Vender tu casa
Valoración gratuita de tu hogar
Contacto
Cuéntenos sobre sus necesidades
23633 STATE ROAD 44

Casa En Venta
$699,000

BTC: 8.68538767

ETH: 287.41776316

23 días
4 camas
2 baños
1,879 sqft

Visión general

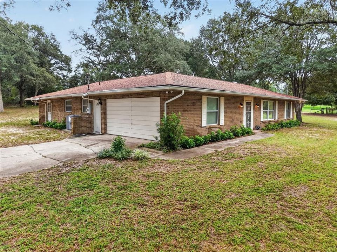
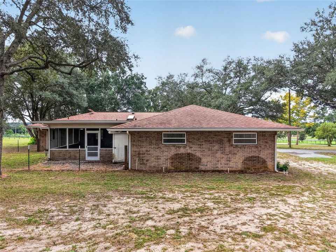
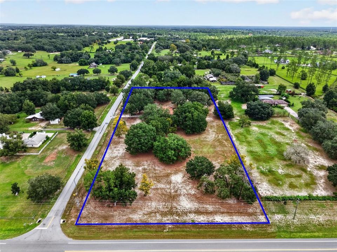
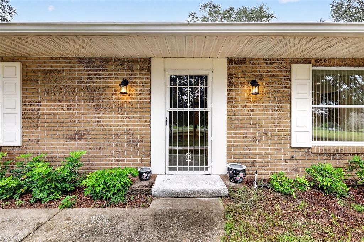
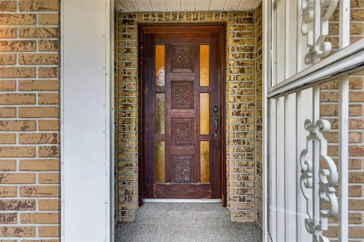
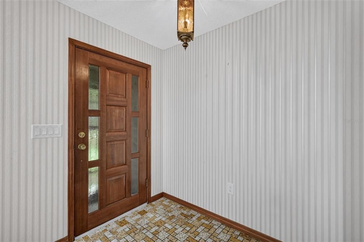
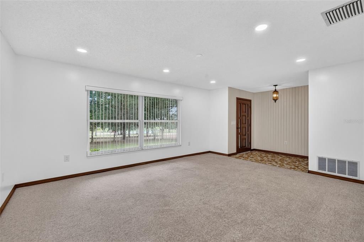
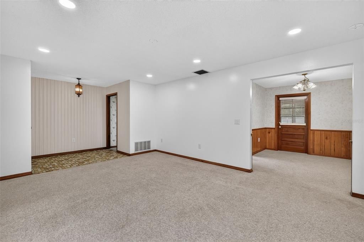
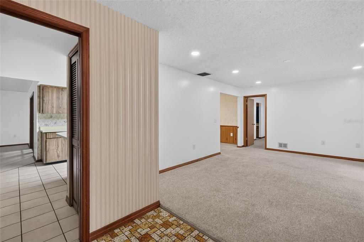
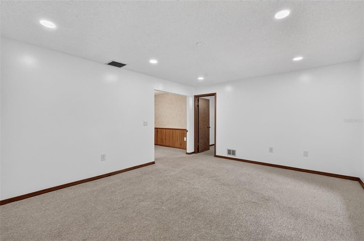
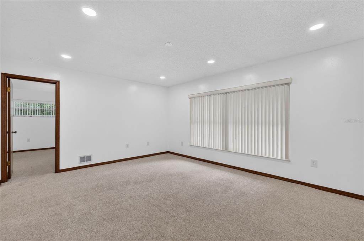
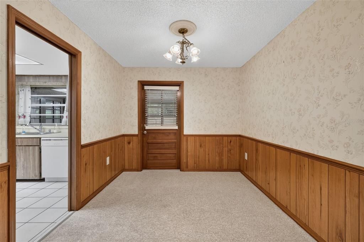
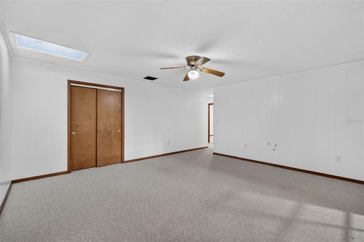
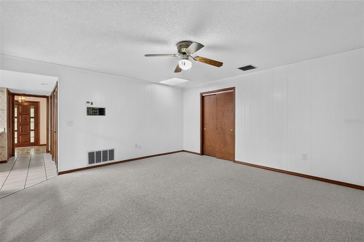
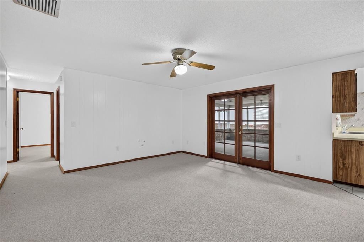
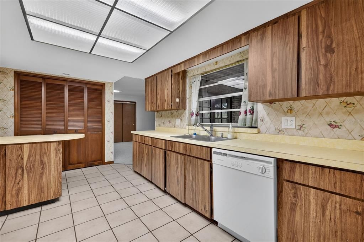
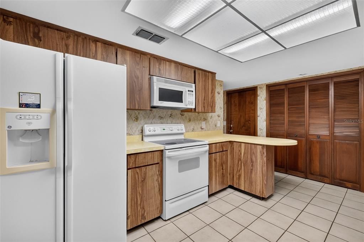
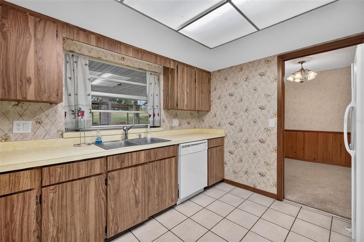
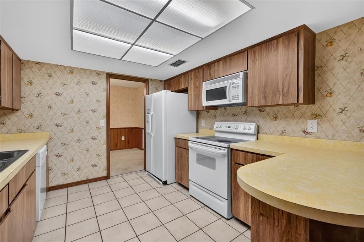
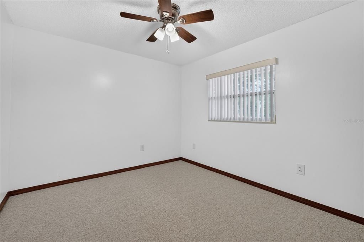
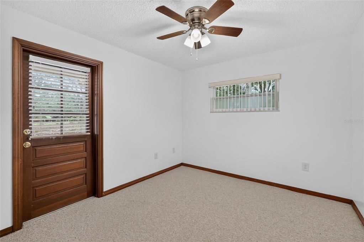
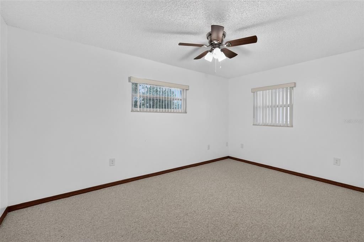
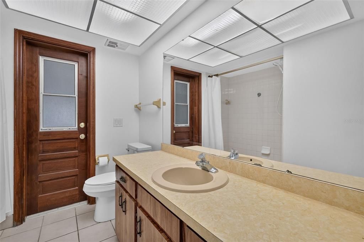
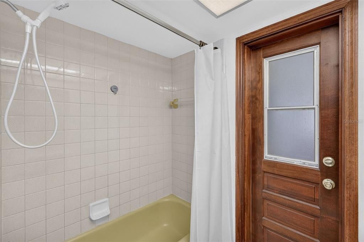
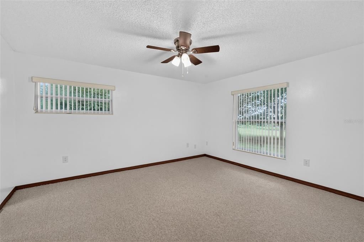
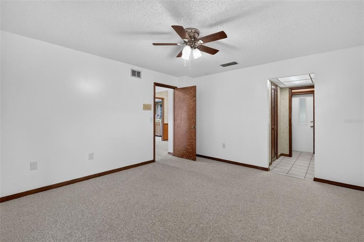
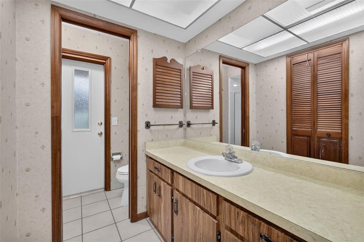
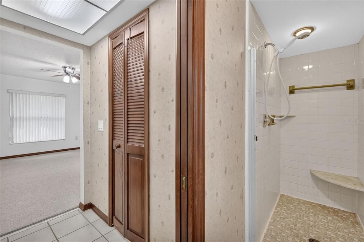
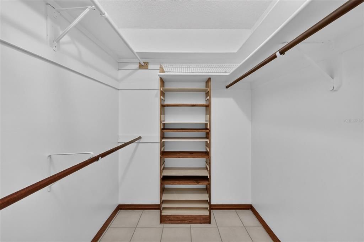
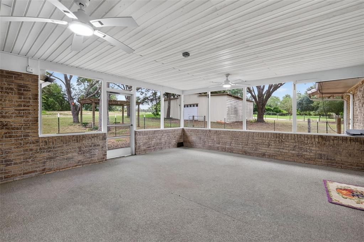
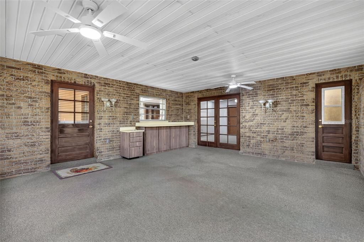
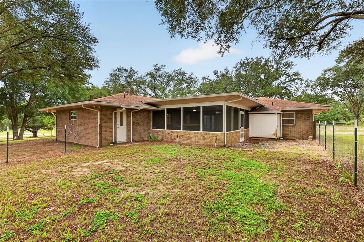
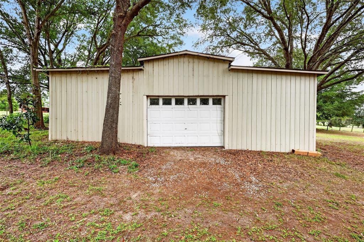
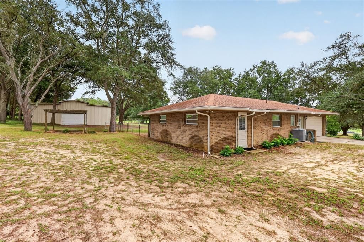
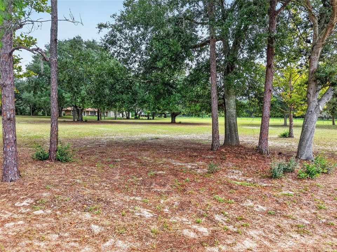
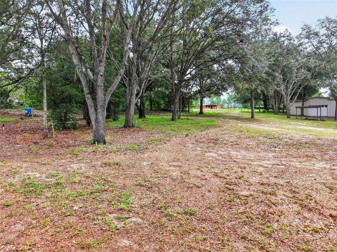
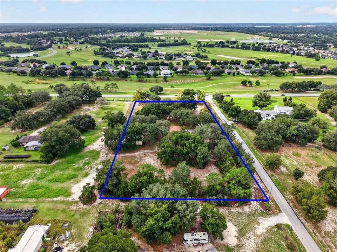
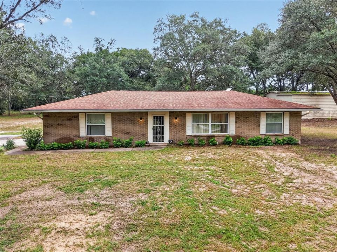
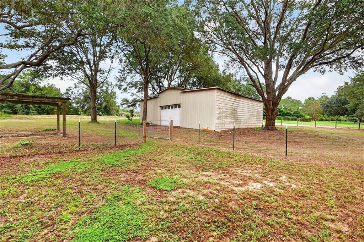
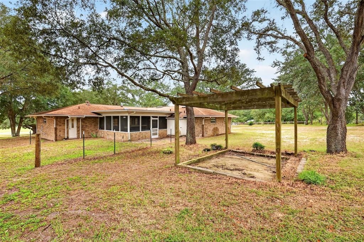
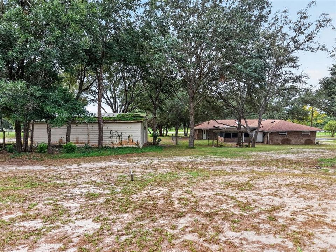
Spacious 4BD/2BA home on a large open 5-acre homesite along SR 44 in Eustis. This well-maintained property offers bright living areas, a functional split layout, and plenty of room inside and out. The main living space features generous natural light and easy flow into the dining area and kitchen, creating a comfortable setting for everyday living. The kitchen includes ample cabinetry, practical counter space, and direct access to the backyard. Spacious screened porch overlooking the backyard, offering a comfortable outdoor living space year-round. Accessible from Dining Room, Family Room or Guest Bathroom. The primary suite provides a private bath and a walk-in closet, while three additional bedrooms offering flexibility for guests, family, or a home office. Outdoors, the expansive lot delivers wide-open space for parking, equipment, recreation, or future customization. The property also includes a 1600 sq. ft. barn/outbuilding, offering substantial space for workshop use, equipment storage, hobby projects, or small-scale agricultural needs—an ideal flex structure for anyone needing additional functional space. The property’s SR 44 frontage provides direct, efficient connectivity to SR 46, the Wekiva Parkway/429, downtown Eustis, Mount Dora, and other major Central Florida corridors, making daily commuting and regional travel exceptionally convenient.
Ubicación

Florida • EUSTIS • 32736 • Casa • En Venta

Detalles

Tipo:
Residential
Estacionamiento:
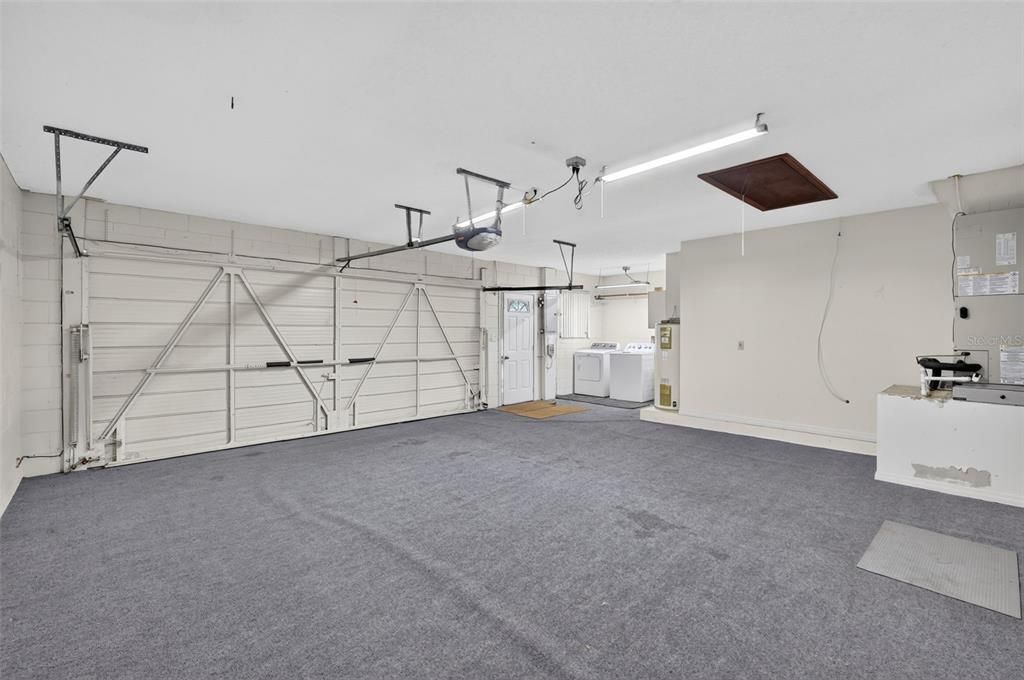
Garage Door Opener / Garage Faces Rear / Garage Faces Side / On Street / Open / Oversized
Año de construcción:
1977
Lote:
5.00 Hectáreas
Calefacción:
Central / Electric
precio por sq. medidor:
$372
Enfriamiento:
Central Air
HOA:
Sin datos

Valuation

Our model vs. what's actually selling nearby.
Estimate
$555,000
$419K – $662K
Confidence Low
List vs. estimate
$144K above estimate
List $699,000 · +25.9%
Our model says this listing is priced above recent comparable activity. Room to negotiate.
Price per sq ft
$372
+83.9% vs. city median $202
Based on
6 MLS comparables
Median of recent comparable listings. Sold comps use closing price, active listings use list price.

Destacados

Annual tax
$6,296
2025
Garage
2 car garage
Pets
Allowed
Más hechos y características
  • Piso

    • Carpet

    • Ceramic Tile

    Calefacción

    • Central

    • Electric

    Enfriamiento

    • Central Air

    Accesorios

    • Dishwasher

    • Electric Water Heater

    • Range

    Otras características interiores

    • Ceiling Fan(s)

    • Kitchen/Family Room Combo

    • Split Bedroom

    • Walk-In Closet(s)

    Dormitorios y baños

    • Dormitorios: 4

    • Baños completos: 2

  • Estacionamiento

    • Garage Door Opener

    • Garage Faces Rear

    • Garage Faces Side

    • On Street

    • Open

    • Oversized

    Propiedad

    • Pisos: One

    • Características Exteriores: Irrigation System / Outdoor Shower / Storage

    Lote

    • Lote: 5.00 Hectáreas

    Otra Información de Propiedad

    • Número de Parcela: 121927000100002600

    • Zonificación: A

  • Tipo y estilo

    • Tipo de propiedad: Residential

    • Subtipo de propiedad: Single Family Residence

  • Utilidad

    • BB/HS Internet Available

    • Cable Available

    • Electricity Connected

  • Otra información financiera

    • Importe anual de impuestos: $6,296

  • Detalles de la fuente

    • MLS ID: G5118326

    Otros hechos

    • Materiales de construcción: Block / Brick

    • Detalles de la fundación: Slab

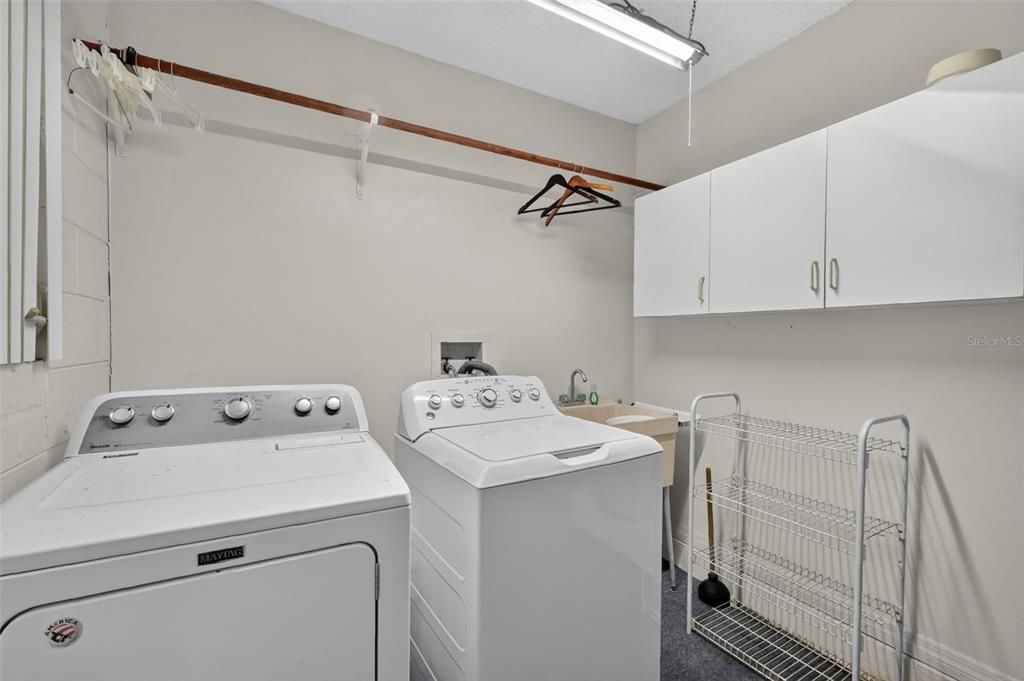
    • Características de lavandería: In Garage / Inside

    • Características del lote: Corner Lot / Gentle Sloping / In County / Oversized Lot / Pasture

    • Características del patio y el porche: Covered / Deck / Patio / Porch / Screened

    • Características de la ventana: Blinds

    • Caras de dirección: South

    • Otras estructuras: Barn(s) / Storage / Workshop

    • Estilo arquitectónico: Ranch / Traditional

    • Espacios de garaje: 2

    • Garaje adjunto: Si

    • Garaje: Si

    • Salón: 1879

    • Fuente de agua: Well

    • Nombre de subdivisión: NONE

Consulta privada
Habla con el asesor de este inmueble.
Planos, documentos del HOA, comparables off-market, agendar una visita privada — un solo mensaje directo al especialista local.

Más como esta

Nuevo
En Venta
$850,000
Casa
4 camas · 3 baños · 2,826 sqft
ESTATES AT BLACK BEAR, EUSTIS
36819 WOLF COURT
Nuevo
En Venta
$900,000
Casa
4 camas · 3 baños · 3,131 sqft
HEATHROW COUNTRY ESTATE, SORRENTO
32809 BERWICK GLEN COURT
En Venta
$850,000
Casa
3 camas · 2 baños · 2,344 sqft
N/A, EUSTIS
37048 MILL STREAM COURT
En Venta
$799,000
Casa
4 camas · 3 baños · 3,071 sqft
HEATHROW COUNTRY ESTATE, SORRENTO
25855 CROSSINGS BLUFF LANE
En Venta
$564,900
Casa
5 camas · 3 baños · 2,828 sqft
SORRENTO HILLS, SORRENTO
23503 VALDERAMA LANE
En Venta
$495,000
Lotes / Tierras
3.11 acres
EUSTIS
PANTHER RIDGE RD
En Venta
$775,000
Casa
4 camas · 3 baños · 3,012 sqft
THE HILLS OF MOUNT DORA, MOUNT DORA
32542 SCENIC HILLS DRIVE
En Venta
$650,000
Casa
4 camas · 2 baños · 2,516 sqft
N/A, EUSTIS
37130 COUNTY ROAD 439

Mercado cerca de esta dirección

Conteos en vivo en la misma zona.
Ver todo

The multiple listing information is provided by the Stellar MLS from a copyrighted compilation of listings. The compilation of listings and each individual listing are ©2026-present Stellar MLS. All Rights Reserved. The information provided is for consumers' personal, noncommercial use and may not be used for any purpose other than to identify prospective properties consumers may be interested in purchasing. All properties are subject to prior sale or withdrawal. All information provided is deemed reliable but is not guaranteed accurate, and should be independently verified. Listing courtesy of: DAVE LOWE REALTY, INC.