Vender tu casa
Valoración gratuita de tu hogar
Contacto
Cuéntenos sobre sus necesidades

23709 WAVERLY CIRCLE

Casa En Venta
$775,500

BTC: 9.32764013

ETH: 292.64150943

-$23K (2026/09/23)
24 días
Frente al mar
3 camas
2 baños
2,044 sqft

Visión general

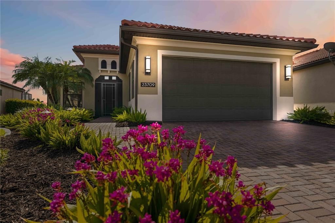
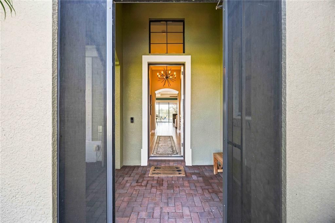
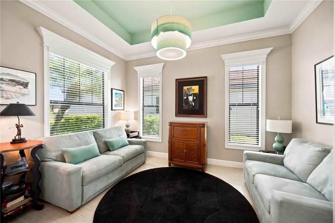
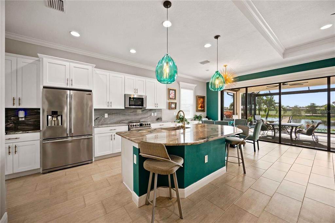
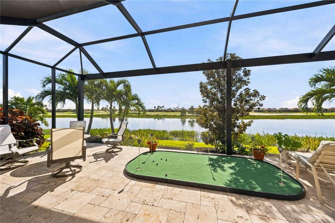
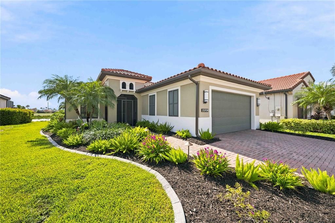
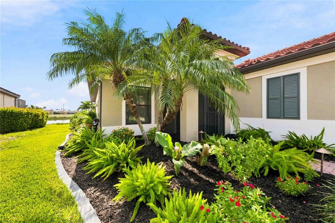
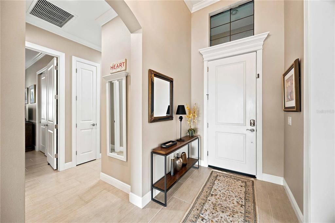
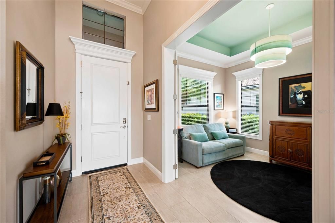
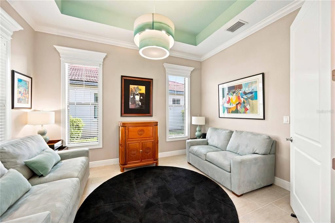
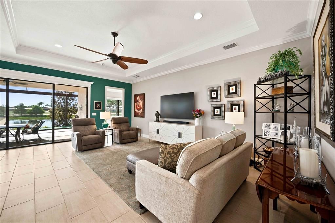
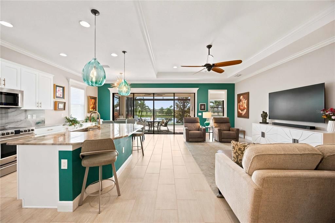
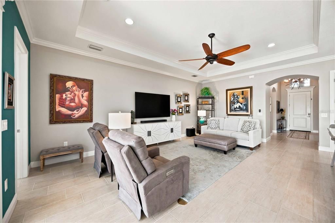
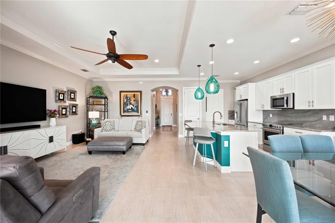
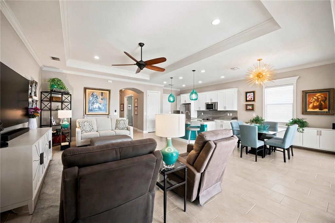
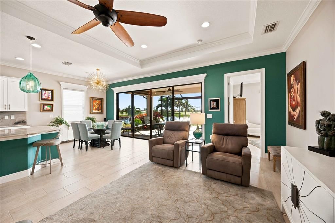
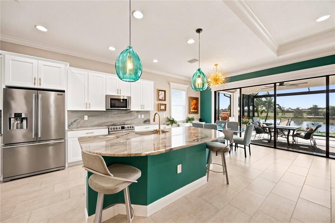
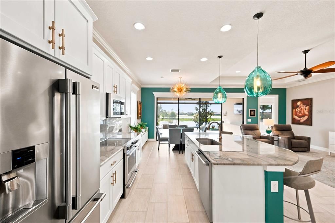
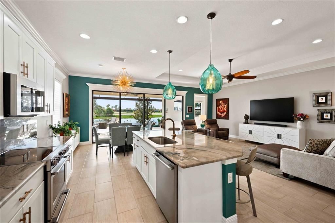
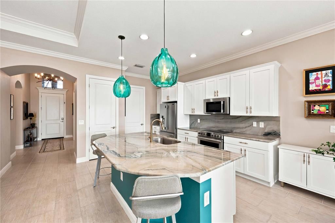
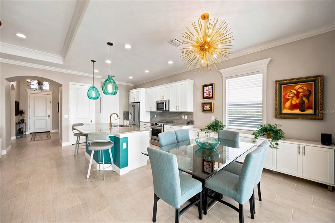
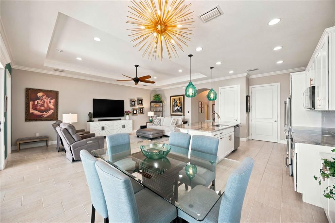
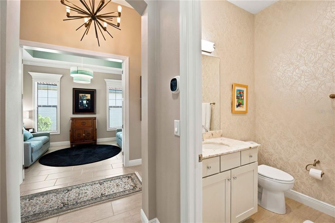
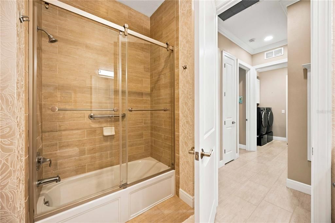
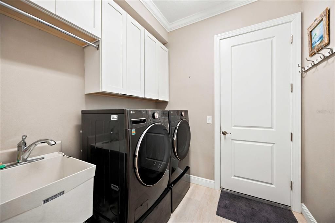
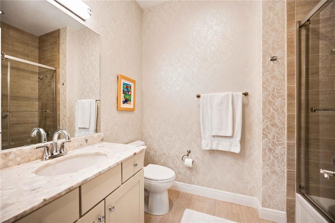
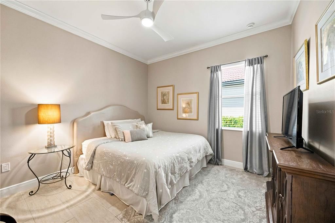
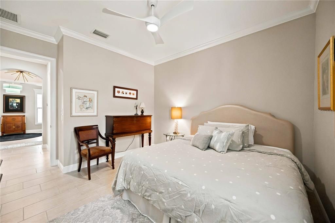
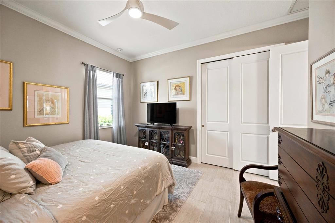
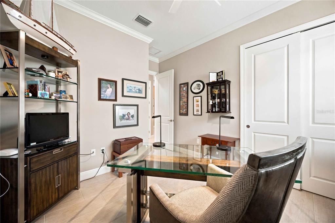
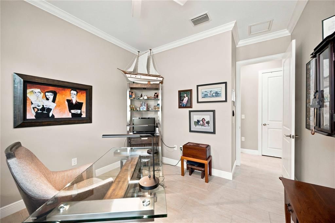
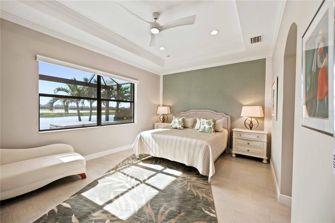
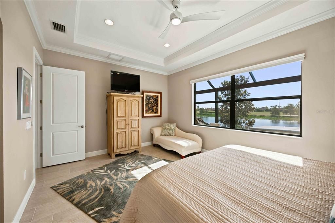
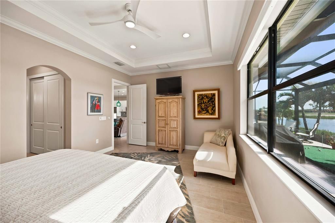
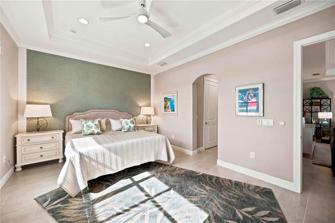
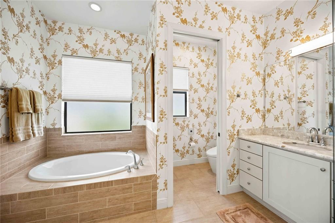
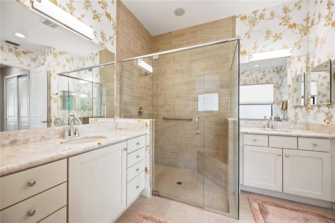
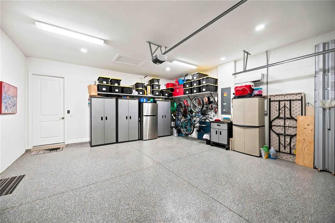
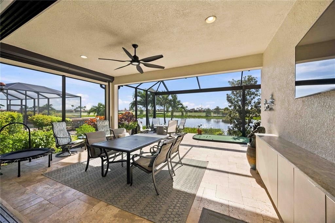
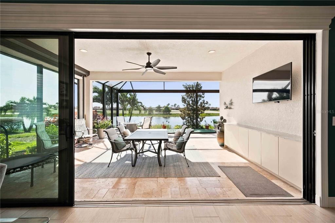
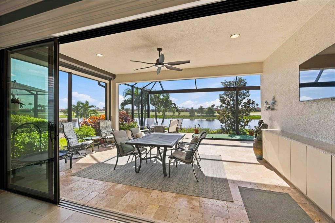
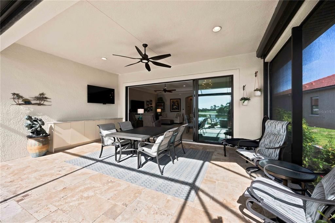
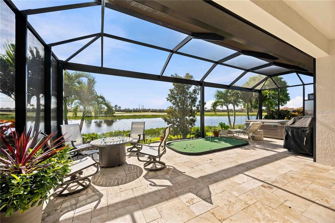
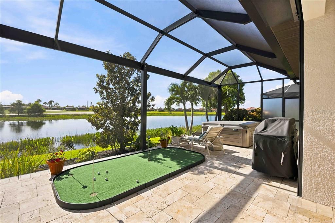
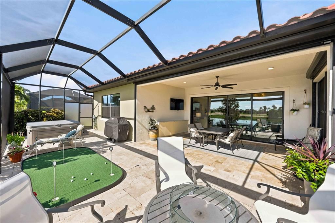
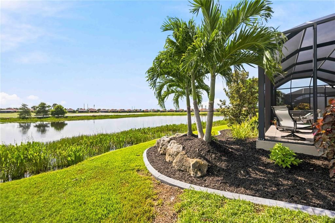
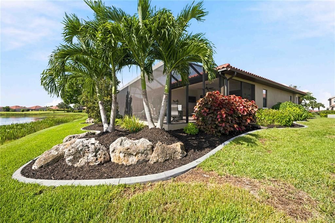
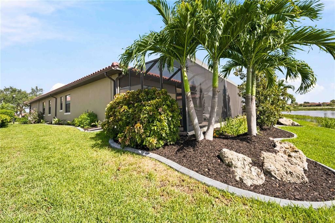
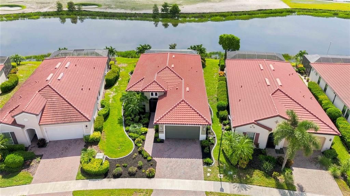
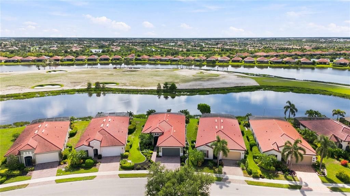
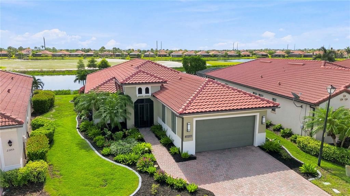
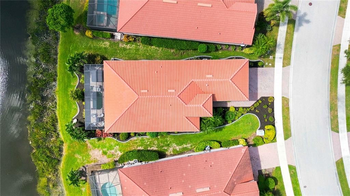
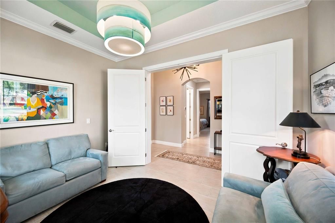
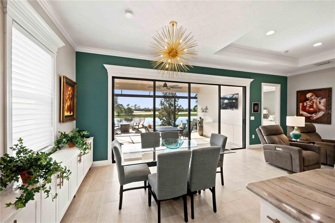
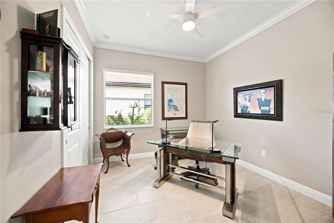
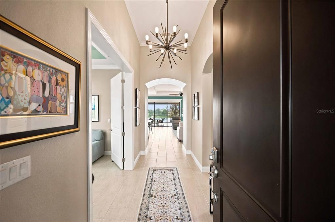
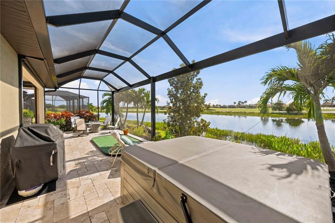
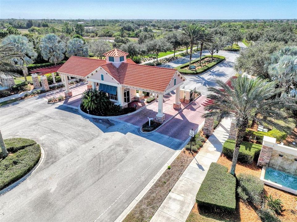
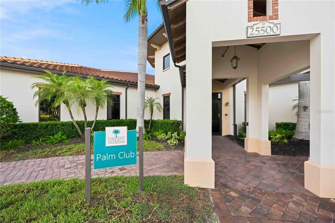
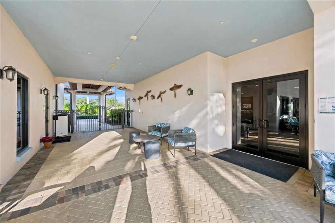
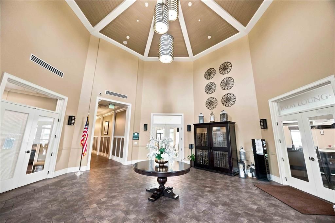
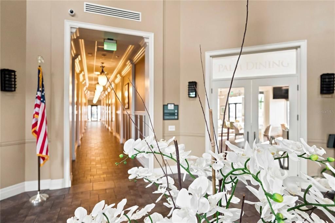
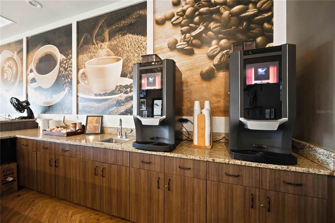
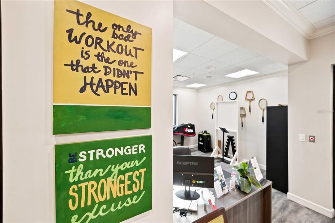
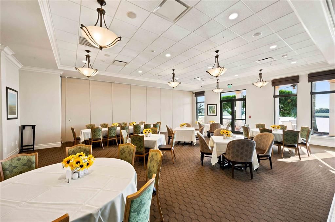
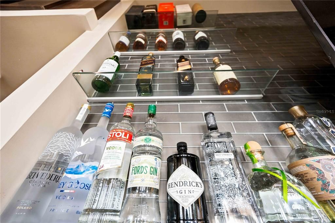
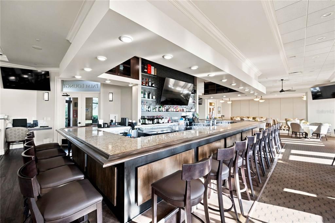
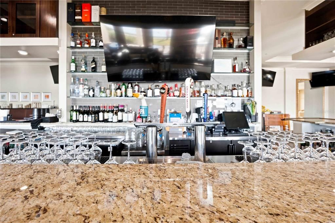
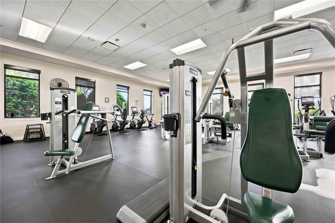
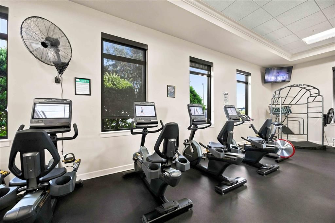
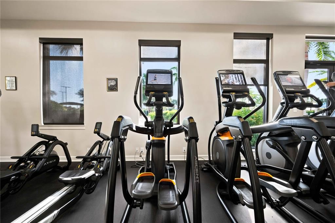
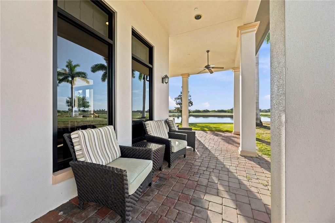
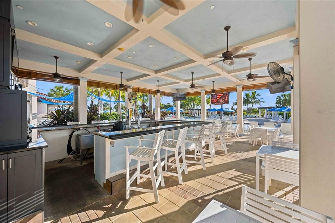
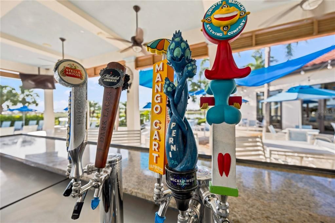
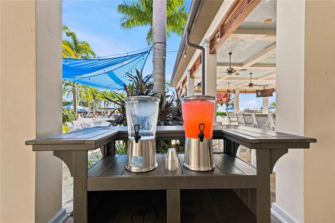
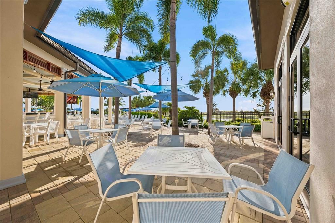
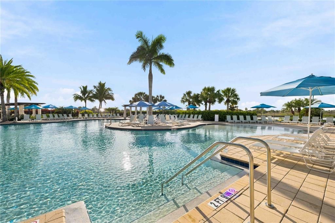
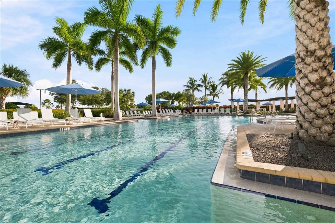
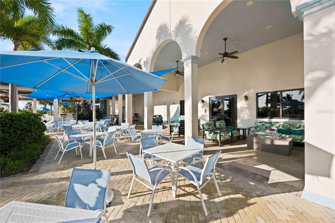
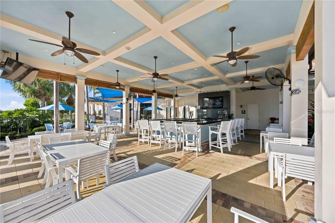
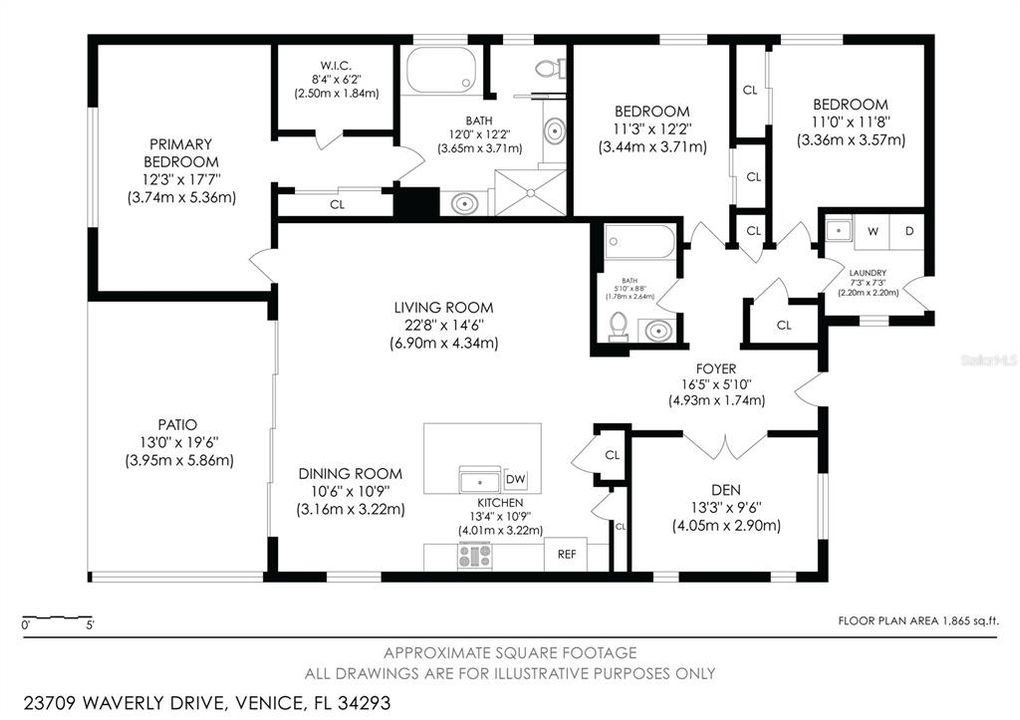
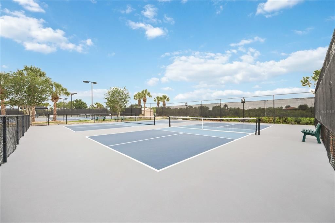
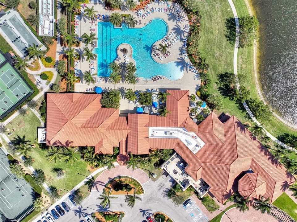
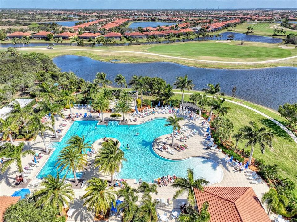
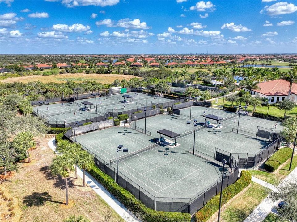
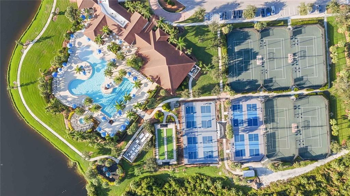
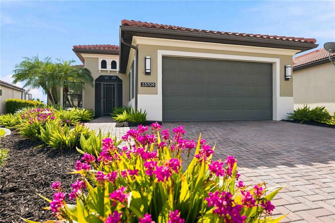
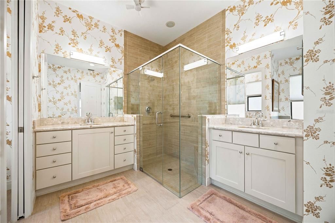
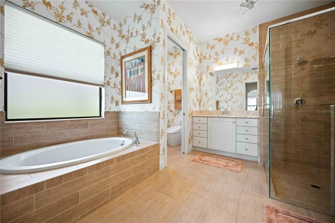
Welcome to this exquisite Florencia Model built by WCI, located in the highly sought-after, Silver-Certified Audubon community of Sarasota National—where residents and wildlife live in perfect harmony. From the moment you arrive at 23709 Waverly Circle, tremendous curb appeal and stunning, new, lushly landscaped gardens with custom exterior lighting front and back set the stage for the exceptional quality and custom finishes found throughout the residence. Step inside to find low-maintenance ceramic tile flowing seamlessly throughout the entire home. The chef’s kitchen features gorgeous custom quartzite countertops, high-end finishes, and stylish design details, accompanied by a dedicated laundry room equipped with a new high-end washer and dryer. Double French doors open into a refined private den complete with custom Franklin-designed window headers. The primary suite serves as a true sanctuary, boasting a Toto? bidet in the primary bath, dual vanities, a garden tub, a separate shower, and dual professionally designed walk-in closets—where no detail has been missed. Out back, an extended travertine lanai and rear patio invite you to entertain or relax in the private hot tub while enjoying tranquil water views. Protected with two Storm Smart? motorized screens and a brand-new roof, this home offers safety, energy efficiency, and peace of mind. For added convenience, the home features an insulated garage equipped with dedicated A/C and custom garage shelving. This golf lover’s dream home also comes with two golf memberships to the newly designed Fry/Straka championship course. Beyond your front door, Sarasota National offers a resort-style lifestyle anchored by a 30,000 sq. ft. amenity center featuring a 7,000 sq. ft. fitness center, a spa pool with 5 lap lanes, a relaxing spa, a playground for the littles, 5 Har-Tru tennis courts, and 8 pickleball courts. Rounding out the community experience are four distinct dining venues: the popular poolside Tiki Bar, the fine-dining Palm Dining Room, the casual Palm Lounge, and the 19th Hole for a quick bite after a day on the course. This home seamlessly blends high-end luxury, thoughtful custom upgrades, and a serene natural setting in one of Venice's most desirable communities.

Ubicación

Detalles

Tipo:
Residential
Estacionamiento:
Covered / Driveway / Garage Door Opener / Ground Level
Año de construcción:
2015
Lote:
0.19 Hectáreas
Calefacción:
Central / Electric / Heat Pump
precio por sq. medidor:
$379
Enfriamiento:
Central Air / Mini-Split Unit(s)
HOA:
$3,402

Valuation

Our model vs. what's actually selling nearby.
Estimate
$489,000
$343K – $775K
Confidence Low
List vs. estimate
$286K above estimate
List $775,500 · +58.6%
Our model says this listing is priced above recent comparable activity. Room to negotiate.
Price per sq ft
$379
+46.2% vs. city median $259
Based on
21 MLS comparables
Median of recent comparable listings. Sold comps use closing price, active listings use list price.

Destacados

Annual tax
$5,938
2025
HOA
$3,402/qtr
24-Hour Guard, Cable TV, Common Area Taxes
View
Garden, Golf Course
Waterfront
Pond
Garage
2 car garage
Furnished
Negotiable
Pets
Allowed
Más hechos y características
  • Piso

    • Ceramic Tile

    Calefacción

    • Central

    • Electric

    • Heat Pump

    Enfriamiento

    • Central Air

    • Mini-Split Unit(s)

    Accesorios

    • Convection Oven

    • Cooktop

    • Dishwasher

    • Disposal

    • Dryer

    • Electric Water Heater

    • Microwave

    • Refrigerator

    • Washer

    Otras características interiores

    • Ceiling Fan(s)

    • Crown Molding

    • Dry Bar

    • Eating Space In Kitchen

    • High Ceilings

    • In Wall Pest System

    • Kitchen/Family Room Combo

    • Living Room/Dining Room Combo

    • Open Floorplan

    • Pest Guard System

    • Primary Bedroom Main Floor

    • Smart Home

    • Solid Surface Counters

    • Solid Wood Cabinets

    • Stone Counters

    • Walk-In Closet(s)

    • Window Treatments

    Dormitorios y baños

    • Dormitorios: 3

    • Baños completos: 2

  • Estacionamiento

    • Covered

    • Driveway

    • Garage Door Opener

    • Ground Level

    Propiedad

    • Pisos: One

    • Características Exteriores: Garden / Gray Water System / Irrigation System / Lighting / Private Yard / Sidewalk / Sliding Doors / Sprinkler Metered

    Lote

    • Lote: 0.19 Hectáreas

    Otra Información de Propiedad

    • Número de Parcela: 0465018230

    • Zonificación: RE1

  • Tipo y estilo

    • Tipo de propiedad: Residential

    • Subtipo de propiedad: Single Family Residence

  • Utilidad

    • BB/HS Internet Available

    • Cable Available

    • Cable Connected

    • Electricity Available

    • Electricity Connected

    • Phone Available

    • Private

    • Sewer Available

    • Sewer Connected

    • Sprinkler Meter

    • Sprinkler Recycled

    • Street Lights

    • Underground Utilities

    • Water Available

    • Water Connected

  • Otra información financiera

    • HOA: $3,402

    • Frecuencia HOA: Quarterly

    • Importe anual de impuestos: $5,938

  • Detalles de la fuente

    • MLS ID: D6148607

    Otros hechos

    • Materiales de construcción: Concrete / Stucco

    • Detalles de la fundación: Slab

    • Características de lavandería: Inside / Laundry Room

    • Características del lote: Cleared / Greenbelt / In County / Landscaped / Level / Near Golf Course / On Golf Course / Private / Sidewalk

    • Características del patio y el porche: Covered / Deck / Enclosed / Front Porch / Porch / Rear Porch / Screened

    • Características de la ventana: Blinds / ENERGY STAR Qualified Windows / Shades / Storm Window(s)

    • Caras de dirección: East

    • Estilo arquitectónico: Florida / Mediterranean

    • Frente al mar: Si

    • Nombre del cuerpo de agua: N/A

    • Espacios de garaje: 2

    • Garaje adjunto: Si

    • Garaje: Si

    • Salón: 2044

    • Fuente de agua: Public

    • Tamaño de la parcela: 72 x 135

    • Nombre de subdivisión: SARASOTA NATIONAL PH 1B

Consulta privada
Habla con el asesor de este inmueble.
Planos, documentos del HOA, comparables off-market, agendar una visita privada — un solo mensaje directo al especialista local.

Más como esta

-$1K
En Venta
$549,000
Casa
4 camas · 2 baños · 2,251 sqft
GRAN PARADISO, VENICE
20700 GRANLAGO DR DRIVE
Nuevo
En Venta
$750,000
Casa
3 camas · 3 baños · 2,492 sqft
SARASOTA NATIONAL, VENICE
23739 WAVERLY CIRCLE
Nuevo
En Venta
$750,000
Casa
2 camas · 3 baños · 3,412 sqft
OVERBROOK GARDENS, ENGLEWOOD
1947 SAN REMO POINT DRIVE
Nuevo
En Venta
$709,000
Casa
2 camas · 2 baños · 1,858 sqft
SARASOTA NATIONAL PH 5, VENICE
23423 WAVERLY CIRCLE
En Venta
$620,000
Casa
2 camas · 2 baños · 1,907 sqft
SARASOTA NATIONAL PH 13B, VENICE
24080 SPARTINA DRIVE
En Venta
$575,000
Casa
4 camas · 2 baños · 2,251 sqft
GRAN PARADISO PH 1, VENICE
13895 VANCANZA DRIVE
En Venta
$559,155
Casa
2 camas · 2 baños · 1,577 sqft
BEACHWALK BY MANASOTA KEY, ENGLEWOOD
27517 PELICAN VIEW COURT
En Venta
$659,000
Casa
4 camas · 3 baños · 2,035 sqft
GRAN PARADISO PH 1, VENICE
12501 CINQUETERRE DRIVE

Mercado cerca de esta dirección

Conteos en vivo en la misma zona.
Ver todo

The multiple listing information is provided by the Stellar MLS from a copyrighted compilation of listings. The compilation of listings and each individual listing are ©2026-present Stellar MLS. All Rights Reserved. The information provided is for consumers' personal, noncommercial use and may not be used for any purpose other than to identify prospective properties consumers may be interested in purchasing. All properties are subject to prior sale or withdrawal. All information provided is deemed reliable but is not guaranteed accurate, and should be independently verified. Listing courtesy of: KELLER WILLIAMS ISLAND LIFE REAL ESTATE