Vender tu casa
Valoración gratuita de tu hogar
Contacto
Cuéntenos sobre sus necesidades
2376 SW Longwood Drive, Palm City FL 34990

Casa En Venta
$995,000

BTC: 11.89906721

ETH: 409.12828947

35 días
Frente al mar
4 camas
2 baños
3,598 sqft

Visión general

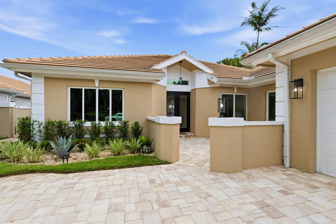
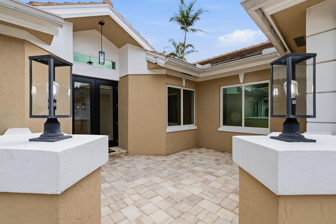
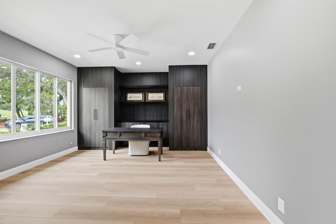
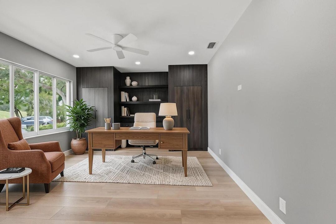
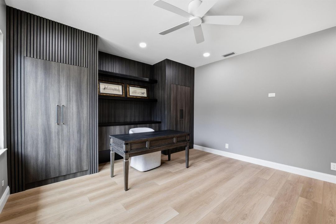
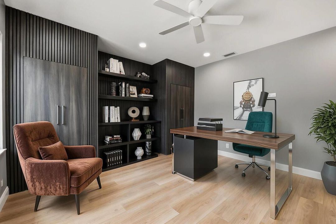
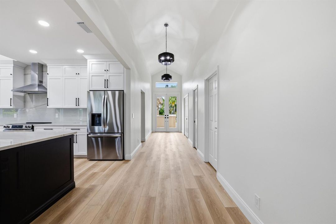
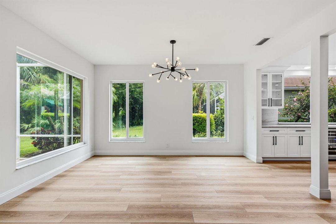
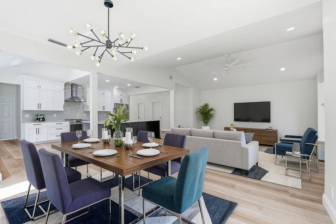
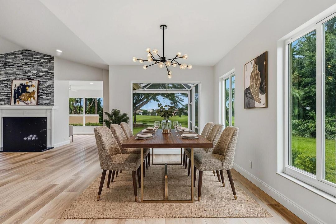
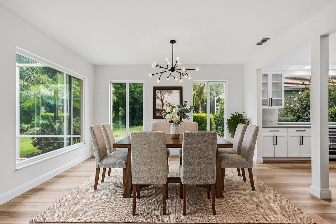
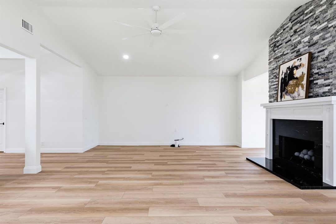
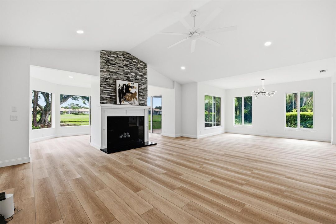
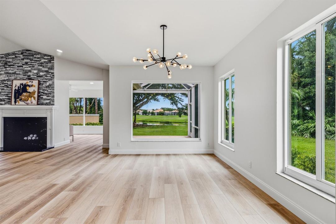
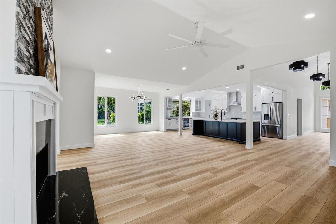
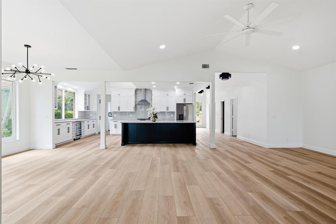
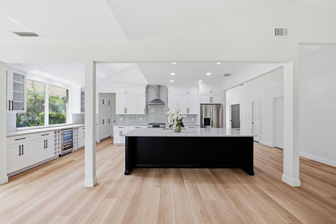
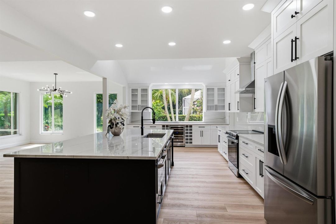
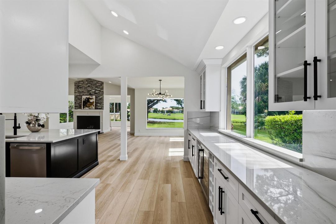
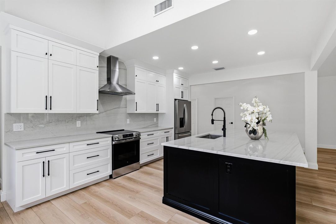
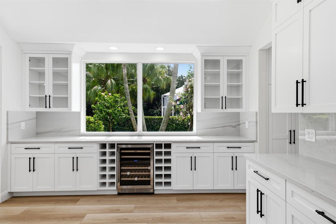
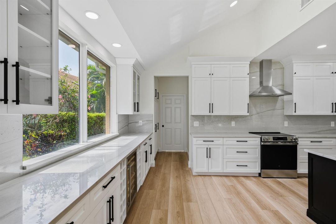
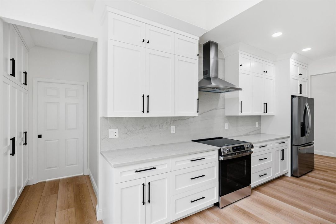
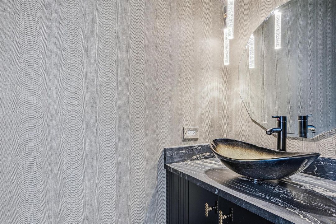
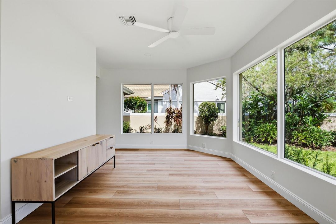
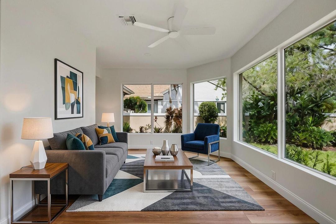
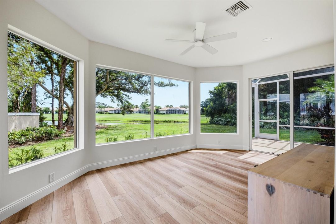
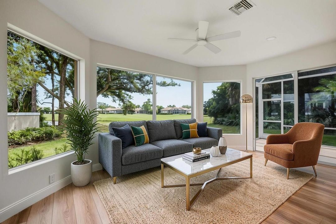
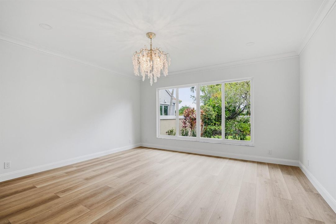
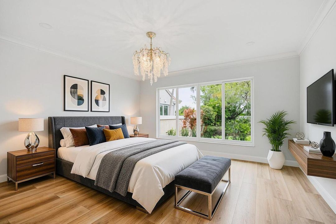
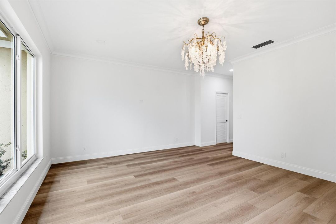
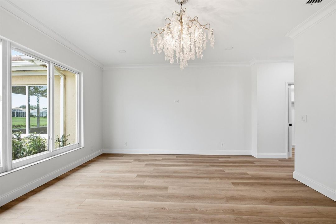
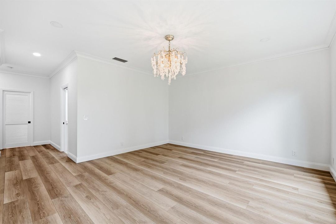
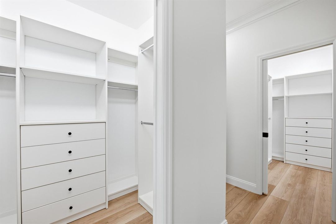
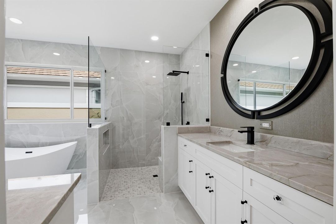
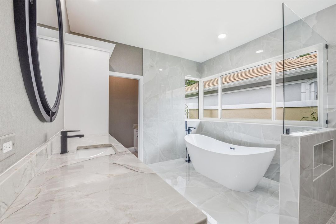
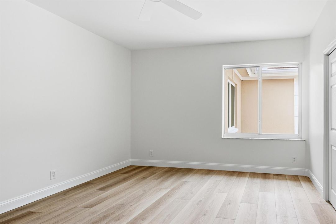
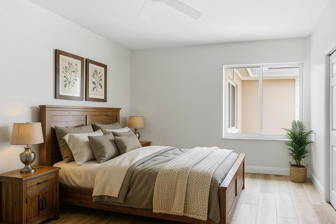
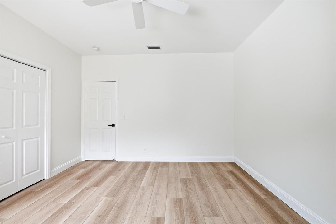
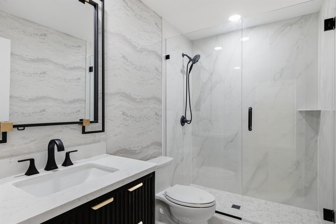
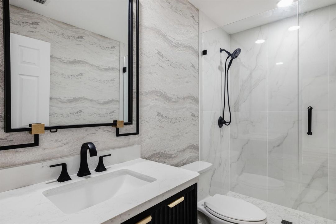
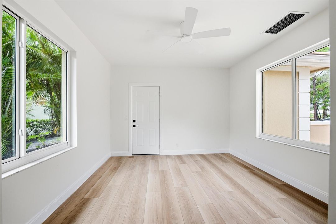
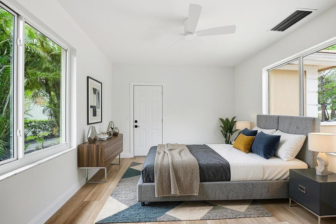
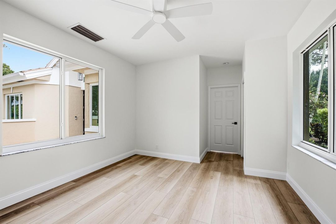
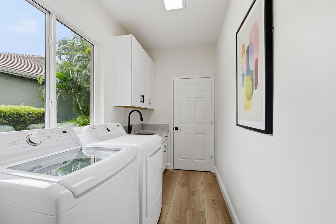
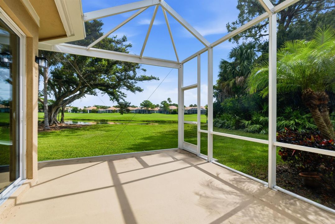
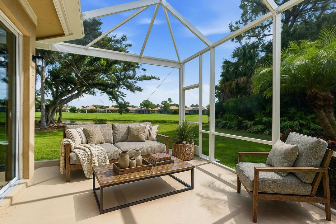
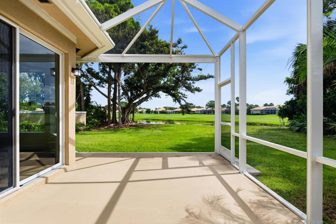
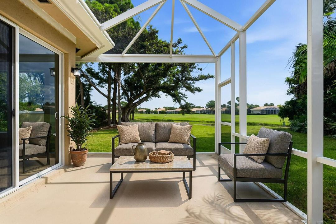
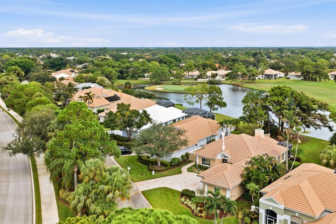
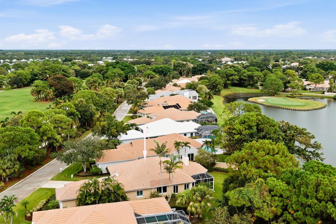
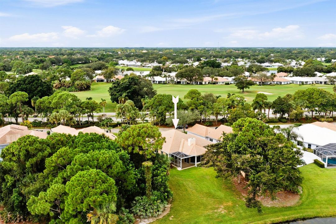
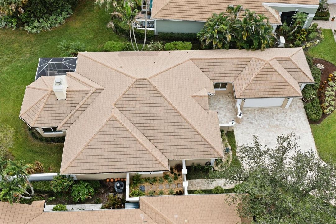
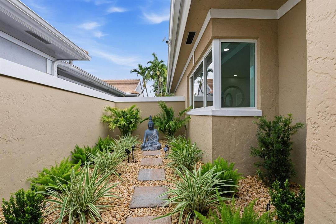
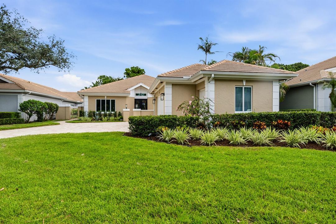
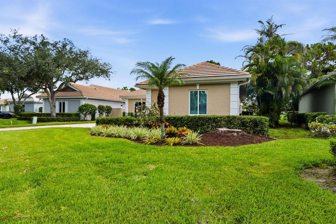
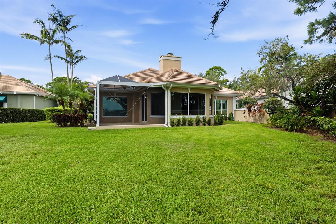
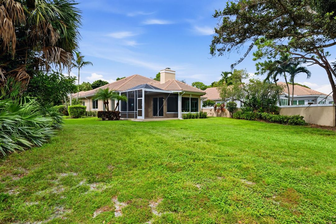
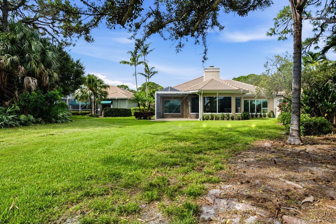
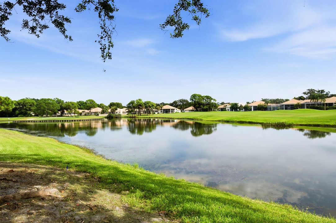
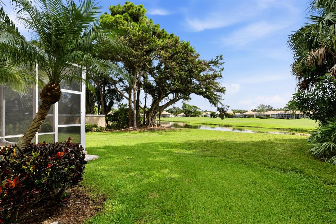
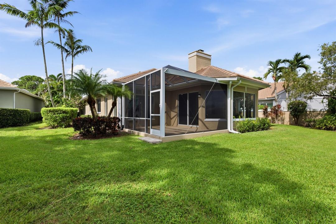
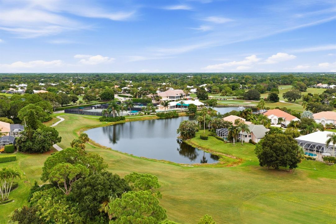
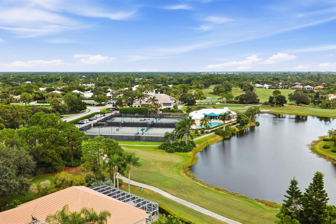
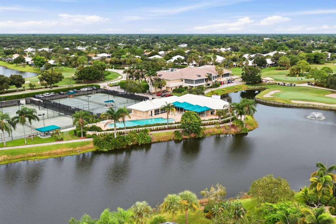
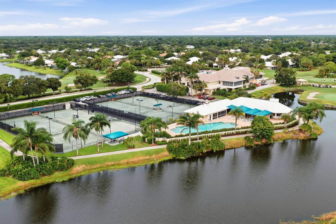
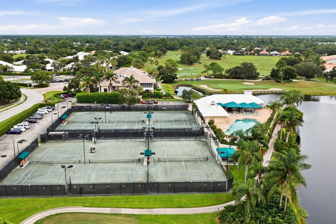
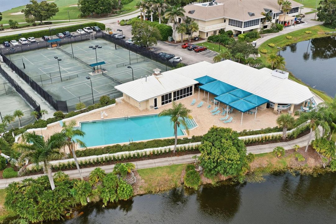
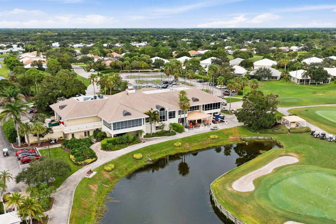
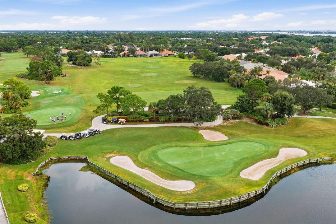
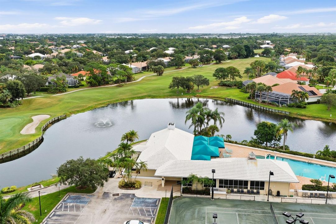
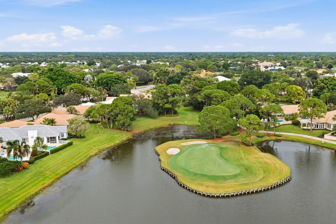
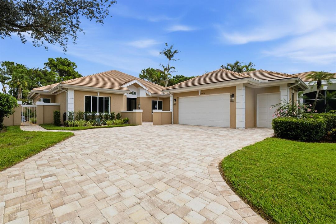
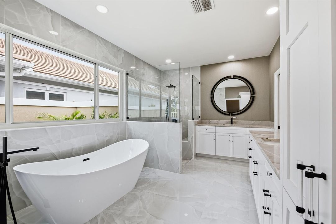
Absolutely stunning 4 BED/2.5 BA SF Home in Monarch Country Club. Almost 3600 sq ft UNDER AIR. One of the largest in Community. 2 car+ Golf Garage. Serene Water & Golf Views. Newly reconfigured & renovated! LPV Flooring throughout, Impact windows & doors. Front door & door to Garage Fire-rated, Custom Millwork in Front BR/Office, Custom built-in Closets. Kitchen has Quartzite Counters, white wood cabinets, state of the art Appliances incl Wine Cooler. Huge Island w/ Storage. Laundry: new full-size Washer & Dryer, Quartzite counter, storage & laundry tub. Rear Sunroom enclosed under air. Newly built Patio w/picture screen. New pavers on extended driveway. New AC 2026. Newer Water Heater. New Electric Panels in & out. Professional Landscaping. PHOTOS CAN'T REPRESENT. MUST SEE TO APPRECIATE! Porcelain Tiles on Floor and Walls in Main Bathroom. "Zen" Garden" is the relaxing view from Main Bathroom. HOA Fees include 24-hour manned security gate, cable and internet, lawn care, shrub trimming, exterior house painting every 6 years, periodic roof cleaning. The Monarch Country Club Community is a well maintained and desirable place to call home in Palm City. One time Contribution at Closing to Monarch Country Club HOA equal to 2 months fee of $588 = $1,176. Many Membership Options to onsite Monarch Country Club are available, including golf, tennis, social etc. However, Membership is optional.
Ubicación

Detalles

Tipo:
Residential
Estacionamiento:
2 Or More Spaces / Driveway / Golf Cart Parking / No Boats / Parking Garage / Paver Block
Año de construcción:
1989
Lote:
0.27 Hectáreas
Calefacción:
Central / Electric
precio por sq. medidor:
$277
Enfriamiento:
Ceiling Fan(s) / Central Air / Electric
HOA:
$588

Destacados

Annual tax
$11,826
2025
HOA
$588/mo
View
Golf Course, Lake
Waterfront
Yes
Garage
2 car garage
Pets
Allowed
Más hechos y características
  • Piso

    • Other

    • Tile

    Calefacción

    • Central

    • Electric

    Enfriamiento

    • Ceiling Fan(s)

    • Central Air

    • Electric

    Accesorios

    • Electric Water Heater

    • Dishwasher

    • Disposal

    • Dryer

    • Ice Maker

    • Microwave

    • Electric Range

    • Refrigerator

    • Self Cleaning Oven

    • Wall Oven

    • Washer

    Otras características interiores

    • Built-in Features

    • Closet Cabinetry

    • Cooking Island

    • Entrance Foyer

    • Laundry Tub

    • Pantry

    • Roman Tub

    • Split Bedroom

    • Volume Ceilings

    • Walk-In Closet(s)

    • Great Room

    • Workshop

    Dormitorios y baños

    • Dormitorios: 4

    • Baños: 1

    • Baños completos: 2

  • Estacionamiento

    • 2 Or More Spaces

    • Driveway

    • Golf Cart Parking

    • No Boats

    • Parking Garage

    • Paver Block

    Propiedad

    • Pisos: 1

    • Características Exteriores: Courtyard / Exterior Lights / Room For Pool

    Lote

    • Lote: 0.27 Hectáreas

    Otra Información de Propiedad

    • Número de Parcela: 073841008000000902

    • Zonificación: Residential

  • Tipo y estilo

    • Tipo de propiedad: Residential

    • Subtipo de propiedad: Single Family Residence

  • Utilidad

    • Cable Connected

    • Electricity Connected

    • Sewer Connected

    • Underground Utilities

    • Water Connected

    • Cable Available

    • Electricity Available

    • Sewer Available

    • Water Available

  • Otra información financiera

    • HOA: $588

    • Frecuencia HOA: Monthly

    • Importe anual de impuestos: $11,826

  • Detalles de la fuente

    • MLS ID: B26075868

    Otros hechos

    • Materiales de construcción: Concrete Block Construction / Stucco

    • Características de la chimenea: Decorative

    • Características de lavandería: Laundry Tub

    • Características del lote: 1/4 To Less Than 1/2 Acre Lot / Less Than 1 Acre

    • Características del patio y el porche: Patio

    • Características de la ventana: Complete Impact Glass

    • Caras de dirección: West

    • Otras estructuras: Livable

    • Estilo arquitectónico: Ranch / One Story

    • Frente al mar: Si

    • Hogar: Si

    • Espacios de garaje: 2

    • Garaje adjunto: Si

    • Garaje: Si

    • Salón: 3598

    • Fuente de agua: Public

    • Nombre de subdivisión: MONARCH COUNTRY CLUB),MONARCH, Martin Down

Consulta privada
Habla con el asesor de este inmueble.
Planos, documentos del HOA, comparables off-market, agendar una visita privada — un solo mensaje directo al especialista local.

Más como esta

Nuevo
En Venta
$1,001,000
Casa
4 camas · 3 baños · 2,817 sqft
Orchid Bay, Palm City
5530 SW Orchid Bay Drive, Palm City FL 34990
Nuevo
En Venta
$749,500
Casa
5 camas · 4 baños · 2,861 sqft
VERANDA PLAT NO 6 VERANDA, Port St. Lucie
728 SE Boboli Way, Port St. Lucie FL 34984
En Venta
$749,500
Casa
5 camas · 4 baños · 2,861 sqft
Veranda Gardens, Port St. Lucie
728 S E Boboli Way, Port St. Lucie FL 34984
En Venta
$899,999
Casa
4 camas · 2 baños · 2,918 sqft
BANYAN BAY, Stuart
4764 SW BRIARWOOD Court, Stuart FL 34997
En Venta
$950,000
Casa
3 camas · 2 baños · 2,676 sqft
Palm Cove,Palm Cove Golf & Yac, Palm City
2483 SW Bridgeview Terrace, Palm City FL 34990
En Venta
$844,500
Casa
4 camas · 3 baños · 2,586 sqft
Mosaic, Port St. Lucie
2309 SE CANOPY COVE Lane, Port St. Lucie FL 34984
En Venta
$1,275,000
Casa
4 camas · 4 baños · 4,202 sqft
CRANE CREEK RACQUET CLUB,Crane Creek Racquet, Palm City
3495 SW FOREST HILLS Court, Palm City FL 34990
En Venta
$1,200,000
Casa
5 camas · 4 baños · 3,674 sqft
CRANE CREEK RACQUET CLUB, Palm City
2121 SW Racquet Club Dr, Palm City FL 34990

Mercado cerca de esta dirección

Conteos en vivo en la misma zona.
Ver todo

The multiple listing information is provided by the Miami Association of REALTORS® from a copyrighted compilation of listings. The compilation of listings and each individual listing are ©2026-present Miami Association of REALTORS®. All Rights Reserved. The information provided is for consumers' personal, noncommercial use and may not be used for any purpose other than to identify prospective properties consumers may be interested in purchasing. All properties are subject to prior sale or withdrawal. All information provided is deemed reliable but is not guaranteed accurate, and should be independently verified. Listing courtesy of: Premier Brokers International