Vender tu casa
Valoración gratuita de tu hogar
Contacto
Cuéntenos sobre sus necesidades

2376 STAVER STREET

Casa Activo con contrato
$550,000

BTC: 8.43817122

ETH: 289.07202624

16 días
3 camas
2 baños
1,754 sqft

Visión general

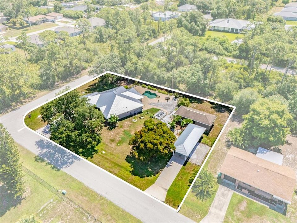
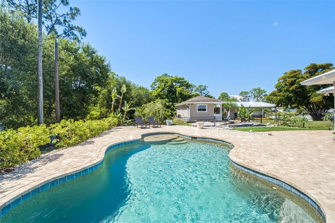
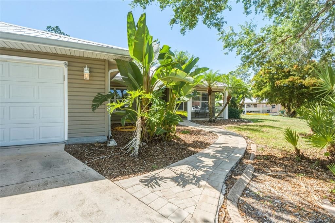
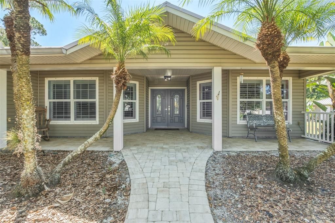
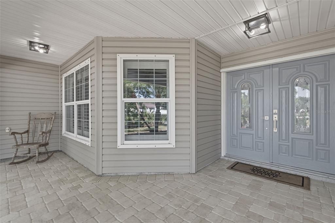
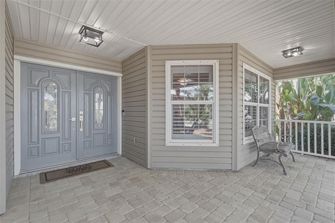
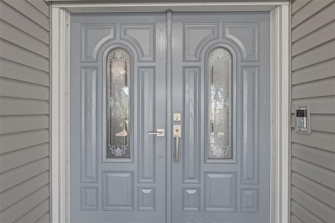
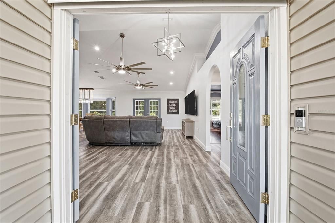
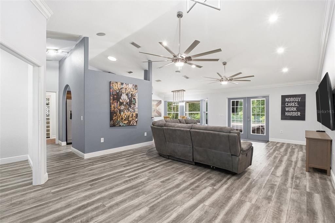
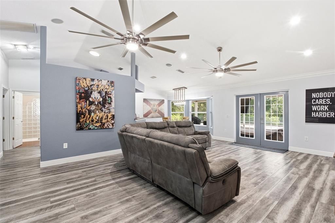
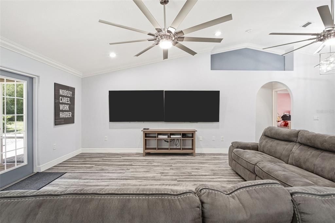
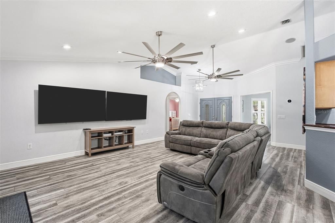
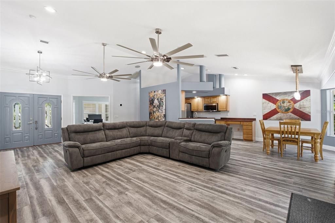
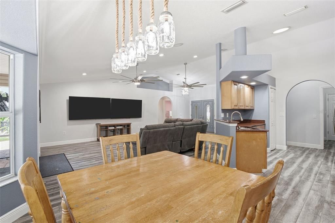
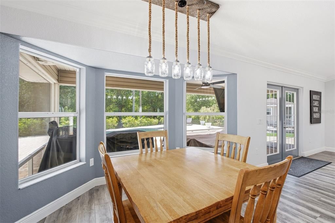
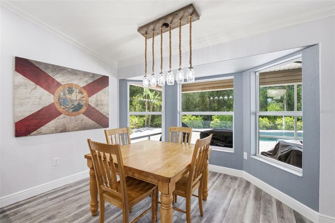
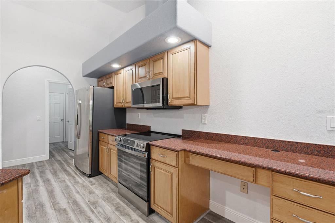
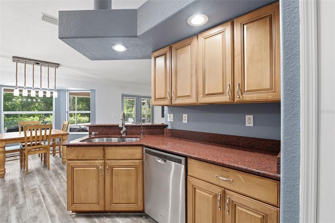
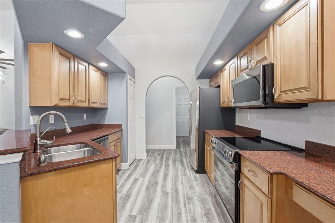
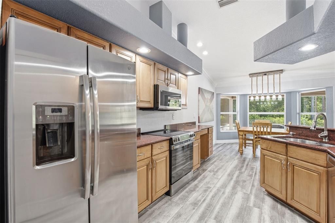
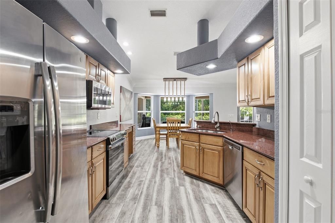
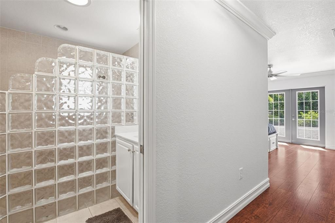
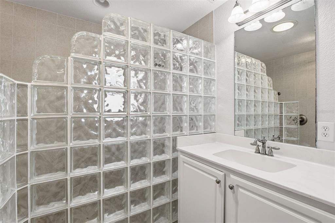
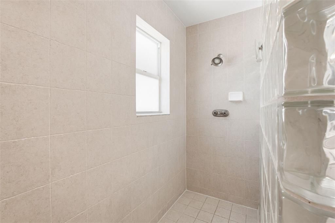
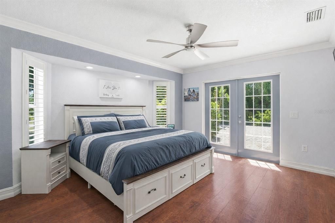
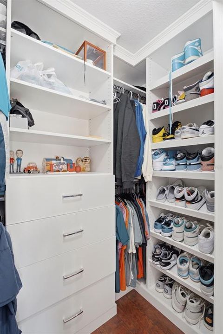
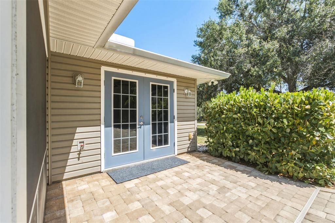
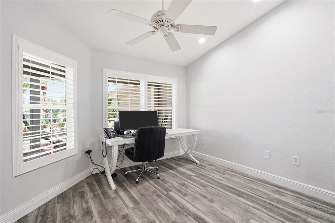
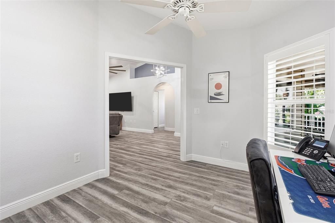
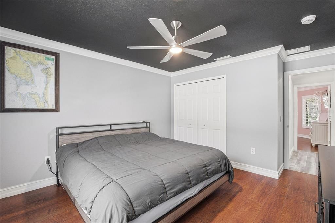
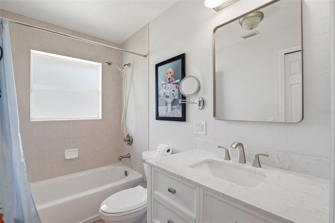
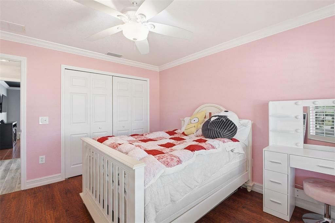
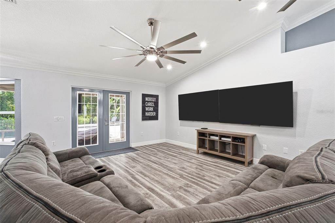
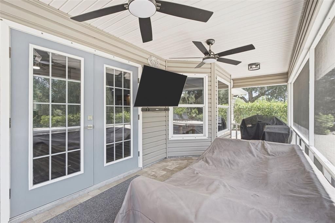
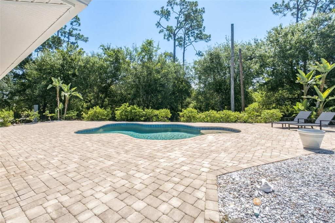
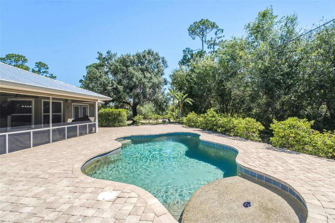
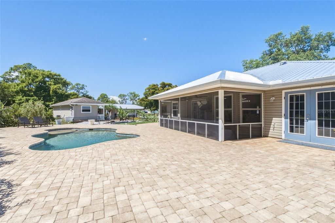
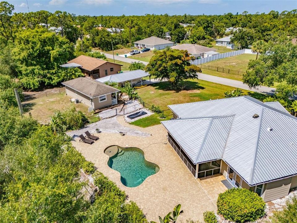
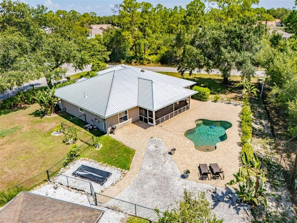
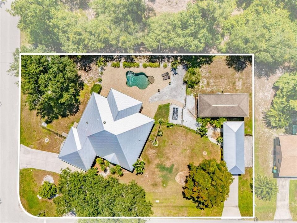
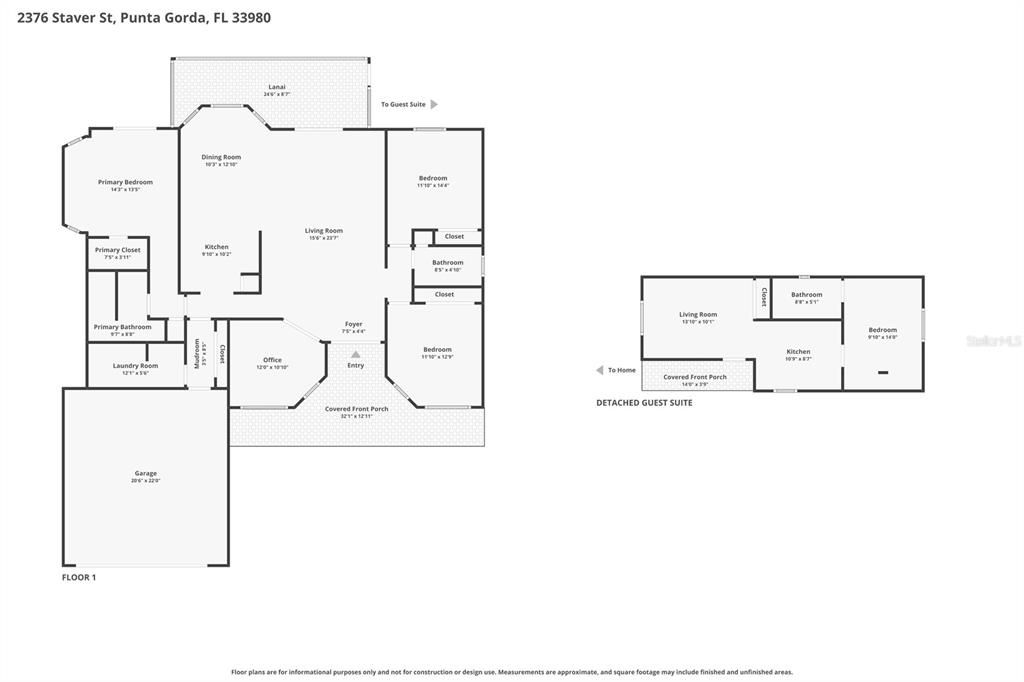
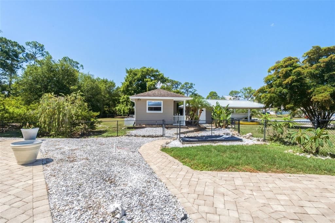
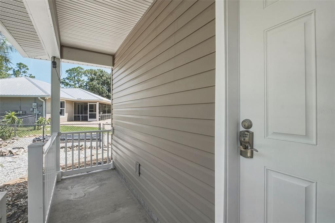
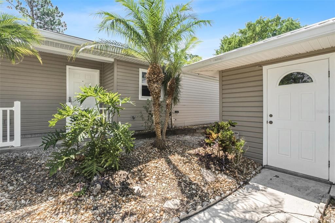
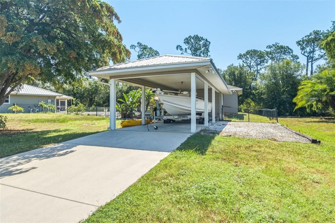
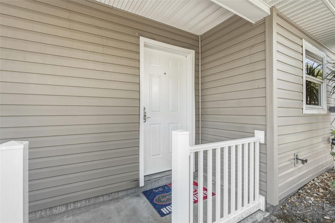
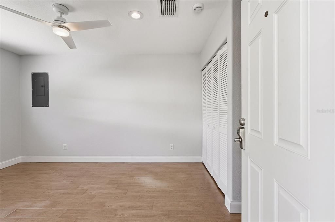
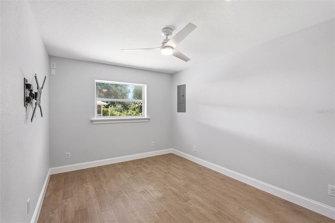
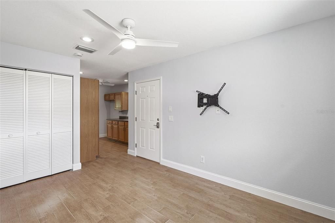
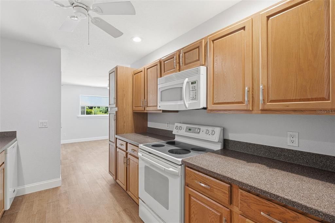
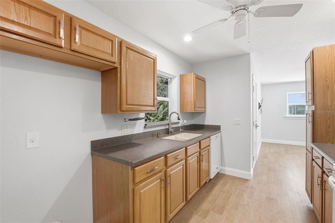
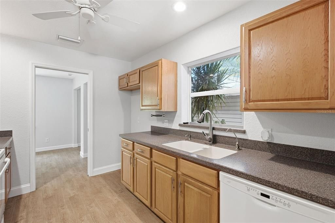
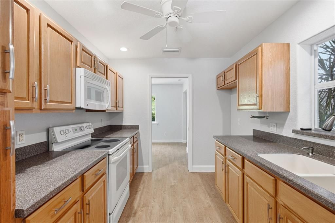
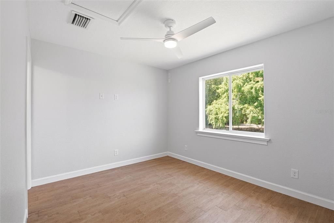
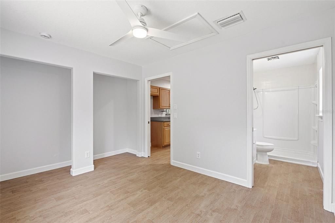
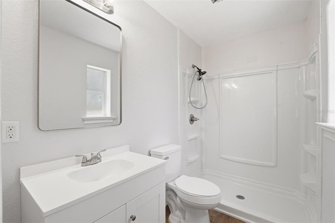
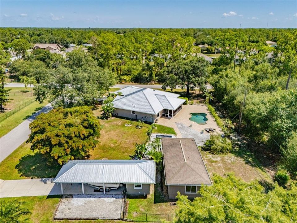
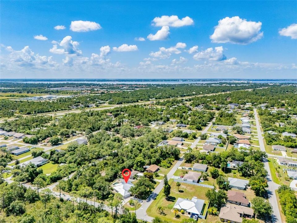
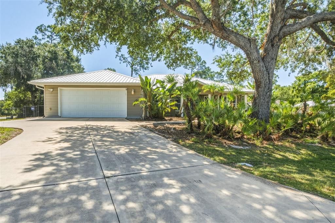
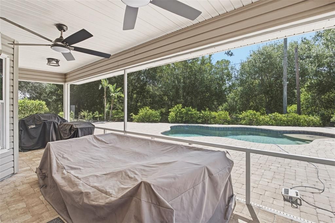
Under contract-accepting backup offers. A RARE ESTATE-STYLE OFFERING: TWO RESIDENCES, SALTWATER POOL, SEPARATE BOAT HOUSE/CARPORT, AND OVER HALF AN ACRE OF REFINED FLORIDA LIVING. Discover an exceptional multi-residence retreat set on an oversized corner double lot just over ½ acre. This private compound blends architectural character, modern updates, and resort-style outdoor living, offering a rare level of versatility and sophistication. PRIMARY RESIDENCE – 1,754 SQ.FT., 3 BEDROOMS + OFFICE, AND 2 BATHS: The main home exudes luxury with high cathedral ceilings, recessed lighting, and striking industrial-style multi-blade fans that define the open living space. Smooth arched pass-throughs, plantation shutters, substantial baseboards, and crisp white crown molding create a refined, cohesive aesthetic throughout. The entire interior was professionally repainted within the last six months, enhancing the home’s fresh, polished presentation. Modern luxury vinyl plank flooring in multi-toned gray anchors the main living areas, complemented by wood-look laminate in all bedrooms. Every bedroom features a built-in closet system, offering elevated storage and organization. Dual multi-pane French doors open to an expansive brick-paved pool terrace, enhancing the home’s seamless indoor-outdoor flow. The kitchen is a designer focal point, featuring a solar tube skylight, stainless steel appliances, raised-panel oak-style cabinetry, rich granite surfaces, and custom blue-grey accent canopies supported by cylindrical columns with integrated lighting. The raised bar offers an elegant space for casual dining and entertaining. The ensuite primary bedroom is a private sanctuary with a glass-block shower wall, shower body jets, a solar tube skylight, and a custom built-in closet system. French doors provide direct access to the pool deck for a true resort-style experience. Exterior highlights include a circular driveway, large covered front porch with decorative double-door entry, mature oaks and native palms, hurricane shutters, a 2023 metal roof, and a transfer switch for portable generator use(generator can be included). OUTDOOR LIVING: The free-form saltwater pool with sun shelf is framed by an expansive brick-paved terrace, offering the perfect setting for relaxation and entertaining. A walkway leads to the boat house with carport/storage and the detached guest residence. GUEST RESIDENCE – BUILT 2013, 484 SQ.FT., 1 BEDROOM, 1 BATH: The separate guest home has been recently renovated and provides luxurious privacy with its own entry porch, living room, full kitchen, and ensuite bedroom/bathroom—ideal for extended family, guests, or premium rental income. A LUXURY COMPOUND WITH ENDLESS POSSIBILITIES. This exceptional property offers space, privacy, and multi-residence flexibility rarely found in the area—perfect for those seeking an elevated Florida lifestyle on a beautifully oversized lot.

Ubicación

Detalles

Tipo:
Residential
Estacionamiento:
Boat / Covered / Driveway / Garage Door Opener / Oversized
Año de construcción:
2004
Lote:
0.53 Hectáreas
Calefacción:
Central / Electric
precio por sq. medidor:
$314
Enfriamiento:
Central Air
HOA:
Sin datos

Valuation

Our model vs. what's actually selling nearby.
Estimate
$374,500
$286K – $429K
Confidence Low
List vs. estimate
$175K above estimate
List $550,000 · +46.9%
Our model says this listing is priced above recent comparable activity. Room to negotiate.
Price per sq ft
$313
+47.5% vs. city median $212
Based on
14 MLS comparables
Median of recent comparable listings. Sold comps use closing price, active listings use list price.

Destacados

Annual tax
$5,244
2025
Pool
Gunite
View
Trees/Woods
Garage
2 car garage
Más hechos y características
  • Piso

    • Laminate

    • Tile

    Calefacción

    • Central

    • Electric

    Enfriamiento

    • Central Air

    Accesorios

    • Dishwasher

    • Dryer

    • Microwave

    • Range

    • Refrigerator

    • Washer

    Otras características interiores

    • Cathedral Ceiling(s)

    • Ceiling Fan(s)

    • High Ceilings

    • Kitchen/Family Room Combo

    • Open Floorplan

    • Skylight(s)

    • Solid Surface Counters

    • Split Bedroom

    • Stone Counters

    • Thermostat

    • Walk-In Closet(s)

    Dormitorios y baños

    • Dormitorios: 3

    • Baños completos: 2

  • Estacionamiento

    • Boat

    • Covered

    • Driveway

    • Garage Door Opener

    • Oversized

    Propiedad

    • Pisos: One

    • Piscina Privada: Si

    • Características Exteriores: French Doors / Hurricane Shutters / Lighting / Rain Gutters

    Lote

    • Lote: 0.53 Hectáreas

    Otra Información de Propiedad

    • Número de Parcela: 402213413001

    • Zonificación: RSF3.5

  • Tipo y estilo

    • Tipo de propiedad: Residential

    • Subtipo de propiedad: Single Family Residence

  • Utilidad

    • BB/HS Internet Available

    • Cable Available

    • Electricity Connected

    • Phone Available

    • Water Connected

  • Otra información financiera

    • Importe anual de impuestos: $5,244

  • Detalles de la fuente

    • MLS ID: C7528058

    Otros hechos

    • Materiales de construcción: Vinyl Siding / Wood Frame

    • Detalles de la fundación: Slab

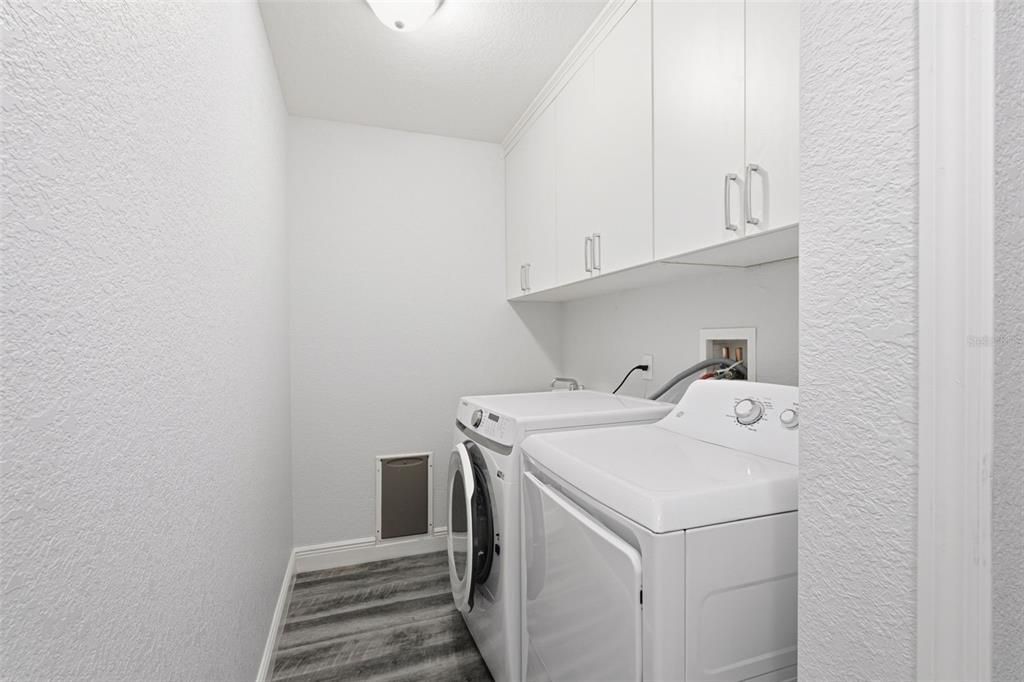
    • Características de lavandería: Inside / Laundry Room

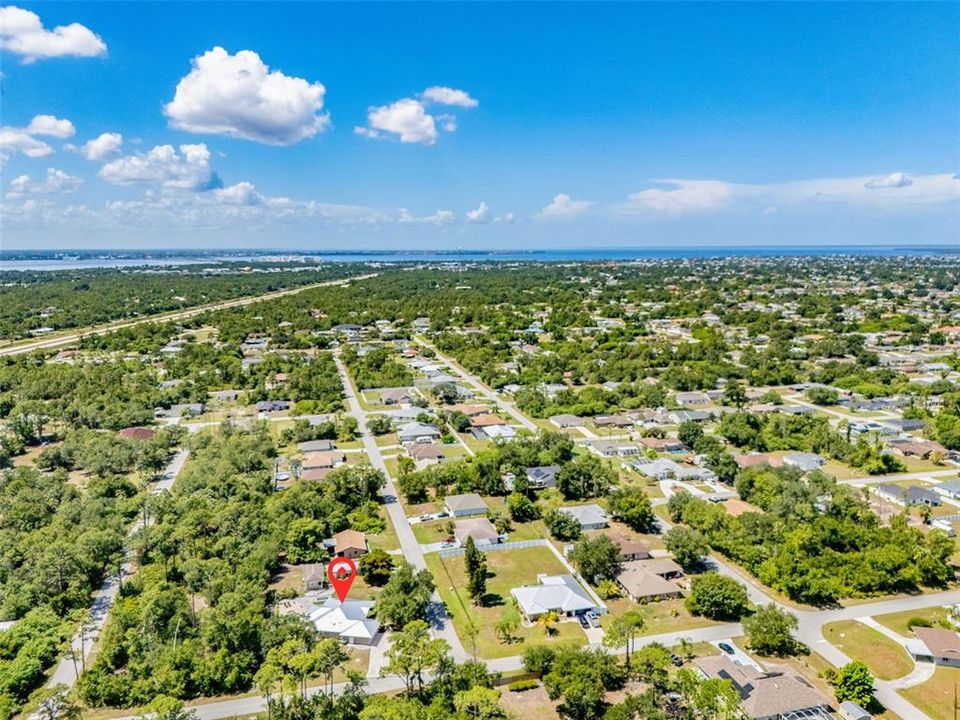
    • Características del lote: Corner Lot / In County / Landscaped / Oversized Lot / Private / Unincorporated

    • Características del patio y el porche: Covered / Deck / Front Porch / Patio / Rear Porch

    • Características de la piscina: Gunite / Lighting / Salt Water

    • Características de la ventana: Shutters

    • Caras de dirección: Northwest

    • Otras estructuras: Additional Single Family Home / Boat House / Guest House / Storage

    • Estilo arquitectónico: Florida

    • Espacios de garaje: 2

    • Garaje adjunto: Si

    • Garaje: Si

    • Salón: 1754

    • Fuente de agua: Public

    • Tamaño de la parcela: 185 x 125

    • Nombre de subdivisión: PORT CHARLOTTE SEC 020

Consulta privada
Habla con el asesor de este inmueble.
Planos, documentos del HOA, comparables off-market, agendar una visita privada — un solo mensaje directo al especialista local.

Más como esta

Nuevo
Activo con contrato
$410,000
Casa
3 camas · 2 baños · 2,020 sqft
PUNTA GORDA ISLES SEC 23, PUNTA GORDA
1275 BLUE LAKE CIRCLE
Activo con contrato
$589,000
Casa
3 camas · 3 baños · 1,935 sqft
PORT CHARLOTTE SEC 006, PORT CHARLOTTE
103 RODGERS AVENUE NE
Activo con contrato
$399,900
Casa
3 camas · 2 baños · 2,310 sqft
PUNTA GORDA ISLES SEC 23, PUNTA GORDA
25380 VANTAGE LANE
-$25K
Activo con contrato
$450,000
Casa
4 camas · 2 baños · 2,396 sqft
PORT CHARLOTTE SEC 15, PORT CHARLOTTE
396 ORLANDO BOULEVARD
Activo con contrato
$409,000
Casa
3 camas · 2 baños · 1,890 sqft
PORT CHARLOTTE SEC 013, PUNTA GORDA
3041 CLIFFORD STREET
Activo con contrato
$440,000
Casa
3 camas · 2 baños · 2,074 sqft
PUNTA GORDA ISLES SEC 20, PUNTA GORDA
175 MARACAL WAY
-$50K
Activo con contrato
$550,000
Casa
4 camas · 2 baños · 1,936 sqft
PORT CHARLOTTE SEC 040, PORT CHARLOTTE
258 BEENEY ROAD SE
Activo con contrato
$439,000
Casa
3 camas · 2 baños · 1,690 sqft
KINGS GATE PH 06, PUNTA GORDA
24628 BUCKINGHAM WAY

Mercado cerca de esta dirección

Conteos en vivo en la misma zona.
Ver todo

The multiple listing information is provided by the Stellar MLS from a copyrighted compilation of listings. The compilation of listings and each individual listing are ©2026-present Stellar MLS. All Rights Reserved. The information provided is for consumers' personal, noncommercial use and may not be used for any purpose other than to identify prospective properties consumers may be interested in purchasing. All properties are subject to prior sale or withdrawal. All information provided is deemed reliable but is not guaranteed accurate, and should be independently verified. Listing courtesy of: RE/MAX PALM REALTY