Vender tu casa
Valoración gratuita de tu hogar
Contacto
Cuéntenos sobre sus necesidades

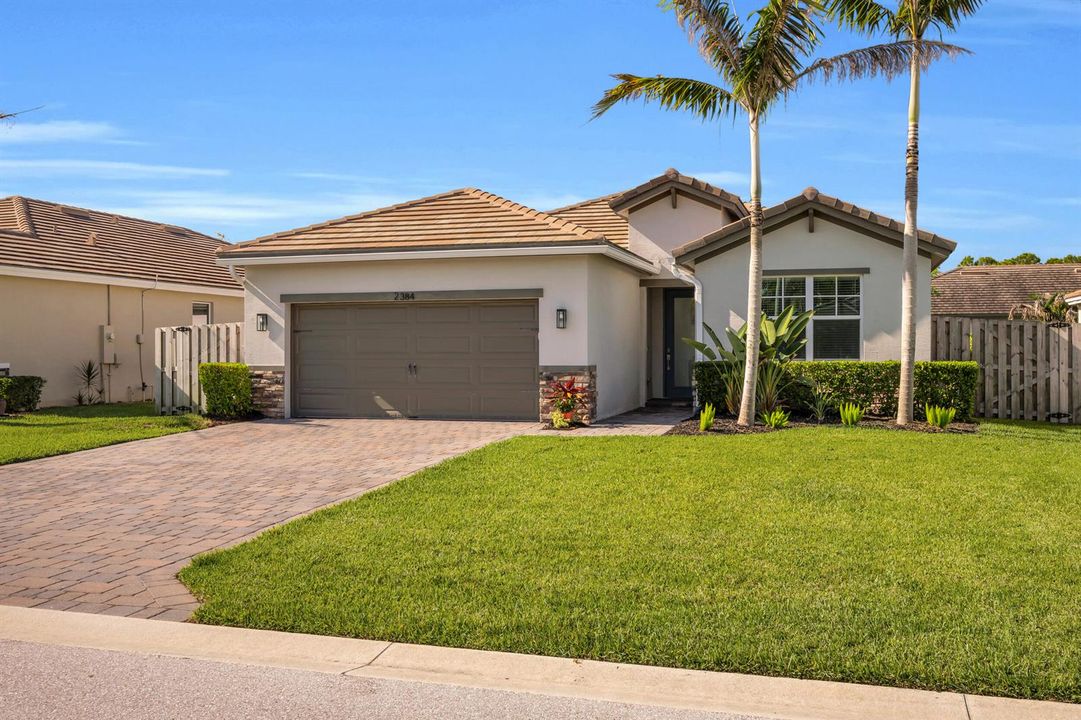
2384 SW Strawberry Terrace, Palm City FL 34990

Casa En Venta
$625,000

BTC: 9.89707047

ETH: 391.92570343

7 días
Frente al mar
3 camas
2 baños
1,636 sqft

Visión general

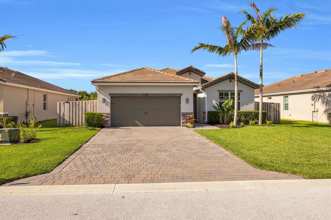
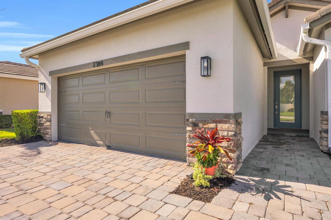
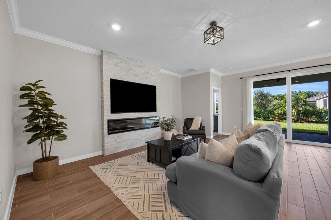
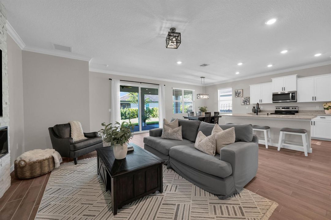
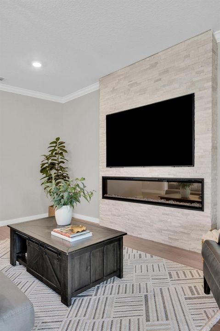
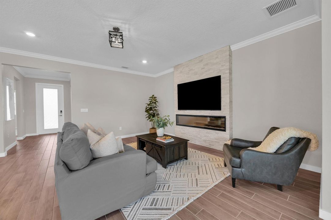
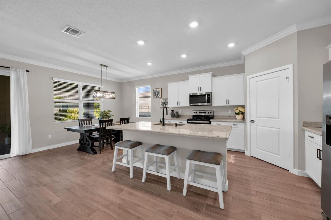
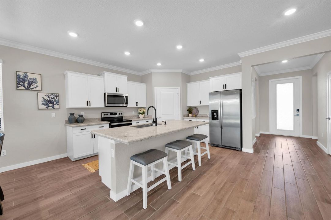
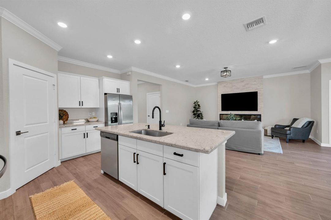
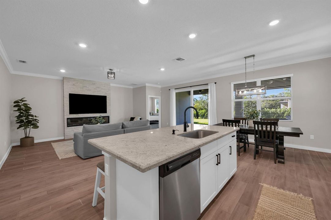
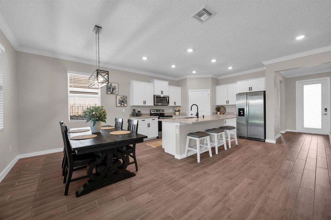
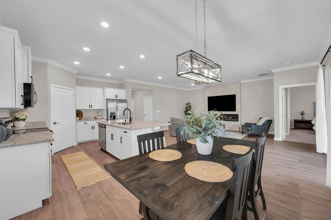
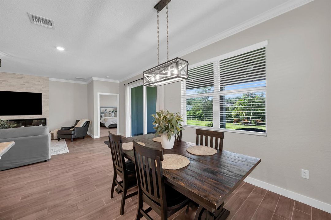
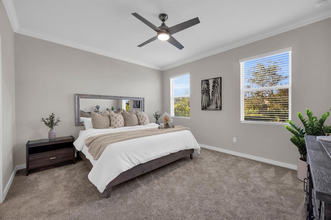
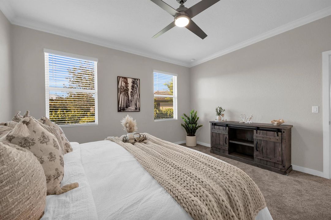
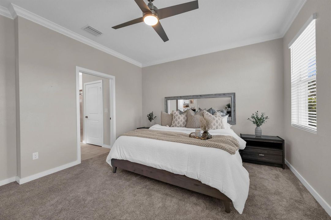
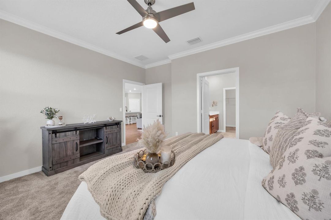
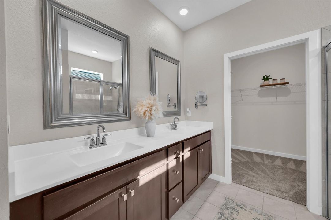
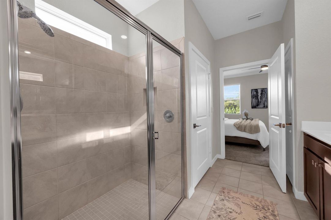
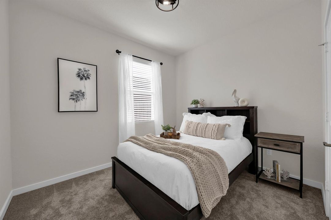
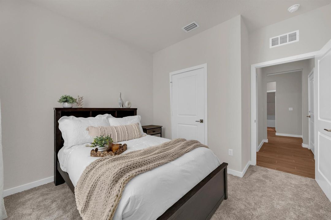
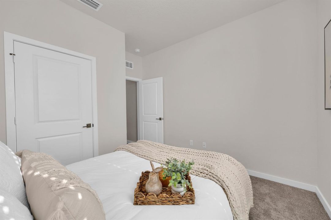
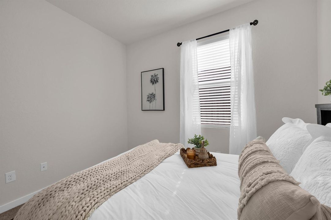
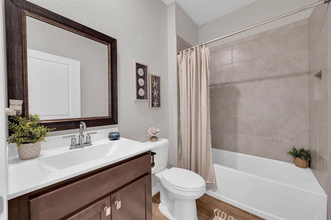
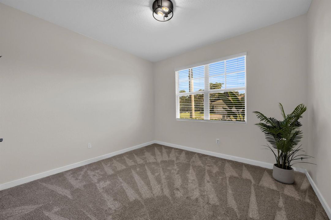
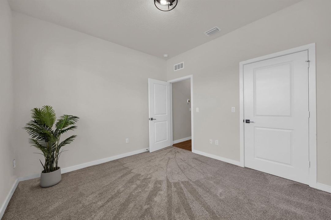
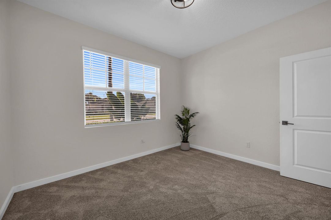
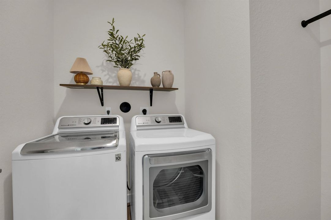
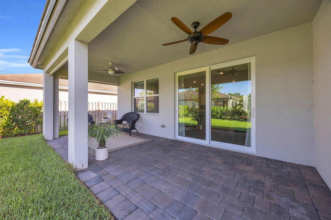
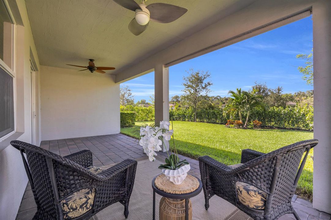
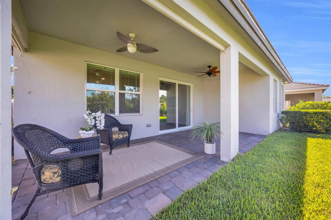
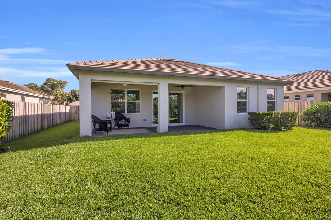
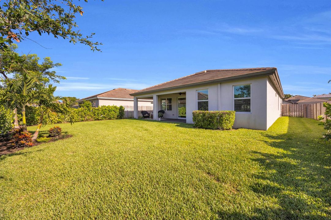
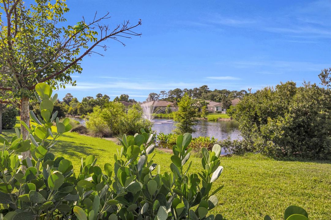
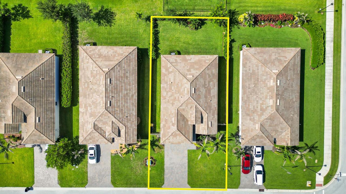
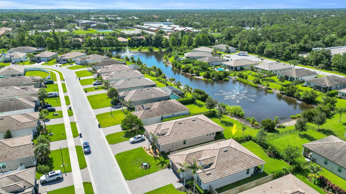
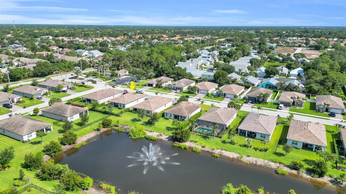
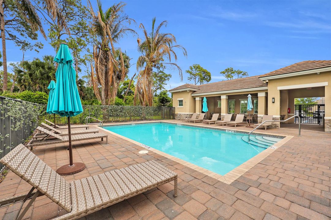
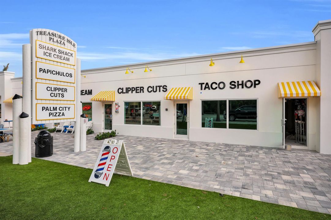
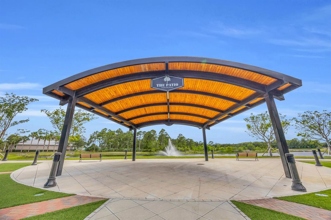
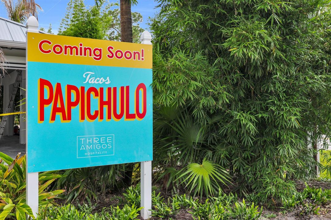
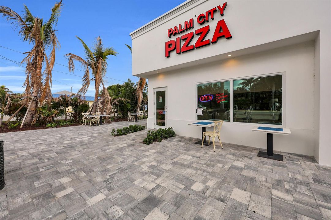
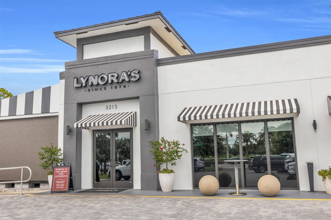
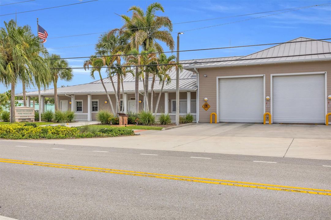
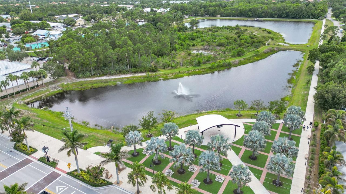
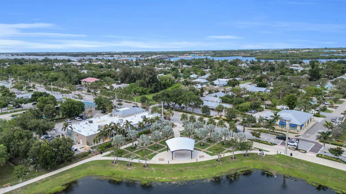
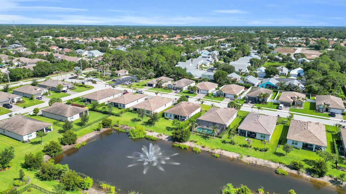
Welcome to Berry Grove, one of Palm City's most sought-after newer construction communities, where modern living meets an unbeatable location. Nestled in the heart of Palm City, this beautifully maintained 3-bedroom, 2-bathroom DR Horton Avon model offers solid CBS construction, all impact windows and doors, and the peace of mind of the remaining 10-year builder's warranty. The location is truly second to none, just minutes or a short walk, bike ride, or golf cart ride from Palm City's vibrant downtown, featuring local favorites like The Patio, Lynora's, Papi Chulo's, and Shark Shack. You'll also enjoy easy access to I-95, the Florida Turnpike, A-rated schools, Downtown Stuart, beautiful Treasure Coast beaches, shopping, dining, golf, and marinas. Inside, the open-concept floor plan is Filled with upgrades, including a stunning floor-to-ceiling rock feature wall with a fireplace, a custom impact-glass front door, crown molding throughout, cordless window treatments, fresh interior paint, a brand-new touchless kitchen faucet, and brand-new pet-friendly carpet with upgraded padding in bedrooms, installed in 2026. The home also features a $10,000 EcoWater whole-home water treatment and softener system installed in 2025, a quiet side-mount garage door opener, Colorado patio sunshades, professionally enhanced landscaping for added privacy and tranquility, and peaceful partial lake views from the backyard. Whether you're searching for a primary residence, seasonal getaway, or low-maintenance Florida home, this move-in-ready property combines newer construction, premium upgrades, exceptional hurricane protection, and one of Palm City's most desirable locations. Come experience everything Berry Grove has to offer.

Ubicación

Detalles

Tipo:
Residential
Estacionamiento:
2 Or More Spaces / Awning / Covered / Driveway / Guest / Parking Garage
Año de construcción:
2020
Lote:
Sin datos
Calefacción:
Central
precio por sq. medidor:
$382
Enfriamiento:
Ceiling Fan(s) / Central Air
HOA:
$265

Valuation

Our model vs. what's actually selling nearby.
Estimate
$450,000
$391K – $565K
Confidence Low
List vs. estimate
$175K above estimate
List $625,000 · +38.9%
Our model says this listing is priced above recent comparable activity. Room to negotiate.
Price per sq ft
$382
+18.9% vs. city median $321
Based on
33 MLS comparables
Median of recent comparable listings. Sold comps use closing price, active listings use list price.

Destacados

Annual tax
$6,192
2025
HOA
$265/mo
Pool
Community
View
Lake, Water
Waterfront
Yes
Garage
2 car garage
Pets
Allowed
Más hechos y características
  • Piso

    • Carpet

    • Tile

    Calefacción

    • Central

    Enfriamiento

    • Ceiling Fan(s)

    • Central Air

    Accesorios

    • Electric Water Heater

    • Dishwasher

    • Disposal

    • Dryer

    • Microwave

    • Water Purifier

    • Electric Range

    • Refrigerator

    • Washer

    • Water Softener Owned

    Otras características interiores

    • Cooking Island

    • Pantry

    • Split Bedroom

    • Walk-In Closet(s)

    Dormitorios y baños

    • Dormitorios: 3

    • Baños completos: 2

  • Estacionamiento

    • 2 Or More Spaces

    • Awning

    • Covered

    • Driveway

    • Guest

    • Parking Garage

    Propiedad

    • Pisos: 1

    • Piscina Privada: Si

    Otra Información de Propiedad

    • Número de Parcela: 183841031000002200

    • Zonificación: Residential

  • Tipo y estilo

    • Tipo de propiedad: Residential

    • Subtipo de propiedad: Single Family Residence

  • Utilidad

    • Water Available

  • Otra información financiera

    • HOA: $265

    • Frecuencia HOA: Monthly

    • Importe anual de impuestos: $6,192

  • Detalles de la fuente

    • MLS ID: B26049000

    Otros hechos

    • Materiales de construcción: CBS Construction

    • Características de la piscina: Community

    • Características de la ventana: Complete Impact Glass

    • Caras de dirección: North

    • Otras estructuras: Livable

    • Estilo arquitectónico: Ranch / One Story

    • Frente al mar: Si

    • Espacios de garaje: 2

    • Garaje adjunto: Si

    • Garaje: Si

    • Salón: 1636

    • Fuente de agua: Public

    • Nombre de subdivisión: BERRY GROVE,Berry Grove

Consulta privada
Habla con el asesor de este inmueble.
Planos, documentos del HOA, comparables off-market, agendar una visita privada — un solo mensaje directo al especialista local.

Más como esta

Nuevo
En Venta
$795,000
Casa
2 camas · 2 baños · 2,216 sqft
PALM COVE GOLF & YACHT CLU,Palm Cove Golf & Yac, Palm City
771 SW Pebble Lane, Palm City FL 34990
En Venta
$700,000
Casa
3 camas · 2 baños · 2,026 sqft
OAK RIDGE, Palm City
1163 SW Sundew Court, Palm City FL 34990
En Venta
$599,900
Casa
3 camas · 2 baños · 1,922 sqft
CARMEL, Palm City
3111 SW Seaboard Avenue, Palm City FL 34990
En Venta
$785,000
Casa
3 camas · 3 baños · 2,692 sqft
PALM COVE GOLF & YACHT CLU, Palm City
910 SW Palm Cove Drive, Palm City FL 34990
-$25K
En Venta
$549,999
Condo / Coop
2 camas · 2 baños · 1,818 sqft
Esplanade/Downtown Stuart,Esplanade/Downtown S, Stuart
50 SE Ocean Boulevard # 302, Stuart FL 34994
En Venta
$475,000
Casa
3 camas · 2 baños · 2,148 sqft
ALLENS SUBDIVISION, Palm City
1321 SW Nikoma Street, Palm City FL 34990
En Venta
$700,000
Casa
4 camas · 3 baños · 2,232 sqft
PALM CITY AMENDED, Palm City
1006 SW 34th Terrace, Palm City FL 34990
En Venta
$515,000
2 camas · 2 baños · 1,720 sqft
WILLOWBEND AT MARTIN DOWNS,Monarch Country Club, Palm City
1822 SW Willowbend Lane, Palm City FL 34990

Mercado cerca de esta dirección

Conteos en vivo en la misma zona.
Ver todo

The multiple listing information is provided by the Miami Association of REALTORS® from a copyrighted compilation of listings. The compilation of listings and each individual listing are ©2026-present Miami Association of REALTORS®. All Rights Reserved. The information provided is for consumers' personal, noncommercial use and may not be used for any purpose other than to identify prospective properties consumers may be interested in purchasing. All properties are subject to prior sale or withdrawal. All information provided is deemed reliable but is not guaranteed accurate, and should be independently verified. Listing courtesy of: RE/MAX Gold