Vender tu casa
Valoración gratuita de tu hogar
Contacto
Cuéntenos sobre sus necesidades

239 CHINA BERRY CIRCLE

Casa En Venta
$359,900

BTC: 5.60591900

ETH: 189.15822226

40 días
3 camas
2 baños
1,600 sqft

Visión general

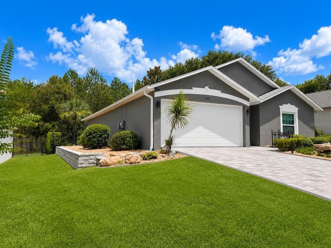
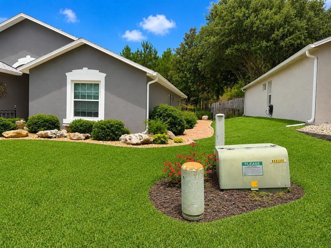
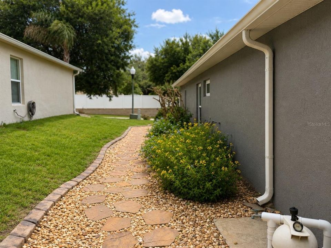
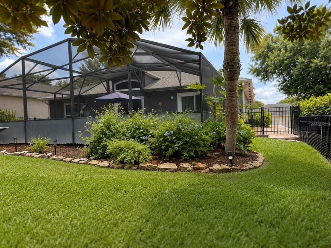
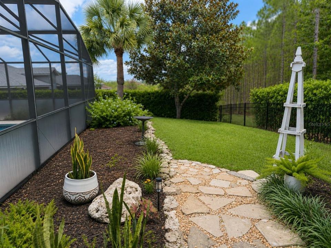
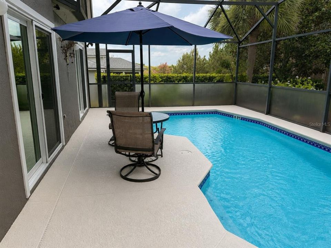
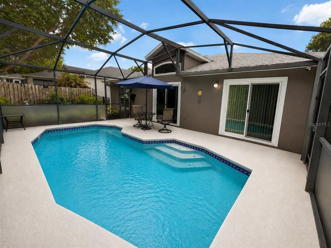
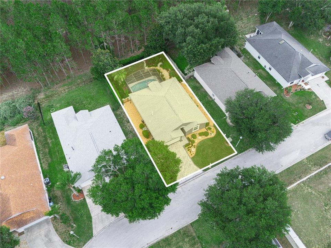
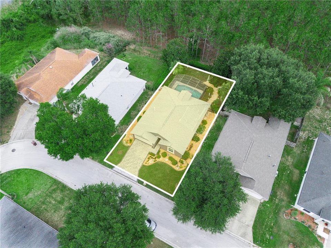
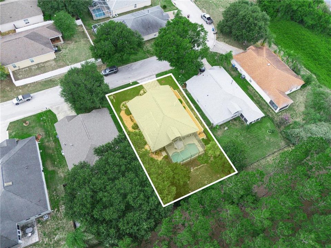
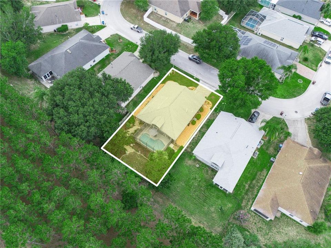
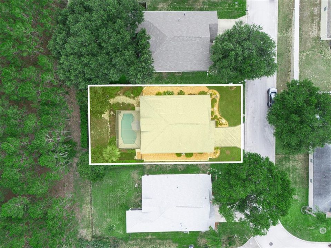
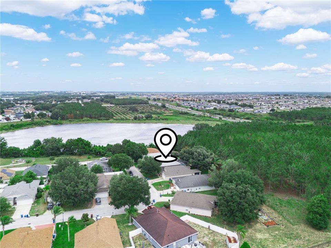
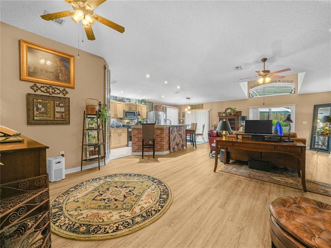
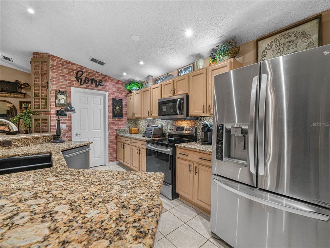
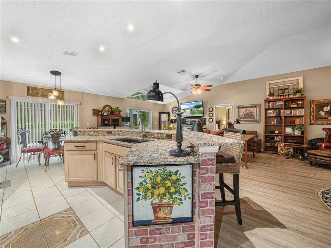
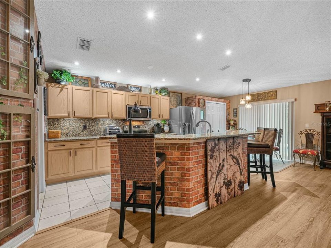
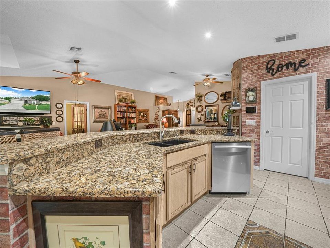
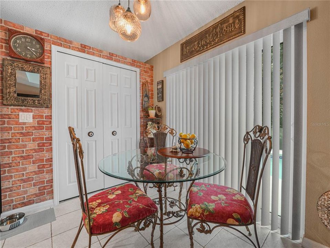
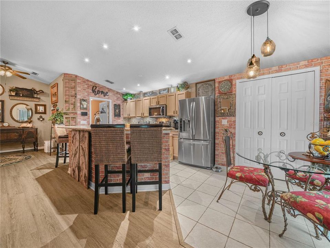
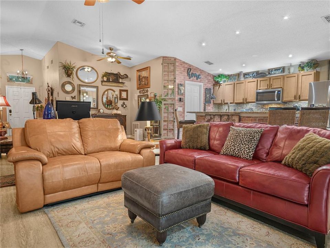
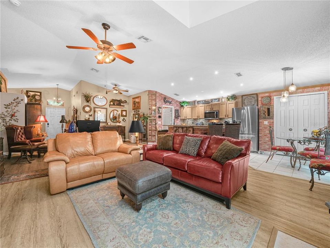
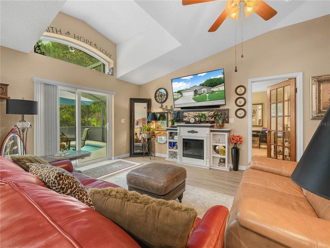
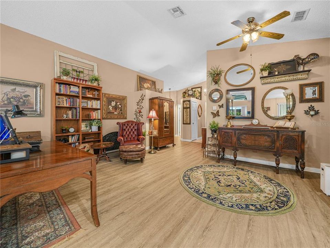
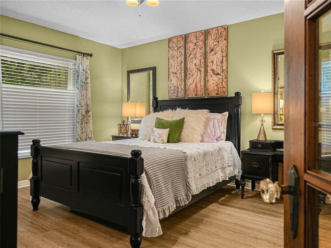
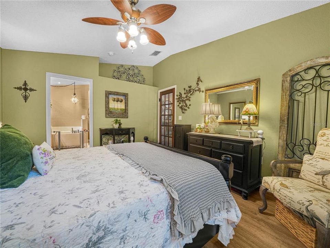
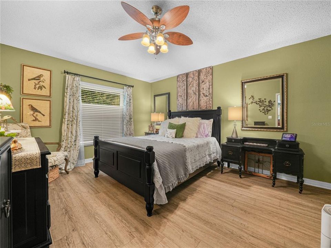
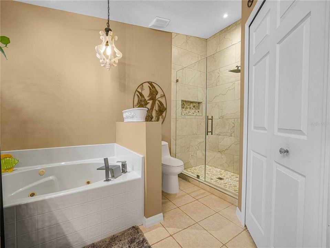
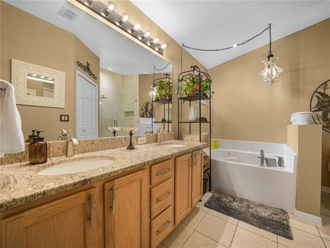
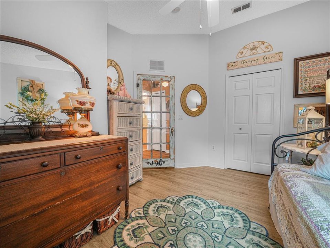
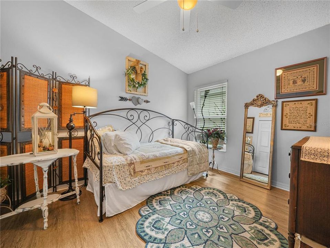
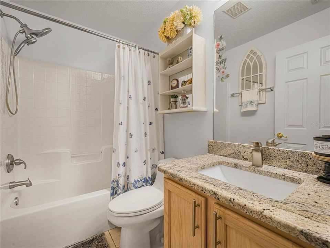
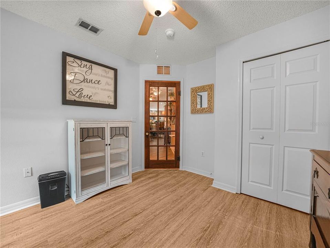
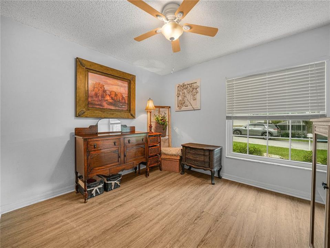
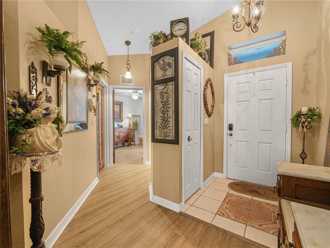
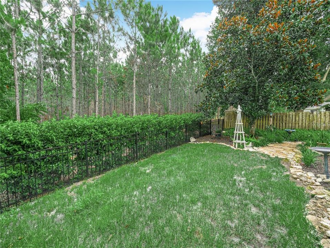
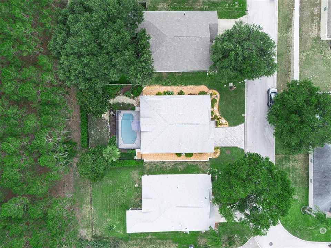
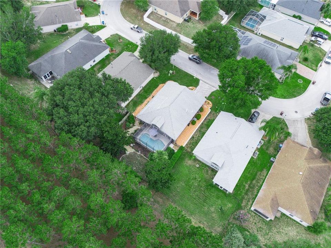
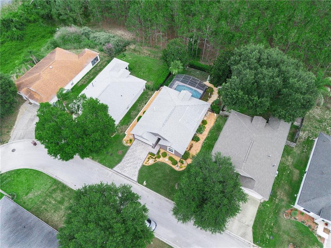
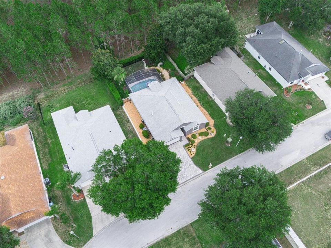
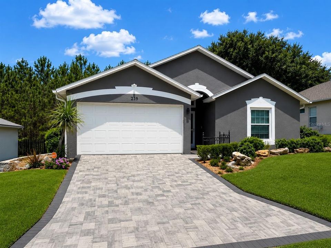
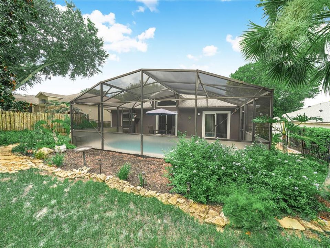
Move-in ready 3BR/2BA pool home with no rear neighbors and a private wooded backdrop. This beautifully maintained property features an open floor plan, updated kitchen with granite countertops, updated bathrooms, newer AC (approximately 2 years old), new water heater, and fresh interior and exterior paint. The screened pool enclosure creates the perfect space for year-round Florida living, while the resurfaced pool and recently painted pool cage add to the home's appeal. Enjoy exceptional outdoor living with mature Sweet Viburnum privacy hedges, custom stone walkways, a retaining wall, paver driveway, and a French drain system connected to the gutters for enhanced drainage and low-maintenance ownership. Smart home features include a wireless irrigation system, smart locks, security cameras, doorbell camera, and smart landscape lighting. The kitchen offers the flexibility of both natural gas and electric cooking options. All appliances convey, along with the fully paid-off water softener system, providing enhanced water quality throughout the home. Conveniently located near Highway 27, I-4, ChampionsGate, Posner Park, Walt Disney World, and LEGOLAND Florida Resort, with easy access to shopping, dining, and medical facilities. This move-in-ready home combines privacy, modern updates, smart-home conveniences, and an unbeatable Central Florida location. Step outside to your screened pool enclosure and enjoy peaceful views with no rear neighbors. The backyard offers exceptional privacy, enhanced by mature Sweet Viburnum hedges and a wooded backdrop. Additional exterior improvements include a raised retaining wall system, attractive landscaping, paver driveway, and a French drain system connected to the gutter network for improved drainage and low-maintenance ownership.

Ubicación

Detalles

Tipo:
Residential
Estacionamiento:
Sin datos
Año de construcción:
2003
Lote:
0.16 Hectáreas
Calefacción:
Central
precio por sq. medidor:
$225
Enfriamiento:
Central Air
HOA:
$130

Valuation

Our model vs. what's actually selling nearby.
Estimate
$305,450
$210K – $369K
Confidence Low
List vs. estimate
$54K above estimate
List $359,900 · +17.8%
Our model says this listing is priced above recent comparable activity. Room to negotiate.
Price per sq ft
$224
+16.8% vs. city median $192
Based on
30 MLS comparables
Median of recent comparable listings. Sold comps use closing price, active listings use list price.

Destacados

Annual tax
$2,713
2025
HOA
$130/qtr
Pool
Deck
Garage
2 car garage
Pets
Allowed
Más hechos y características
  • Piso

    • Carpet

    • Ceramic Tile

    Calefacción

    • Central

    Enfriamiento

    • Central Air

    Accesorios

    • Dishwasher

    • Disposal

    • Dryer

    • Microwave

    • Refrigerator

    • Washer

    Otras características interiores

    • Ceiling Fan(s)

    • Eating Space In Kitchen

    • Living Room/Dining Room Combo

    • Solid Wood Cabinets

    • Stone Counters

    Dormitorios y baños

    • Dormitorios: 3

    • Baños completos: 2

  • Propiedad

    • Pisos: One

    • Piscina Privada: Si

    • Características Exteriores: Irrigation System / Lighting / Private Yard / Rain Gutters / Sidewalk / Sliding Doors / Sprinkler Metered

    Lote

    • Lote: 0.16 Hectáreas

    Otra Información de Propiedad

    • Número de Parcela: 272706726501000410

  • Tipo y estilo

    • Tipo de propiedad: Residential

    • Subtipo de propiedad: Single Family Residence

  • Utilidad

    • Cable Connected

    • Electricity Connected

    • Natural Gas Connected

    • Phone Available

    • Sprinkler Meter

    • Street Lights

    • Water Connected

  • Otra información financiera

    • HOA: $130

    • Frecuencia HOA: Quarterly

    • Importe anual de impuestos: $2,714

  • Detalles de la fuente

    • MLS ID: L4962959

    Otros hechos

    • Materiales de construcción: Block / Stucco

    • Detalles de la fundación: Slab

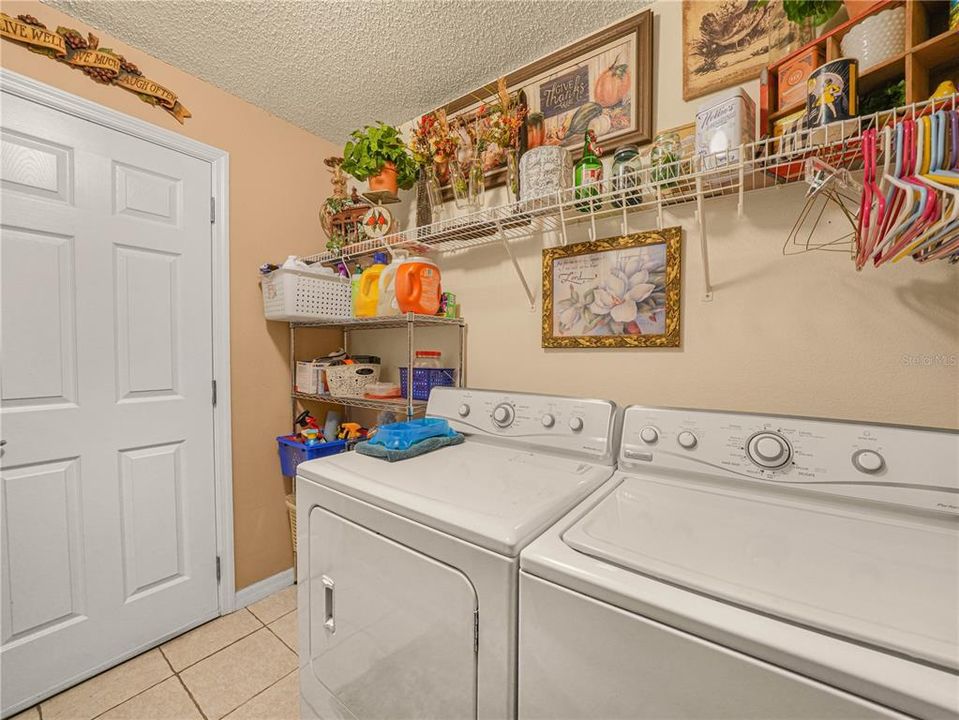
    • Características de lavandería: Laundry Room

    • Características de la piscina: Deck

    • Caras de dirección: West

    • Espacios de garaje: 2

    • Garaje adjunto: Si

    • Garaje: Si

    • Salón: 1600

    • Fuente de agua: Public

    • Nombre de subdivisión: HEATHER HILL PH 01

Consulta privada
Habla con el asesor de este inmueble.
Planos, documentos del HOA, comparables off-market, agendar una visita privada — un solo mensaje directo al especialista local.

Más como esta

Nuevo
En Venta
$440,000
Casa
6 camas · 3 baños · 3,434 sqft
GOLDEN RIDGE, DAVENPORT
822 OPAL COURT
Nuevo
En Venta
$409,190
Casa
5 camas · 3 baños · 2,615 sqft
HARTFORD TERRACE PHASE 2A, DAVENPORT
3948 MARBURY COURT
Nuevo
En Venta
$387,990
Casa
4 camas · 2 baños · 2,305 sqft
CASCADES PHASE 3, DAVENPORT
4007 LIMEKLIN LOOP
Nuevo
En Venta
$369,190
Casa
4 camas · 3 baños · 2,203 sqft
HARTFORD TERRACE PHASE 1PB, DAVENPORT
3741 HADDON AVE
Nuevo
En Venta
$325,000
Casa
3 camas · 2 baños · 1,771 sqft
CROWS NEST ESTATES, DAVENPORT
510 PETER PAN BOULEVARD
Nuevo
En Venta
$413,490
Casa
5 camas · 3 baños · 2,077 sqft
CASCADES PHASE 3 PB 208 PGS 9-20 BLK 4 LOT 18, DAVENPORT
3954 LIMEKLIN FALLS LOOP
Nuevo
En Venta
$285,000
4 camas · 2 baños · 1,620 sqft
FLA DEV CO SUB, DAVENPORT
218 DIAMOND ACRES ROAD
Nuevo
En Venta
$260,000
Lotes / Tierras
5.02 acres
HAINES CITY
0 E HINSON AVENUE E

Mercado cerca de esta dirección

Conteos en vivo en la misma zona.
Ver todo

The multiple listing information is provided by the Stellar MLS from a copyrighted compilation of listings. The compilation of listings and each individual listing are ©2026-present Stellar MLS. All Rights Reserved. The information provided is for consumers' personal, noncommercial use and may not be used for any purpose other than to identify prospective properties consumers may be interested in purchasing. All properties are subject to prior sale or withdrawal. All information provided is deemed reliable but is not guaranteed accurate, and should be independently verified. Listing courtesy of: CROSBY & ASSOCIATES, INC.