Vender tu casa
Valoración gratuita de tu hogar
Contacto
Cuéntenos sobre sus necesidades
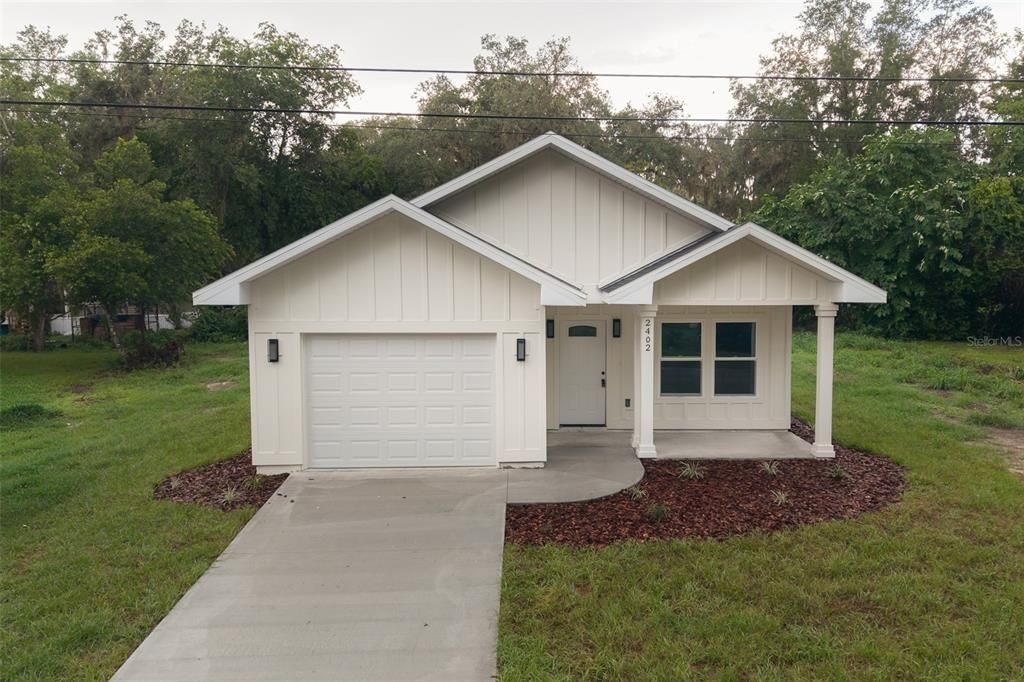
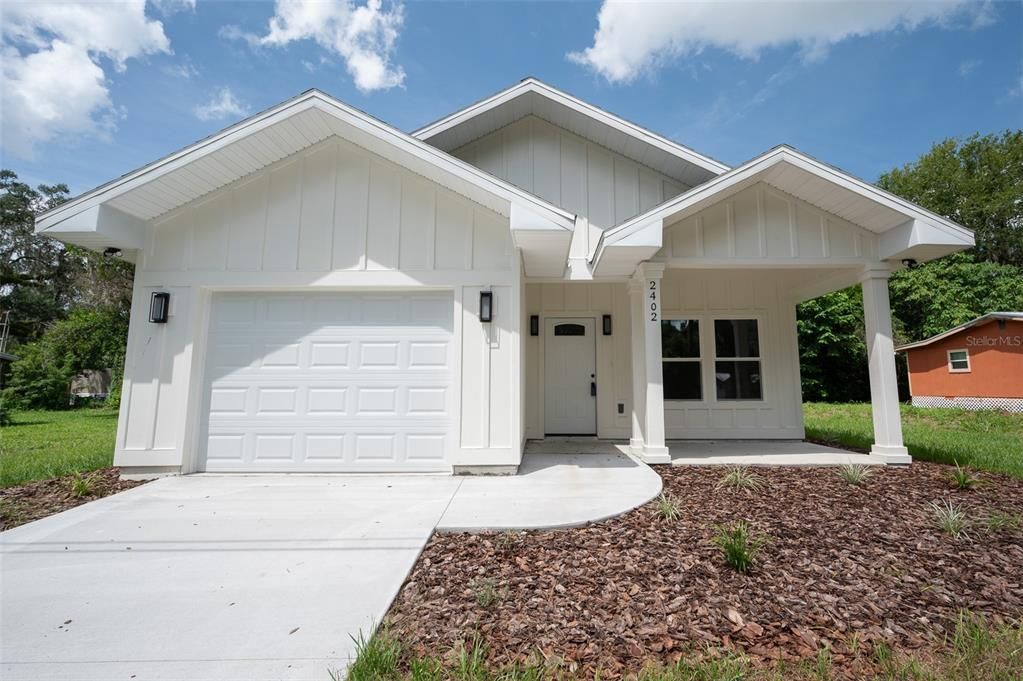
2402 NE 70TH STREET

Casa En Venta
$289,900

BTC: 4.44700107

ETH: 152.36723710

6 días
3 camas
2 baños
1,241 sqft

Visión general

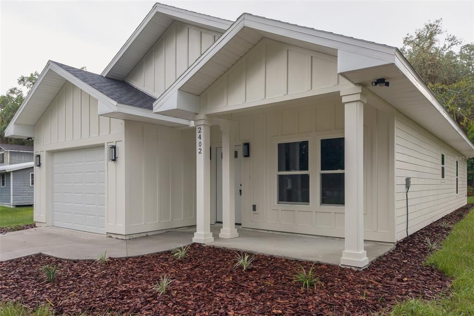
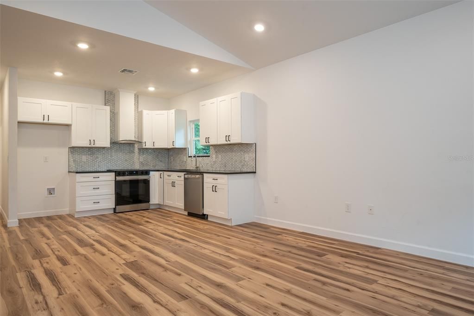
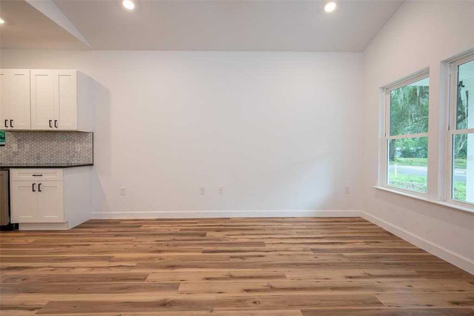
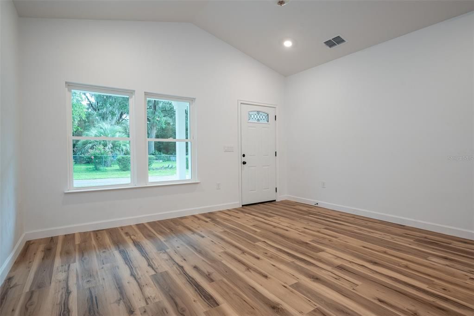
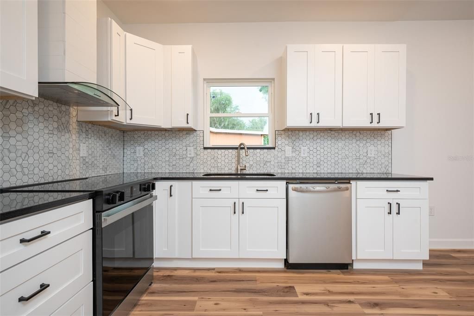
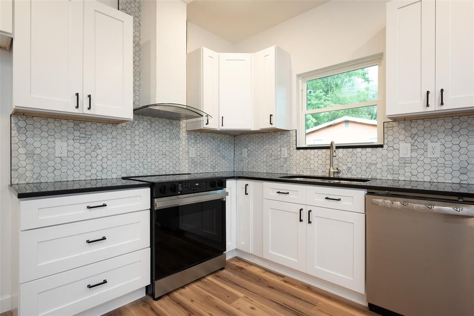
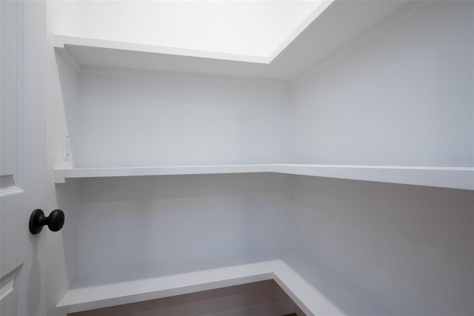
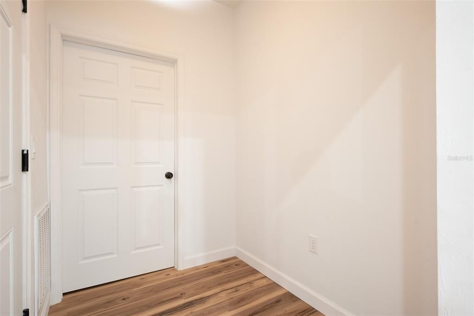
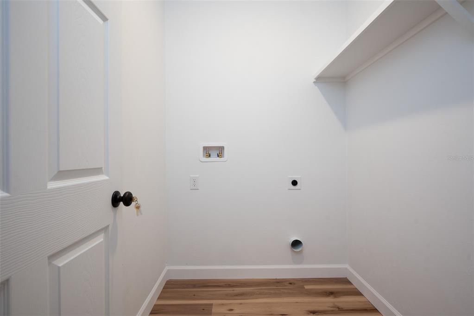
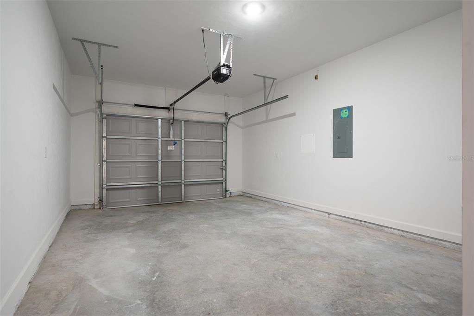
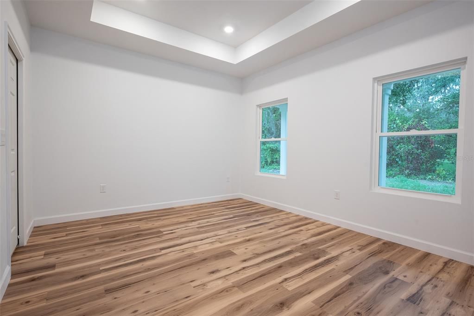
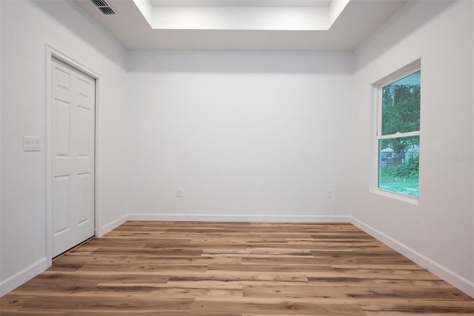
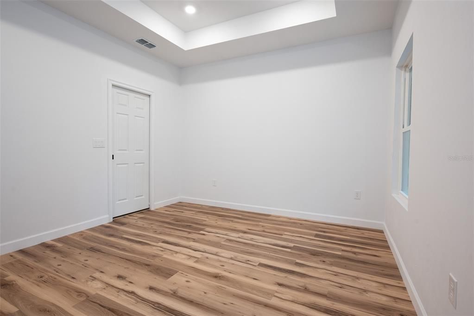
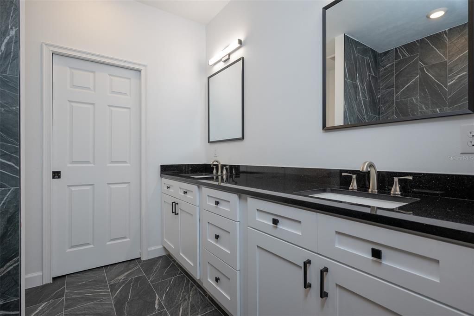
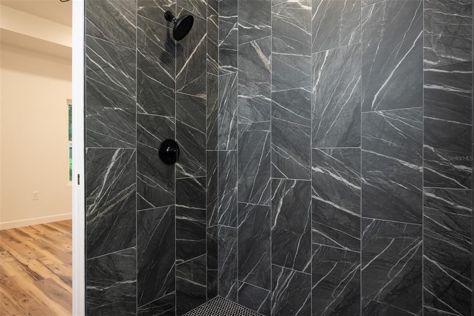
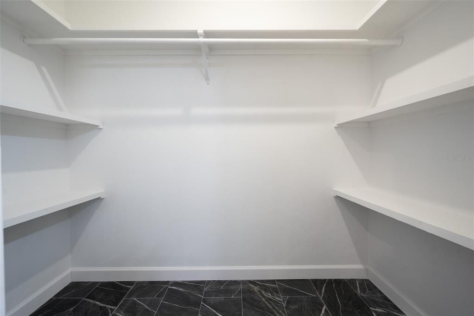
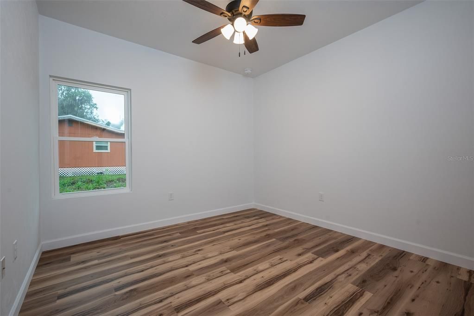
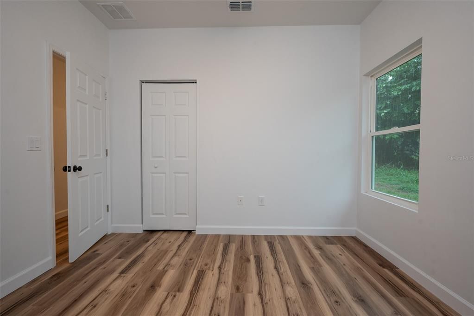
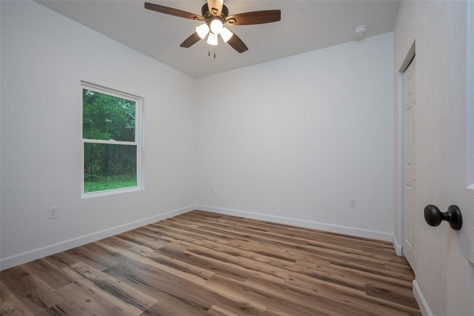
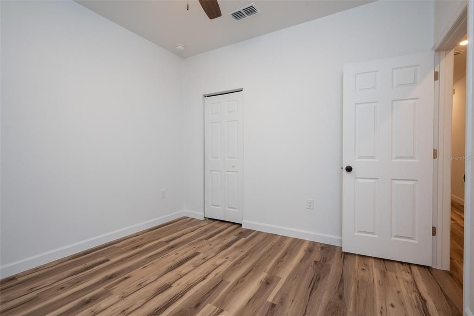
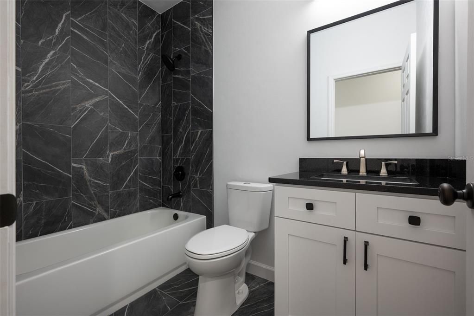
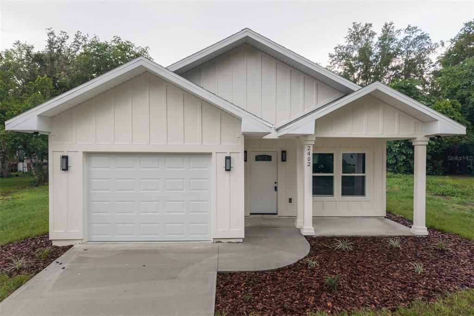
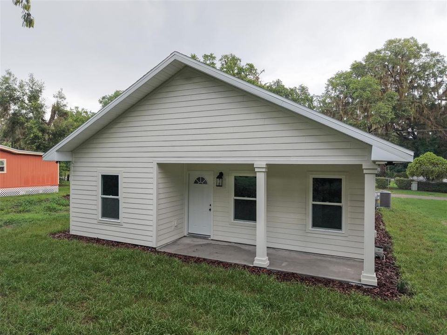
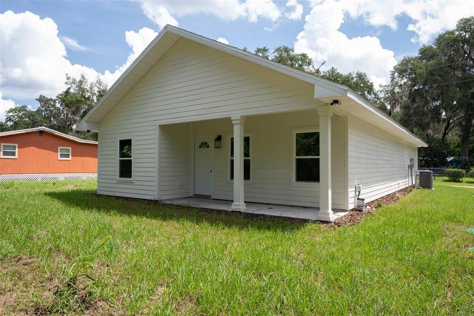
BRAND NEW BUILD! Located in the Copeland community, this 3 bedroom 2 bath was just completed and sits on a roomy .23-acre lot. Upon entering you’ll find an expansive cathedral ceiling, solid surface flooring throughout, and designer fixtures. The large great room connects to the gourmet kitchen with granite counters, sleek shaker cabinetry AND WALK-IN pantry! The master suite is a dream with beautiful tray ceilings, en suite bath with granite double vanities, walk-in shower and oversized walk-in closet with custom built ins. The 2 guest bedrooms are well designed and make use of an impressive guest bath. Other unique features include high efficiency, all double pane windows, airy nine foot ceilings through out, private laundry room, and spacious 1 car garage. You'll be steps to hiking at the local Gum Root Nature Park, Newnan's Lake, and minutes to downtown Gainesville. Call to schedule a tour.

Ubicación

Detalles

Tipo:
Residential
Estacionamiento:
Sin datos
Año de construcción:
2026
Lote:
0.23 Hectáreas
Calefacción:
Central
precio por sq. medidor:
$234
Enfriamiento:
Central Air
HOA:
Sin datos

Valuation

Our model vs. what's actually selling nearby.
Estimate
$259,945
$218K – $298K
Confidence Low
List vs. estimate
$29K above estimate
List $289,900 · +11.5%
Our model says this listing is priced above recent comparable activity. Room to negotiate.
Price per sq ft
$233
+7.1% vs. city median $218
Based on
8 MLS comparables
Median of recent comparable listings. Sold comps use closing price, active listings use list price.

Destacados

Annual tax
$194
2025
Garage
1 car garage
Más hechos y características
  • Piso

    • Luxury Vinyl

    Calefacción

    • Central

    Enfriamiento

    • Central Air

    Accesorios

    • Dishwasher

    • Range

    • Range Hood

    Otras características interiores

    • Cathedral Ceiling(s)

    • Ceiling Fan(s)

    • Kitchen/Family Room Combo

    • Tray Ceiling(s)

    Dormitorios y baños

    • Dormitorios: 3

    • Baños completos: 2

  • Propiedad

    • Pisos: One

    • Características Exteriores: Lighting

    Lote

    • Lote: 0.23 Hectáreas

    Otra Información de Propiedad

    • Número de Parcela: 17743009000

    • Zonificación: R-1A

  • Tipo y estilo

    • Tipo de propiedad: Residential

    • Subtipo de propiedad: Single Family Residence

  • Utilidad

    • Electricity Connected

  • Otra información financiera

    • Importe anual de impuestos: $194

  • Detalles de la fuente

    • MLS ID: GC542005

    Otros hechos

    • Materiales de construcción: HardiPlank Type

    • Detalles de la fundación: Slab

    • Características de lavandería: Laundry Room

    • Caras de dirección: East

    • Espacios de garaje: 1

    • Garaje adjunto: Si

    • Garaje: Si

    • Salón: 1241

    • Fuente de agua: Private

    • Nombre de subdivisión: N/A

Consulta privada
Habla con el asesor de este inmueble.
Planos, documentos del HOA, comparables off-market, agendar una visita privada — un solo mensaje directo al especialista local.

Más como esta

En Venta
$260,000
Casa
4 camas · 2 baños · 1,560 sqft
DEVONSHIRE HILLS S/D 11-10-20, GAINESVILLE
1411 SE 35TH ST
-$5K
En Venta
$264,707
Casa
4 camas · 3 baños · 1,805 sqft
FOREST LAKE ESTATE RPT, GAINESVILLE
312 SE 49TH DRIVE
En Venta
$299,000
Lotes / Tierras
23.55 acres
N/A, GAINESVILLE
TBD NE WALDO ROAD

Mercado cerca de esta dirección

Conteos en vivo en la misma zona.
Ver todo

The multiple listing information is provided by the Stellar MLS from a copyrighted compilation of listings. The compilation of listings and each individual listing are ©2026-present Stellar MLS. All Rights Reserved. The information provided is for consumers' personal, noncommercial use and may not be used for any purpose other than to identify prospective properties consumers may be interested in purchasing. All properties are subject to prior sale or withdrawal. All information provided is deemed reliable but is not guaranteed accurate, and should be independently verified. Listing courtesy of: RE/MAX PROFESSIONALS