Vender tu casa
Valoración gratuita de tu hogar
Contacto
Cuéntenos sobre sus necesidades

2402 HUNTINGTON BOULEVARD

Casa Vendido Recientemente
$1,625,000

BTC: 24.93096042

ETH: 854.07644116

Fecha de venta: 2026-07-01
1 días
5 camas
5 baños
4,200 sqft

Visión general

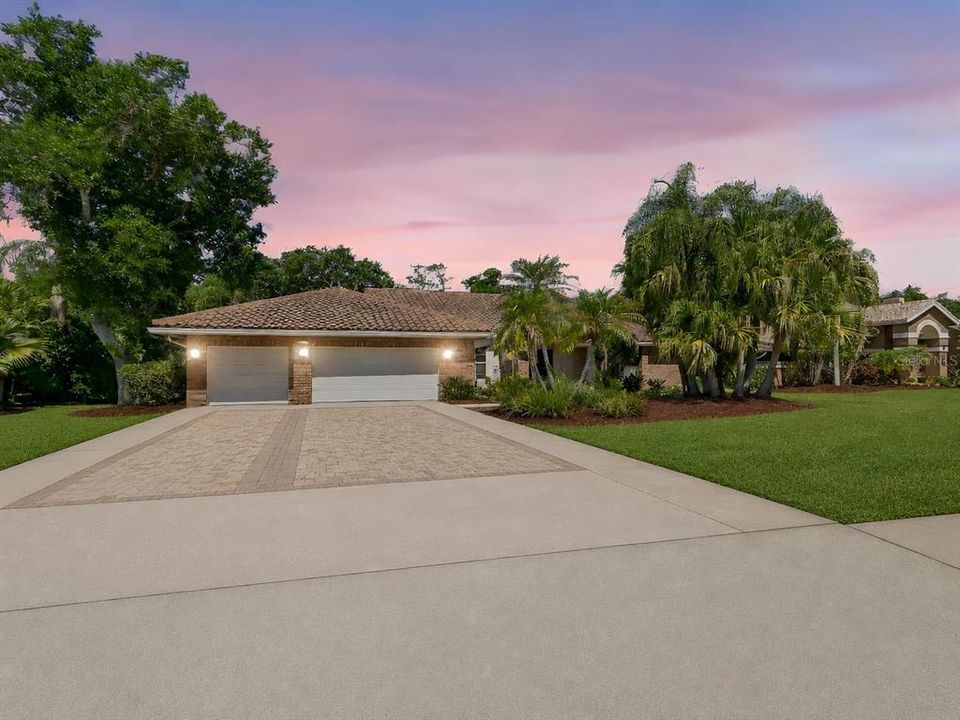
Virtually Staged. RARE ONE OF A KIND 4,200 Sq Ft executive residence in the highly sought after Huntington gated community in the heart of the city of Safety Harbor. Luxury living at its finest with house designed around a stunning 20,000-gallon screened and newly resurfaced pool and spa with a true resort-style outdoor entertaining space. As you enter through the gated community’s grand fountain entrance and canopy of mature oak trees, you’ll arrive at a spacious driveway and impressive 3-car garage featuring custom cabinetry, workspace, upgraded flooring, bicycle pulley storage, and a versatile storage wall system. Inside,throught the brand new moden metal double doors, a dramatic foyer with soaring ceilings sets the tone for this architectural estate. State of the Art Chandeliers were just installed throughtout the house, all electric in the house has been upgraded. The home offers 5 bedrooms and 5 Full Baths and 1 guest bathroom, with an open and light-filled layout framed by windows that showcase serene natural surroundings. On the right side of the house, a brand new media room with large projection screen and leather seat recliners, makes for private movie screenings. Guest bathroom features marble flooring, a tastefully updated modern vanity. Accross the hall, a master ensuite and fully remodeled master bathroom featuring a large walk in glass enclosed shower, Large Tub and his-and-her vanities. An addition for a PRIVATE SAUNA ROOM has been permitted and an outdooe bathroom added to the square footage plan of the house. On the opposite side of the house, a chef's dream BRAND NEW KITCHEN with brand new solid cabinet and DEKTON countertops featuring a breakfast bar. Brand new HIGH END APPLIANCES were installed. The spacious living area features a dining room, and living area with eye catching FIREPLACE on a contemporary tiled wall. Through the hallway, 3 bedrooms with their respective 3 full bathrooms that were all entirely remodeled with high end taste, newest top of the line tile and vanities. Brand New porcelain flooring throughtout the house was installed along with fresh paint inside and outside. Through any of the sliding door exists around the house, you can exit to the pool area. Pool was just newly RESURFACED with brand new irredescent blue tile. The area was enhanced by an added full bathroom for swimmer's use. A brand new OUTDOOR KITCHEN with pizza oven was just installed. House is set on approximately half an acre, the outdoor living experience is exceptional. The private yard offers a tranquil retreat surrounded by mature greenery. Additional highlights include: No flood insurance is required. Approximately 39 ft elevation per county records and Evacuation Zone E (last evacuation tier) HVAC system was upgraded, New water heater was installed, all additions and remodel was all permitted and inspected by the county. Tile Roof is 2011 has ample life left on it. This home is located in the premier Huntington community, residents enjoy quick access to the Safety Harbor Marina, Philippe Park, and vibrant downtown Safety Harbor. It is a short drive to the world famous Clearwater Beach and Honemoon Island in Dunedin, as well as a very short drive to Tampa International Airport and St. Pete/Clearwater airport. This remarkable home blends luxury, privacy, and covenience all in one place. It won't last long, schedule an appointment to view it today! (few photos were virtually enhanced/staged)

Ubicación

Detalles

Tipo:
Residential
Estacionamiento:
Driveway / Garage Door Opener / Golf Cart Garage / Ground Level / Off Street / On Street
Año de construcción:
1988
Lote:
0.68 Hectáreas
Calefacción:
Central / Exhaust Fan
precio por sq. medidor:
$381
Enfriamiento:
Central Air
HOA:
$422

Destacados

Annual tax
$10,943
2025
HOA
$421/mo
Private Road
Pool
Child Safety Fence
View
Pool
Garage
3 car garage
Furnished
Negotiable
Pets
Allowed
Más hechos y características
  • Piso

    • Carpet

    • Ceramic Tile

    • Laminate

    • Vinyl

    • Hardwood

    Calefacción

    • Central

    • Exhaust Fan

    Enfriamiento

    • Central Air

    Accesorios

    • Bar Fridge

    • Built-In Oven

    • Convection Oven

    • Cooktop

    • Dishwasher

    • Disposal

    • Dryer

    • Electric Water Heater

    • Exhaust Fan

    • Ice Maker

    • Microwave

    • Range

    • Range Hood

    • Refrigerator

    • Trash Compactor

    • Washer

    Otras características interiores

    • Built-in Features

    • Ceiling Fan(s)

    • Chair Rail

    • Crown Molding

    • Dry Bar

    • High Ceilings

    • Kitchen/Family Room Combo

    • Open Floorplan

    • Primary Bedroom Main Floor

    • Thermostat

    • Walk-In Closet(s)

    • Wet Bar

    Dormitorios y baños

    • Dormitorios: 5

    • Baños: 1

    • Baños completos: 5

  • Estacionamiento

    • Driveway

    • Garage Door Opener

    • Golf Cart Garage

    • Ground Level

    • Off Street

    • On Street

    Propiedad

    • Pisos: One

    • Piscina Privada: Si

    • Características Exteriores: French Doors / Lighting / Outdoor Grill / Outdoor Kitchen / Rain Gutters / Sidewalk / Sliding Doors / Sprinkler Metered

    Lote

    • Lote: 0.68 Hectáreas

    Otra Información de Propiedad

    • Número de Parcela: 332816417340000140

  • Tipo y estilo

    • Tipo de propiedad: Residential

    • Subtipo de propiedad: Single Family Residence

  • Utilidad

    • BB/HS Internet Available

    • Cable Available

    • Cable Connected

    • Electricity Available

    • Electricity Connected

    • Public

    • Sewer Available

    • Sewer Connected

    • Sprinkler Recycled

    • Street Lights

    • Underground Utilities

    • Water Available

    • Water Connected

  • Otra información financiera

    • HOA: $422

    • Frecuencia HOA: Monthly

    • Importe anual de impuestos: $10,943

  • Detalles de la fuente

    • MLS ID: TB8510708

    Otros hechos

    • Materiales de construcción: Block / Stucco / Wood Frame

    • Detalles de la fundación: Slab

    • Características de la chimenea: Family Room / Wood Burning

    • Características de lavandería: Electric Dryer Hookup / Laundry Room / Washer Hookup

    • Características del lote: Sidewalk

    • Características del patio y el porche: Covered / Front Porch / Patio

    • Características de la piscina: Child Safety Fence / Gunite / Heated / In Ground / Lap / Lighting / Outside Bath Access / Screen Enclosure

    • Características de la ventana: Blinds

    • Caras de dirección: East

    • Otras estructuras: Outdoor Kitchen

    • Hogar: Si

    • Espacios de garaje: 3

    • Garaje adjunto: Si

    • Garaje: Si

    • Salón: 4200

    • Fuente de agua: None / Public

    • Nombre de subdivisión: HUNTINGTON SUB

Consulta privada
Habla con el asesor de este inmueble.
Planos, documentos del HOA, comparables off-market, agendar una visita privada — un solo mensaje directo al especialista local.

Más como esta

Vendido Recientemente
$1,800,000
Casa
5 camas · 3 baños · 3,111 sqft
MEADOW BROOK PLACE, CLEARWATER
2121 MEADOW BROOK DRIVE
Vendido Recientemente
$2,060,000
Casa
3 camas · 3 baños · 3,355 sqft
ESPIRITU SANTO SPGS, SAFETY HARBOR
827 N BAYSHORE DRIVE
Vendido Recientemente
$1,200,000
Casa
3 camas · 3 baños · 2,329 sqft
MIRA MAR TERRACE, SAFETY HARBOR
154 JOYCE STREET
Vendido Recientemente
$1,150,000
5 camas · 4 baños · 4,092 sqft
SUNSTREAM SUB, CLEARWATER
2845 MOONBEAM WAY
Vendido Recientemente
$1,200,000
Comercial
0 room(s) · 2,961 sqft
SAFETY HARBOR
231 2ND STREET S UNIT 101
Vendido Recientemente
$1,255,000
Casa
6 camas · 6 baños · 6,387 sqft
WOODSONG, CLEARWATER
3061 WOODSONG LANE
Vendido Recientemente
$1,290,000
Comercial
0 room(s) · 1,200 sqft
OLDSMAR
Vendido Recientemente
$1,200,000
Comercial
0 room(s) · 6,880 sqft
BARRETT MANOR, CLEARWATER
2350 SUNSET POINT ROAD UNIT A

Mercado cerca de esta dirección

Conteos en vivo en la misma zona.
Ver todo

The multiple listing information is provided by the Stellar MLS from a copyrighted compilation of listings. The compilation of listings and each individual listing are ©2026-present Stellar MLS. All Rights Reserved. The information provided is for consumers' personal, noncommercial use and may not be used for any purpose other than to identify prospective properties consumers may be interested in purchasing. All properties are subject to prior sale or withdrawal. All information provided is deemed reliable but is not guaranteed accurate, and should be independently verified. Listing courtesy of: CHARLES RUTENBERG REALTY INC