Vender tu casa
Valoración gratuita de tu hogar
Contacto
Cuéntenos sobre sus necesidades

2405 ALAQUA DRIVE

Casa En Venta
$3,995,000

BTC: 49.10275320

ETH: 1,642.68092105

10 días
Frente al mar
6 camas
7 baños
10,059 sqft

Visión general

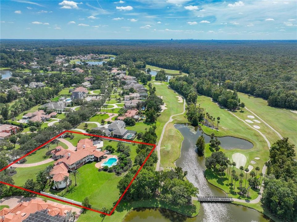
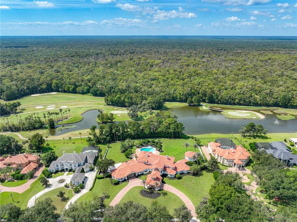
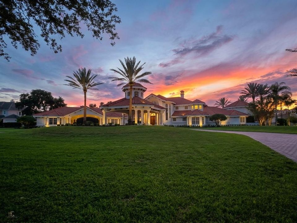
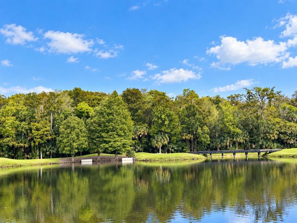
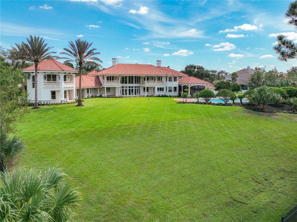
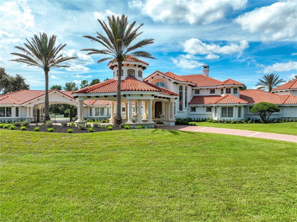
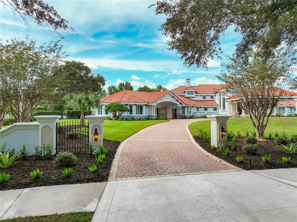
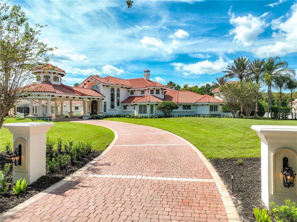
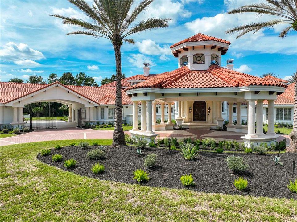
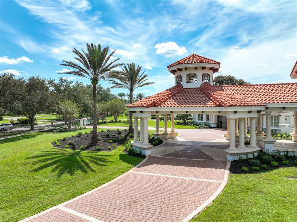
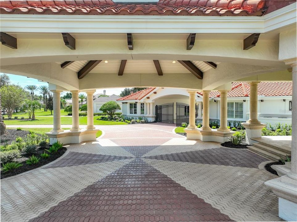
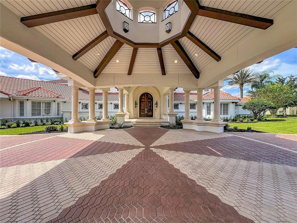
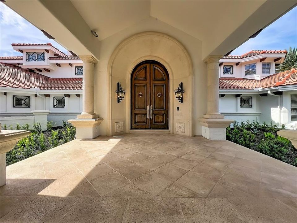
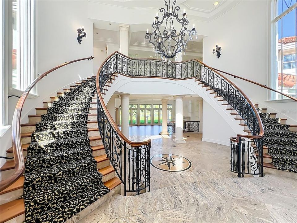
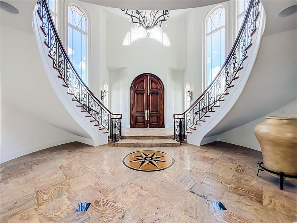
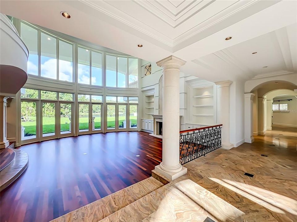
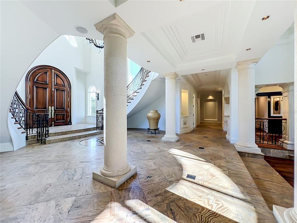
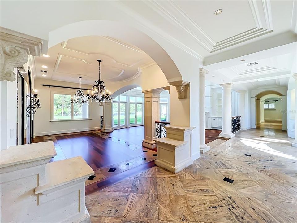
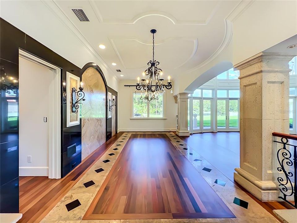
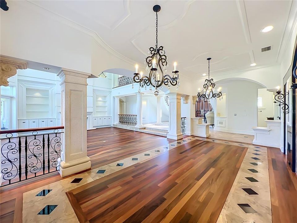
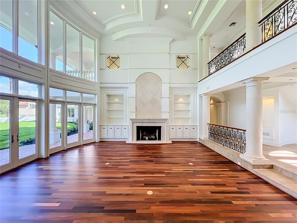
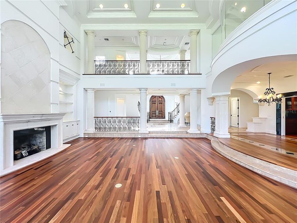
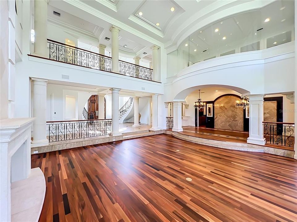
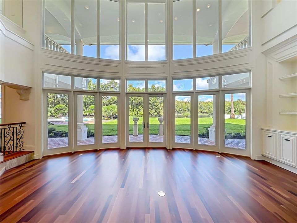
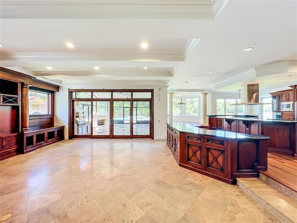
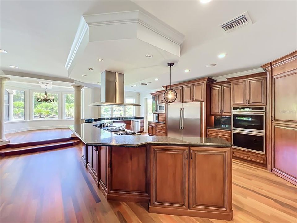
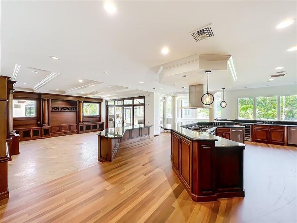
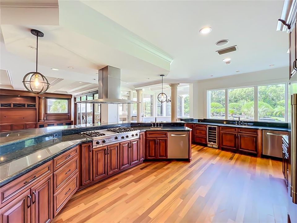
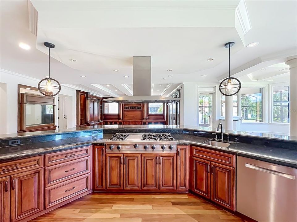
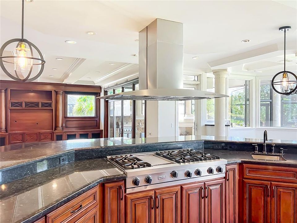
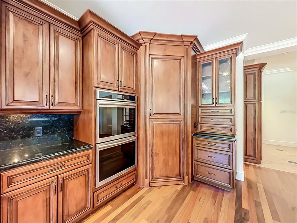
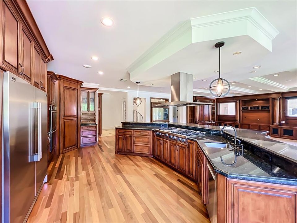
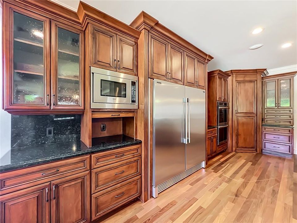
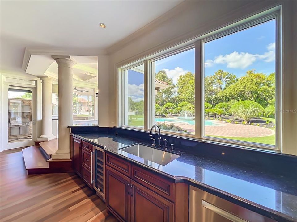
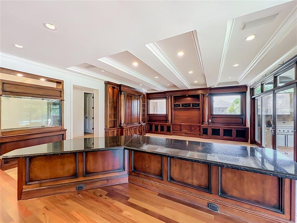
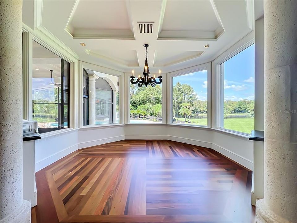
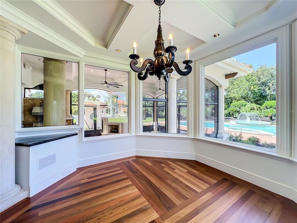
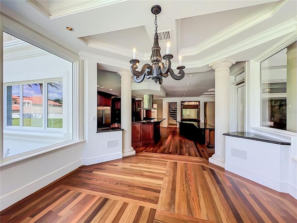
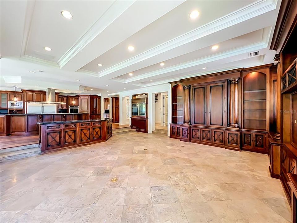
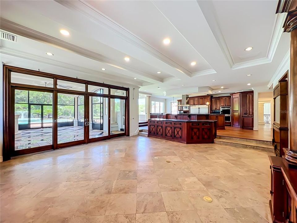
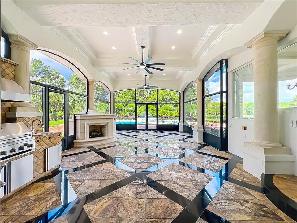
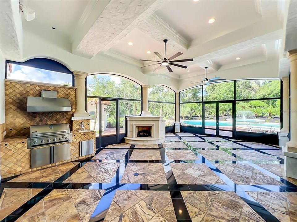
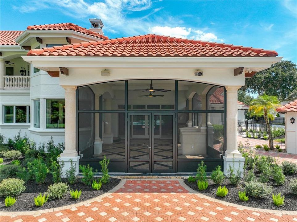
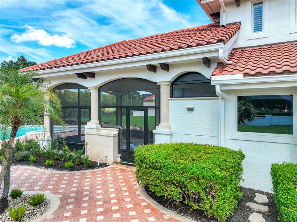
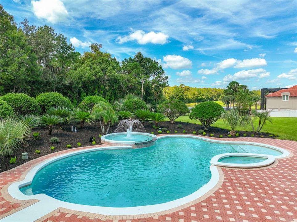
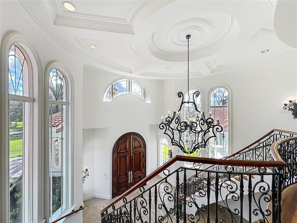
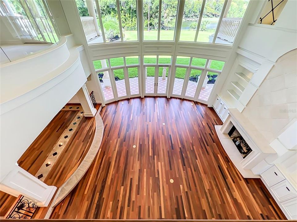
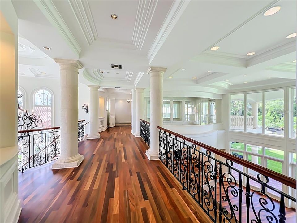
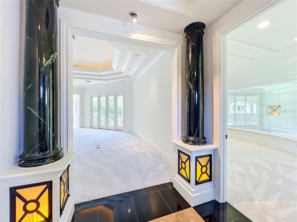
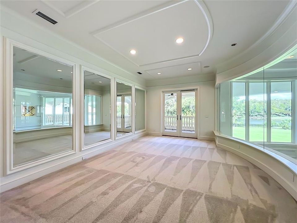
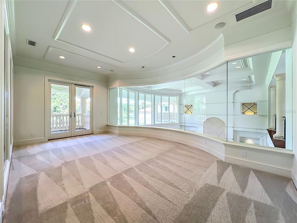
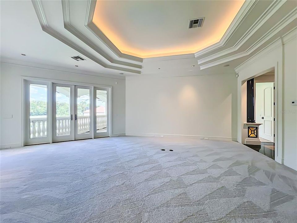
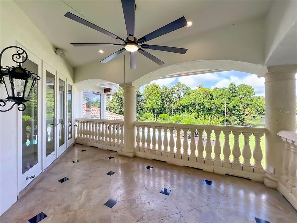
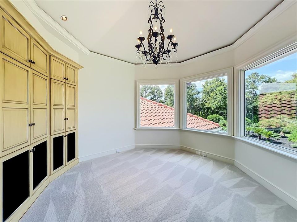
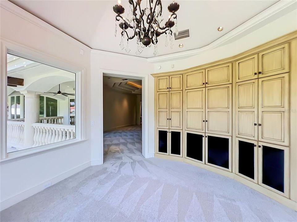
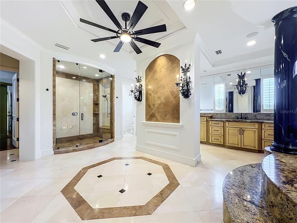
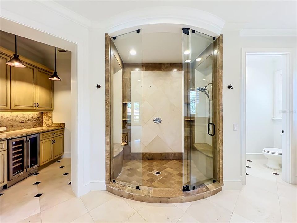
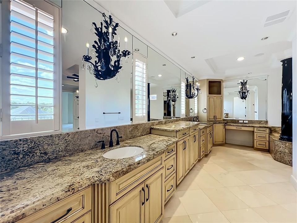
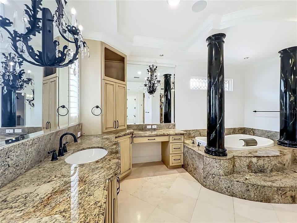
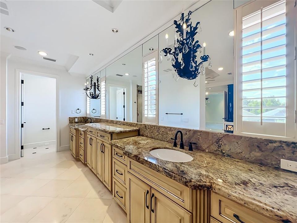
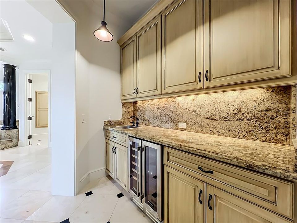
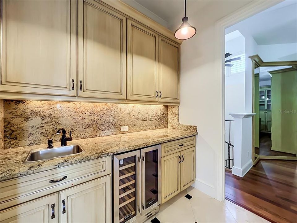
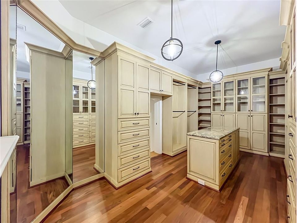
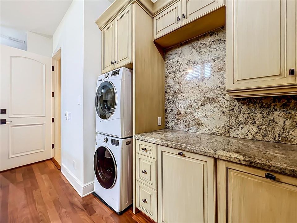
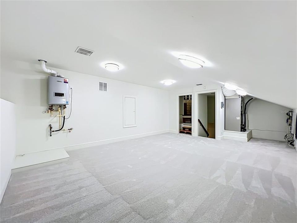
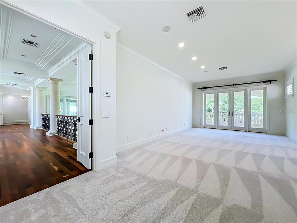
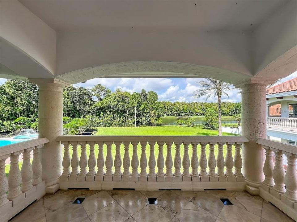
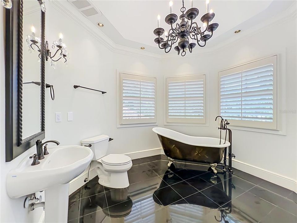
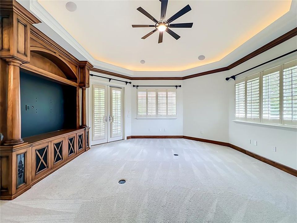
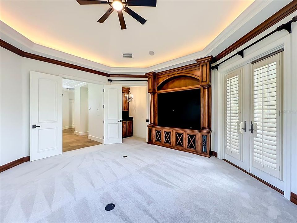
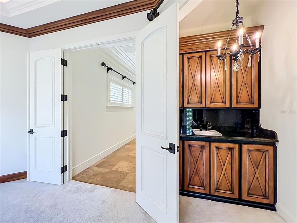
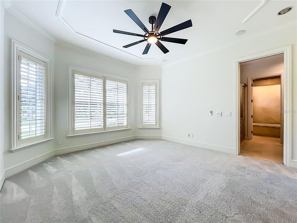
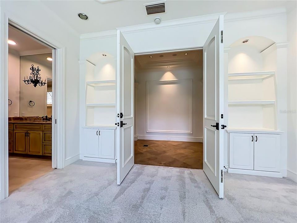
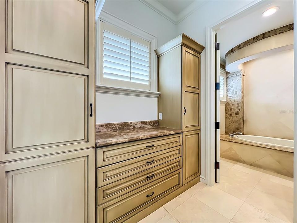
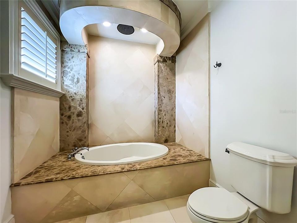
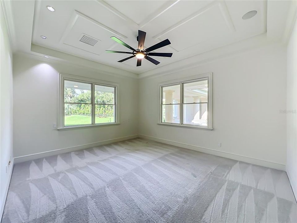
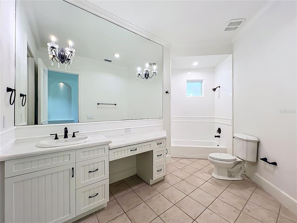
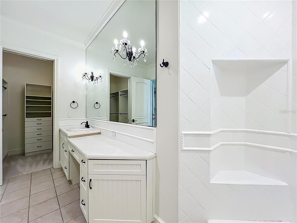
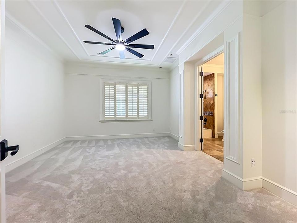
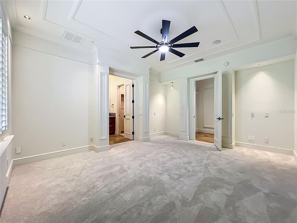
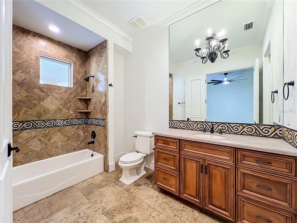
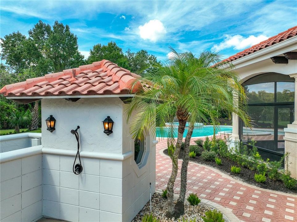
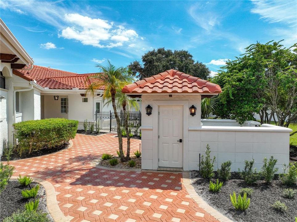
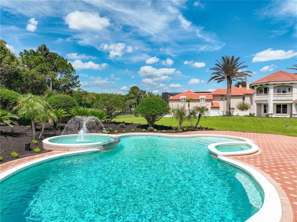
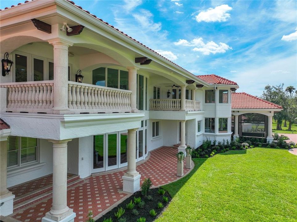
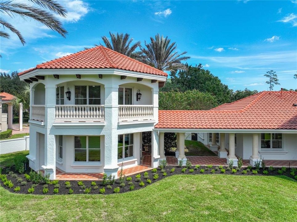
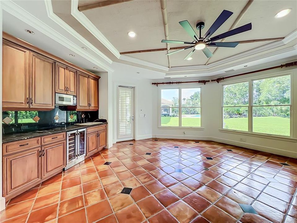
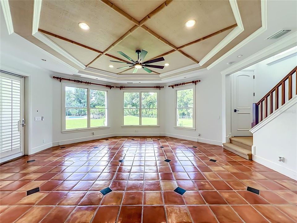
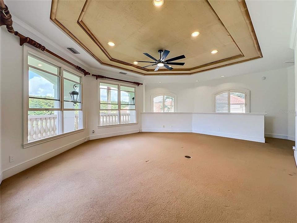
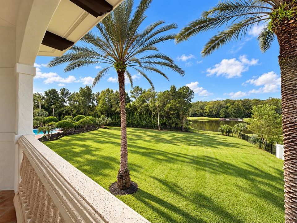
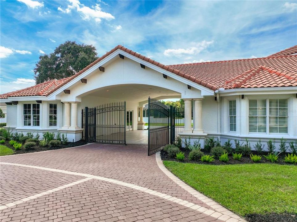
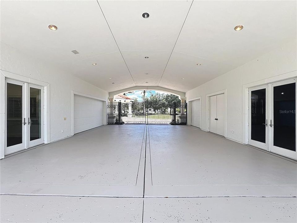
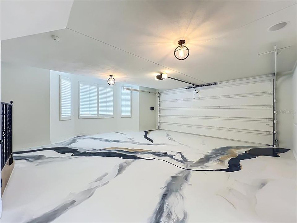
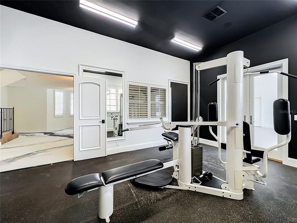
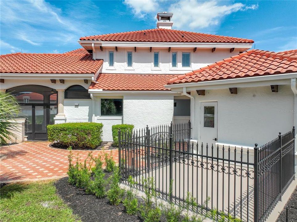
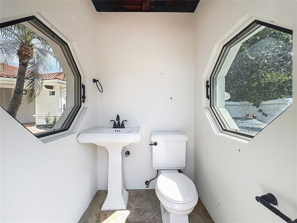
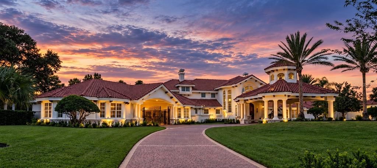
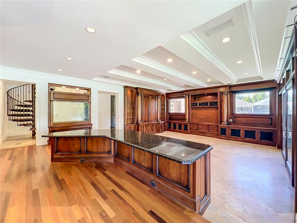
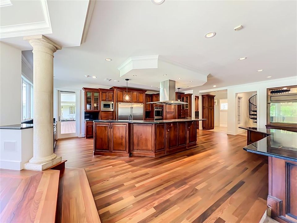
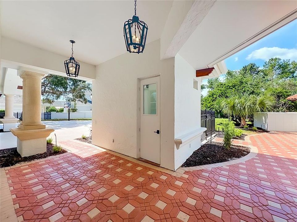
Alaqua's flagship estate: an unparalleled custom residence set on a rare 2.31-acre double homesite, the widest within Seminole County's premier luxury neighborhood, the 24-hour guard-gated community of Alaqua. Surrounded by sweeping golf course, conservation, and water views, this remarkable property offers an extraordinary combination of privacy, scale, architectural presence, and resort-style living. A stately porte-cochère creates an impressive arrival and introduces an interior defined by soaring ceilings, intricate millwork, abundant natural light, and a dramatic grand dual staircase. At the heart of the residence, the formal living room makes a striking statement with coffered 23' ceilings, expansive two-level windows taking advantage of vistas behind, custom built-ins, and an elegant fireplace. Generous proportions and a seamless connection to the surrounding living spaces make the home equally suited for intimate gatherings and grand-scale entertaining. The gourmet kitchen is designed for both beauty and function, featuring premium appliances, extensive custom cabinetry, and an oversized center island with abundant workspace and seating. Opening directly to the spacious family room, the kitchen creates an inviting environment for everyday living while maintaining the sophistication expected of an estate of this caliber. A gracious formal dining room provides an elegant setting for memorable dinners and special occasions. The upper-level primary suite is a private retreat unto itself, showcasing picturesque golf and water views along with beautifully designed custom walk-in closets. The spa-inspired bath features dual vanities, polished marble finishes, an oversized frameless-glass shower, and a freestanding soaking tub. A private kitchenette and dedicated laundry further enhance the suite’s exceptional comfort and convenience. Adjacent to the primary suite, a distinctive glass-enclosed room overlooks the dramatic living space below and offers remarkable versatility as a private office, fitness studio, sitting room, or additional retreat. Multiple ensuite bedrooms provide privacy and comfort for family and guests, while a dedicated theater is designed for an immersive entertainment experience, featuring custom wood detailing, cove lighting, a convenient minibar, surround sound, and a sophisticated cinematic atmosphere. Outdoors, the estate transforms into a private resort. The expansive pool and raised spa are complemented by dramatic water features and lush tropical landscaping, creating an atmosphere of serenity and seclusion. A fully equipped outdoor kitchen with built-in grill, hood, generous preparation areas, and service space makes year-round entertaining effortless. Expansive pool decking provides abundant room for lounging and entertaining, while the covered lanai—with decorative beams and multiple ceiling fans—offers a sophisticated extension of the home’s interior living spaces. Beyond, panoramic golf course and water views create a spectacular backdrop from morning through evening. From quiet mornings overlooking the water to unforgettable gatherings beneath the covered lanai, 2405 Alaqua Drive represents a rare opportunity to own a truly exceptional estate on one of Alaqua’s most distinctive double homesites. This property may be under audio/visual surveillance.

Ubicación

Detalles

Tipo:
Residential
Estacionamiento:
Circular Driveway / Covered / Driveway / Garage Door Opener / Garage Faces Rear / Guest / Oversized
Año de construcción:
2000
Lote:
2.31 Hectáreas
Calefacción:
Central / Electric
precio por sq. medidor:
$397
Enfriamiento:
Central Air
HOA:
$2,200

Destacados

Annual tax
$36,368
2024
HOA
$2,200/qtr
24-Hour Guard, Trash
Pool
In Ground
View
Golf Course, Pool
Waterfront
Pond
Garage
5 car garage
Pets
Allowed
Más hechos y características
  • Piso

    • Carpet

    • Porcelain Tile

    • Tile

    • Hardwood

    Calefacción

    • Central

    • Electric

    Enfriamiento

    • Central Air

    Accesorios

    • Built-In Oven

    • Cooktop

    • Dishwasher

    • Disposal

    • Dryer

    • Electric Water Heater

    • Freezer

    • Microwave

    • Range

    • Refrigerator

    • Washer

    Otras características interiores

    • Attic Ventilator

    • Ceiling Fan(s)

    • Crown Molding

    • Eating Space In Kitchen

    • High Ceilings

    • Kitchen/Family Room Combo

    • Open Floorplan

    • PrimaryBedroom Upstairs

    • Solid Wood Cabinets

    • Stone Counters

    • Tray Ceiling(s)

    • Vaulted Ceiling(s)

    • Walk-In Closet(s)

    • Wet Bar

    • Window Treatments

    Dormitorios y baños

    • Dormitorios: 6

    • Baños: 3

    • Baños completos: 7

  • Estacionamiento

    • Circular Driveway

    • Covered

    • Driveway

    • Garage Door Opener

    • Garage Faces Rear

    • Guest

    • Oversized

    Propiedad

    • Pisos: Two

    • Piscina Privada: Si

    • Características Exteriores: Balcony / Basketball Court / Courtyard / Irrigation System / Outdoor Kitchen / Outdoor Shower / Playground / Private Mailbox / Sidewalk

    Lote

    • Lote: 2.31 Hectáreas

    Otra Información de Propiedad

    • Número de Parcela: 1520295KW00000240

    • Zonificación: A-1

  • Tipo y estilo

    • Tipo de propiedad: Residential

    • Subtipo de propiedad: Single Family Residence

  • Utilidad

    • Cable Connected

    • Electricity Connected

    • Fire Hydrant

    • Public

  • Otra información financiera

    • HOA: $2,200

    • Frecuencia HOA: Quarterly

    • Importe anual de impuestos: $36,369

  • Detalles de la fuente

    • MLS ID: O6445303

    Otros hechos

    • Materiales de construcción: Block / Stucco / Wood Frame

    • Detalles de la fundación: Slab

    • Características de la chimenea: Family Room / Living Room / Other Room / Master Bedroom

    • Características de lavandería: Inside

    • Características del lote: Landscaped / On Golf Course / Oversized Lot / Sidewalk

    • Características del patio y el porche: Covered / Deck / Other / Patio / Screened

    • Características de la piscina: In Ground

    • Características de la ventana: Drapes / Shutters / Window Treatments

    • Caras de dirección: Southeast

    • Otras estructuras: Guest House / Other / Outdoor Kitchen

    • Estilo arquitectónico: Custom

    • Frente al mar: Si

    • Hogar: Si

    • Espacios de garaje: 5

    • Garaje adjunto: Si

    • Garaje: Si

    • Salón: 10059

    • Fuente de agua: Public

    • Nombre de subdivisión: ALAQUA PH 3

Consulta privada
Habla con el asesor de este inmueble.
Planos, documentos del HOA, comparables off-market, agendar una visita privada — un solo mensaje directo al especialista local.
Más como esta

En Venta
$4,499,000
Casa
7 camas · 7 baños · 12,006 sqft
ALAQUA LAKES PH 5B, LONGWOOD
3540 LEGACY HILLS COURT
-$1M
En Venta
$4,125,000
Casa
7 camas · 6 baños · 10,684 sqft
ALAQUA LAKES, LONGWOOD
3545 LEGACY HILLS COURT

Mercado cerca de esta dirección

Conteos en vivo en la misma zona.
Ver todo

The multiple listing information is provided by the Stellar MLS from a copyrighted compilation of listings. The compilation of listings and each individual listing are ©2026-present Stellar MLS. All Rights Reserved. The information provided is for consumers' personal, noncommercial use and may not be used for any purpose other than to identify prospective properties consumers may be interested in purchasing. All properties are subject to prior sale or withdrawal. All information provided is deemed reliable but is not guaranteed accurate, and should be independently verified. Listing courtesy of: COLDWELL BANKER REALTY