Vender tu casa
Valoración gratuita de tu hogar
Contacto
Cuéntenos sobre sus necesidades

2405 BLOSSOMWOOD DRIVE

Casa Vendido Recientemente
$625,000

BTC: 9.73520249

ETH: 328.49093891

Fecha de venta: 2026-07-20
4 días
4 camas
3 baños
2,333 sqft

Visión general

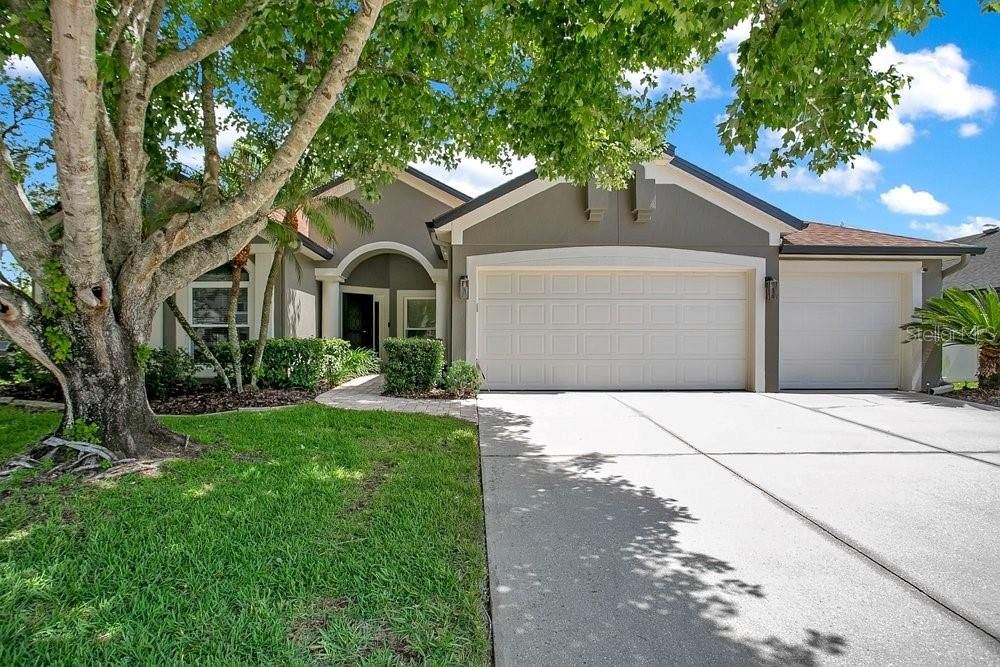
Virtually Staged. Welcome to 2405 Blossomwood Drive, a beautifully updated pool home located in the highly sought-after Tuska Ridge community of Oviedo. Offering 4 bedrooms, 3 bathrooms, and 2,333 square feet of thoughtfully designed living space, this move-in-ready residence combines timeless style, modern upgrades, and the Florida lifestyle today's buyers are searching for. From the moment you arrive, you'll appreciate the pride of ownership reflected throughout the property. Major improvements have already been completed, providing exceptional value and peace of mind, including the ROOF (2017), REPLACEMENT WINDOWS (2017), UPDATED PRIMARY SHOWER (2017), STAINLESS STEEL APPLIANCES (2018), EXTERIOR PAINT (2022), HVAC SYSTEM (August 2023), WATER HEATER (August 2023), POOL RESURFACING (2023), and a POOL LIGHT (May 2026). Inside, soaring ceilings, abundant natural light, and an open, inviting layout create the perfect setting for both everyday living and entertaining. The kitchen features elegant quartz countertops, stainless steel appliances, ample cabinetry, and a functional design that flows seamlessly into the living and dining areas. The split-bedroom floor plan offers privacy and versatility for a variety of lifestyles. The spacious primary suite serves as a relaxing retreat with an updated shower, while one of the secondary bedrooms features its own private en-suite bath, ideal for guests, multigenerational living, or a private home office suite. A third full bathroom offers direct access to the pool area, providing the convenience of a dedicated cabana bath for outdoor entertaining and poolside enjoyment. Step outside to your private backyard oasis, where a screened pool, covered lanai, and mature landscaping create the perfect environment for relaxing weekends, family gatherings, and year-round Florida living. Enjoy the resurfaced pool and non-slip surface finished designed to enhance comfort and safety, while the fully fenced yard provides additional privacy. The spacious 3-car garage offers ample room for vehicles, storage, and recreational equipment. The Energy Star double-pane windows help improve efficiency, reduce outside noise, and contribute to year-round comfort. Combined with the newer HVAC system and water heater, these updates allow buyers to move in with confidence knowing many of the home's major improvements have already been completed. Located within Seminole County's highly regarded school district and just minutes from shopping, dining, parks, and major commuter routes, this exceptional home offers the perfect blend of location, comfort, and long-term value. With the major updates already completed, all that's left to do is move in and start enjoying everything this beautiful Oviedo home has to offer.

Ubicación

Detalles

Tipo:
Residential
Estacionamiento:
Driveway / Garage Door Opener / On Street
Año de construcción:
2000
Lote:
0.22 Hectáreas
Calefacción:
Central / Electric
precio por sq. medidor:
$268
Enfriamiento:
Central Air
HOA:
$120

Valuation

Our model vs. what's actually selling nearby.
Estimate
$590,000
$433K – $624K
Confidence Low
List vs. estimate
$35K above estimate
List $625,000 · +5.9%
Our model says this listing is priced above recent comparable activity. Room to negotiate.
Price per sq ft
$267
+4.0% vs. city median $257
Based on
13 MLS comparables
Median of recent comparable listings. Sold comps use closing price, active listings use list price.

Destacados

Annual tax
$3,247
2024
HOA
$120/qtr
Maintenance Grounds, Maintenance Repairs, Manager
Pool
Deck
Garage
3 car garage
Pets
Allowed
Más hechos y características
  • Piso

    • Ceramic Tile

    • Laminate

    Calefacción

    • Central

    • Electric

    Enfriamiento

    • Central Air

    Accesorios

    • Convection Oven

    • Cooktop

    • Dishwasher

    • Disposal

    • Dryer

    • Electric Water Heater

    • Kitchen Reverse Osmosis System

    • Microwave

    • Refrigerator

    • Washer

    • Water Purifier

    • Water Softener

    Otras características interiores

    • Built-in Features

    • Cathedral Ceiling(s)

    • Ceiling Fan(s)

    • Coffered Ceiling(s)

    • Eating Space In Kitchen

    • High Ceilings

    • Solid Surface Counters

    • Solid Wood Cabinets

    • Split Bedroom

    • Stone Counters

    • Thermostat

    • Tray Ceiling(s)

    • Vaulted Ceiling(s)

    • Walk-In Closet(s)

    Dormitorios y baños

    • Dormitorios: 4

    • Baños completos: 3

  • Estacionamiento

    • Driveway

    • Garage Door Opener

    • On Street

    Propiedad

    • Pisos: One

    • Piscina Privada: Si

    • Características Exteriores: Garden / Irrigation System / Lighting / Private Mailbox / Private Yard / Rain Gutters / Sidewalk / Sliding Doors / Sprinkler Metered

    Lote

    • Lote: 0.22 Hectáreas

    Otra Información de Propiedad

    • Número de Parcela: 1821315140B002880

    • Zonificación: R-1A

  • Tipo y estilo

    • Tipo de propiedad: Residential

    • Subtipo de propiedad: Single Family Residence

  • Utilidad

    • BB/HS Internet Available

    • Cable Available

    • Electricity Connected

    • Public

    • Sewer Available

    • Sewer Connected

    • Street Lights

    • Underground Utilities

    • Water Connected

  • Otra información financiera

    • HOA: $120

    • Frecuencia HOA: Quarterly

    • Importe anual de impuestos: $3,247

  • Detalles de la fuente

    • MLS ID: O6410387

    Otros hechos

    • Materiales de construcción: Block

    • Detalles de la fundación: Block / Slab

    • Características de lavandería: Electric Dryer Hookup / Laundry Room / Washer Hookup

    • Características del lote: Landscaped / Sidewalk

    • Características del patio y el porche: Covered / Deck / Enclosed / Screened

    • Características de la piscina: Deck / In Ground / Lighting / Screen Enclosure

    • Características de la ventana: Double Pane Windows / ENERGY STAR Qualified Windows / Insulated Windows

    • Caras de dirección: West

    • Espacios de garaje: 3

    • Garaje adjunto: Si

    • Garaje: Si

    • Salón: 2333

    • Fuente de agua: Public

    • Nombre de subdivisión: TUSKA RIDGE UNIT 7

Consulta privada
Habla con el asesor de este inmueble.
Planos, documentos del HOA, comparables off-market, agendar una visita privada — un solo mensaje directo al especialista local.

Más como esta

Vendido Recientemente
$725,000
Casa
3 camas · 2 baños · 2,455 sqft
HUNTINGTON, OVIEDO
2608 WESTMINSTER TERRACE
Vendido Recientemente
$599,900
Casa
4 camas · 2 baños · 2,043 sqft
BENTLEY WOODS, OVIEDO
592 ROCHESTER STREET
Vendido Recientemente
$675,000
Casa
4 camas · 3 baños · 3,159 sqft
MIKLER ROAD ESTATES, OVIEDO
2340 MIKLER ROAD
Vendido Recientemente
$455,000
Casa
3 camas · 2 baños · 2,045 sqft
TUSCAWILLA UNIT 09-B, WINTER SPRINGS
1438 MT LAUREL DRIVE
Vendido Recientemente
$595,000
Casa
4 camas · 3 baños · 3,251 sqft
HOWELL CREEK RESERVE PH 1, WINTER SPRINGS
113 SISSO COVE
Vendido Recientemente
$466,648
Adosados
3 camas · 2 baños · 2,353 sqft
SEMINOLE CROSSING, WINTER SPRINGS
447 DIAMOND DOVE COVE
Vendido Recientemente
$760,000
Casa
4 camas · 5 baños · 4,353 sqft
STONEHURST PH 2, OVIEDO
4552 OLD CARRIAGE TRAIL
Vendido Recientemente
$445,415
Adosados
4 camas · 3 baños · 2,359 sqft
SEMINOLE CROSSING TOWNHOMES, WINTER SPRINGS
465 DIAMOND DOVE COVE

Mercado cerca de esta dirección

Conteos en vivo en la misma zona.
Ver todo

The multiple listing information is provided by the Stellar MLS from a copyrighted compilation of listings. The compilation of listings and each individual listing are ©2026-present Stellar MLS. All Rights Reserved. The information provided is for consumers' personal, noncommercial use and may not be used for any purpose other than to identify prospective properties consumers may be interested in purchasing. All properties are subject to prior sale or withdrawal. All information provided is deemed reliable but is not guaranteed accurate, and should be independently verified. Listing courtesy of: WEICHERT REALTORS HALLMARK PRO