Vender tu casa
Valoración gratuita de tu hogar
Contacto
Cuéntenos sobre sus necesidades
2408 LAS CALINAS BOULEVARD

Casa En Venta
$595,000

BTC: 9.23913043

ETH: 312.72337384

10 días
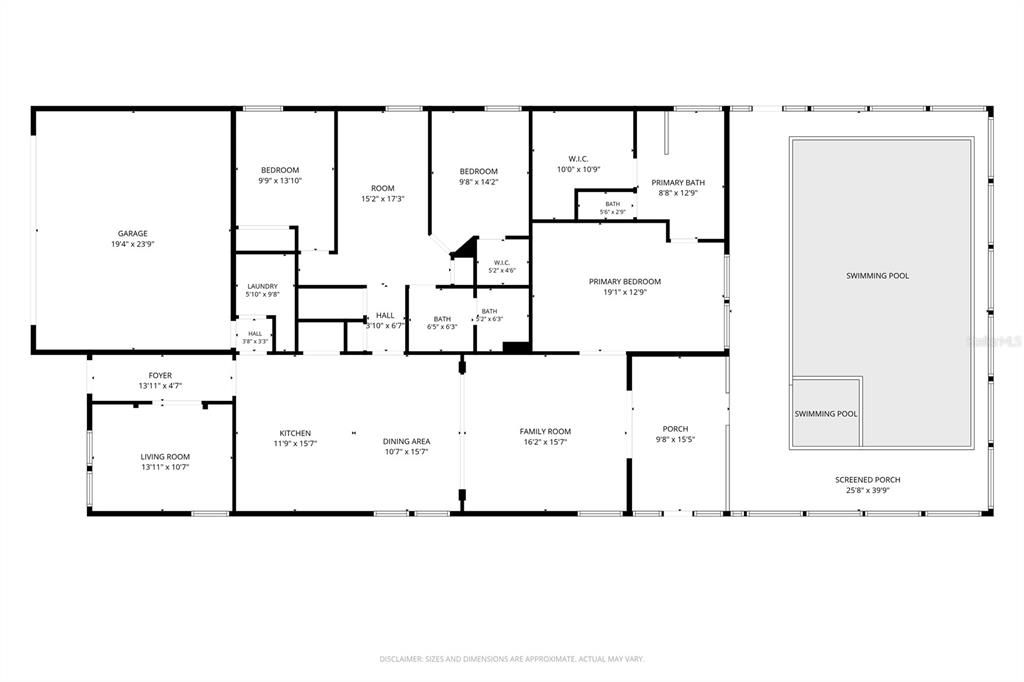
3 camas
2 baños
2,080 sqft

Visión general

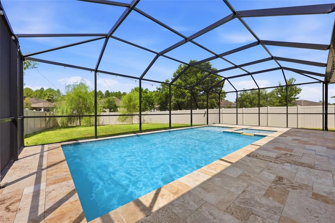
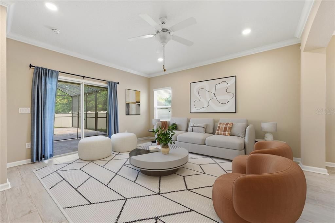
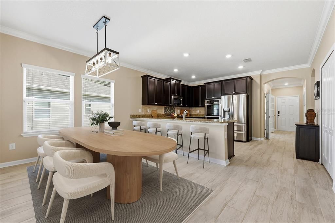
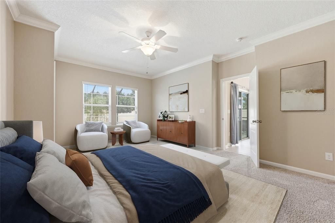
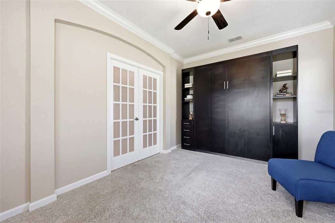
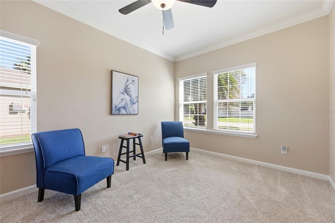
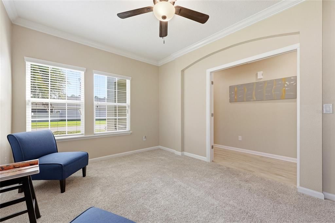
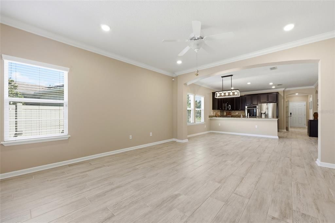
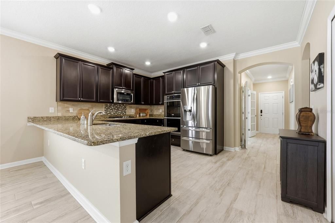
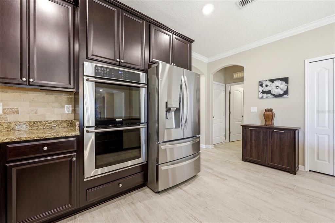
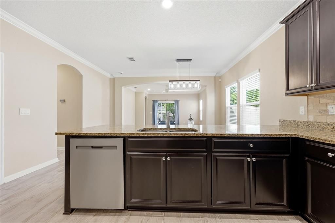
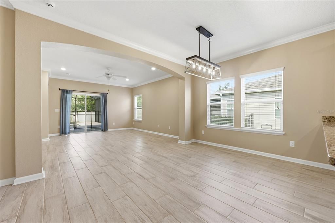
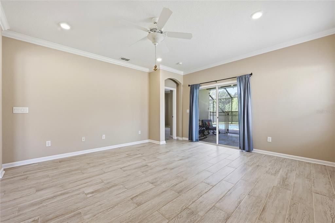
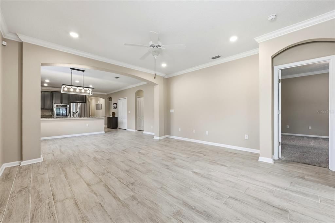
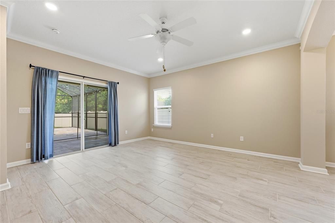
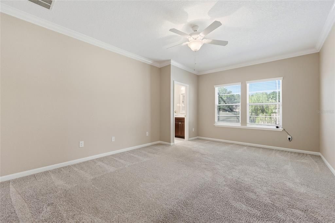
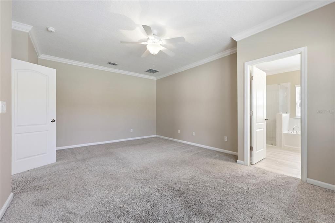
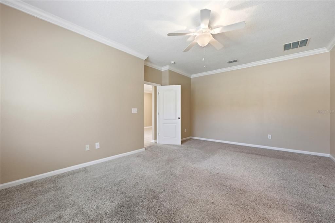
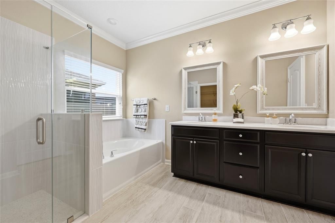
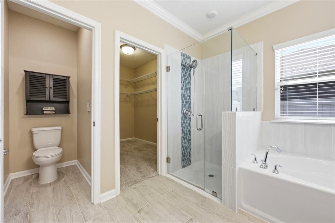
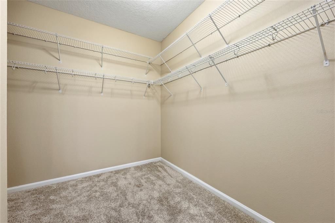
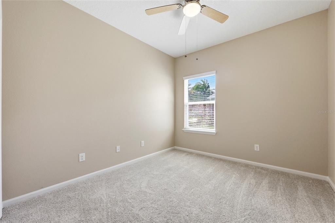
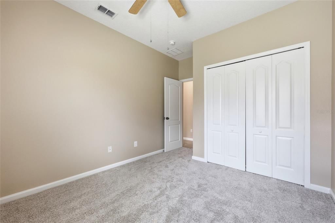
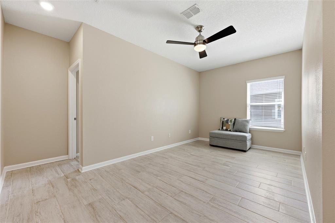
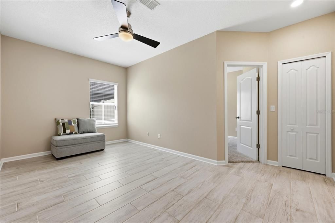
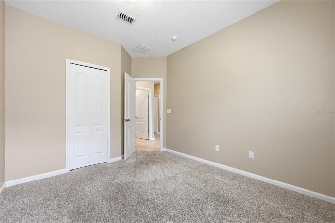
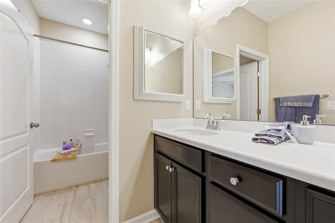
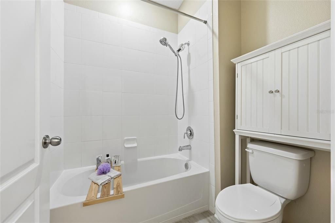
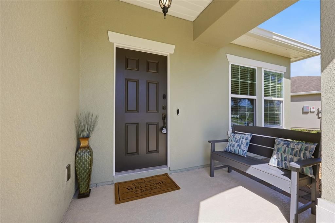
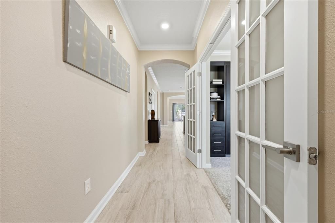
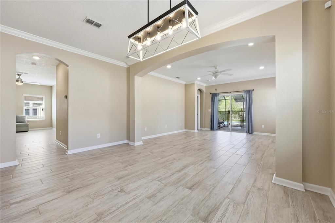
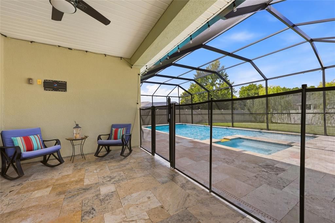
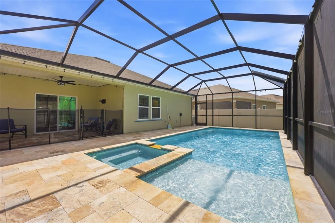
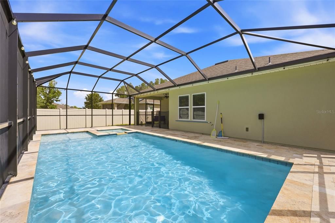
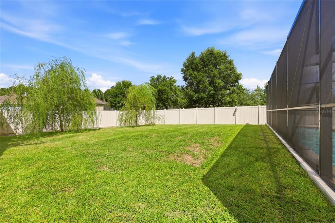
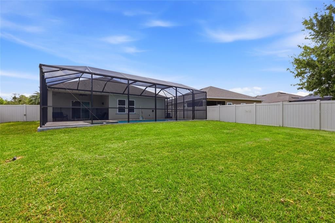
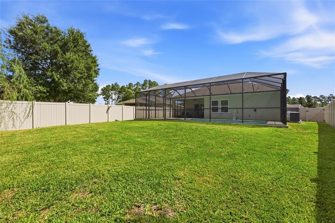
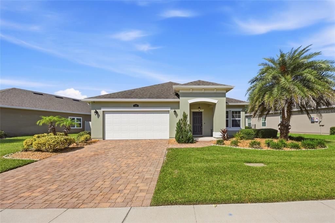
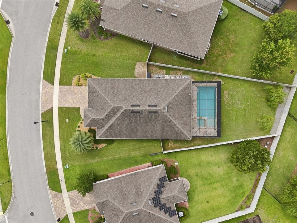
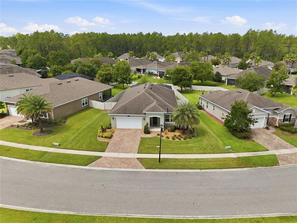
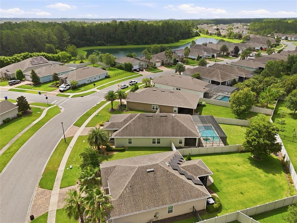
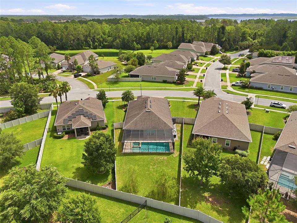
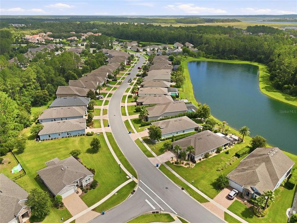
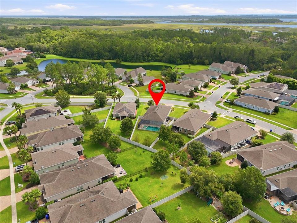
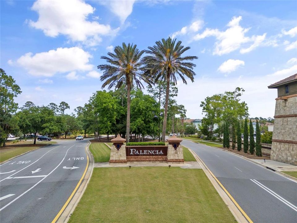
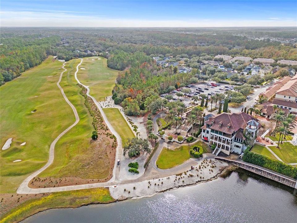
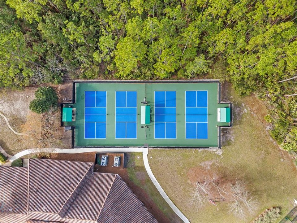
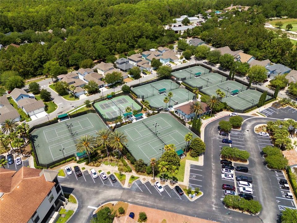
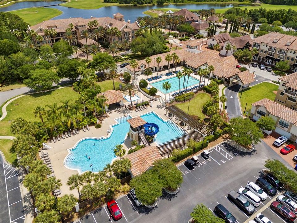
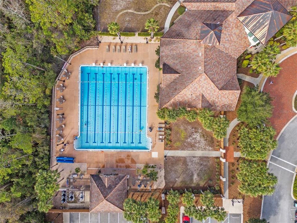
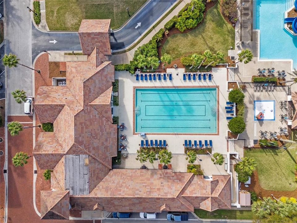
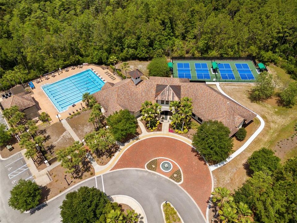
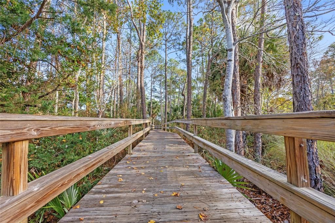
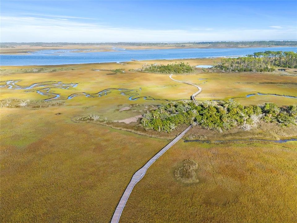
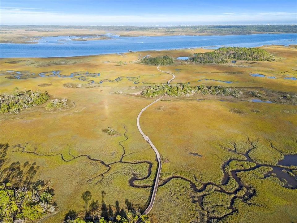
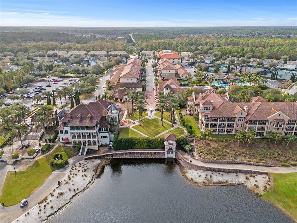
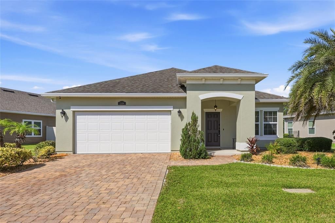
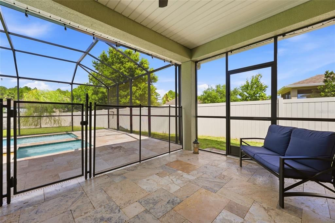
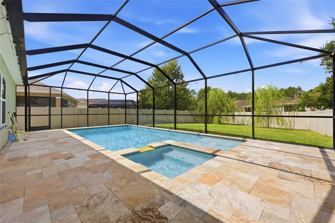
Virtually Staged. Pool Home in Palencia, a Gated Golf Community in St Augustine. One of the top golf communities in St Johns County. Low HOA $148.00 a YEAR. New Exterior and Interior paint July 2026. New Pool and Spa with Travertine Deck 2023, New Flooring, New Water Heater 2025, New Refrigerator 2023, New Dishwasher 2022, The Gourmet Kitchen features a Double Oven, Gas Cooktop, Granite Counter Tops, All Stainless Appliances. The Open Floor Plan has a Dedicated Office; and a Versatile Flex room that could be 4th Bedroom. Murphy Bed for Guest. Split Bedroom Plan. The Primary Suite overlooks the pool and steps from the Heated Spa. Primary Bathroom, Separate New shower with a Soaking Tub, Dual sinks and Water closet. Guest Bathroom has double sinks with separate tub and toilet room. This Oversized lot has easy to maintain landscape, Paver Driveway. Community features a Board Walk out to the Intercoastal Waterway, Restaurants, Multiple Resort Style Pools, Pickle ball, Tennis, Splash pad, Water slide, Workout Gym, Parks and Playgrounds, Miles of nature and scenic walking paths. Top-rated St. Johns Schools. 10 minutes from Historic St. Augustine. Minutes to the beach. Shopping next to community features: Publix, Starbucks, Banks, Restaurants just a bike ride or take a Golf Cart. Easy access to Nocatee, Jacksonville and Mayport or I-95 and the World of Golf Village, Costco and Walmart.
Ubicación

Detalles

Tipo:
Residential
Estacionamiento:
Driveway / Garage Door Opener / Ground Level
Año de construcción:
2015
Lote:
0.24 Hectáreas
Calefacción:
Central / Electric / Heat Pump
precio por sq. medidor:
$286
Enfriamiento:
Central Air
HOA:
$148

Valuation

Our model vs. what's actually selling nearby.
Estimate
$650,000
$538K – $863K
Confidence Low
List vs. estimate
$55K below estimate
List $595,000 · -8.5%
Our model says this listing is priced below recent comparable activity. Expect competition.
Price per sq ft
$286
-1.2% vs. city median $289
Based on
5 MLS comparables
Median of recent comparable listings. Sold comps use closing price, active listings use list price.

Destacados

Annual tax
$3,879
2025
HOA
$148/yr
24-Hour Guard, Common Area Taxes, Community Pool
Pool
Deck
View
Garden, Pool
Garage
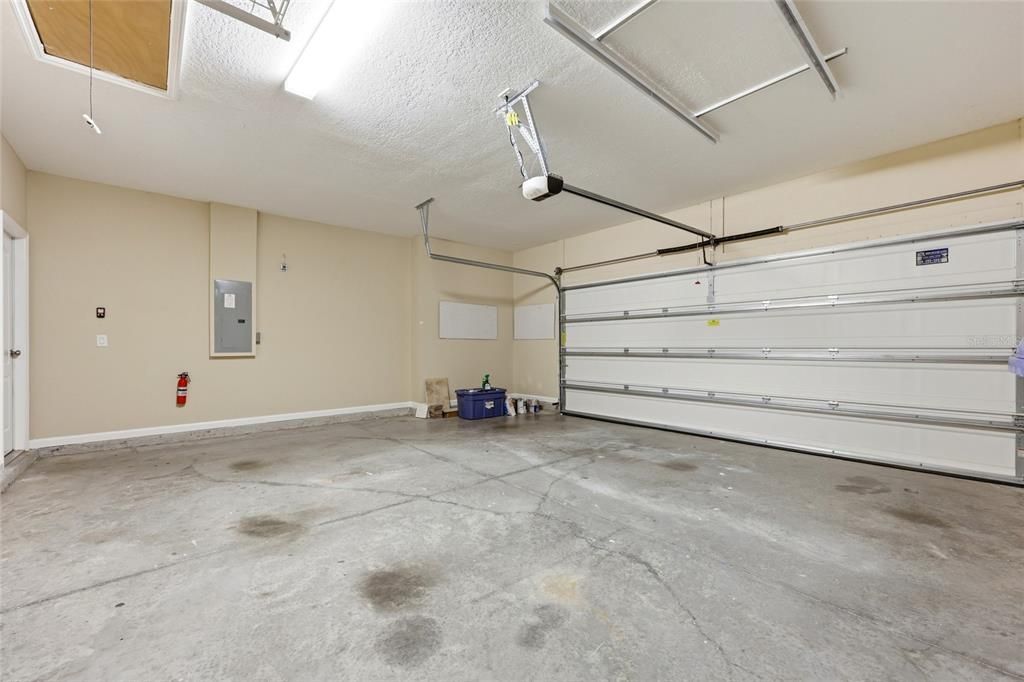
2 car garage
Pets
Allowed
Más hechos y características
  • Piso

    • Carpet

    • Ceramic Tile

    Calefacción

    • Central

    • Electric

    • Heat Pump

    Enfriamiento

    • Central Air

    Accesorios

    • Built-In Oven

    • Convection Oven

    • Cooktop

    • Dishwasher

    • Disposal

    • Gas Water Heater

    • Microwave

    • Refrigerator

    Otras características interiores

    • Built-in Features

    • Ceiling Fan(s)

    • Eating Space In Kitchen

    • High Ceilings

    • Open Floorplan

    • Primary Bedroom Main Floor

    • Solid Surface Counters

    • Solid Wood Cabinets

    • Split Bedroom

    • Stone Counters

    • Thermostat

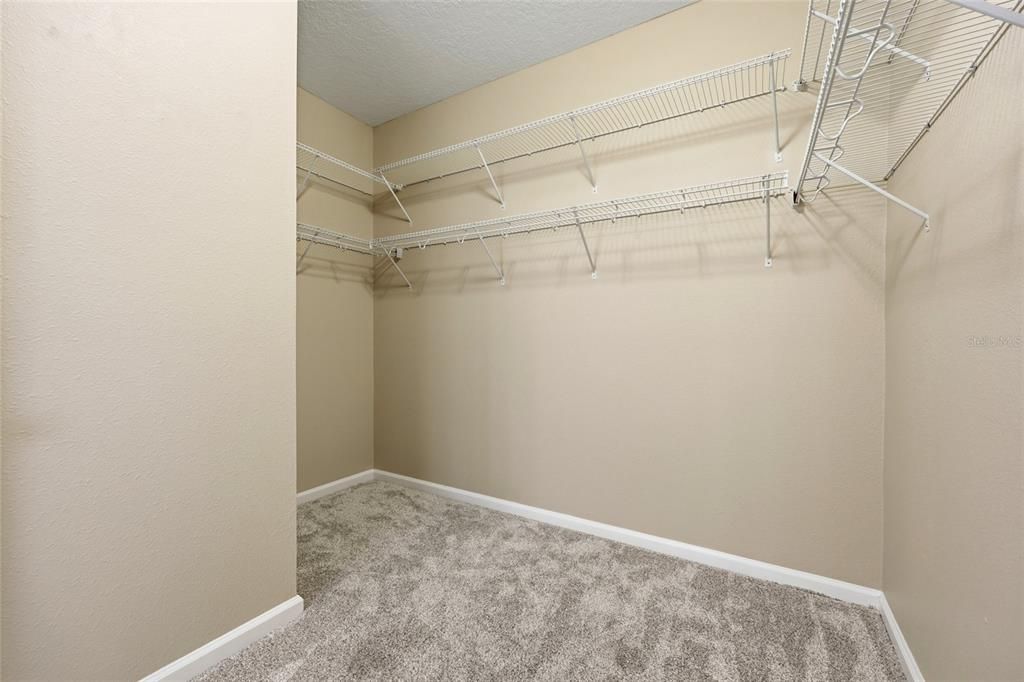
    • Walk-In Closet(s)

    • Window Treatments

    Dormitorios y baños

    • Dormitorios: 3

    • Baños completos: 2

  • Estacionamiento

    • Driveway

    • Garage Door Opener

    • Ground Level

    Propiedad

    • Pisos: One

    • Piscina Privada: Si

    • Características Exteriores: Irrigation System / Sliding Doors

    Lote

    • Lote: 0.24 Hectáreas

    Otra Información de Propiedad

    • Número de Parcela: 0721521330

    • Zonificación: PUD

  • Tipo y estilo

    • Tipo de propiedad: Residential

    • Subtipo de propiedad: Single Family Residence

  • Utilidad

    • Cable Available

    • Electricity Connected

    • Natural Gas Available

    • Natural Gas Connected

    • Public

    • Sewer Connected

    • Street Lights

    • Underground Utilities

    • Water Connected

  • Otra información financiera

    • HOA: $148

    • Frecuencia HOA: Annually

    • Importe anual de impuestos: $3,879

  • Detalles de la fuente

    • MLS ID: O6427257

    Otros hechos

    • Materiales de construcción: Stucco / Wood Frame

    • Detalles de la fundación: Slab

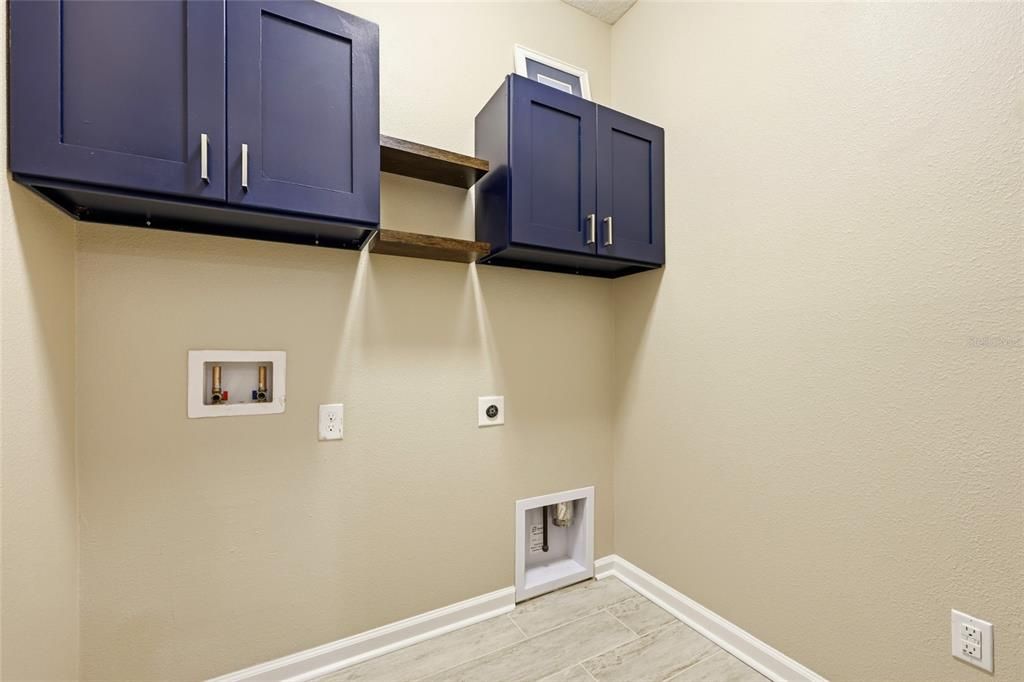
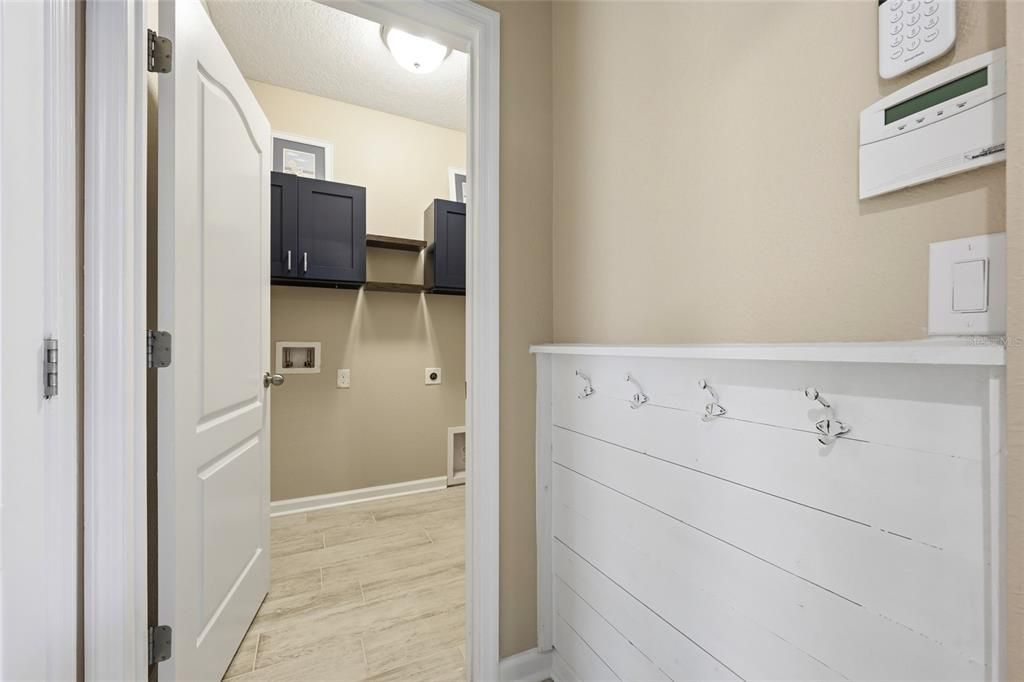
    • Características de lavandería: Electric Dryer Hookup / Inside / Laundry Room / Washer Hookup

    • Características del lote: Landscaped / Level / Oversized Lot / Unincorporated

    • Características del patio y el porche: Covered / Deck / Front Porch / Rear Porch / Screened

    • Características de la piscina: Deck / Gunite / Heated / In Ground / Lighting / Screen Enclosure / Tile

    • Características de la ventana: Blinds

    • Caras de dirección: East

    • Estilo arquitectónico: Florida

    • Espacios de garaje: 2

    • Garaje adjunto: Si

    • Garaje: Si

    • Salón: 2080

    • Fuente de agua: Public

    • Tamaño de la parcela: 169 x 90

    • Nombre de subdivisión: PALENCIA NORTH PH 2 D

Consulta privada
Habla con el asesor de este inmueble.
Planos, documentos del HOA, comparables off-market, agendar una visita privada — un solo mensaje directo al especialista local.

Más como esta

-$10K
En Venta
$715,000
Casa
4 camas · 3 baños · 2,743 sqft
PALENCIA NORTH PH 3A-1, ST AUGUSTINE
2931 LAS CALINAS BOULEVARD
-$55K
En Venta
$699,000
Casa
4 camas · 4 baños · 2,912 sqft
PALENCIA NORTH PH I, ST AUGUSTINE
544 ENREDE LANE

Mercado cerca de esta dirección

Conteos en vivo en la misma zona.
Ver todo

The multiple listing information is provided by the Stellar MLS from a copyrighted compilation of listings. The compilation of listings and each individual listing are ©2026-present Stellar MLS. All Rights Reserved. The information provided is for consumers' personal, noncommercial use and may not be used for any purpose other than to identify prospective properties consumers may be interested in purchasing. All properties are subject to prior sale or withdrawal. All information provided is deemed reliable but is not guaranteed accurate, and should be independently verified. Listing courtesy of: CENTURY 21 CARIOTI