Vender tu casa
Valoración gratuita de tu hogar
Contacto
Cuéntenos sobre sus necesidades

24088 EPPLEY DRIVE

Casa En Venta
$355,000

BTC: 4.23551870

ETH: 133.96226415

30 días
3 camas
2 baños
1,738 sqft

Visión general

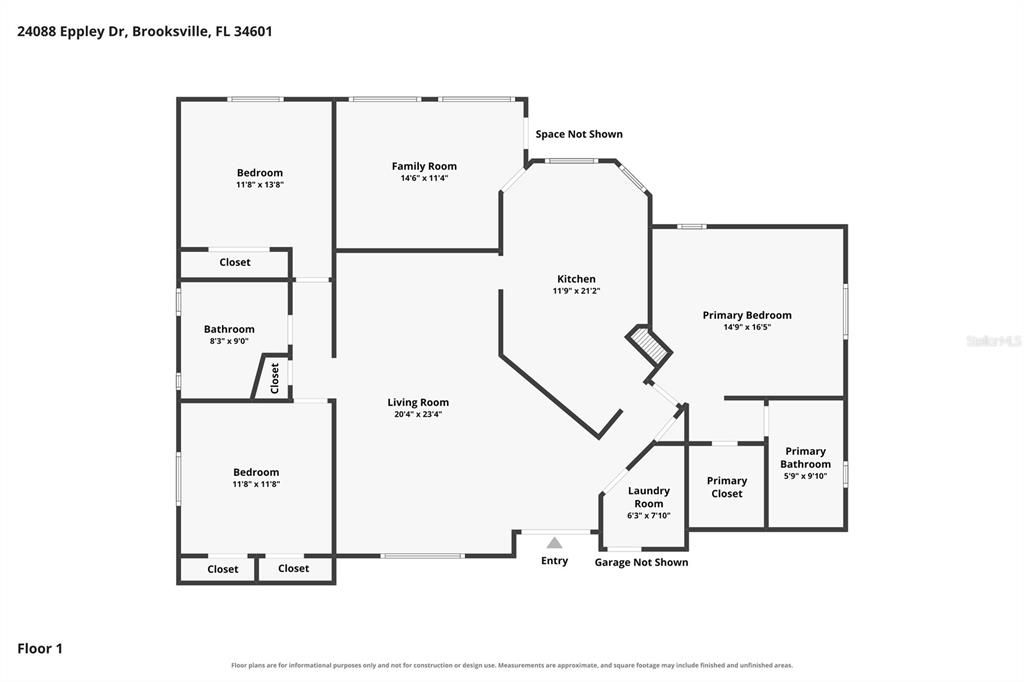
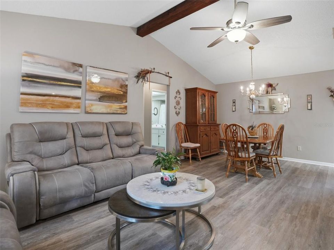
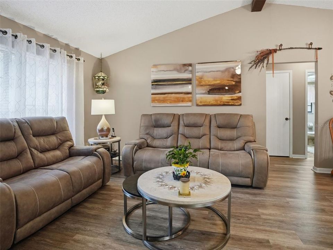
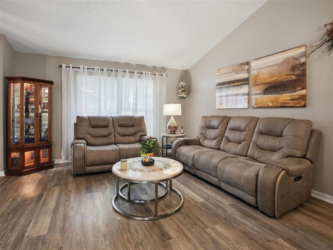
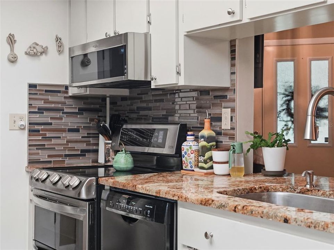
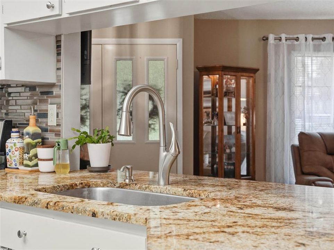
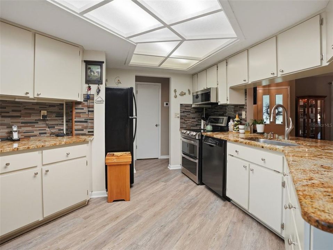
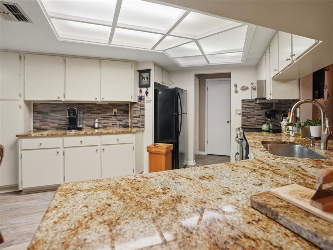
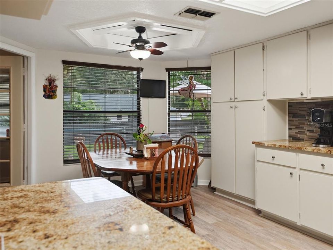
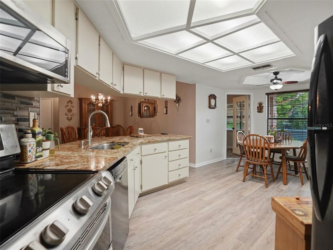
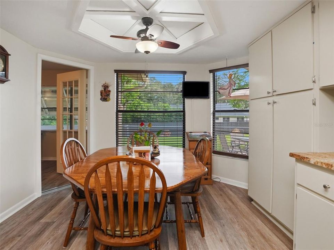
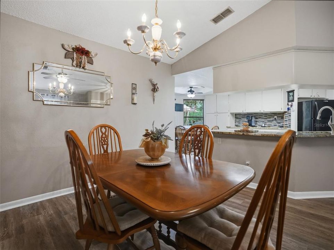
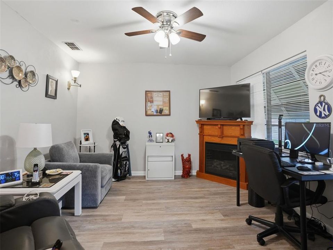
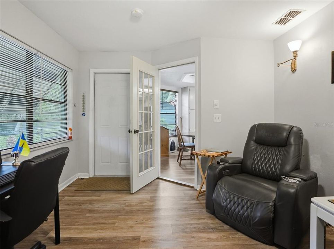
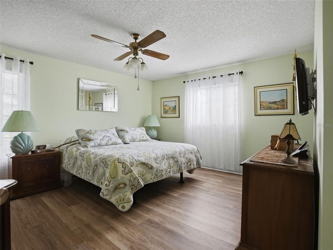
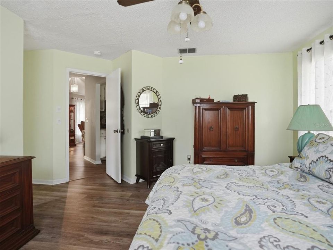
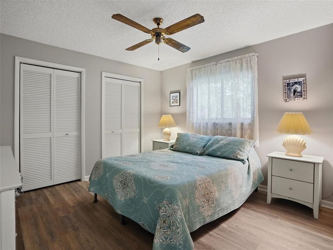
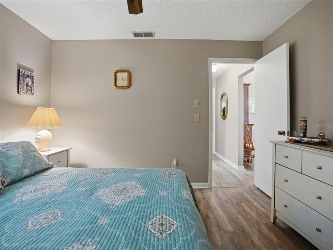
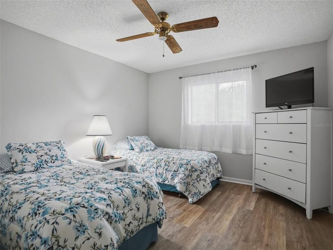
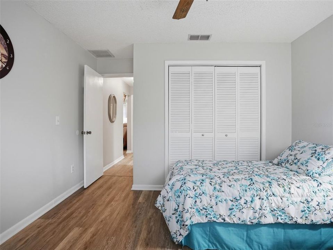
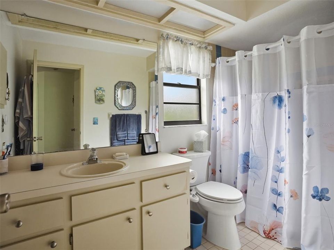
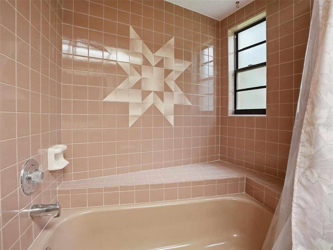
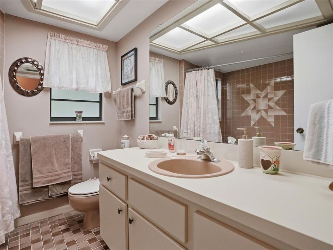
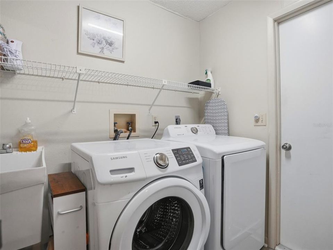
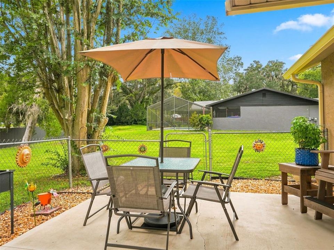
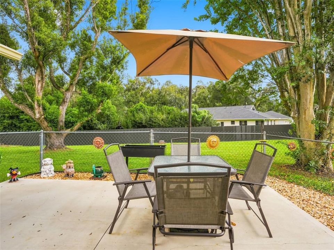
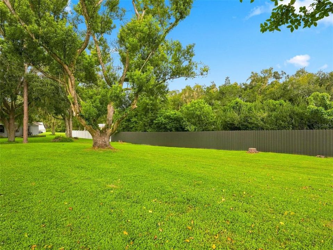
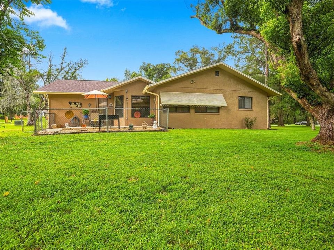
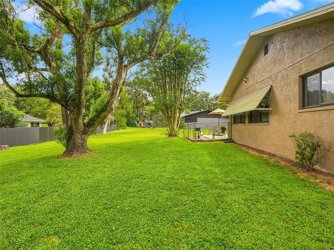
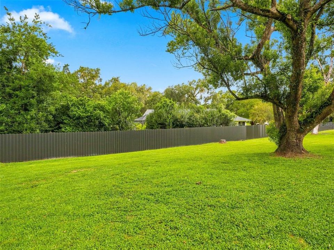
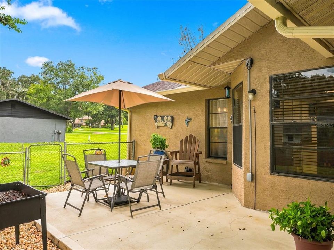
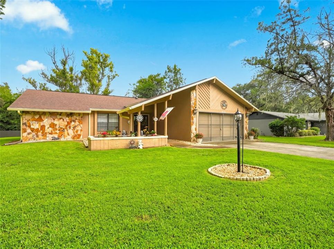
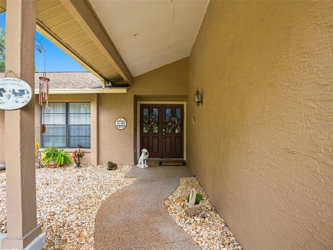
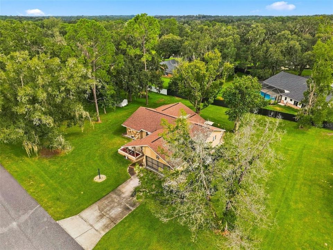
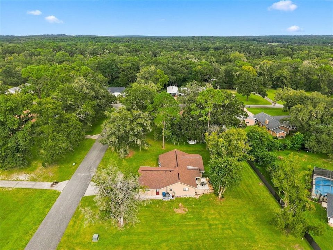
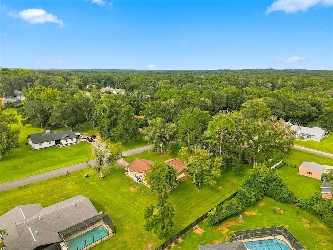
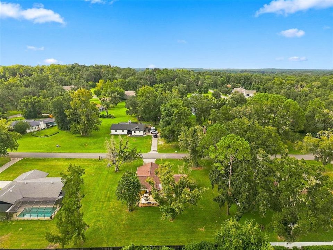
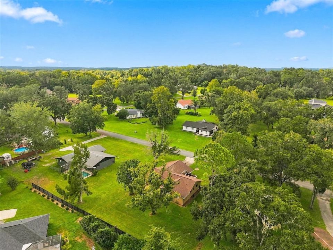
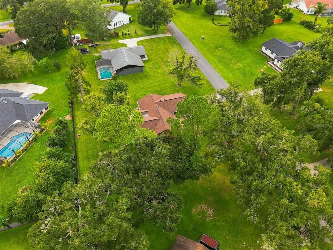
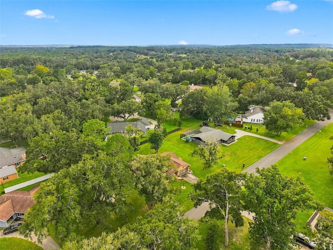
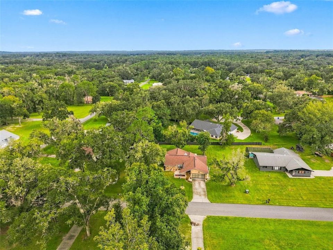
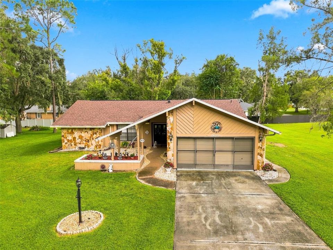
Welcome to 24088 Eppley Dr., Brooksville, FL — a beautifully maintained home in desirable Dogwood Estates! Situated on nearly half an acre, this meticulously maintained 3-bedroom, 2-bath, 2-car garage home offers 1,738 square feet of living space and a flexible floor plan designed for the way you live. An additional room with direct access to the backyard can easily serve as a 4th bedroom, family room, home office, playroom, or guest space. Step inside to a bright and welcoming open floor plan where the kitchen truly serves as the heart of the home. Overlooking both the living and dining areas, the kitchen keeps everyone connected whether you're preparing a weeknight dinner or entertaining family and friends. Wood-look laminate flooring flows throughout the main living areas and bedrooms, with tile in the bathrooms—no carpeting! An inside laundry room adds everyday convenience. The home has been thoughtfully cared for with several important updates already completed, including a 2021 roof, 2025 A/C system, 2022 heater. and  2020 drainfield. Outside, enjoy the space and privacy that comes with an oversized homesite. The open fenced patio area, with spacious yard provides plenty of room for outdoor dining, grilling, entertaining, pets, gardening, or simply relaxing and enjoying the Florida sunshine. Located in Dogwood Estates in Brooksville, this home combines a peaceful residential setting with convenient access to the best of the area. Enjoy nearby shopping, dining, medical facilities, schools, and everyday conveniences, along with easy access to Downtown Brooksville, local parks and trails, and the natural beauty of Florida's Nature Coast. Weeki Wachee Springs State Park, kayaking and paddling opportunities, golf, and outdoor recreation are all within easy reach, while access to major roadways makes trips toward Spring Hill, Tampa, and surrounding communities convenient. With its nearly half-acre homesite, versatile floor plan, major system updates, no carpeting, and pride of ownership throughout, this Dogwood Estates home is truly move-in ready and waiting for its next owner. Schedule your private showing and see everything this wonderful Brooksville property has to offer!

Ubicación

Detalles

Tipo:
Residential
Estacionamiento:
Sin datos
Año de construcción:
1985
Lote:
0.48 Hectáreas
Calefacción:
Central / Electric
precio por sq. medidor:
$204
Enfriamiento:
Central Air
HOA:
Sin datos

Valuation

Our model vs. what's actually selling nearby.
Estimate
$309,900
$209K – $379K
Confidence Low
List vs. estimate
$45K above estimate
List $355,000 · +14.6%
Our model says this listing is priced above recent comparable activity. Room to negotiate.
Price per sq ft
$204
+2.3% vs. city median $199
Based on
21 MLS comparables
Median of recent comparable listings. Sold comps use closing price, active listings use list price.

Destacados

Annual tax
$3,374
2025
Garage
2 car garage
Más hechos y características
  • Piso

    • Ceramic Tile

    • Laminate

    Calefacción

    • Central

    • Electric

    Enfriamiento

    • Central Air

    Accesorios

    • Dishwasher

    • Dryer

    • Range

    • Refrigerator

    • Washer

    Otras características interiores

    • Ceiling Fan(s)

    • Eating Space In Kitchen

    • Living Room/Dining Room Combo

    • Open Floorplan

    • Walk-In Closet(s)

    Dormitorios y baños

    • Dormitorios: 3

    • Baños completos: 2

  • Propiedad

    • Pisos: One

    • Características Exteriores: Lighting

    Lote

    • Lote: 0.48 Hectáreas

    Otra Información de Propiedad

    • Número de Parcela: R1812220027400R00100

    • Zonificación: PDP

  • Tipo y estilo

    • Tipo de propiedad: Residential

    • Subtipo de propiedad: Single Family Residence

  • Utilidad

    • Cable Available

    • Electricity Available

  • Otra información financiera

    • Importe anual de impuestos: $3,374

  • Detalles de la fuente

    • MLS ID: W7889193

    Otros hechos

    • Materiales de construcción: Block / Stucco

    • Detalles de la fundación: Slab

    • Características de lavandería: Laundry Room

    • Caras de dirección: Northeast

    • Espacios de garaje: 2

    • Garaje adjunto: Si

    • Garaje: Si

    • Salón: 1738

    • Fuente de agua: Public

    • Tamaño de la parcela: 142 x 145

    • Nombre de subdivisión: DOGWOOD ESTATE PH III

Consulta privada
Habla con el asesor de este inmueble.
Planos, documentos del HOA, comparables off-market, agendar una visita privada — un solo mensaje directo al especialista local.

Más como esta

En Venta
$299,900
Casa
4 camas · 3 baños · 2,247 sqft
DOGWOOD ESTATE PH V, BROOKSVILLE
9405 WALLIEN DRIVE
En Venta
$400,000
3 camas · 2 baños · 2,280 sqft
ACREAGE, BROOKSVILLE
24403 MCCAW ROAD
-$25K
En Venta
$325,000
Lotes / Tierras
5.20 acres
BROOKSVILLE
0 SHAVER DRIVE
En Venta
$300,000
Lotes / Tierras
5.20 acres
BROOKSVILLE
N PRESTON ROAD ROAD
En Venta
$360,000
Casa
4 camas · 2 baños · 1,912 sqft
DOGWOOD ESTATE PH III, BROOKSVILLE
10041 KIMBROUGH DRIVE
En Venta
$350,000
Casa
3 camas · 1 baños · 992 sqft
N/A, BROOKSVILLE
9299 WEATHERLY ROAD
En Venta
$279,000
3 camas · 2 baños · 920 sqft
AC CROOM RD/MONDON HILL/0655, BROOKSVILLE
25256 RICHBARN ROAD
-$15K
En Venta
$460,000
Casa
4 camas · 3 baños · 2,173 sqft
DOGWOOD ESTATE PH I, BROOKSVILLE
10002 DOMINGO DRIVE

Mercado cerca de esta dirección

Conteos en vivo en la misma zona.
Ver todo

The multiple listing information is provided by the Stellar MLS from a copyrighted compilation of listings. The compilation of listings and each individual listing are ©2026-present Stellar MLS. All Rights Reserved. The information provided is for consumers' personal, noncommercial use and may not be used for any purpose other than to identify prospective properties consumers may be interested in purchasing. All properties are subject to prior sale or withdrawal. All information provided is deemed reliable but is not guaranteed accurate, and should be independently verified. Listing courtesy of: HORIZON PALM REALTY GROUP