
Vender tu casa
Valoración gratuita de tu hogar
Contacto
Cuéntenos sobre sus necesidades
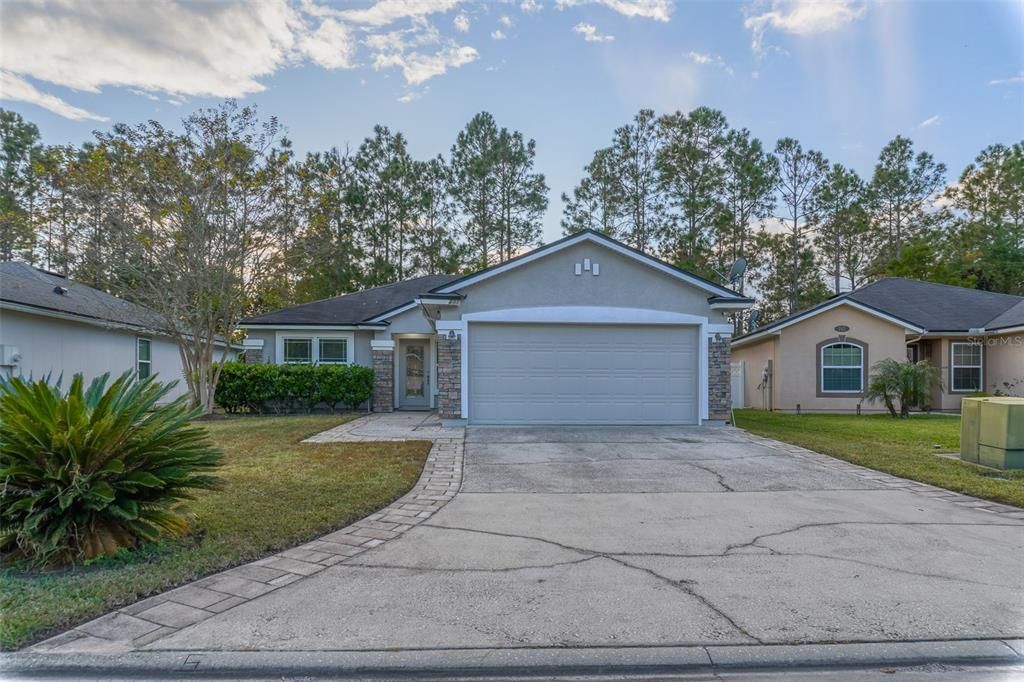
241 N ABERDEENSHIRE DRIVE

Casa Vendido Recientemente
$335,000

BTC: 4.11750246

ETH: 137.74671053

Fecha de venta: 2026-08-03
132 días
3 camas
2 baños
1,238 sqft

Visión general

Step into a charming home that combines comfort, style and every detail invites you to stay. This 3-bedroom, 2-bath residence features a master with a custom walk-in closet, a charming barn door separating the living area from 2 bedrooms, and a cozy breakfast bar for casual mornings. Recently painted inside and out and deep cleaned, it’s completely move-in ready. Imagine relaxing or entertaining in the backyard’s cemented area, ready for a covered patio or enclosure, while enjoying Aberdeen community amenities including a pool, sports court, playground, gym, and clubhouse, plus a playground on Stirling Bridge community. With easy access to highways, shopping, and local conveniences, this home isn’t just a place to live, it’s a place to love. Welcome home!

Ubicación

Detalles

Tipo:
Residential
Estacionamiento:
Sin datos
Año de construcción:
2012
Lote:
0.15 Hectáreas
Calefacción:
Central
precio por sq. medidor:
$279
Enfriamiento:
Central Air
HOA:
$50

Valuation

Our model vs. what's actually selling nearby.
Estimate
$275,000
$237K – $365K
Confidence Low
List vs. estimate
$70K above estimate
List $345,000 · +25.5%
Our model says this listing is priced above recent comparable activity. Room to negotiate.
Price per sq ft
$278
+4.6% vs. city median $266
Based on
5 MLS comparables
Median of recent comparable listings. Sold comps use closing price, active listings use list price.

Destacados

Annual tax
$5,315
2024
HOA
$50/yr
View
Trees/Woods
Garage
2 car garage
Pets
Allowed
Más hechos y características
  • Piso

    • Carpet

    • Ceramic Tile

    Calefacción

    • Central

    Enfriamiento

    • Central Air

    Accesorios

    • Dishwasher

    • Electric Water Heater

    • Microwave

    • Range

    • Refrigerator

    Otras características interiores

    • High Ceilings

    • Open Floorplan

    • Walk-In Closet(s)

    Dormitorios y baños

    • Dormitorios: 3

    • Baños completos: 2

  • Propiedad

    • Pisos: One

    • Características Exteriores: Sliding Doors

    Lote

    • Lote: 0.15 Hectáreas

    Otra Información de Propiedad

    • Número de Parcela: 0097622970

    • Zonificación: PUD

  • Tipo y estilo

    • Tipo de propiedad: Residential

    • Subtipo de propiedad: Single Family Residence

  • Utilidad

    • Cable Available

    • Electricity Connected

    • Sewer Connected

    • Water Connected

  • Otra información financiera

    • HOA: $50

    • Frecuencia HOA: Annually

    • Importe anual de impuestos: $5,316

  • Detalles de la fuente

    • MLS ID: S5138309

    Otros hechos

    • Materiales de construcción: Concrete / Stucco

    • Detalles de la fundación: Slab

    • Características de lavandería: In Garage

    • Caras de dirección: West

    • Espacios de garaje: 2

    • Garaje adjunto: Si

    • Garaje: Si

    • Salón: 1238

    • Fuente de agua: Public

    • Nombre de subdivisión: ABERDEEN DRIVE HORTON - PH 1

Consulta privada
Habla con el asesor de este inmueble.
Planos, documentos del HOA, comparables off-market, agendar una visita privada — un solo mensaje directo al especialista local.

Más como esta

Vendido Recientemente
$425,000
Casa
3 camas · 2 baños · 1,703 sqft
ABERDEEN D R HORTON PH 2A, SAINT JOHNS
131 LOCHNAGAR MOUNTAIN DRIVE
Vendido Recientemente
$374,000
3 camas · 2 baños · 1,752 sqft
SHEARWATER PH 1-2 REP, ST AUGUSTINE
31 SPINDRIFT COURT
Vendido Recientemente
$427,000
Casa
3 camas · 2 baños · 1,896 sqft
BRIDGESTONE AT CUNNINGHAM CREEK, JACKSONVILLE
473 N BRIDGESTONE AVENUE
Vendido Recientemente
$351,700
Casa
5 camas · 3 baños · 2,243 sqft
ABERDEEN DRIVE HORTON-PHASE 1, SAINT JOHNS
440 S ABERDEENSHIRE DR
Vendido Recientemente
$300,000
Adosados
3 camas · 2 baños · 1,797 sqft
RIVERSIDE AT JULINGTON CREEK, SAINT JOHNS
539 DRY BRANCH WAY
Vendido Recientemente
$268,000
Adosados
3 camas · 2 baños · 1,599 sqft
RIVERSIDE AT JULINGTON CREEK PLANTATION PH 2 3 & 4, ST JOHNS
431 HONEYCOMB WAY
Vendido Recientemente
$314,000
Casa
4 camas · 3 baños · 2,634 sqft
Out of Area, St. Johns
525 Abbottsford Ct

Mercado cerca de esta dirección

Conteos en vivo en la misma zona.
Ver todo

The multiple listing information is provided by the Stellar MLS from a copyrighted compilation of listings. The compilation of listings and each individual listing are ©2026-present Stellar MLS. All Rights Reserved. The information provided is for consumers' personal, noncommercial use and may not be used for any purpose other than to identify prospective properties consumers may be interested in purchasing. All properties are subject to prior sale or withdrawal. All information provided is deemed reliable but is not guaranteed accurate, and should be independently verified. Listing courtesy of: NONA LEGACY POWERED BY LA ROSA