Vender tu casa
Valoración gratuita de tu hogar
Contacto
Cuéntenos sobre sus necesidades
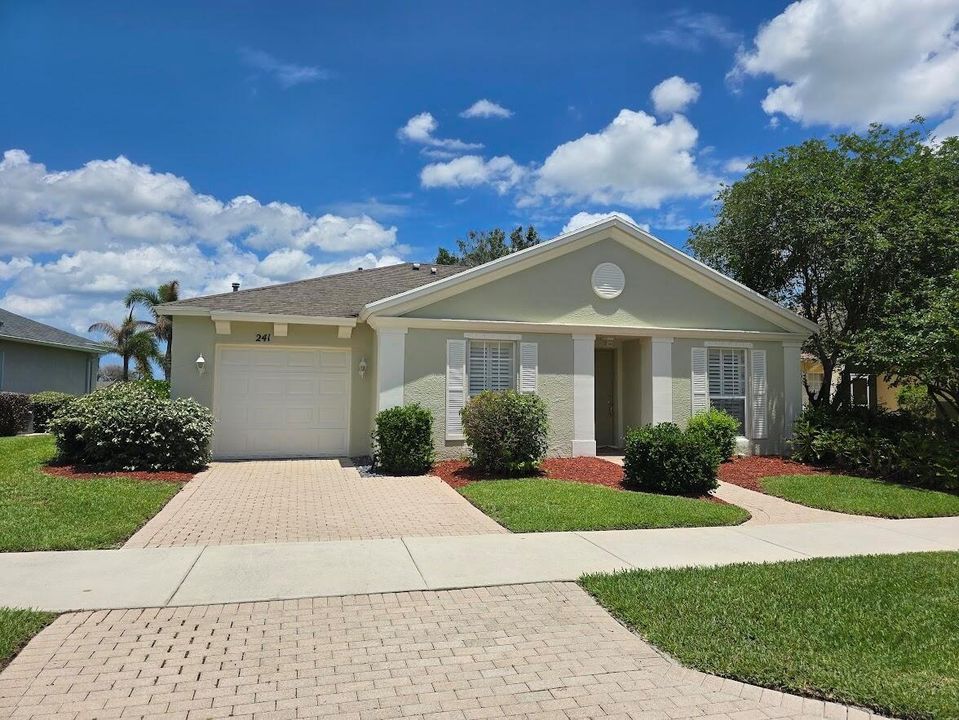
241 SW LAKE FOREST Way, Port St. Lucie FL 34986

Casa En Venta
$274,900

BTC: 4.21755140

ETH: 144.48345457

14 días
Frente al mar

2 camas
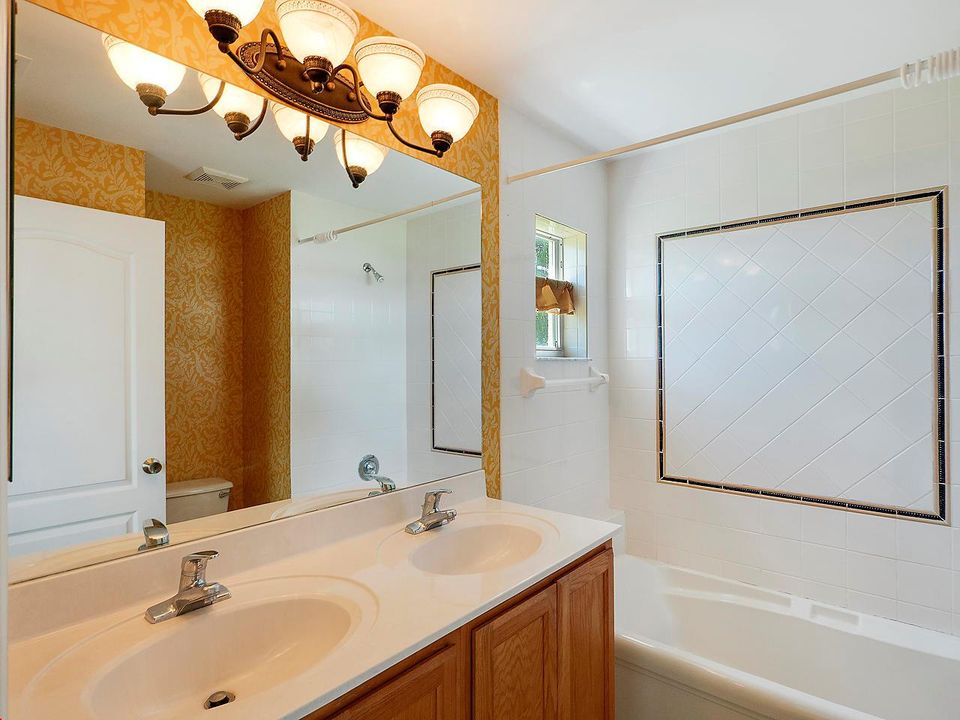
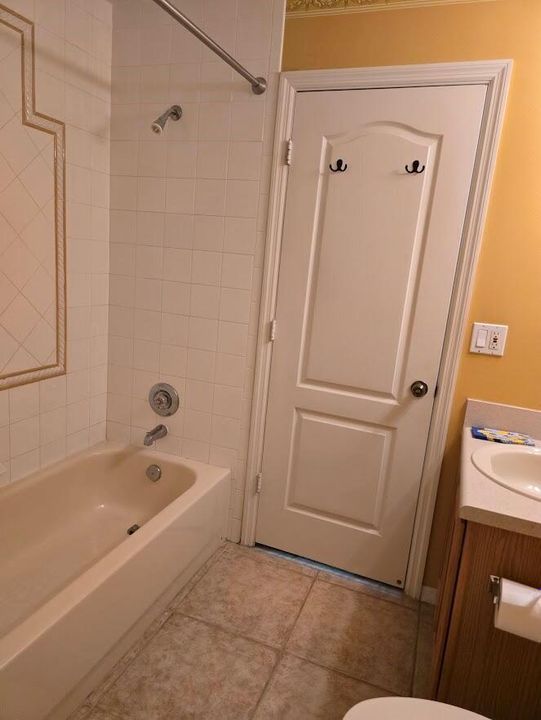
2 baños
1,240 sqft

Visión general

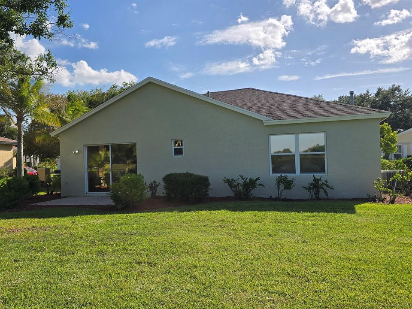
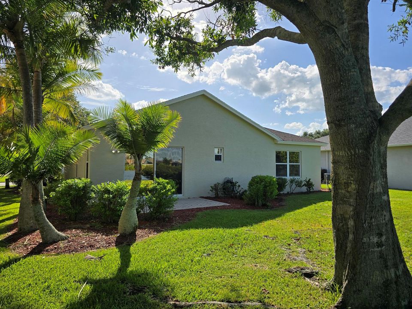
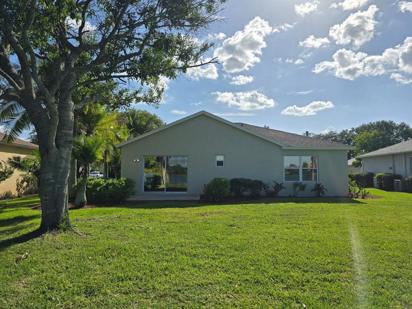
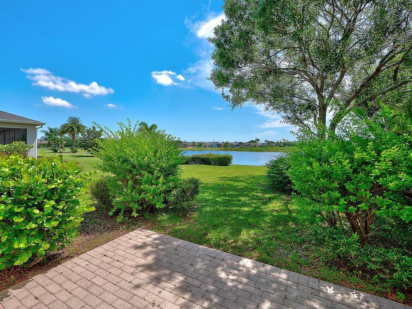
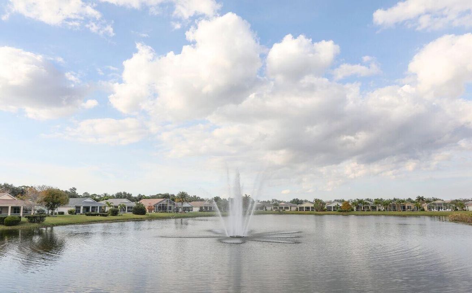
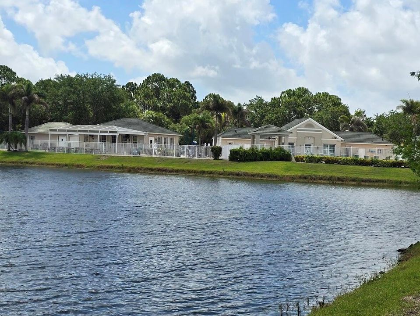
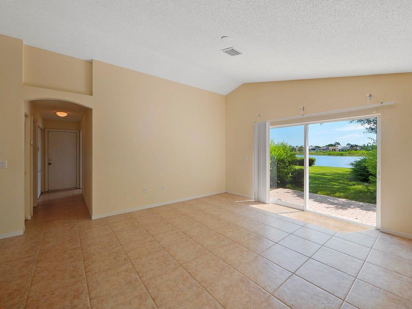
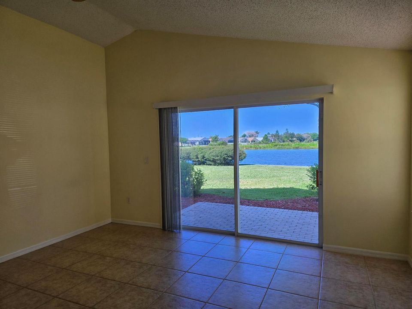
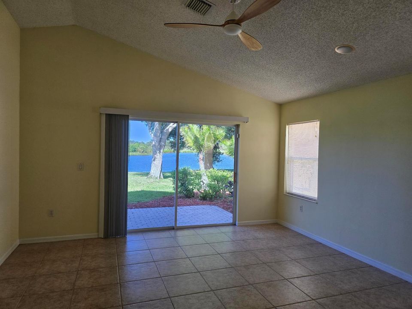
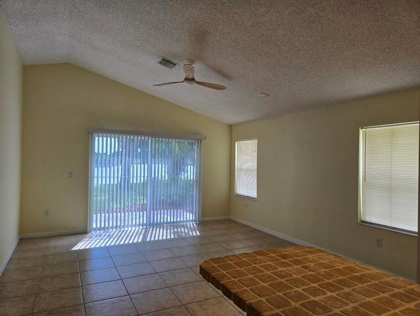
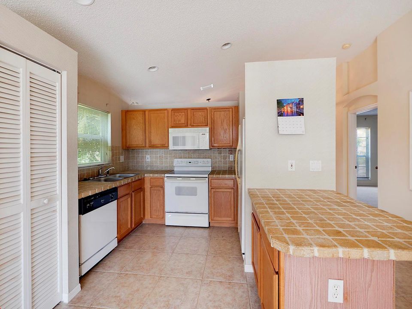
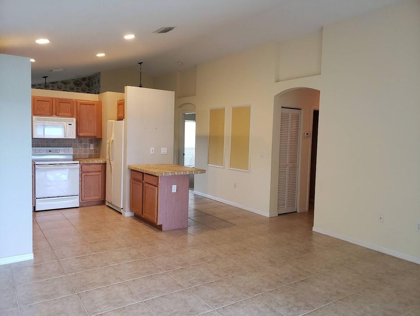
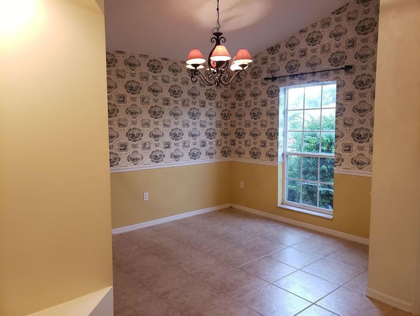
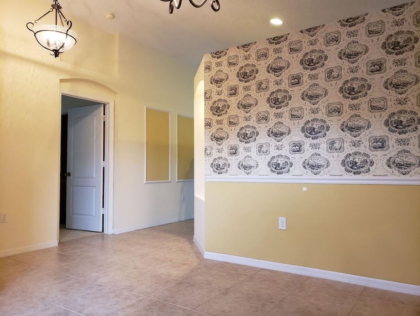
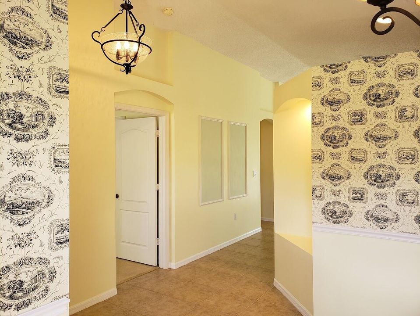
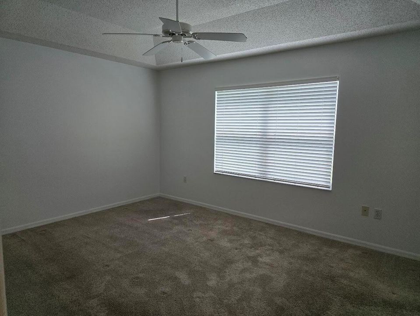
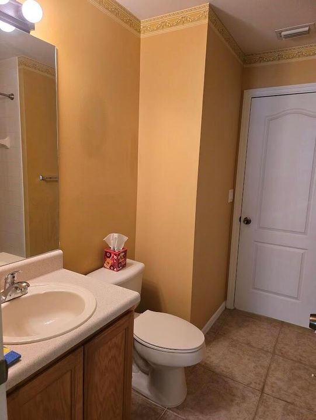
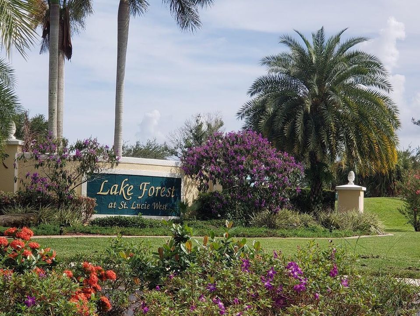
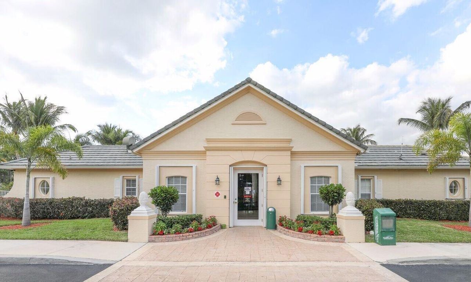
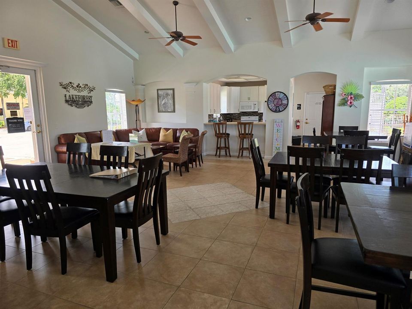
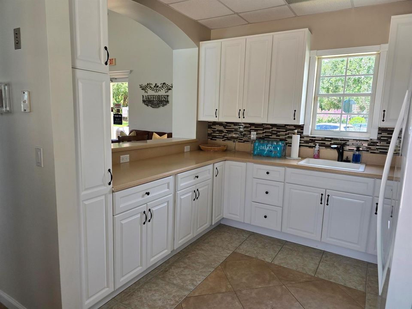
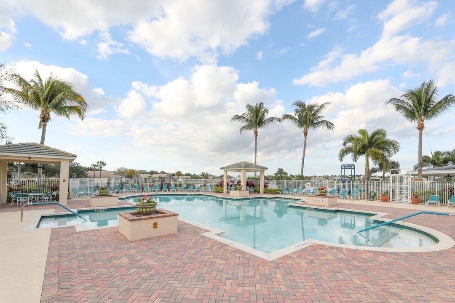
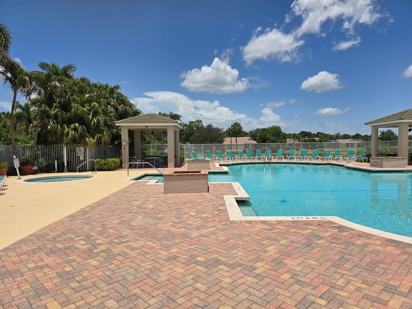
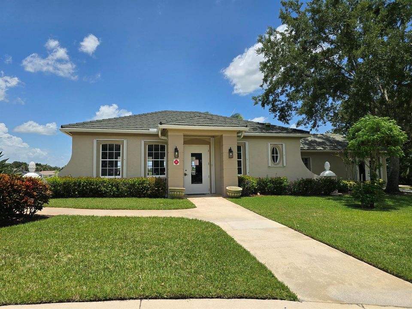
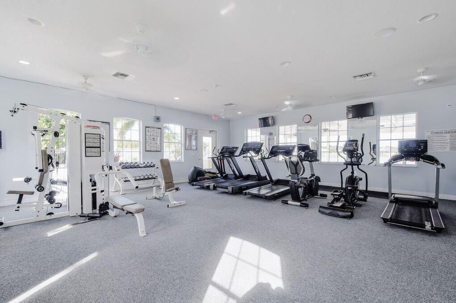
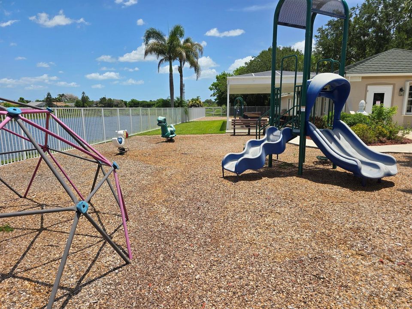
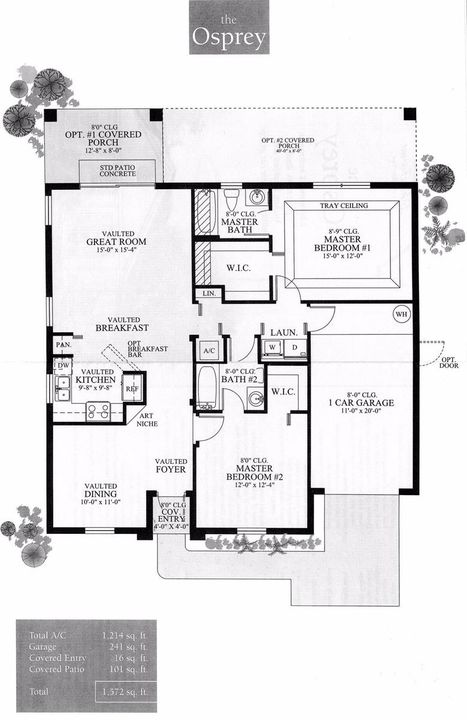
Waterfront living at its best in the highly desirable gated community of Lake Forest at St Lucie West! Former model home offers 2 bedrooms, 2 bathrooms, and 1,240 square feet of comfortable Florida living with beautiful lake views. i Ideally located just steps from clubhouse and pool, this residence provides the perfect blend of convenience, relaxation, and resort-style ammenities. Enjoy an outstanding community lifestyle featuring two pools, fitness center, hot tub and beautifully maintained surroundings. The low HOA fee includes LAWN & CABLE, making this home an exceptional value. Perfectly situated minutes from St Lucie West shopping, dining, golf, Clover Park Stadium, I-95 & Florida Turnpike. Whether you are seeking a full-time residence, seasonal retreat. SELLER FINANCING AVAILABLE! Seller Financing available. Freshly Painted Exterior.

Ubicación

Detalles

Tipo:
Residential
Estacionamiento:
1 Space / Limited # Of Vehicle / No Boats / Parking Garage / No Rv/Boats
Año de construcción:
2000
Lote:
0.14 Hectáreas
Calefacción:
Electric / Reverse Cycle Unit / Reverse Cycle
precio por sq. medidor:
$222
Enfriamiento:
Ceiling Fan(s) / Central Air / Reverse Cycle
HOA:
$271

Valuation

Our model vs. what's actually selling nearby.
Estimate
$269,900
$208K – $356K
Confidence Low
List vs. estimate
At estimate
List $274,900 · +1.9%
List is in line with recent comparable activity.
Price per sq ft
$221
-5.7% vs. city median $235
Based on
18 MLS comparables
Median of recent comparable listings. Sold comps use closing price, active listings use list price.

Destacados

Annual tax
$6,044
2025
HOA
$271/mo
Pool
Community
View
Lake, Water
Waterfront
Yes
Garage
1 car garage
Pets
Allowed
Más hechos y características
  • Piso

    • Carpet

    • Ceramic Floor

    • Tile

    Calefacción

    • Electric

    • Reverse Cycle Unit

    • Reverse Cycle

    Enfriamiento

    • Ceiling Fan(s)

    • Central Air

    • Reverse Cycle

    Accesorios

    • Gas Water Heater

    • Natural Gas Water Heater

    • Dishwasher

    • Disposal

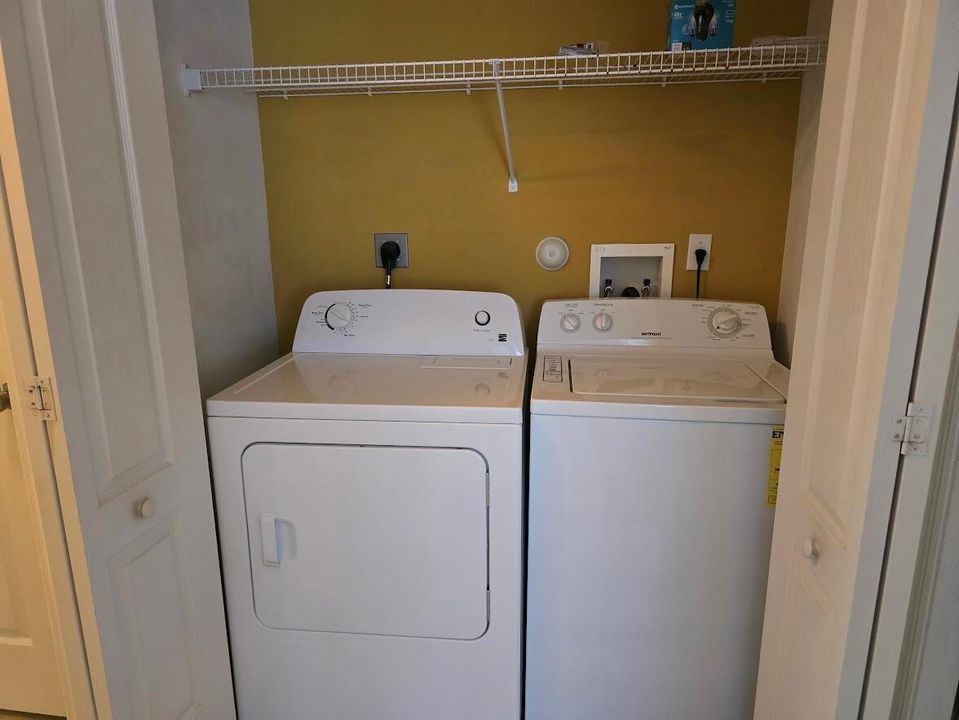
    • Dryer

    • Ice Maker

    • Microwave

    • Electric Range

    • Refrigerator

    • Self Cleaning Oven

    • Wall Oven

    • Washer

    Otras características interiores

    • Entrance Foyer

    • Vaulted Ceiling(s)

    • Volume Ceilings

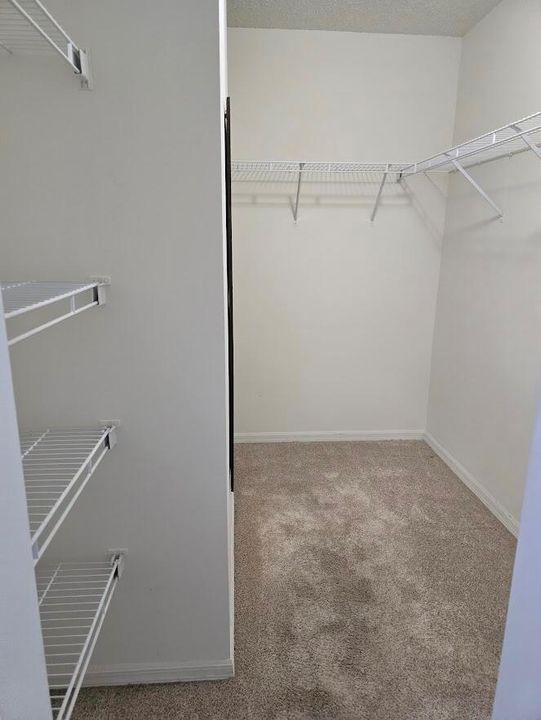
    • Walk-In Closet(s)

    Dormitorios y baños

    • Dormitorios: 2

    • Baños completos: 2

  • Estacionamiento

    • 1 Space

    • Limited # Of Vehicle

    • No Boats

    • Parking Garage

    • No Rv/Boats

    Propiedad

    • Pisos: 1

    • Piscina Privada: Si

    • Características Exteriores: West Of Us1 / None

    Lote

    • Lote: 0.14 Hectáreas

    Otra Información de Propiedad

    • Número de Parcela: 332392801200007

    • Zonificación: Planned Un

  • Tipo y estilo

    • Tipo de propiedad: Residential

    • Subtipo de propiedad: Single Family Residence

  • Utilidad

    • Cable Connected

    • Electricity Connected

    • Natural Gas Connected

    • Sewer Connected

    • Underground Utilities

    • Water Connected

    • Cable Available

    • Electricity Available

    • Natural Gas Available

    • Sewer Available

    • Water Available

  • Otra información financiera

    • HOA: $271

    • Frecuencia HOA: Monthly

    • Importe anual de impuestos: $6,044

  • Detalles de la fuente

    • MLS ID: B26053744

    Otros hechos

    • Materiales de construcción: CBS Construction / Slab Construction

    • Características del lote: Less Than 1/4 Acre Lot / Interior Lot / Less Than 1 Acre / West Of US 1 / No Bldg Included

    • Características del patio y el porche: Patio

    • Características de la piscina: Community

    • Características de la ventana: Complete Panel Shutters/Awnings / Hurricane Shutters / Blinds / Sliding / Verticals

    • Caras de dirección: West

    • Otras estructuras: Livable / None

    • Estilo arquitectónico: Other / One Story

    • Frente al mar: Si

    • Espacios de garaje: 1

    • Garaje adjunto: Si

    • Garaje: Si

    • Salón: 1240

    • Fuente de agua: Public

    • Nombre de subdivisión: LAKEFOREST AT ST LUCIE WES,LAKE FOREST AT ST LU

Consulta privada
Habla con el asesor de este inmueble.
Planos, documentos del HOA, comparables off-market, agendar una visita privada — un solo mensaje directo al especialista local.

Más como esta

En Venta
$339,000
Casa
3 camas · 2 baños · 1,365 sqft
PINE TRACE THIRD REPLAT,Pine Trace, Port St. Lucie
5565 NW Pine Trail Circle, Port St. Lucie FL 34983
En Venta
$310,000
Casa
2 camas · 2 baños · 1,978 sqft
CASADES AT ST LUCIE WEST P, Port St. Lucie
329 Millpond Lane, Port St. Lucie FL 34986
Nuevo
En Venta
$329,900
Casa
3 camas · 2 baños · 1,623 sqft
PORT ST LUCIE SECTION 24, Port St. Lucie
313 SE Atlas Terrace, Port St. Lucie FL 34983
Nuevo
En Venta
$305,900
Casa
3 camas · 2 baños · 1,482 sqft
LAKEFOREST AT ST LUCIE WES,Lake Forest at Saint, Port St. Lucie
601 SW INDIAN KEY Drive, Port St. Lucie FL 34986
Nuevo
En Venta
$224,900
2 camas · 2 baños · 1,233 sqft
KINGS ISLE PHASE 1,KINGS ISLE, Port St. Lucie
1149 NW Lombardy Drive, Port St. Lucie FL 34986
Nuevo
En Venta
$295,000
Casa
3 camas · 1 baños · 1,020 sqft
PORT ST LUCIE SECTION 28, Port St. Lucie
674 SW LAKEHURST Drive, Port St. Lucie FL 34983
Nuevo
En Venta
$355,000
Casa
3 camas · 2 baños · 1,803 sqft
PORT ST LUCIE SECTION 8, Port St. Lucie
1001 SW Canary Terrace, Port St. Lucie FL 34953
Nuevo
En Venta
$279,900
Casa
2 camas · 1 baños · 900 sqft
PORT ST LUCIE SECTION 8, Port St. Lucie
1050 SW COLORADO Avenue, Port St. Lucie FL 34953

Mercado cerca de esta dirección

Conteos en vivo en la misma zona.
Ver todo

The multiple listing information is provided by the Miami Association of REALTORS® from a copyrighted compilation of listings. The compilation of listings and each individual listing are ©2026-present Miami Association of REALTORS®. All Rights Reserved. The information provided is for consumers' personal, noncommercial use and may not be used for any purpose other than to identify prospective properties consumers may be interested in purchasing. All properties are subject to prior sale or withdrawal. All information provided is deemed reliable but is not guaranteed accurate, and should be independently verified. Listing courtesy of: Archway Realty Inc