Vender tu casa
Valoración gratuita de tu hogar
Contacto
Cuéntenos sobre sus necesidades

241 S 7TH ST

Casa En Venta
$330,000

BTC: 3.96920856

ETH: 124.52830189

3 días
3 camas
3 baños
1,789 sqft

Visión general

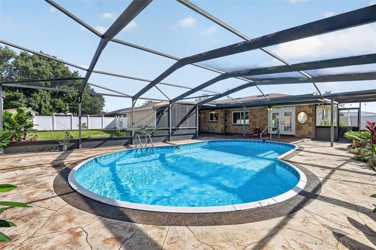
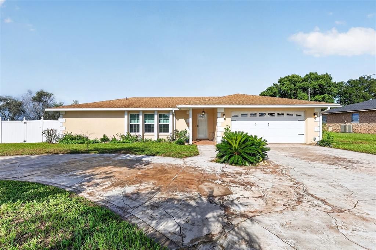
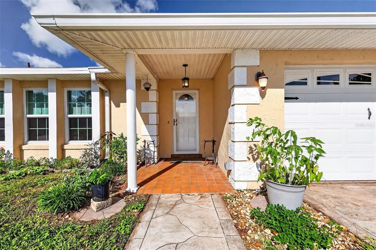
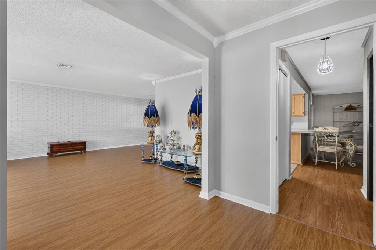
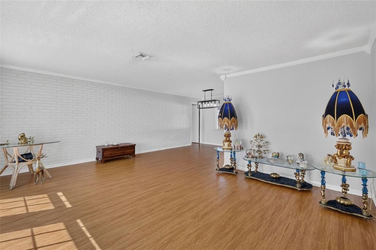
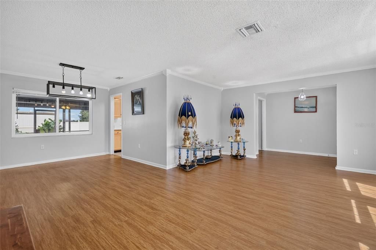
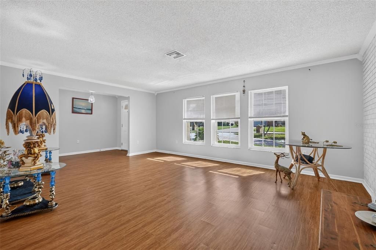
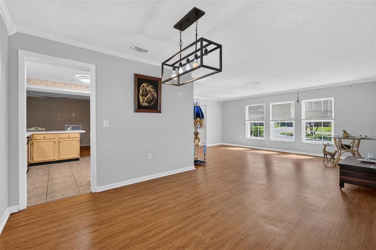
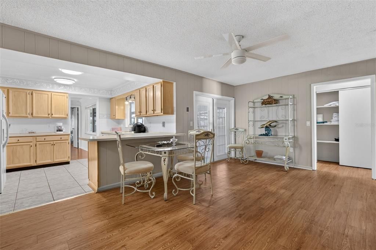
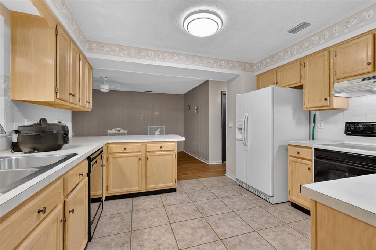
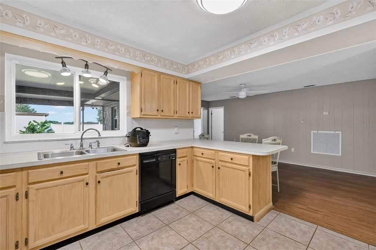
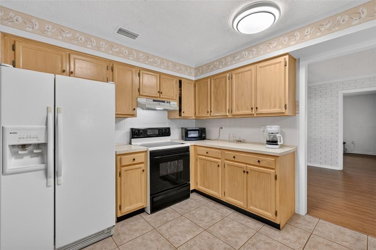
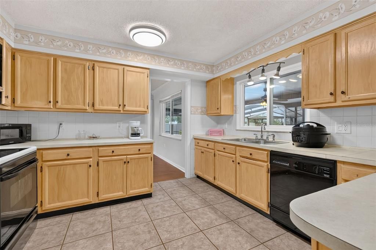
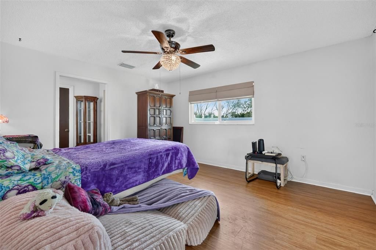
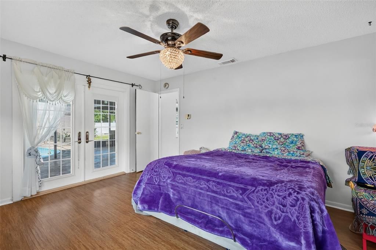
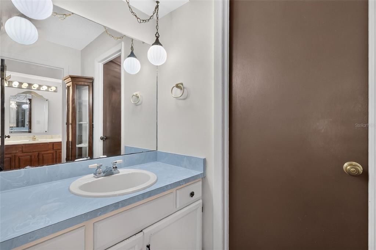
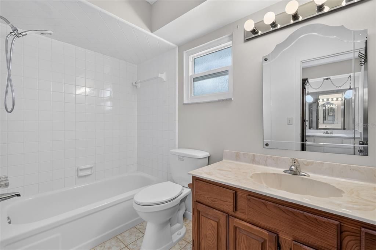
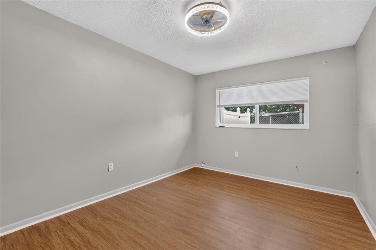
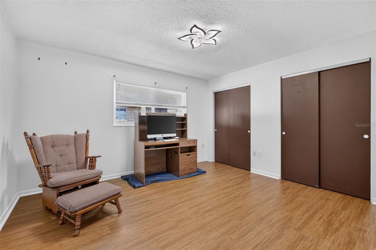
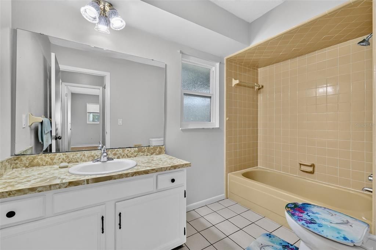
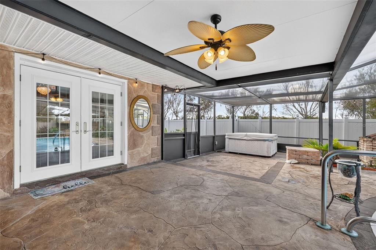
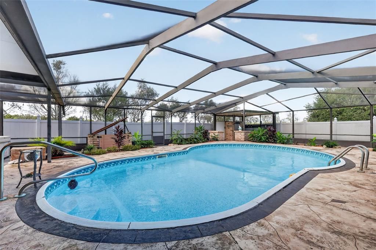
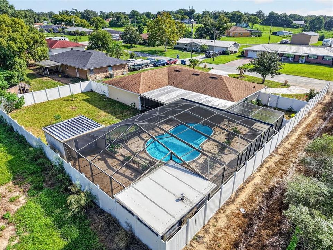
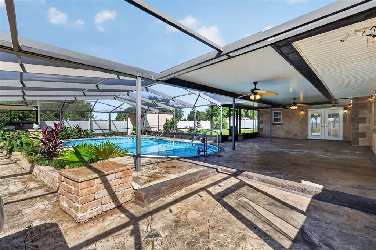
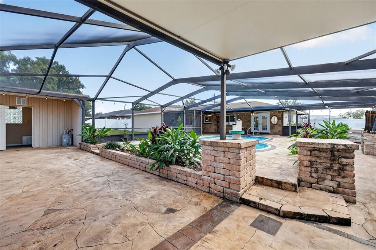
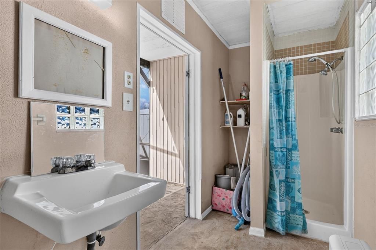
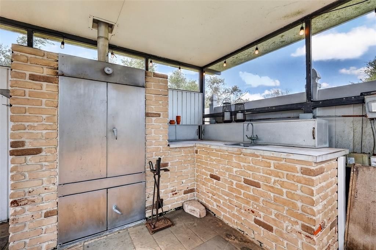
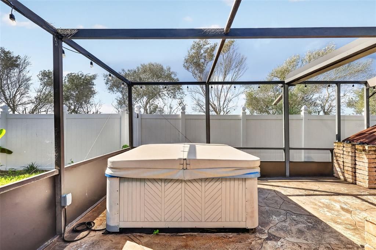
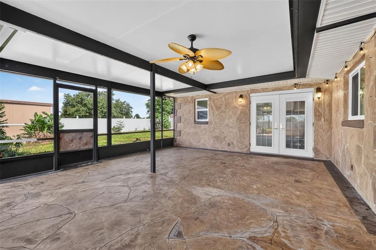
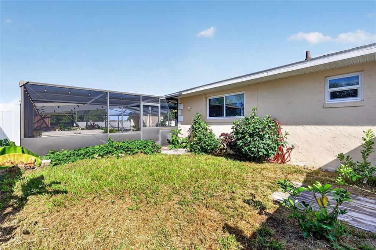
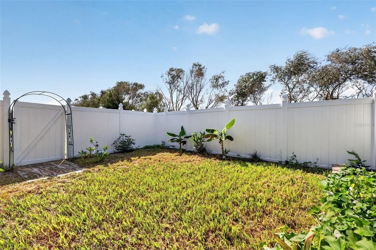
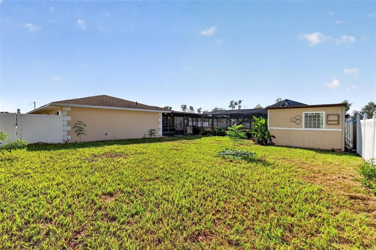
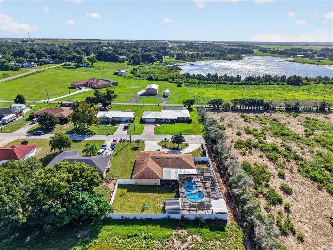
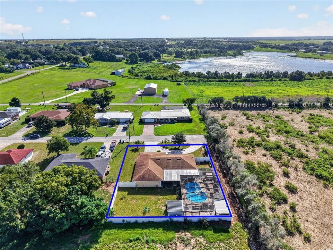
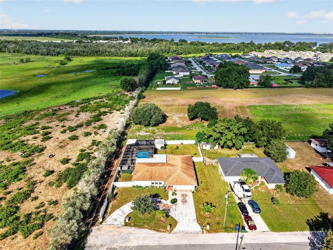
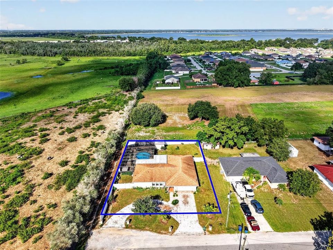
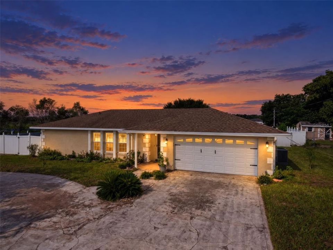
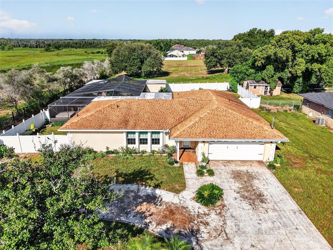
Welcome Home to a charming pool home offering space, privacy, and an inviting Florida lifestyle in a convenient Central Florida location. Situated on approximately 0.30 acres, this 3-bedroom, 3-bathroom home features approximately 1,789 square feet of living space, a 2-car garage, and an expansive outdoor living area designed for relaxing and entertaining. Inside, the home offers a comfortable open floor plan with a spacious living area, a wraparound-style kitchen, crown molding, ceiling fans, and a combination of laminate and tile flooring. The kitchen provides plenty of workspace and connects naturally with the main living areas, making everyday living and entertaining convenient. French doors provide an easy transition from the interior to the outdoor living space. Step outside and enjoy your own private Florida retreat. The screened-in pool area creates the perfect setting for relaxing year-round, while the outdoor space features a built-in smoker/cooking area and an additional bathroom and shower for added convenience. An above-ground hot tub adds another opportunity to unwind after a day in the Florida sunshine. Recent improvements include hurricane windows, updated toilets, a newer pool motor, a newer hot tub heater, and other updates designed to enhance comfort and functionality. Located just minutes from US Highway 27, this Haines City home provides convenient access to major Central Florida destinations, shopping, dining, recreation, and nearby communities including Lake Hamilton, Davenport, Winter Haven, and the greater Orlando area. With its spacious lot, private pool, garage, outdoor entertaining space, and convenient location, 241 S 7th St offers a great opportunity for buyers looking for a Florida home with room to enjoy the outdoors. Whether you're searching for a primary residence, Florida getaway, or investment opportunity, this Haines City property delivers the space and lifestyle you've been looking for. Schedule your private showing today and experience everything this Central Florida pool home has to offer.

Ubicación

Detalles

Tipo:
Residential
Estacionamiento:
Driveway
Año de construcción:
1974
Lote:
0.30 Hectáreas
Calefacción:
Central
precio por sq. medidor:
$184
Enfriamiento:
Central Air
HOA:
Sin datos

Valuation

Our model vs. what's actually selling nearby.
Estimate
$279,900
$216K – $341K
Confidence Low
List vs. estimate
$50K above estimate
List $330,000 · +17.9%
Our model says this listing is priced above recent comparable activity. Room to negotiate.
Price per sq ft
$184
+8.1% vs. city median $170
Based on
5 MLS comparables
Median of recent comparable listings. Sold comps use closing price, active listings use list price.

Destacados

Annual tax
$4,301
2025
Pool
In Ground
Garage
2 car garage
Más hechos y características
  • Piso

    • Laminate

    • Tile

    Calefacción

    • Central

    Enfriamiento

    • Central Air

    Accesorios

    • Disposal

    • Dryer

    • Microwave

    • Range

    • Washer

    Otras características interiores

    • Ceiling Fan(s)

    Dormitorios y baños

    • Dormitorios: 3

    • Baños completos: 3

  • Estacionamiento

    • Driveway

    Propiedad

    • Pisos: One

    • Piscina Privada: Si

    • Características Exteriores: None

    Lote

    • Lote: 0.30 Hectáreas

    Otra Información de Propiedad

    • Número de Parcela: 272817828700000130

    • Zonificación: R-1A

  • Tipo y estilo

    • Tipo de propiedad: Residential

    • Subtipo de propiedad: Single Family Residence

  • Utilidad

    • Cable Connected

    • Electricity Connected

    • Public

    • Water Connected

  • Otra información financiera

    • Importe anual de impuestos: $4,301

  • Detalles de la fuente

    • MLS ID: G5118235

    Otros hechos

    • Materiales de construcción: Block / Stucco

    • Detalles de la fundación: Slab

    • Características de lavandería: In Garage

    • Características del lote: Street Dead-End

    • Características del patio y el porche: Rear Porch / Screened

    • Características de la piscina: In Ground / Screen Enclosure

    • Caras de dirección: East

    • Espacios de garaje: 2

    • Garaje adjunto: Si

    • Garaje: Si

    • Salón: 1789

    • Fuente de agua: Public

    • Nombre de subdivisión: CRYSTAL LAKE ESTATES

Consulta privada
Habla con el asesor de este inmueble.
Planos, documentos del HOA, comparables off-market, agendar una visita privada — un solo mensaje directo al especialista local.

Más como esta

En Venta
$299,000
Casa
4 camas · 2 baños · 2,242 sqft
RIDGE DUNDEE, DUNDEE
509 RIDGES DRIVE
En Venta
$290,590
Casa
3 camas · 2 baños · 1,615 sqft
SCENIC TERRACE, LAKE HAMILTON
1763 VANILLA STREET
En Venta
$338,055
Casa
4 camas · 2 baños · 2,039 sqft
SCENIC TERRACE, HAINES CITY
1593 SAGE AVENUE
Nuevo
En Venta
$285,990
Casa
4 camas · 2 baños · 1,910 sqft
SCENIC TERRACE 40'S GC, HAINES CITY
2711 GINGER LANE
Nuevo
En Venta
$309,900
Casa
3 camas · 2 baños · 1,380 sqft
HIDDEN LAKES NORTH, HAINES CITY
215 CHICAGO AVENUE W
Nuevo
En Venta
$315,000
Casa
4 camas · 2 baños · 1,779 sqft
SCENIC TERRACE SOUTH PH 2, HAINES CITY
2903 POPPY AVENUE
Nuevo
En Venta
$360,000
Casa
5 camas · 3 baños · 2,088 sqft
HAMILTON BLUFF, HAINES CITY
1520 REDWOOD LANE UNIT M
En Venta
$314,990
Casa
4 camas · 2 baños · 2,050 sqft
SCENIC TERRACE NORTH, HAINES CITY
1415 SAGE AVENUE

Mercado cerca de esta dirección

Conteos en vivo en la misma zona.
Ver todo

The multiple listing information is provided by the Stellar MLS from a copyrighted compilation of listings. The compilation of listings and each individual listing are ©2026-present Stellar MLS. All Rights Reserved. The information provided is for consumers' personal, noncommercial use and may not be used for any purpose other than to identify prospective properties consumers may be interested in purchasing. All properties are subject to prior sale or withdrawal. All information provided is deemed reliable but is not guaranteed accurate, and should be independently verified. Listing courtesy of: WHEATLEY REALTY GROUP