Vender tu casa
Valoración gratuita de tu hogar
Contacto
Cuéntenos sobre sus necesidades

241 VOLUSIA DRIVE

Casa En Venta
$339,900

BTC: 4.06481703

ETH: 139.76151316

1 días
3 camas
2 baños
2,273 sqft

Visión general

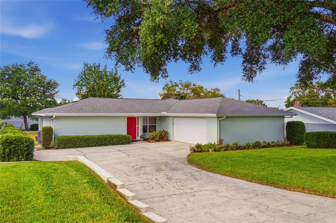
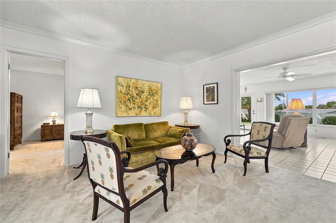
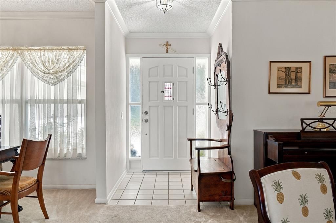
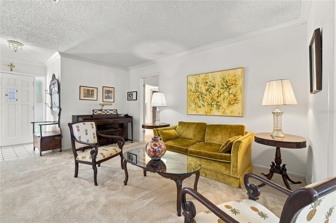
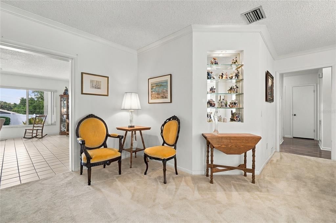
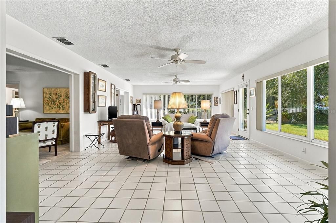
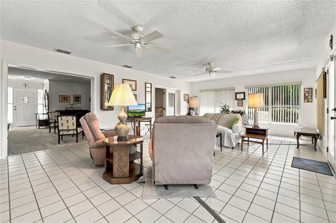
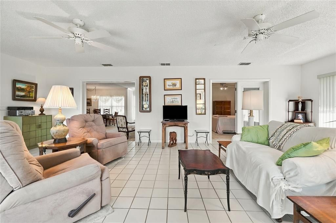
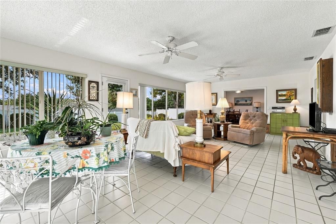
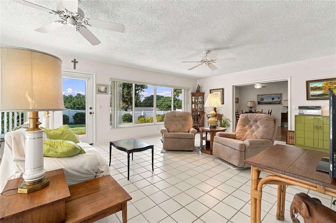
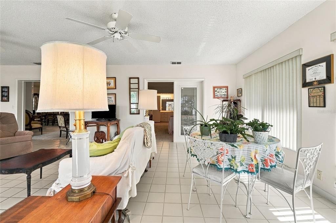
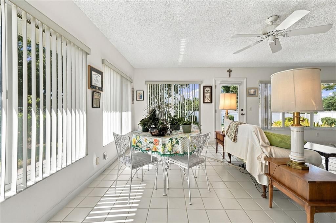
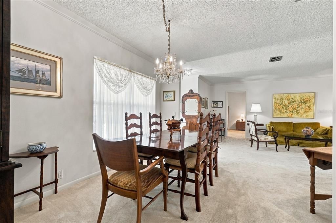
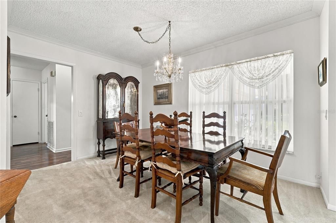
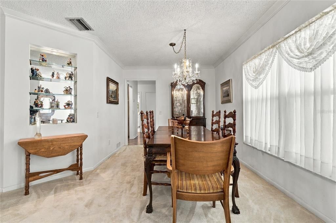
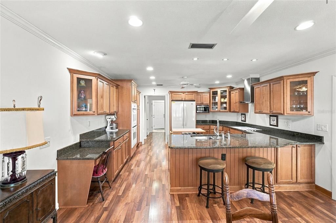
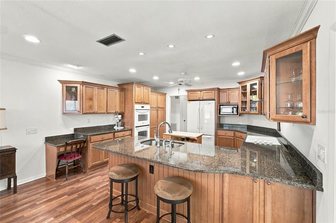
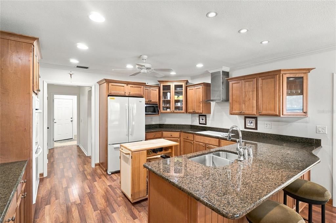
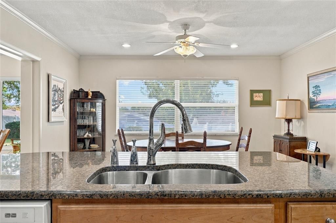
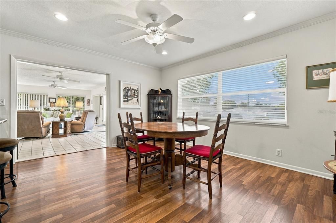
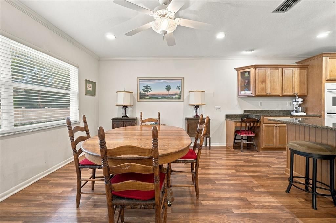
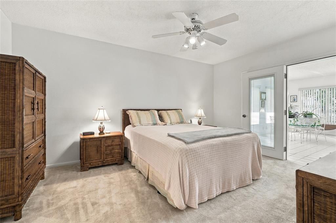
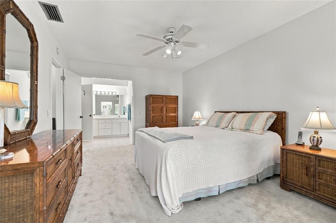
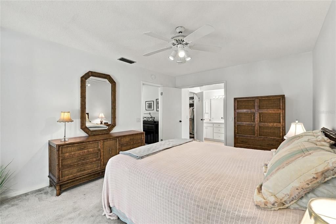
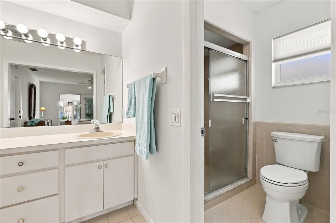
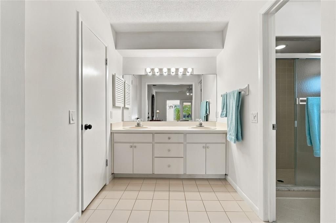
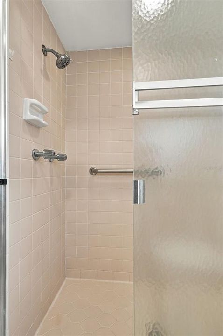
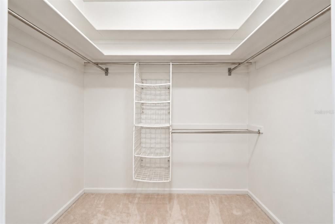
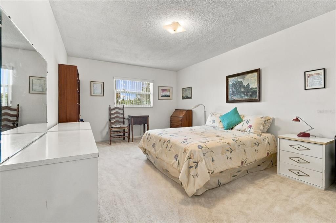
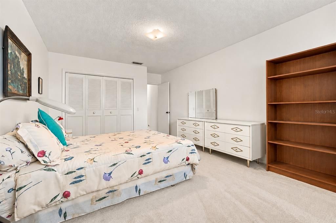
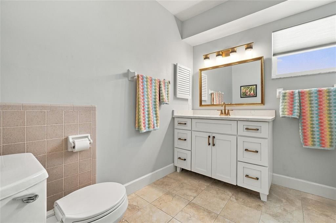
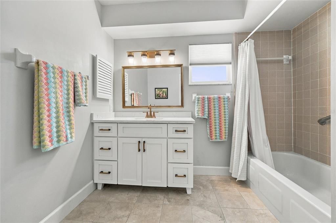
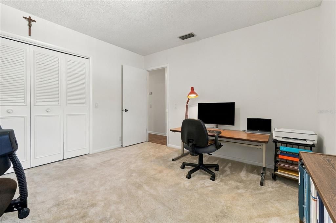
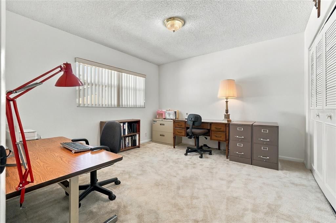
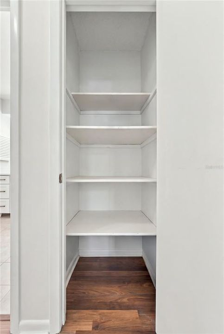
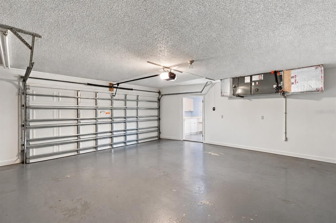
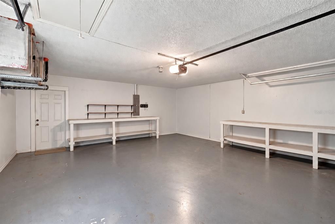
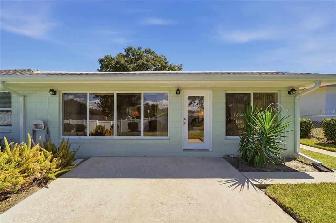
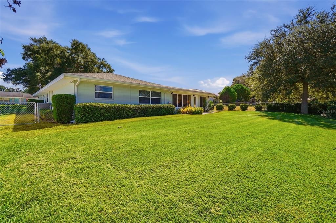
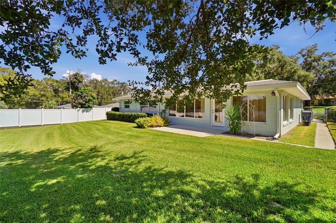
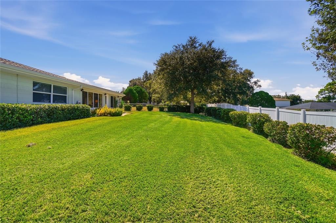
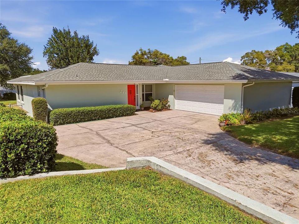
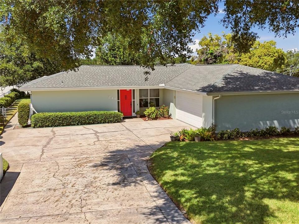
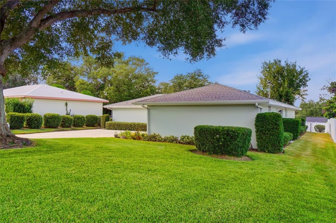
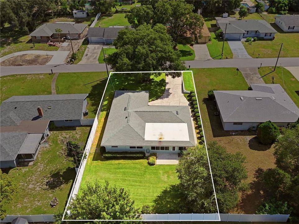
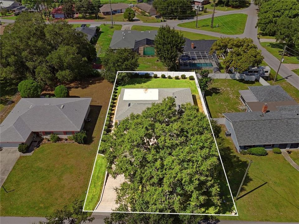
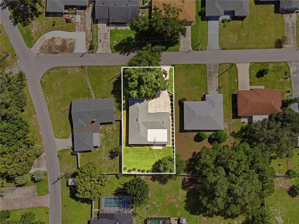
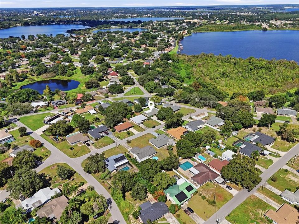
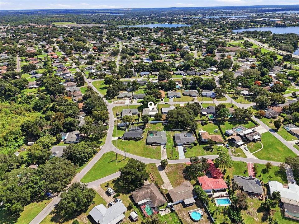
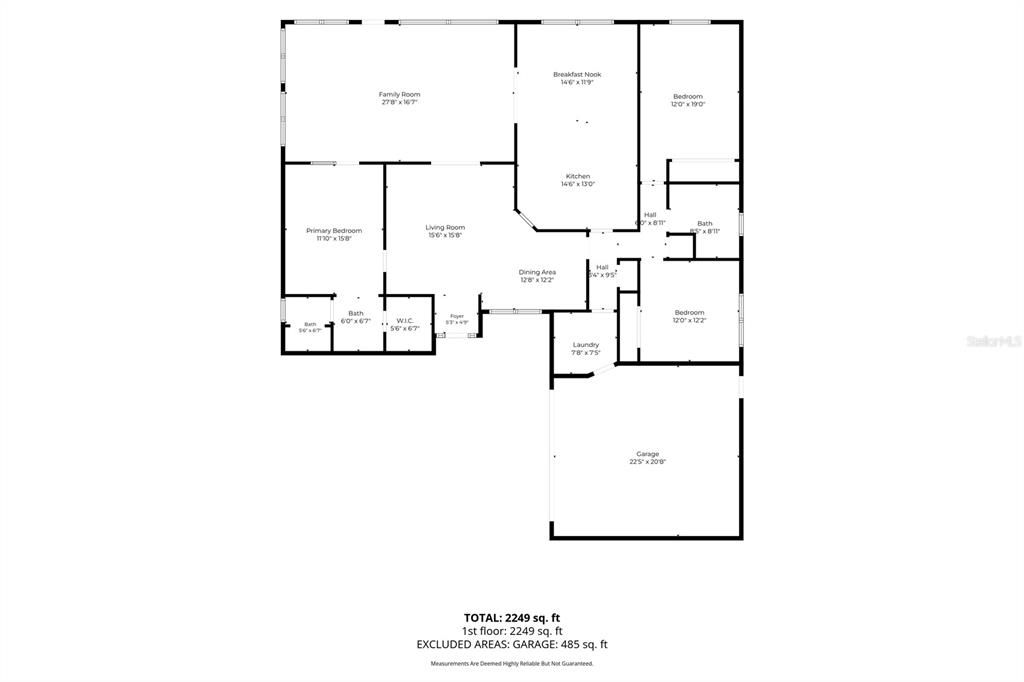
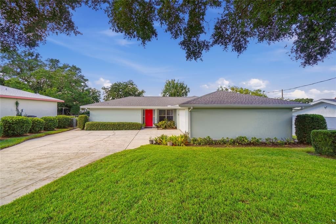
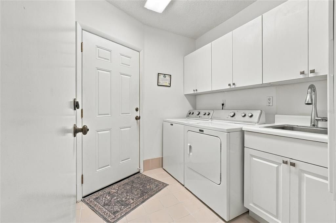
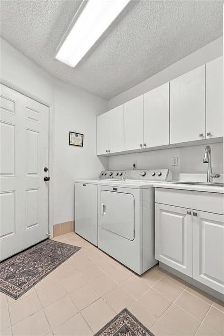
Timeless charm, exceptional living space and an established SE Winter Haven location! Welcome to 241 Volusia Drive, a beautifully maintained, one-owner, 3 bedroom, 2 bath residence offering 2,273 square feet of living area. From its undeniable curb appeal and mature landscaping to its classic traditional architecture, this home makes a wonderful first impression, with the added freedom of no HOA. Providing valuable peace of mind are several significant improvements, including a remodeled guest bath (2024), 5-ton A/C (2022), new roof (2019), tankless water heater (2017), remodeled kitchen, private 4" irrigation deep well for added efficiency. Beyond these thoughtful improvements, the inviting layout is equally impressive. The home opens to an expansive interior with room to comfortably accommodate both everyday living and entertaining. Just off the welcoming front entry, formal living and dining rooms provide inviting settings for holiday celebrations and memorable gatherings with family and friends. A spacious 16' x 27' family room features tile flooring, wraparound sliding windows and an abundance of natural light. With plenty of room for multiple seating arrangements, weekend sports or relaxing evenings, this is truly a space designed to be enjoyed. Convenient access to the backyard allows for an effortless transition between indoor and outdoor enjoyment. The beautifully updated kitchen features custom cabinetry with a rich wood finish, granite counters, a breakfast bar, double ovens, a flat-top range and pull-out cabinet drawers. A pantry offers additional storage, while the eat-in dinette provides a comfortable setting for casual dining. Designed with privacy in mind, the primary suite is thoughtfully separated from the guest bedrooms and features a generously sized walk-in closet and an ensuite bathroom with dual sinks and a tiled walk-in shower. Both guest bedrooms are comfortably sized with ample closet space and convenient access to the beautifully remodeled guest bathroom, updated with attractive tile finishes, a stunning vanity with a quartz counter, updated fixtures, new lighting and mirror. An interior laundry room with built-in ironing board, cabinetry and a utility sink adds everyday convenience. The oversized, side entry two car garage is another standout feature, offering abundant space for vehicles, hobbies and storage, along with built-in cabinetry and attic access. Step outside to discover a lush, fully fenced backyard framed by mature landscaping and majestic Oak trees. The fully fenced backyard offers plenty of room for family, pets and outdoor activities. A concrete patio is the perfect place for grilling or simply enjoying the peaceful surroundings. Additional highlights include double paned windows, crown molding, rain gutters and more. The location is equally appealing! Situated in an established neighborhood, this home enjoys the charm of a traditional Florida community, where mature trees nd spacious yards create a welcoming atmosphere reminiscent of years gone by. Enjoy convenient access to shopping, dining, medical facilities, schools, lakes and recreational opportunities that make Winter Haven such a wonderful place to call home. Lovingly maintained by its original owner, thoughtfully updated and ideally located, 241 Volusia Drive offers the kind of timeless appeal, comfortable living and neighborhood charm that never goes out of style. Schedule your private showing today.

Ubicación

Detalles

Tipo:
Residential
Estacionamiento:
Driveway / Garage Faces Side / Oversized
Año de construcción:
1974
Lote:
0.28 Hectáreas
Calefacción:
Central
precio por sq. medidor:
$150
Enfriamiento:
Central Air
HOA:
Sin datos

Valuation

Our model vs. what's actually selling nearby.
Estimate
$379,000
$295K – $491K
Confidence Low
List vs. estimate
$39K below estimate
List $339,900 · -10.3%
Our model says this listing is priced below recent comparable activity. Expect competition.
Price per sq ft
$149
-14.5% vs. city median $175
Based on
9 MLS comparables
Median of recent comparable listings. Sold comps use closing price, active listings use list price.

Destacados

Annual tax
$1,484
2025
Garage
2 car garage
Furnished
Negotiable
Pets
Allowed
Más hechos y características
  • Piso

    • Carpet

    • Laminate

    • Tile

    Calefacción

    • Central

    Enfriamiento

    • Central Air

    Accesorios

    • Built-In Oven

    • Cooktop

    • Dishwasher

    • Disposal

    • Electric Water Heater

    • Range Hood

    • Refrigerator

    • Tankless Water Heater

    Otras características interiores

    • Built-in Features

    • Ceiling Fan(s)

    • Crown Molding

    • Eating Space In Kitchen

    • Primary Bedroom Main Floor

    • Solid Surface Counters

    • Solid Wood Cabinets

    • Split Bedroom

    • Stone Counters

    • Walk-In Closet(s)

    Dormitorios y baños

    • Dormitorios: 3

    • Baños completos: 2

  • Estacionamiento

    • Driveway

    • Garage Faces Side

    • Oversized

    Propiedad

    • Pisos: One

    • Características Exteriores: Irrigation System / Private Mailbox / Rain Gutters

    Lote

    • Lote: 0.28 Hectáreas

    Otra Información de Propiedad

    • Número de Parcela: 262834662000003341

    • Zonificación: R-1

  • Tipo y estilo

    • Tipo de propiedad: Residential

    • Subtipo de propiedad: Single Family Residence

  • Utilidad

    • BB/HS Internet Available

    • Electricity Connected

    • Sprinkler Well

    • Water Connected

  • Otra información financiera

    • Importe anual de impuestos: $1,484

  • Detalles de la fuente

    • MLS ID: L4965656

    Otros hechos

    • Materiales de construcción: Block / Stucco

    • Detalles de la fundación: Slab

    • Características de lavandería: Electric Dryer Hookup / Inside / Laundry Room / Washer Hookup

    • Características del lote: In County / Landscaped / Oversized Lot

    • Características del patio y el porche: Patio

    • Características de la ventana: Double Pane Windows

    • Caras de dirección: Southeast

    • Estilo arquitectónico: Traditional

    • Espacios de garaje: 2

    • Garaje adjunto: Si

    • Garaje: Si

    • Salón: 2273

    • Fuente de agua: Public

    • Tamaño de la parcela: 80 x 150

    • Nombre de subdivisión: ELOISE WOODS LAKE MARIAM UNIT

Consulta privada
Habla con el asesor de este inmueble.
Planos, documentos del HOA, comparables off-market, agendar una visita privada — un solo mensaje directo al especialista local.

Más como esta

Nuevo
En Venta
$309,000
Casa
3 camas · 2 baños · 1,588 sqft
CYPRESS LANDING PH 01, WINTER HAVEN
3947 CYPRESS LANDING W
Nuevo
En Venta
$270,000
Casa
3 camas · 2 baños · 1,935 sqft
VIENNA SQUARE PH 01, WINTER HAVEN
2470 SALZBURG LOOP
Nuevo
En Venta
$299,900
Casa
3 camas · 2 baños · 1,714 sqft
WATERSIDE VILLAGE, WINTER HAVEN
168 WATERSIDE CIRCLE
Nuevo
En Venta
$295,000
Casa
4 camas · 2 baños · 1,876 sqft
JACKSON LNDG, WINTER HAVEN
4956 JACKSON STREET
Nuevo
En Venta
$270,000
Casa
3 camas · 2 baños · 1,820 sqft
BUCKEYE TRACE, WINTER HAVEN
1358 BUCKEYE TRACE BOULEVARD
Nuevo
En Venta
$380,000
Casa
3 camas · 2 baños · 1,020 sqft
LAWING SUB, WINTER HAVEN
417 AVENUE G SE
Nuevo
En Venta
$278,000
Casa
4 camas · 2 baños · 1,830 sqft
CARLS SUB, WINTER HAVEN
703 AVENUE L SE
Nuevo
En Venta
$399,999
Casa
4 camas · 3 baños · 2,960 sqft
ESTATES/LK FLORENCE, WINTER HAVEN
1217 MICHELANGELO LANE

Mercado cerca de esta dirección

Conteos en vivo en la misma zona.
Ver todo

The multiple listing information is provided by the Stellar MLS from a copyrighted compilation of listings. The compilation of listings and each individual listing are ©2026-present Stellar MLS. All Rights Reserved. The information provided is for consumers' personal, noncommercial use and may not be used for any purpose other than to identify prospective properties consumers may be interested in purchasing. All properties are subject to prior sale or withdrawal. All information provided is deemed reliable but is not guaranteed accurate, and should be independently verified. Listing courtesy of: THE STONES REAL ESTATE FIRM