Vender tu casa
Valoración gratuita de tu hogar
Contacto
Cuéntenos sobre sus necesidades

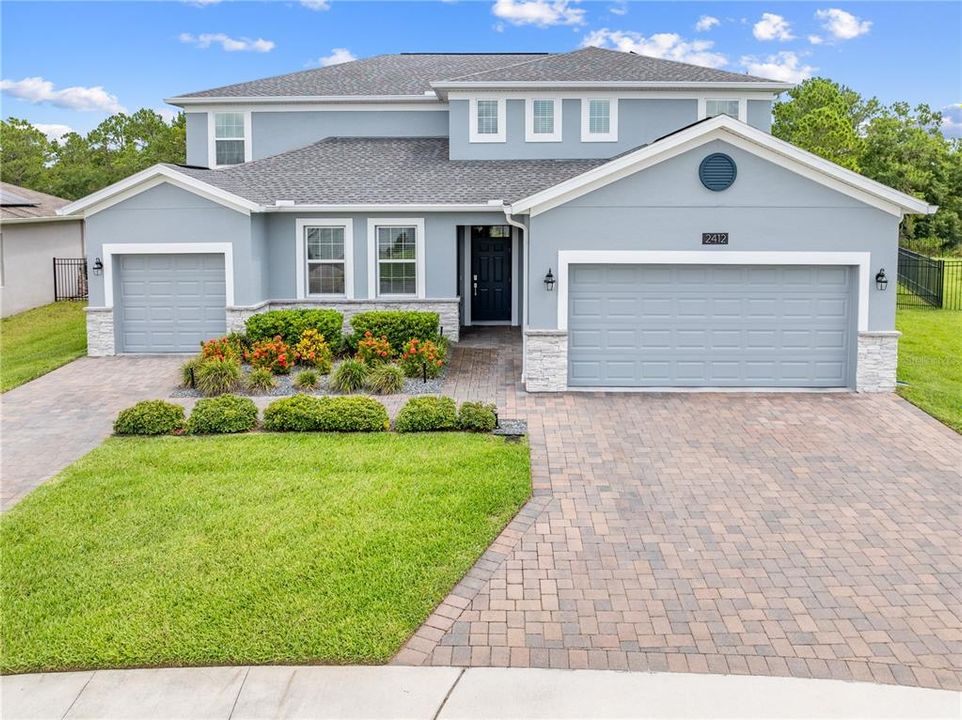
2412 CAMDEN PARK AVENUE

Casa Vendido Recientemente
$659,900

BTC: 8.19955268

ETH: 271.34046053

Fecha de venta: 2025-09-04
3 días
6 camas
4 baños
3,867 sqft

Visión general

Magnificent NexGen home in need of a new multi-generational family. This SIX bedroom FOUR and a half bath home has a separate in-law suite consisting of their own private entrance, 1 car garage, kitchen equipped with a closet pantry dishwasher, refrigerator and microwave, a full bedroom, walk in closet and bathroom, a laundry closet equipped with a compact washer and dryer, living room with ceiling fan all ceramic tile flooring with exception to the bedroom. There is also a door connecting the main house to the in-law suite. The main home consists of FIVE bedrooms and three and a half bathrooms, a formal dining room, great room, and lanai. Downstairs has brick laid ceramic tiles throughout. The kitchen features a breakfast bar, breakfast nook, Island with a deep double sink and closet pantry. The primary bedroom features a huge walk-in closet. The primary bathroom features dual sinks, a water closet, linen closet, garden tub and walk in shower. The upper floor features an expansive loft, along with two full bathrooms and four bedrooms. Each home has it's own a/c unit. There are ceiling fans in all the rooms including the kitchen. The main home is equipped with the Unifi smart home system in the main home for the sprinklers, a/c, internet, doors and garage door. This amazing home is situated on a 1/3 acre lot that backs to conservation with plenty of room for a pool, the owners have fenced the back yard with a wrought iron fence and puppy pitches for their tiny fur babies, they have also extended the driveways with pavers and added a very large paver patio outside of the lanai with a pergola that has louvers, and a beautiful 5 person spa. The home also comes equipped with a water softener system located in the garage and they added a hose bib to the system for ease of car washing. Here is a list of other upgrades and additions, rocks added to flower beds, professionally painted inside and out, A/C static air system for both homes, electric power at the pergola, automatic light in the next gen pantry, rain gutters, new outside lights in front of the home, upgraded water sprinkler system and upgraded wi-fi to Unifi which was professionally installed. Save money on electricity with the fully transferable solar panel lease of 109.00 per month, the highest electric bill was 154.62 last August and this June the bill was only 63.77. Providence is one of Central Florida’s premier golf communities, offering a top-rated 18-HOLE GOLF COURSE designed by golf architect Michael Dasher, 24-HOUR GUARDED GATE, REMODELED FITNESS CENTER, TENNIS, PICKLEBALL, two resort style pools ,(one with slides and lounge chairs and the other is a lap pool for exercising), modern up to date fitness center, lighted tennis courts, dog park, and wide sidewalks that border areas and golfing greens that are perfect for bicycling, walking, and jogging! This is the ultimate lifestyle of Florida! Located just minutes from Interstate 4, Disney, Posner Park, Hwy 27, multiple Publix Supermarkets, and so much more!

Ubicación

Detalles

Tipo:
Residential
Estacionamiento:
Driveway / Garage Door Opener
Año de construcción:
2020
Lote:
0.35 Hectáreas
Calefacción:
Central
precio por sq. medidor:
$171
Enfriamiento:
Central Air
HOA:
$430

Destacados

Annual tax
$3,722
2024
HOA
$430/qtr
24-Hour Guard, Community Pool, Manager
View
Trees/Woods
Garage
3 car garage
Pets
Allowed
Más hechos y características
  • Piso

    • Carpet

    • Ceramic Tile

    Calefacción

    • Central

    Enfriamiento

    • Central Air

    Accesorios

    • Dishwasher

    • Disposal

    • Dryer

    • Microwave

    • Range

    • Refrigerator

    • Washer

    • Water Filtration System

    Otras características interiores

    • Ceiling Fan(s)

    • Eating Space In Kitchen

    • High Ceilings

    • In Wall Pest System

    • Kitchen/Family Room Combo

    • Open Floorplan

    • PrimaryBedroom Upstairs

    • Smart Home

    • Solid Surface Counters

    • Split Bedroom

    • Stone Counters

    • Thermostat

    • Walk-In Closet(s)

    • Window Treatments

    Dormitorios y baños

    • Dormitorios: 6

    • Baños: 1

    • Baños completos: 4

  • Estacionamiento

    • Driveway

    • Garage Door Opener

    Propiedad

    • Pisos: Two

    • Características Exteriores: Irrigation System / Lighting / Rain Gutters / Sliding Doors

    Lote

    • Lote: 0.35 Hectáreas

    Otra Información de Propiedad

    • Número de Parcela: 282619932944000640

  • Tipo y estilo

    • Tipo de propiedad: Residential

    • Subtipo de propiedad: Single Family Residence

  • Utilidad

    • BB/HS Internet Available

    • Cable Available

    • Electricity Connected

    • Phone Available

    • Public

    • Sewer Connected

    • Solar

    • Sprinkler Recycled

    • Street Lights

    • Water Connected

    Energía verde

    • Roof

    • Windows

  • Otra información financiera

    • HOA: $430

    • Frecuencia HOA: Quarterly

    • Importe anual de impuestos: $3,722

  • Detalles de la fuente

    • MLS ID: O6322791

    Otros hechos

    • Materiales de construcción: Block / Stucco / Wood Frame

    • Detalles de la fundación: Slab

    • Características de lavandería: Inside / Laundry Room / Upper Level

    • Características del lote: Conservation Area / In County / Irregular Lot / Landscaped / Near Golf Course / Oversized Lot / Sidewalk

    • Características del patio y el porche: Covered / Deck / Patio / Porch / Rear Porch / Screened

    • Características de la ventana: Blinds / Drapes / Rods / Window Treatments

    • Caras de dirección: Southwest

    • Otras estructuras: Other

    • Estilo arquitectónico: Contemporary

    • Espacios de garaje: 3

    • Garaje adjunto: Si

    • Garaje: Si

    • Salón: 3867

    • Fuente de agua: Public

    • Tamaño de la parcela: 57 x 170 x 135 x 151

    • Nombre de subdivisión: CAMDEN PK/PROVIDENCE-PH 2

Consulta privada
Habla con el asesor de este inmueble.
Planos, documentos del HOA, comparables off-market, agendar una visita privada — un solo mensaje directo al especialista local.

Más como esta

Vendido Recientemente
$442,000
Casa
4 camas · 3 baños · 2,570 sqft
CROFTON SPGS/PROVIDENCE, DAVENPORT
2227 CROFTON AVENUE
Vendido Recientemente
$720,000
Casa
4 camas · 3 baños · 2,535 sqft
HAMPTON LNDG/PROVIDENCE, DAVENPORT
196 HAMPTON LOOP
Vendido Recientemente
$490,000
Casa
6 camas · 5 baños · 3,709 sqft
WATERSONG PH 01, DAVENPORT
314 ORANGE COSMOS BOULEVARD
Vendido Recientemente
$468,990
Casa
4 camas · 2 baños · 2,737 sqft
GREENFIELD VILLAGE PH II, DAVENPORT
723 CAMPO LANE
Vendido Recientemente
$775,000
Casa
4 camas · 4 baños · 4,155 sqft
CHELSEA WOODS AT PROVIDENCE, DAVENPORT
324 CHADWICK DRIVE
Vendido Recientemente
$484,990
Casa
5 camas · 3 baños · 3,198 sqft
GREENFIELD VILLAGE PH II, DAVENPORT
318 HAMLET LOOP
Vendido Recientemente
$488,712
Casa
4 camas · 2 baños · 2,903 sqft
PRESERVATION POINTE, DAVENPORT
1207 ISLAND SLOUGH
Vendido Recientemente
$831,660
Casa
4 camas · 3 baños
HAMPTON LANDING, DAVENPORT
275 HAMPTON LOOP

Mercado cerca de esta dirección

Conteos en vivo en la misma zona.
Ver todo

The multiple listing information is provided by the Stellar MLS from a copyrighted compilation of listings. The compilation of listings and each individual listing are ©2026-present Stellar MLS. All Rights Reserved. The information provided is for consumers' personal, noncommercial use and may not be used for any purpose other than to identify prospective properties consumers may be interested in purchasing. All properties are subject to prior sale or withdrawal. All information provided is deemed reliable but is not guaranteed accurate, and should be independently verified. Listing courtesy of: FLORIDA REALTY RESULTS LLC