Vender tu casa
Valoración gratuita de tu hogar
Contacto
Cuéntenos sobre sus necesidades
2417 CHANTILLY AVENUE

Casa En Venta
$1,579,000

BTC: 19.73750000

ETH: 631.60000000

1 días
4 camas
3 baños
2,718 sqft

Visión general

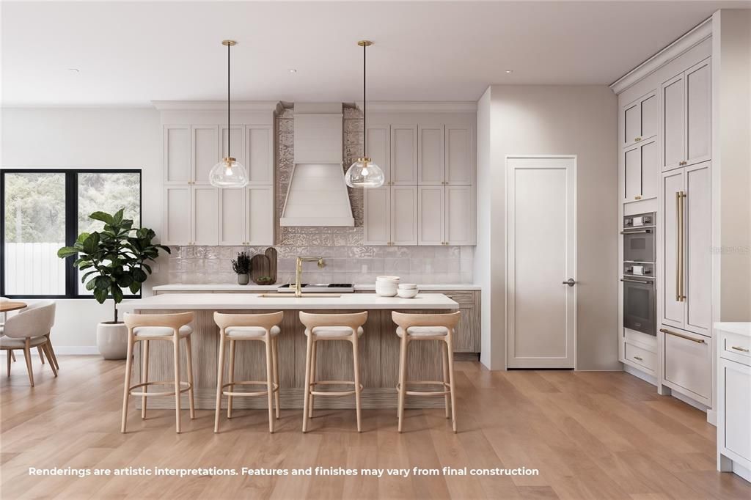
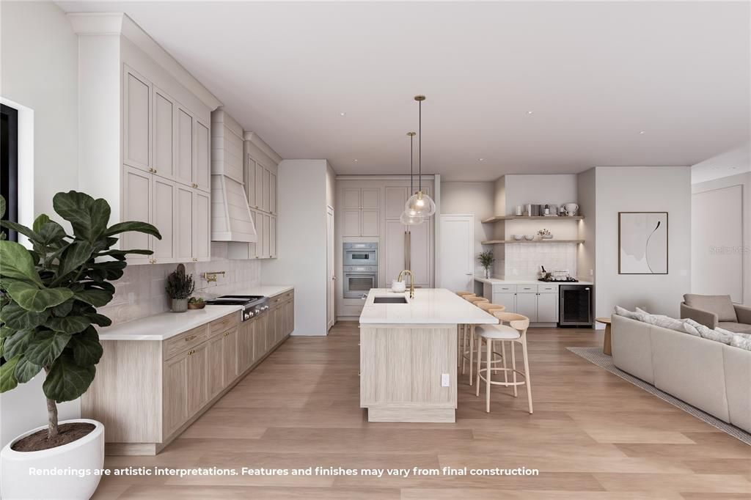
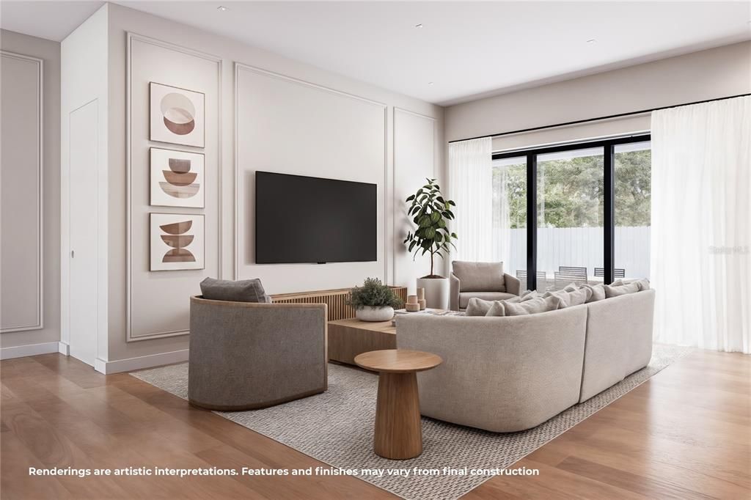
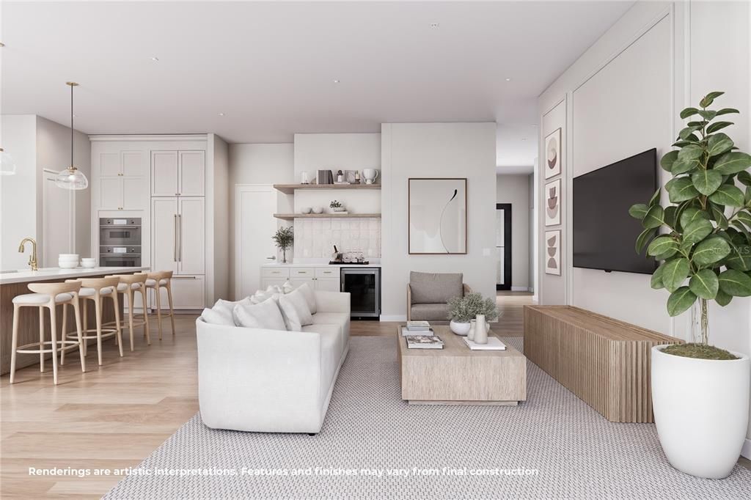
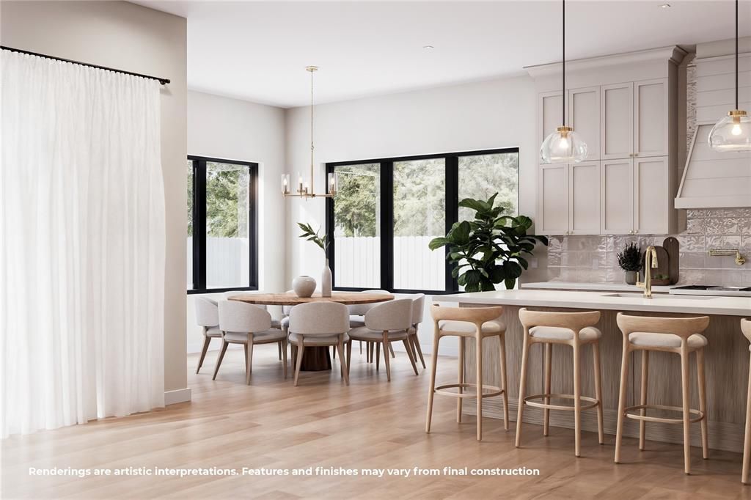
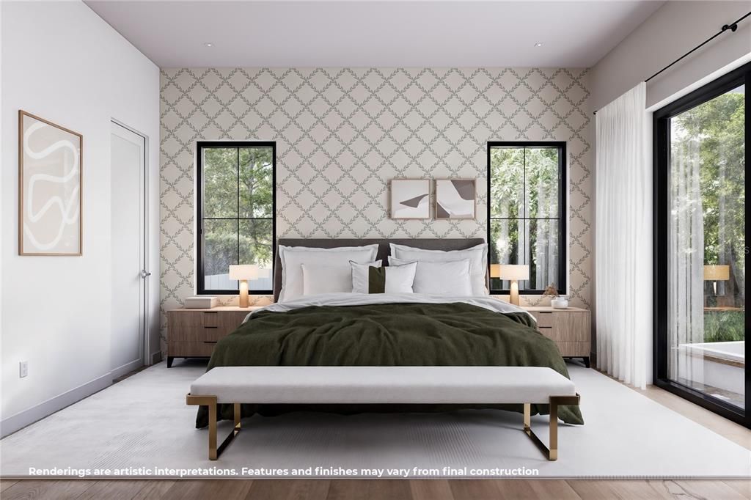
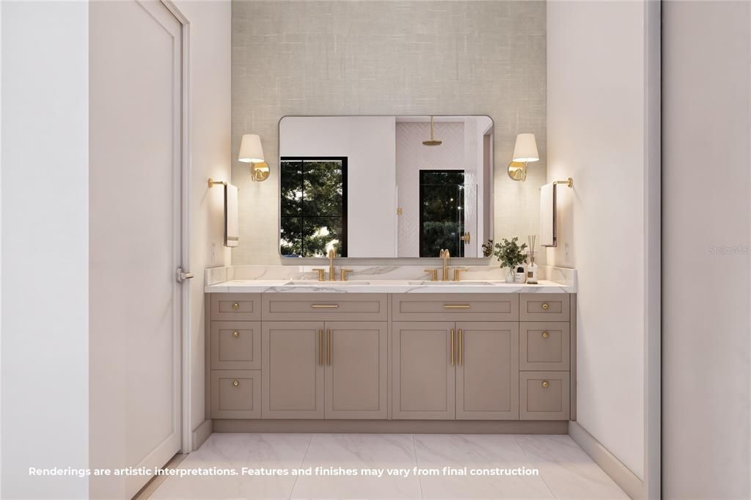
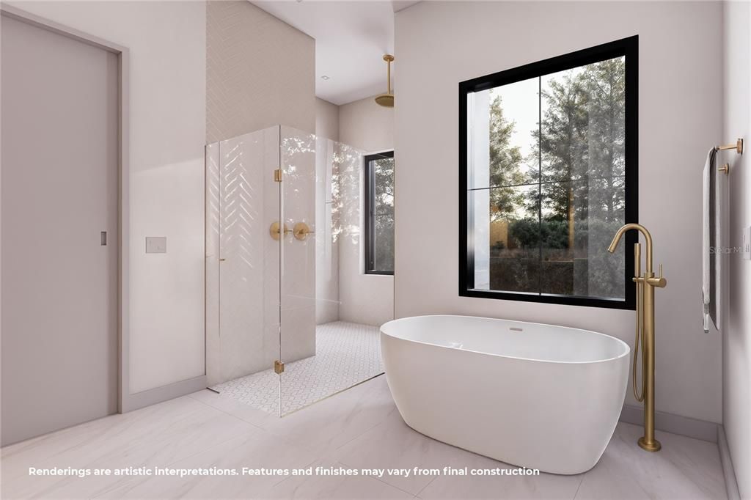
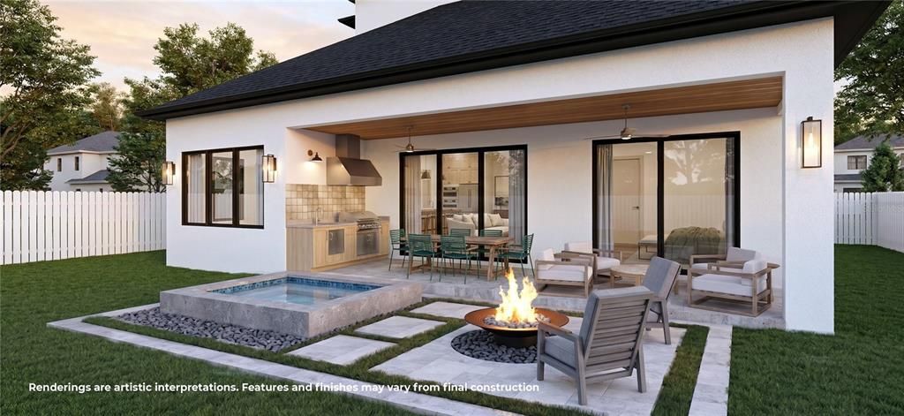
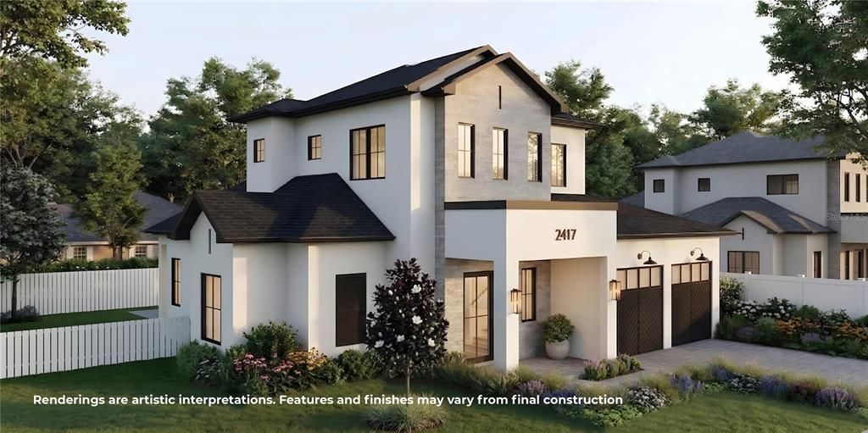
Under Construction. UNDER CONSTRUCTION | LUXURY NEW BUILD | Presented by LUIH Luxury Homes Welcome to 2417 Chantilly Avenue, an exceptional luxury new construction residence in beautiful Winter Park, Florida, where sophisticated design, elevated finishes, and effortless indoor-outdoor living come together. This stunning 4-bedroom, 3.5-bath home features an expansive open-concept floor plan enhanced by upgraded luxury finishes and engineered hardwood flooring throughout. At the heart of the home, the chef-inspired kitchen is designed to impress with premium Thermador appliances, an oversized island, beautiful cabinetry, generous prep space, and a seamless connection to the main living and entertaining areas. The first-floor primary suite offers a private retreat with direct access to the backyard and pool, creating a tranquil connection to the home's outdoor spaces. Step outside and discover your own private oasis. The beautifully designed backyard features a sparkling pool and summer kitchen, providing the perfect setting for entertaining, dining al fresco, or simply relaxing in the Florida sunshine. With 4 bedrooms, 3.5 baths, sophisticated finishes, an open and inviting layout, and exceptional indoor-outdoor living, 2417 Chantilly Avenue delivers the elevated lifestyle today's luxury buyer is looking for—all in one of Winter Park's most desirable locations.

Ubicación

Detalles

Tipo:
Residential
Estacionamiento:
Driveway
Año de construcción:
2026
Lote:
0.17 Hectáreas
Calefacción:
Central / Electric / Heat Pump
precio por sq. medidor:
$581
Enfriamiento:
Central Air / Zoned
HOA:
Sin datos

Valuation

Our model vs. what's actually selling nearby.
Estimate
$1,369,450
$899K – $1.7M
Confidence Low
List vs. estimate
$209K above estimate
List $1,579,000 · +15.3%
Our model says this listing is priced above recent comparable activity. Room to negotiate.
Price per sq ft
$580
+36.5% vs. city median $425
Based on
16 MLS comparables
Median of recent comparable listings. Sold comps use closing price, active listings use list price.

Destacados

Annual tax
$4,741
2025
Pool
Gunite
Garage
2 car garage
Pets
Allowed
Más hechos y características
  • Piso

    • Engineered Hardwood

    • Epoxy

    • Porcelain Tile

    • Tile

    Calefacción

    • Central

    • Electric

    • Heat Pump

    Enfriamiento

    • Central Air

    • Zoned

    Accesorios

    • Built-In Oven

    • Cooktop

    • Dishwasher

    • Disposal

    • Exhaust Fan

    • Microwave

    • Range Hood

    • Refrigerator

    • Wine Refrigerator

    Otras características interiores

    • Ceiling Fan(s)

    • Eating Space In Kitchen

    • High Ceilings

    • Living Room/Dining Room Combo

    • Open Floorplan

    • Primary Bedroom Main Floor

    • Stone Counters

    • Thermostat

    • Walk-In Closet(s)

    Dormitorios y baños

    • Dormitorios: 4

    • Baños: 1

    • Baños completos: 3

  • Estacionamiento

    • Driveway

    Propiedad

    • Pisos: Two

    • Piscina Privada: Si

    • Características Exteriores: French Doors / Irrigation System / Outdoor Kitchen / Private Yard / Rain Gutters / Sidewalk / Sliding Doors

    Lote

    • Lote: 0.17 Hectáreas

    Otra Información de Propiedad

    • Número de Parcela: 322130942806160

    • Zonificación: R-1A

  • Tipo y estilo

    • Tipo de propiedad: Residential

    • Subtipo de propiedad: Single Family Residence

  • Utilidad

    • BB/HS Internet Available

    • Cable Available

    • Electricity Connected

    • Sewer Connected

    • Street Lights

    • Water Connected

  • Otra información financiera

    • Importe anual de impuestos: $4,741

  • Detalles de la fuente

    • MLS ID: O6442539

    Otros hechos

    • Materiales de construcción: Block / Stucco / Wood Frame

    • Detalles de la fundación: Slab

    • Características de lavandería: Electric Dryer Hookup / Inside / Laundry Room / Washer Hookup

    • Características del lote: Corner Lot / City Lot / Landscaped / Sidewalk

    • Características del patio y el porche: Covered / Patio

    • Características de la piscina: Gunite / In Ground / Lighting / Pool Alarm / Salt Water / Tile

    • Características de la ventana: Double Pane Windows / Insulated Windows / Low-Emissivity Windows

    • Caras de dirección: Southeast

    • Espacios de garaje: 2

    • Garaje adjunto: Si

    • Garaje: Si

    • Salón: 2718

    • Fuente de agua: None

    • Tamaño de la parcela: 75 x 105

    • Nombre de subdivisión: WINTER PARK VILLAGE

Consulta privada
Habla con el asesor de este inmueble.
Planos, documentos del HOA, comparables off-market, agendar una visita privada — un solo mensaje directo al especialista local.

Más como esta

En Venta
$1,225,000
Casa
4 camas · 2 baños · 2,665 sqft
ACREAGE & UNREC, MAITLAND
190 E FAITH TERRACE
Nuevo
En Venta
$1,325,000
Casa
5 camas · 4 baños · 3,754 sqft
N/A, MAITLAND
435 W VENTRIS AVENUE
Nuevo
En Venta
$1,300,000
Adosados
3 camas · 2 baños · 2,563 sqft
VILASA TWNHMS, WINTER PARK
504 W SWOOPE AVENUE
Nuevo
En Venta
$1,319,950
Casa
4 camas · 2 baños · 3,474 sqft
MAITLAND SHORES FIRST ADD, WINTER PARK
952 MOSS LANE
Nuevo
En Venta
$1,600,000
Casa
6 camas · 5 baños · 5,239 sqft
WATERS EDGE AT HAWKS CREST, WINTER PARK
1257 WADING WATERS CIRCLE
En Venta
$1,350,000
Casa
4 camas · 4 baños · 2,998 sqft
ELIZABETH HEIGHTS SUB, WINTER PARK
1320 ORCHID AVENUE
En Venta
$1,900,000
Casa
4 camas · 3 baños · 2,950 sqft
CONWILL ESTATES, WINTER PARK
1702 ARBOR PARK DRIVE
En Venta
$1,598,000
Casa
4 camas · 4 baños · 2,916 sqft
WINTER PARK VILLAGE, WINTER PARK
2430 CHANTILLY AVENUE

Mercado cerca de esta dirección

Conteos en vivo en la misma zona.
Ver todo

The multiple listing information is provided by the Stellar MLS from a copyrighted compilation of listings. The compilation of listings and each individual listing are ©2026-present Stellar MLS. All Rights Reserved. The information provided is for consumers' personal, noncommercial use and may not be used for any purpose other than to identify prospective properties consumers may be interested in purchasing. All properties are subject to prior sale or withdrawal. All information provided is deemed reliable but is not guaranteed accurate, and should be independently verified. Listing courtesy of: RE/MAX EXCLUSIVE COLLECTION