Vender tu casa
Valoración gratuita de tu hogar
Contacto
Cuéntenos sobre sus necesidades

2418 BLUE STONE COURT

Casa En Venta
$645,000

BTC: 9.89567352

ETH: 339.00264895

22 días
4 camas
3 baños
3,001 sqft

Visión general

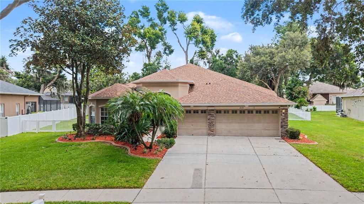
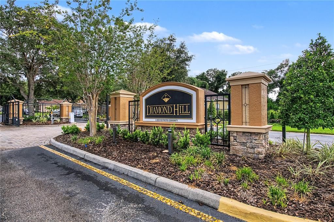
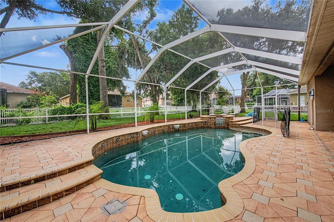
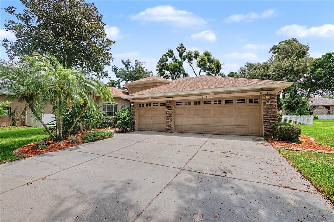
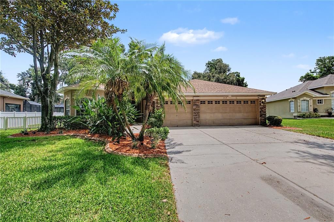
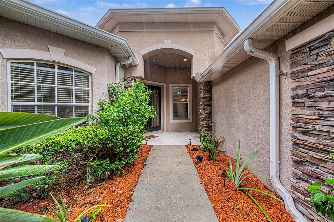
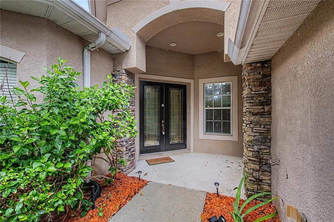
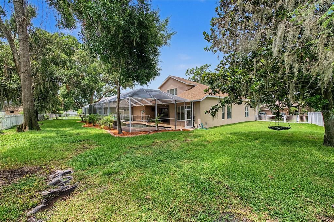
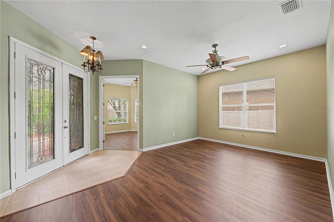
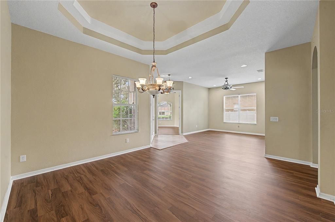
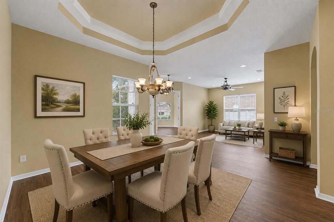
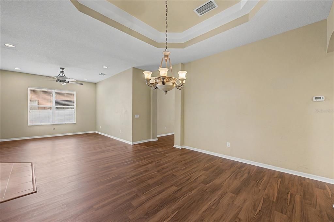
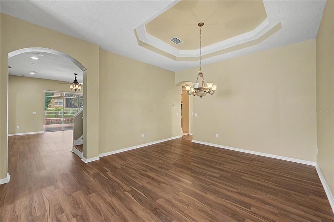
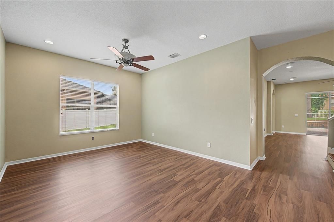
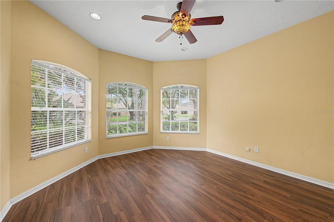
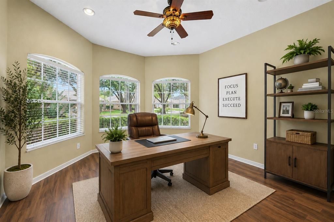
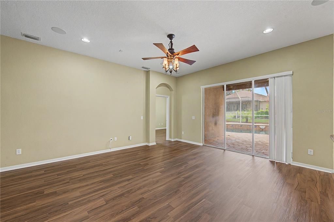
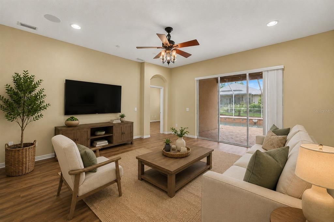
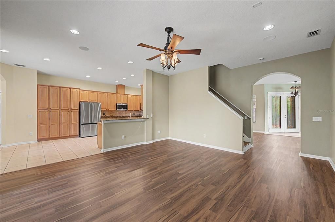
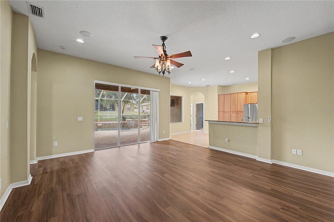
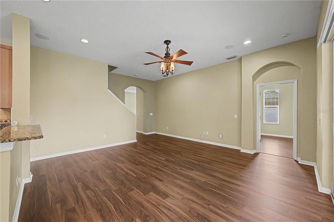
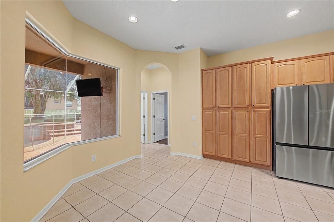
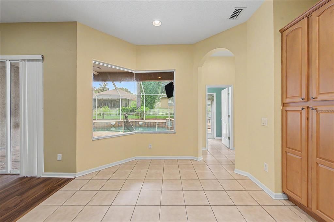
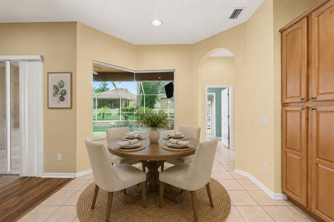
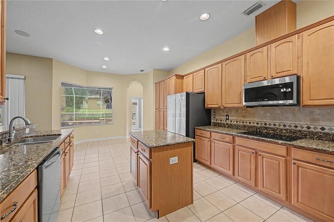
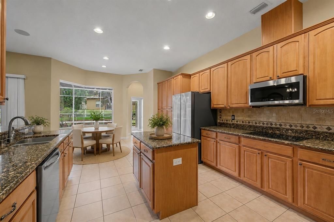
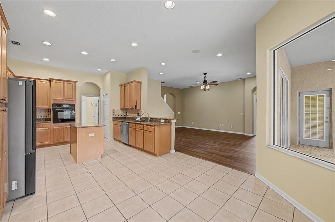
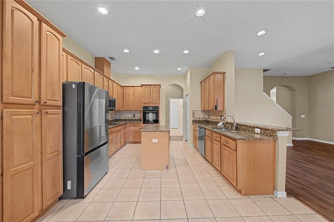
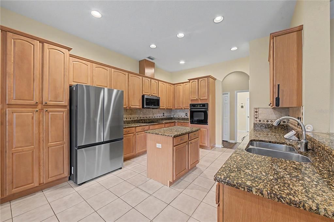
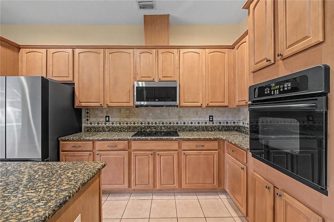
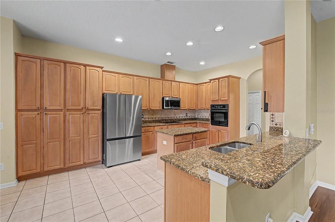
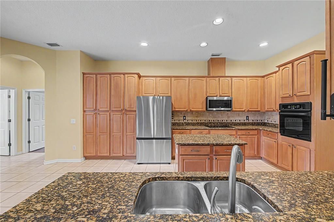
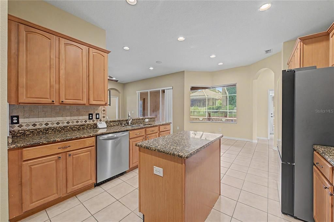
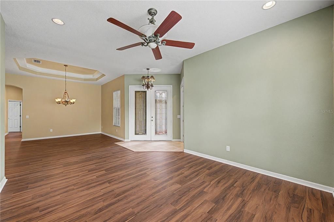
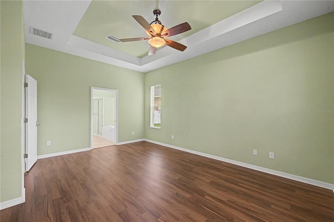
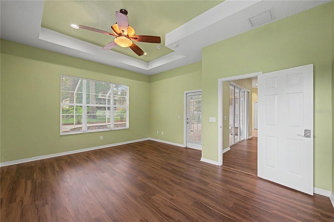
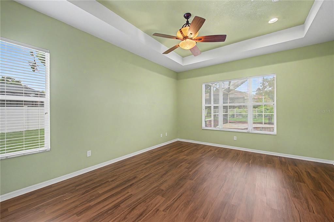
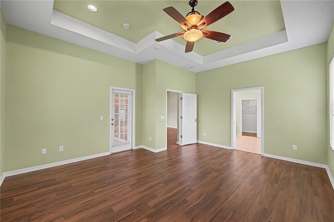
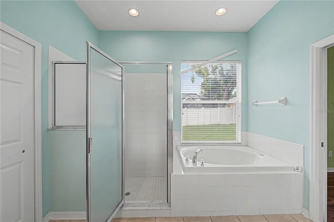
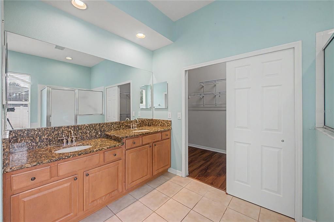
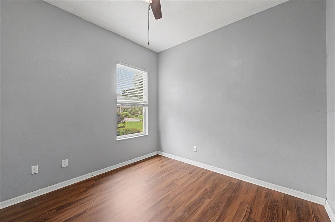
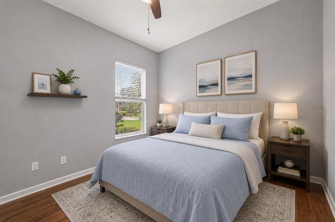
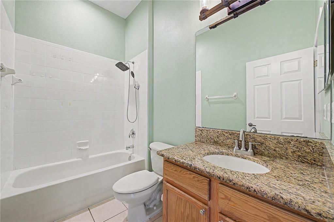
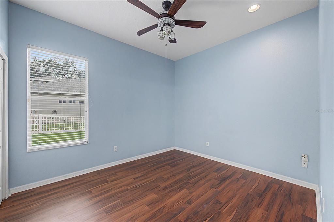
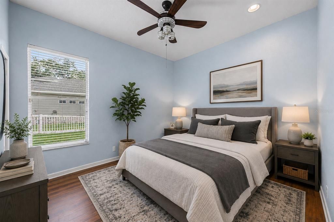
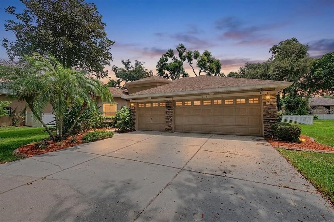
Welcome to this beautifully maintained 4-bedroom, 3.5-bath home with a dedicated office space located in the highly desirable gated golf community of Diamond Hill in Valrico. Offering a spacious two-story layout and a 3-car garage, this home combines comfort, functionality, and thoughtful updates throughout.Step inside through the elegant double-door entry into an open floor plan designed for everyday living and entertaining. The kitchen is a chef's delight featuring stainless steel appliances, an island, stylish backsplash, walk-in pantry, and generous informal dining space.The primary living areas flow seamlessly to your private outdoor oasis where you'll enjoy a screened, covered lanai overlooking the sparkling pool and heated spa—perfect for relaxing or entertaining year-round. The pool and spa have been enhanced with lighting, creating the perfect evening ambiance. The beautifully landscaped yard features mature oak trees, tropical landscaping, custom curbing, fresh sod, and new plantings, all enclosed by vinyl fencing for added privacy.Buy with confidence knowing the major updates have already been completed, including a new pool pump (2026) , roof (2020), HVAC (2023), water heater (2015)refrigerator (2023), dishwasher (2024), and new microwave and garbage disposal (2025). Additional insulation adds to the home's energy efficiency, while smart features—including a Bluetooth-controlled sprinkler system—provide modern convenience.Located in the sought-after Diamond Hill community, residents enjoy gated access, a championship golf course, and proximity to highly rated public and private schools, shopping, dining, and major commuter routes. If you've been searching for a move-in ready home with exceptional indoor and outdoor living spaces in one of Valrico's premier communities, this is one you won't want to miss!

Ubicación

Detalles

Tipo:
Residential
Estacionamiento:
Driveway
Año de construcción:
2004
Lote:
0.34 Hectáreas
Calefacción:
Central / Electric
precio por sq. medidor:
$215
Enfriamiento:
Central Air
HOA:
$294

Valuation

Our model vs. what's actually selling nearby.
Estimate
$569,000
$462K – $678K
Confidence Low
List vs. estimate
$76K above estimate
List $645,000 · +13.4%
Our model says this listing is priced above recent comparable activity. Room to negotiate.
Price per sq ft
$214
-1.5% vs. city median $218
Based on
5 MLS comparables
Median of recent comparable listings. Sold comps use closing price, active listings use list price.

Destacados

Annual tax
$6,698
2025
HOA
$294/qtr
Community Pool
Pool
Auto Cleaner
Garage
3 car garage
Pets
Allowed
Más hechos y características
  • Piso

    • Luxury Vinyl

    • Tile

    Calefacción

    • Central

    • Electric

    Enfriamiento

    • Central Air

    Accesorios

    • Cooktop

    • Dishwasher

    • Disposal

    • Microwave

    • Range

    • Range Hood

    • Refrigerator

    Otras características interiores

    • Ceiling Fan(s)

    • Coffered Ceiling(s)

    • Eating Space In Kitchen

    • High Ceilings

    • Kitchen/Family Room Combo

    • Open Floorplan

    • Solid Surface Counters

    • Split Bedroom

    • Tray Ceiling(s)

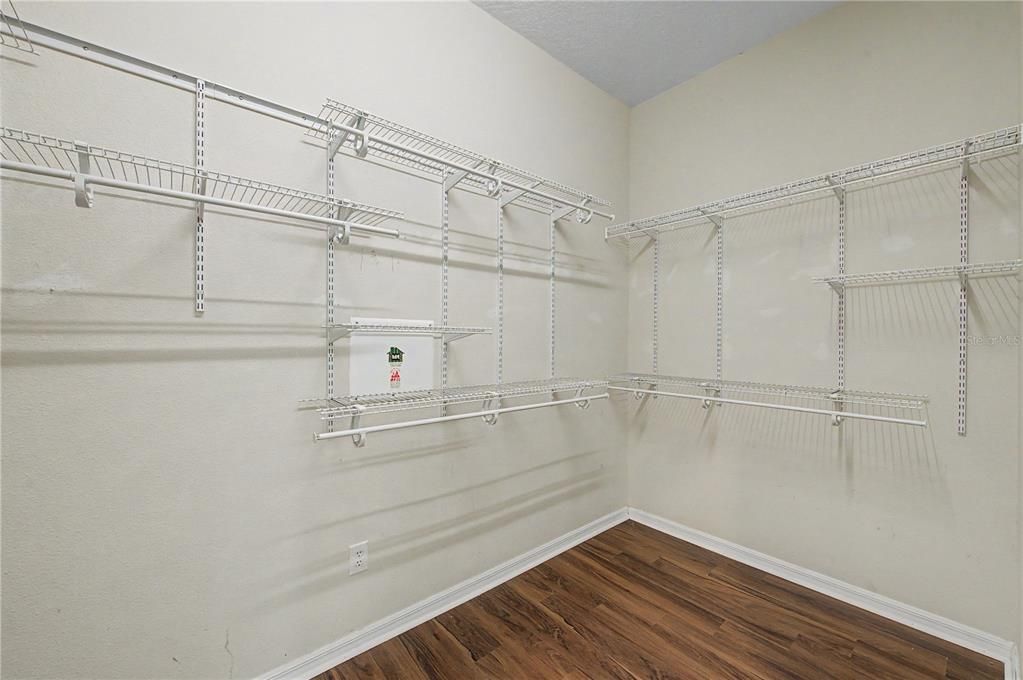
    • Walk-In Closet(s)

    Dormitorios y baños

    • Dormitorios: 4

    • Baños: 1

    • Baños completos: 3

  • Estacionamiento

    • Driveway

    Propiedad

    • Pisos: Two

    • Piscina Privada: Si

    • Características Exteriores: French Doors / Irrigation System / Lighting / Private Entrance / Private Mailbox / Rain Gutters

    Lote

    • Lote: 0.34 Hectáreas

    Otra Información de Propiedad

    • Número de Parcela: U18292169R00000000068.0

    • Zonificación: PD

  • Tipo y estilo

    • Tipo de propiedad: Residential

    • Subtipo de propiedad: Single Family Residence

  • Utilidad

    • Cable Available

    • Cable Connected

    • Electricity Available

    • Electricity Connected

    • Sewer Available

    • Sewer Connected

    • Street Lights

    • Water Available

    • Water Connected

  • Otra información financiera

    • HOA: $294

    • Frecuencia HOA: Quarterly

    • Importe anual de impuestos: $6,698

  • Detalles de la fuente

    • MLS ID: TB8522786

    Otros hechos

    • Materiales de construcción: Block / Stucco

    • Detalles de la fundación: Slab

    • Características de lavandería: Electric Dryer Hookup / Inside / Washer Hookup

    • Características del patio y el porche: Covered / Front Porch / Patio / Screened

    • Características de la piscina: Auto Cleaner / Heated / In Ground / Lighting / Salt Water

    • Caras de dirección: Southwest

    • Espacios de garaje: 3

    • Garaje adjunto: Si

    • Garaje: Si

    • Salón: 3001

    • Fuente de agua: Public

    • Nombre de subdivisión: DIAMOND HILL

Consulta privada
Habla con el asesor de este inmueble.
Planos, documentos del HOA, comparables off-market, agendar una visita privada — un solo mensaje directo al especialista local.

Más como esta

Nuevo
En Venta
$515,000
Casa
3 camas · 2 baños · 2,210 sqft
PARSONS WOODS PH 2, SEFFNER
220 PARSONS WOODS DRIVE
Nuevo
En Venta
$550,000
Casa
3 camas · 3 baños · 3,056 sqft
BUCKHORN OAKS UNIT 1, VALRICO
2770 BUCKHORN OAKS DRIVE
Nuevo
En Venta
$600,000
Casa
3 camas · 2 baños · 1,280 sqft
UNPLATTED, DOVER
3149 SYDNEY DOVER ROAD
Nuevo
En Venta
$625,000
Casa
4 camas · 2 baños · 2,795 sqft
BENT TREE, VALRICO
3949 APPLETREE DRIVE
Nuevo
En Venta
$459,000
Casa
4 camas · 2 baños · 2,502 sqft
THE WILLOWS UNIT 2, VALRICO
1901 LANDSIDE DRIVE
En Venta
$799,900
Casa
3 camas · 2 baños · 2,756 sqft
SYDNEY OAKS, DOVER
14805 SYDNEY HEIGHTS COURT
En Venta
$650,000
Casa
4 camas · 3 baños · 2,398 sqft
EVERINA HOMES 5TH ADD, BRANDON
1103 ALPINE DRIVE
En Venta
$549,000
Casa
6 camas · 3 baños · 3,453 sqft
CROSBY CROSSINGS, VALRICO
2515 CROSS MORE STREET

Mercado cerca de esta dirección

Conteos en vivo en la misma zona.
Ver todo

The multiple listing information is provided by the Stellar MLS from a copyrighted compilation of listings. The compilation of listings and each individual listing are ©2026-present Stellar MLS. All Rights Reserved. The information provided is for consumers' personal, noncommercial use and may not be used for any purpose other than to identify prospective properties consumers may be interested in purchasing. All properties are subject to prior sale or withdrawal. All information provided is deemed reliable but is not guaranteed accurate, and should be independently verified. Listing courtesy of: 54 REALTY LLC