Vender tu casa
Valoración gratuita de tu hogar
Contacto
Cuéntenos sobre sus necesidades
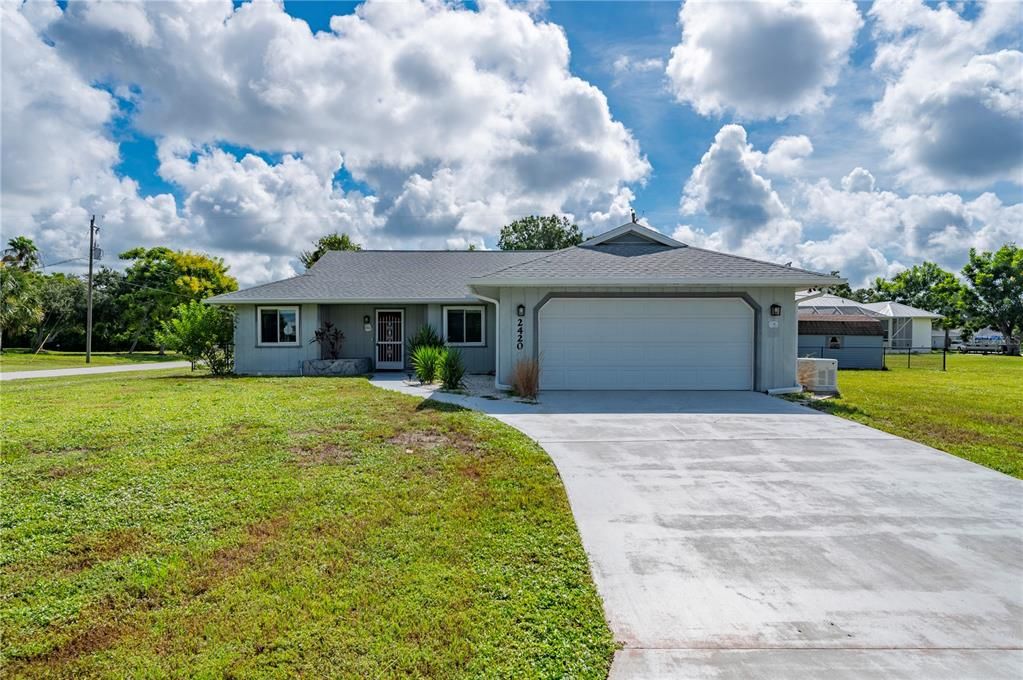
2420 PINELLAS DRIVE

Casa En Venta
$325,000

BTC: 4.01234568

ETH: 132.70722744

2 días
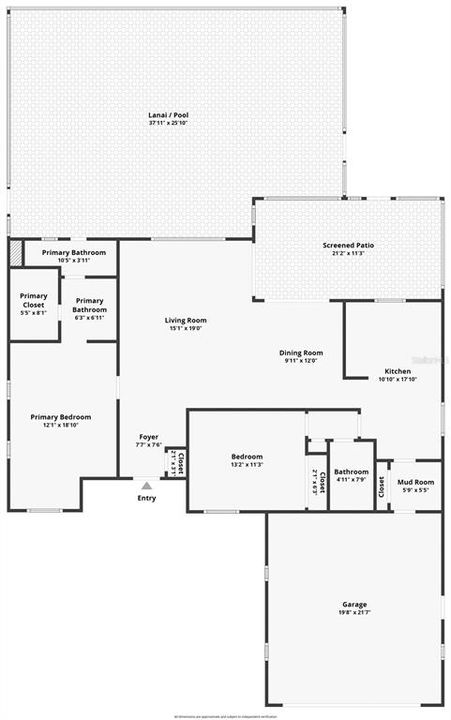
2 camas
2 baños
1,607 sqft

Visión general

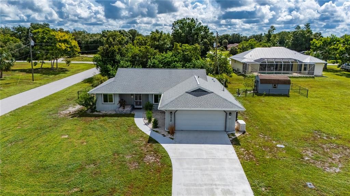
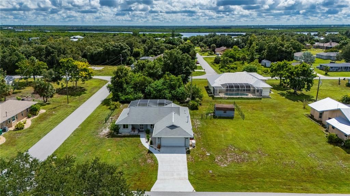
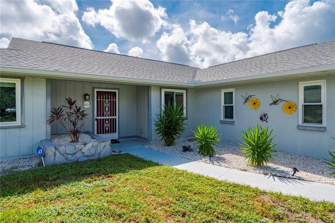
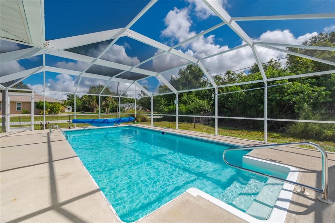
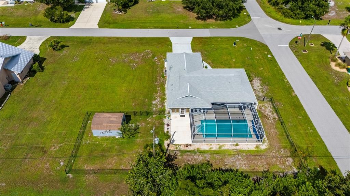
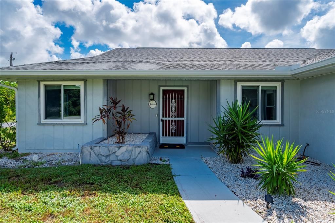
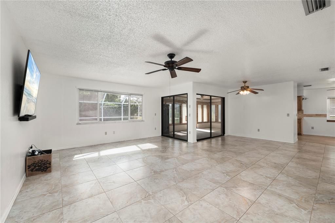
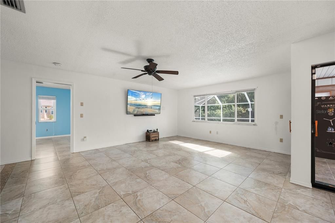
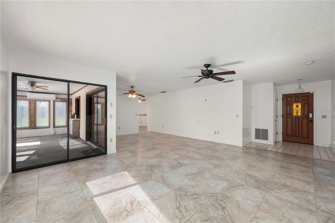
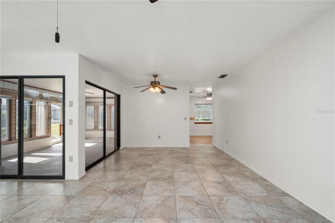
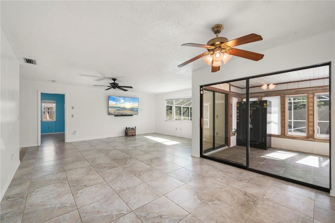
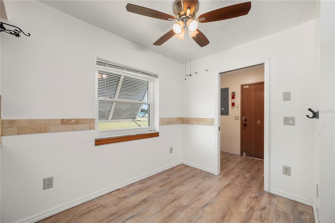
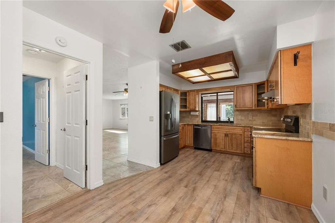
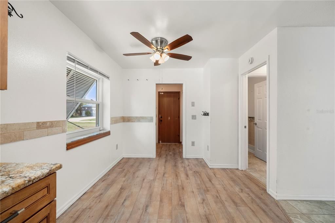
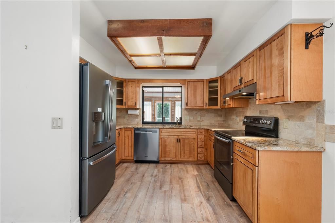
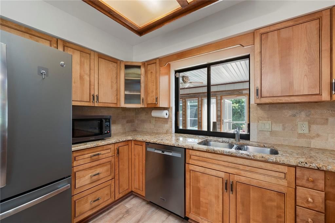
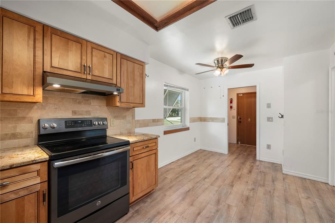
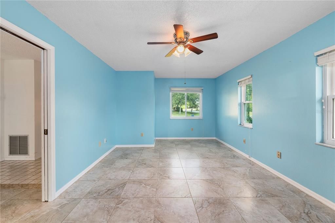
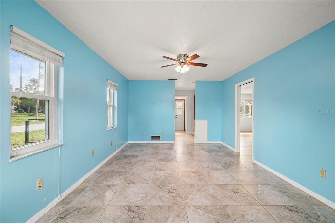
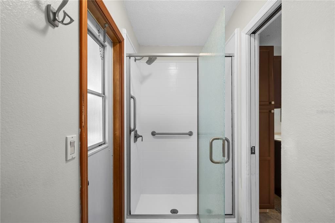
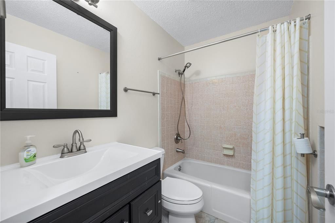
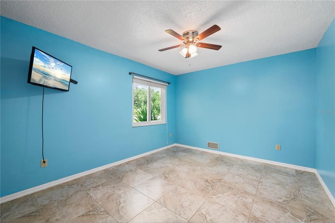
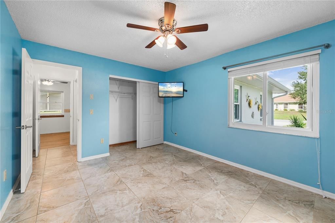
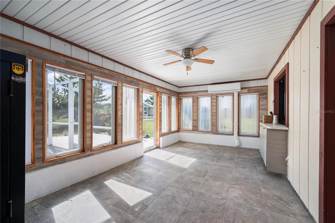
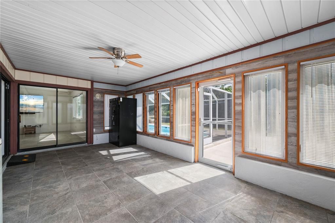
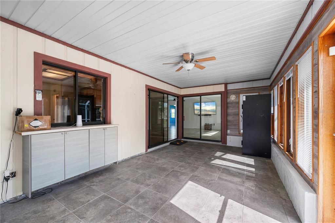
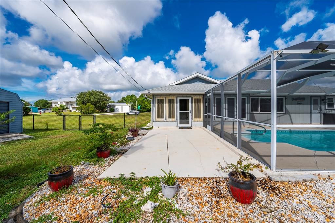
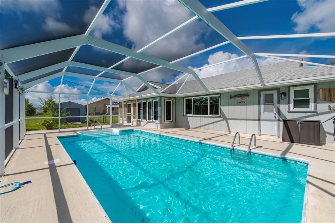
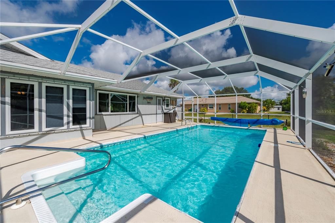
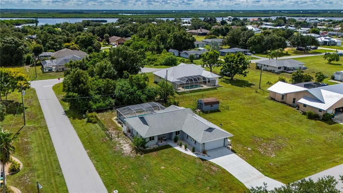
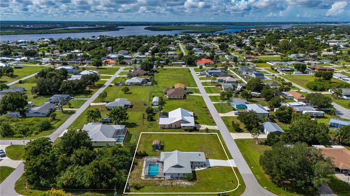
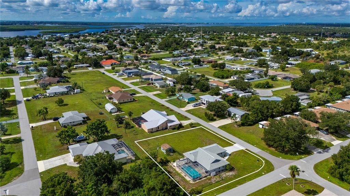
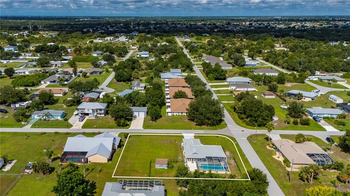
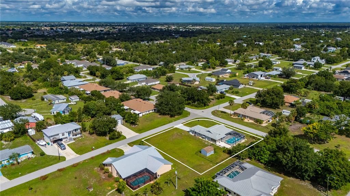
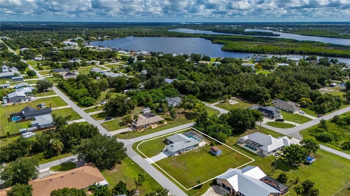
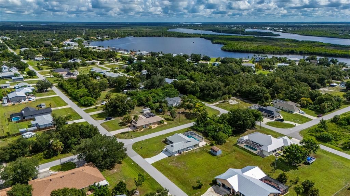
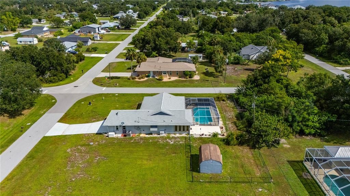
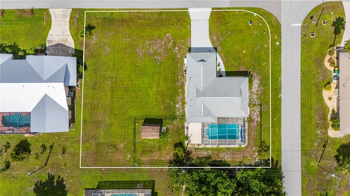
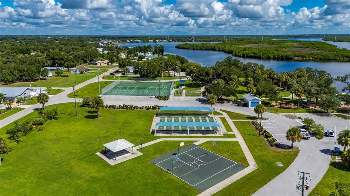
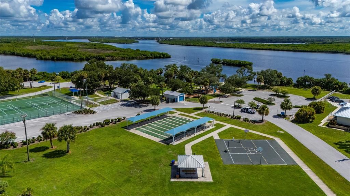
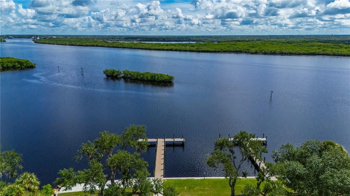
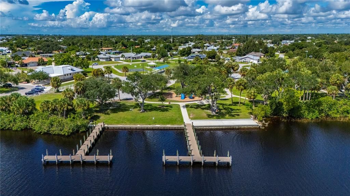
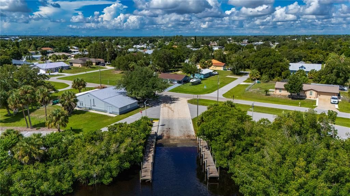
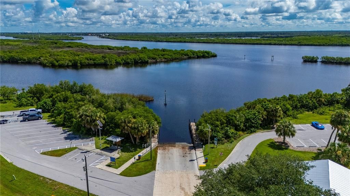
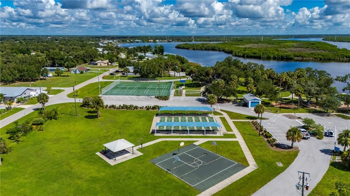
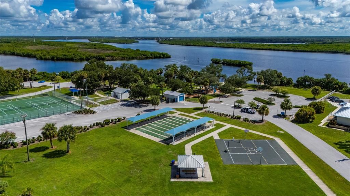
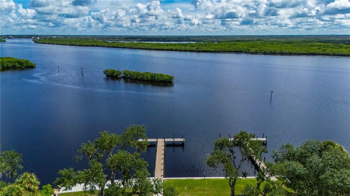
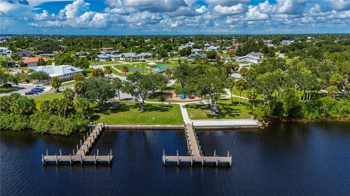
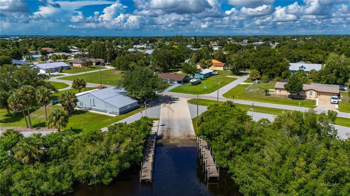
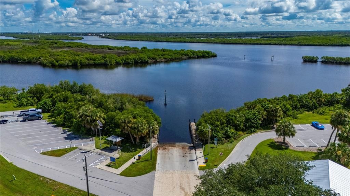
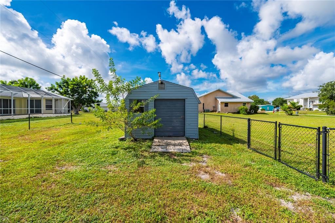
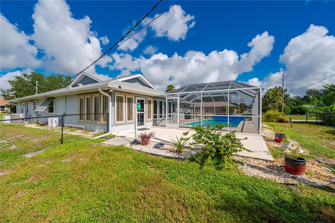
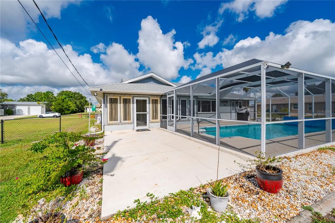
DOUBLE LOT • POOL • NO DEED RESTRICTIONS • PEACE RIVER ACCESS via Harbour Heights Boat Ramp! Live the Florida lifestyle in this 2-bedroom, 2-bath Harbour Heights POOL home offering exceptional space, flexibility and value! Situated on a DOUBLE LOT, the adjacent buildable lot is partially fenced with a SHED and provides plenty of room for your boat, RV, toys, pets—or future possibilities. Open air Patio perfect for Firepit, Grilling or Star gazing. The updated kitchen features wood cabinetry, granite countertops and stainless steel appliances, opening to the dining and living areas. Sliders extend the living space into an all-season room with its own mini-split A/C, perfect for relaxing year-round. Outdoors, enjoy a caged swimming pool plus a separate open patio for grilling, entertaining and soaking up the Florida sunshine. This home is ready for Florida weather with a WHOLE-HOUSE GENERATOR, IMPACT WINDOWS AND HURRICANE SHUTTERS for added protection and peace of mind. WATER HEATER 2023, ELECTRICAL PANEL 2021 and ROOF 2019. Best of all—NO DEED RESTRICTIONS! Bring the toys and enjoy the nearby Harbour Heights waterfront community park featuring a boat ramp, docks, clubhouse and playground, with boating access to the Peace River, Charlotte Harbor and the Gulf beyond. Whether you're looking for a full-time home or Florida getaway, you'll appreciate the extra land, pool, boating lifestyle and freedom this property offers. A LOT OF BANG FOR YOUR BUCK! Be sure to explore the INTERACTIVE VIRTUAL TOUR!
Ubicación

Detalles

Tipo:
Residential
Estacionamiento:
Driveway / Garage Door Opener
Año de construcción:
1983
Lote:
0.45 Hectáreas
Calefacción:
Central / Electric
precio por sq. medidor:
$202
Enfriamiento:
Central Air / Mini-Split Unit(s)
HOA:
Sin datos

Valuation

Our model vs. what's actually selling nearby.
Estimate
$327,500
$219K – $405K
Confidence Low
List vs. estimate
At estimate
List $325,000 · -0.8%
List is in line with recent comparable activity.
Price per sq ft
$202
-7.1% vs. city median $217
Based on
18 MLS comparables
Median of recent comparable listings. Sold comps use closing price, active listings use list price.

Destacados

Annual tax
$3,196
2025
Pool
Fiberglass
View
Park/Greenbelt
Garage
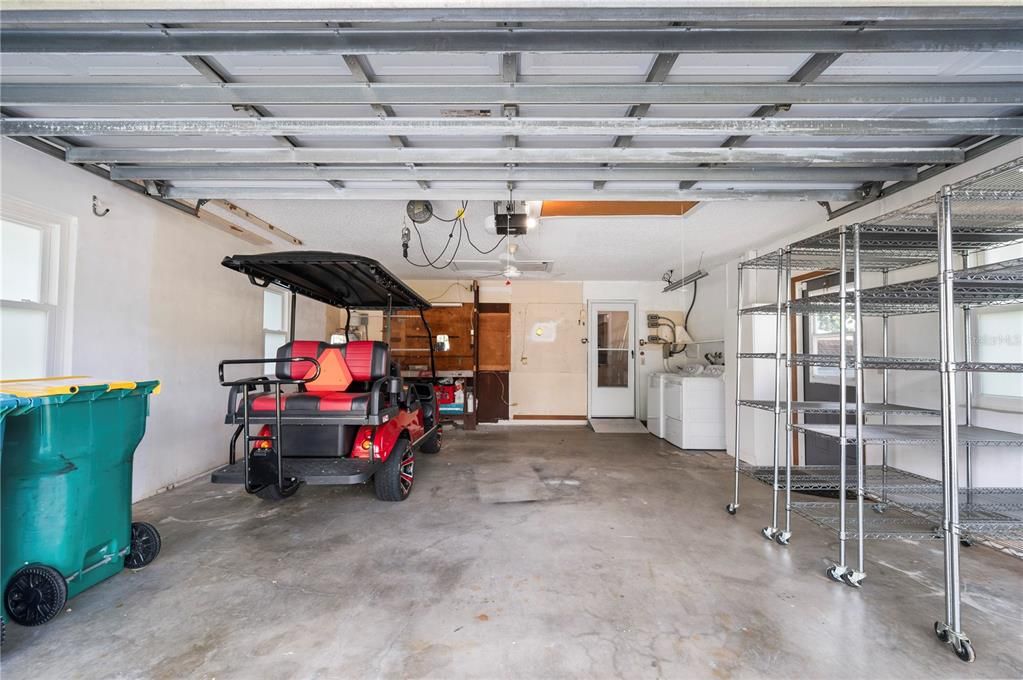
2 car garage
Pets
Allowed
Más hechos y características
  • Piso

    • Luxury Vinyl

    • Tile

    Calefacción

    • Central

    • Electric

    Enfriamiento

    • Central Air

    • Mini-Split Unit(s)

    Accesorios

    • Dishwasher

    • Dryer

    • Electric Water Heater

    • Microwave

    • Range

    • Refrigerator

    • Washer

    Otras características interiores

    • Accessibility Features

    • Ceiling Fan(s)

    • Eating Space In Kitchen

    • Living Room/Dining Room Combo

    • Open Floorplan

    • Primary Bedroom Main Floor

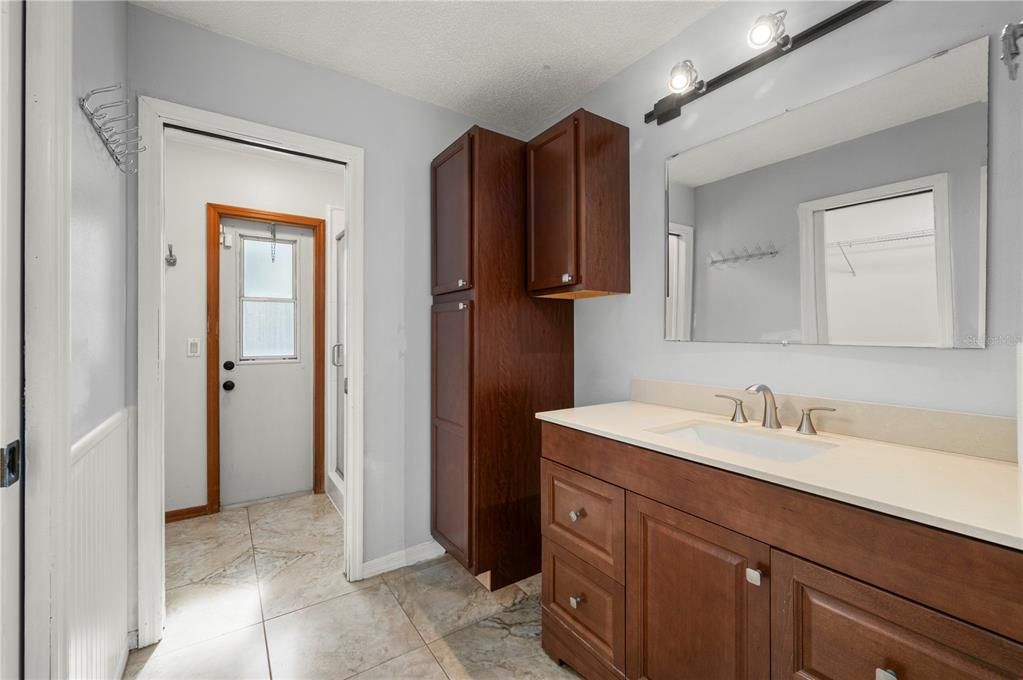
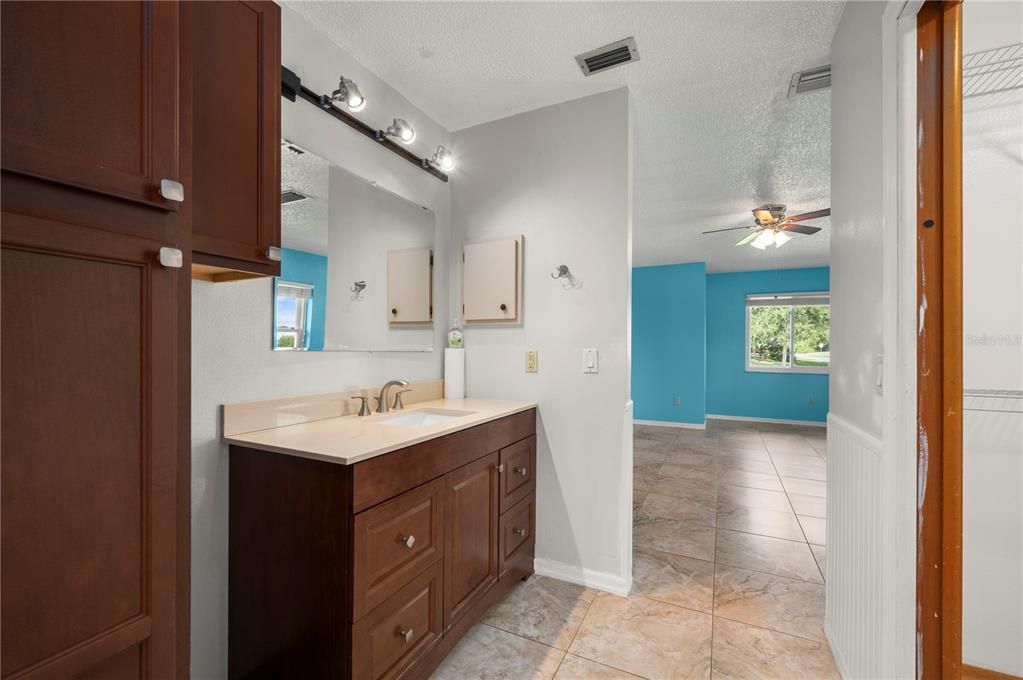
    • Solid Wood Cabinets

    • Split Bedroom

    • Stone Counters

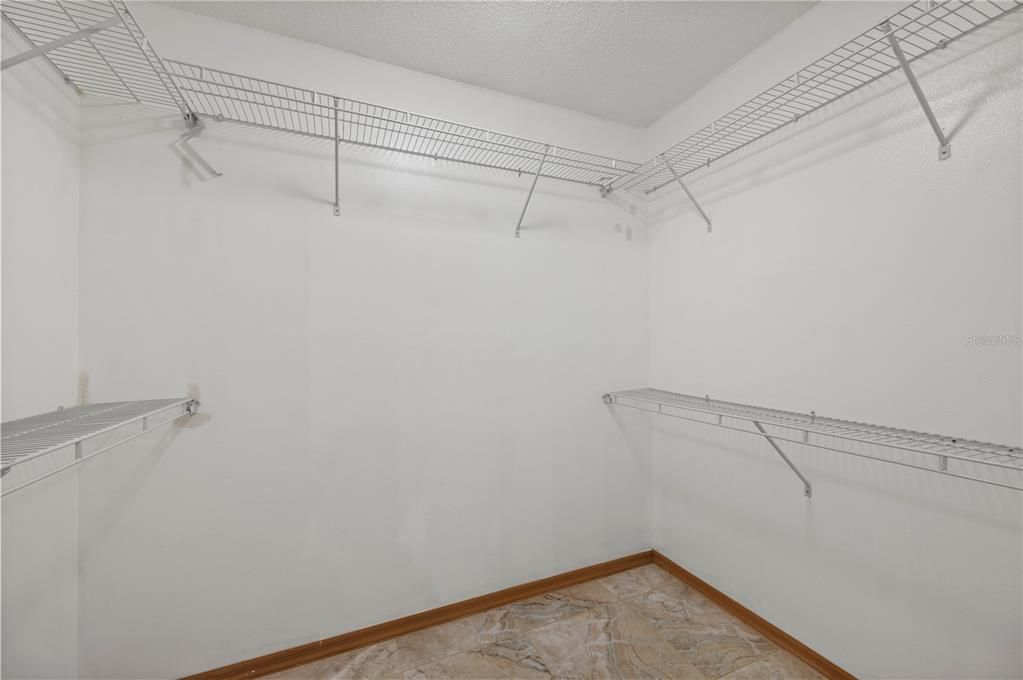
    • Walk-In Closet(s)

    • Window Treatments

    Dormitorios y baños

    • Dormitorios: 2

    • Baños completos: 2

  • Estacionamiento

    • Driveway

    • Garage Door Opener

    Propiedad

    • Pisos: One

    • Piscina Privada: Si

    • Características Exteriores: Hurricane Shutters / Private Mailbox / Sliding Doors / Storage

    Lote

    • Lote: 0.45 Hectáreas

    Otra Información de Propiedad

    • Número de Parcela: 402315455001

    • Zonificación: RSF3.5

  • Tipo y estilo

    • Tipo de propiedad: Residential

    • Subtipo de propiedad: Single Family Residence

  • Utilidad

    • Electricity Connected

    • Sewer Connected

    • Water Connected

  • Otra información financiera

    • Importe anual de impuestos: $3,197

  • Detalles de la fuente

    • MLS ID: C7530337

    Otros hechos

    • Materiales de construcción: Block / Stucco

    • Detalles de la fundación: Slab

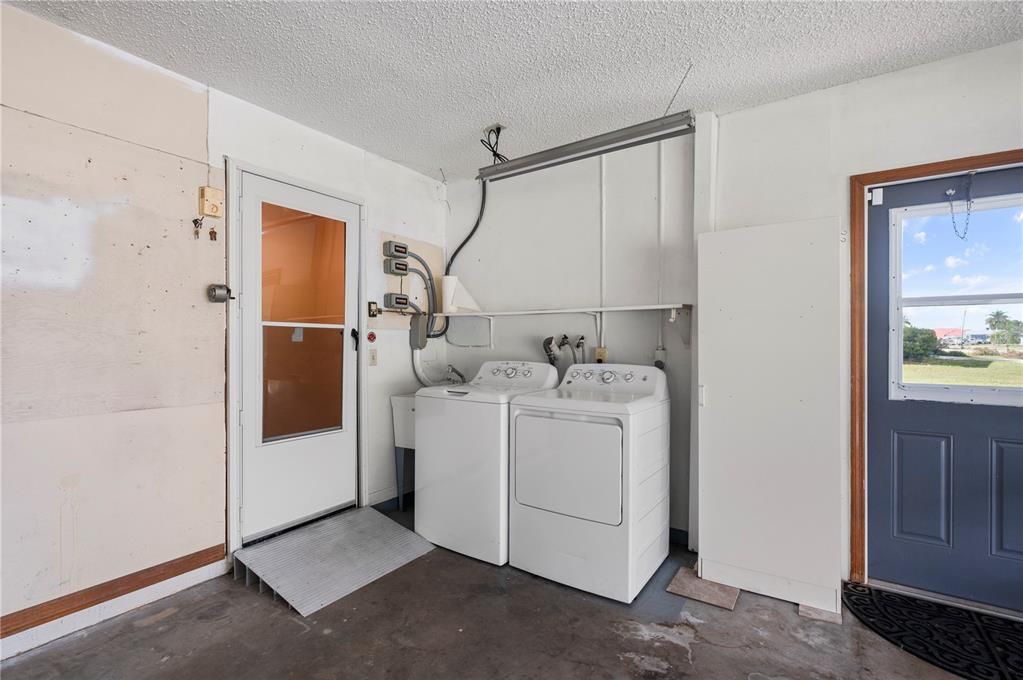
    • Características de lavandería: In Garage

    • Características del lote: Corner Lot / In County

    • Características del patio y el porche: Patio / Rear Porch / Screened

    • Características de la piscina: Fiberglass / In Ground / Screen Enclosure

    • Características de la ventana: Blinds / Storm Window(s)

    • Caras de dirección: West

    • Otras estructuras: Shed(s)

    • Estilo arquitectónico: Custom

    • Espacios de garaje: 2

    • Garaje adjunto: Si

    • Garaje: Si

    • Salón: 1607

    • Fuente de agua: Public

    • Tamaño de la parcela: 160 x 125

    • Nombre de subdivisión: HRBR HEIGHTS

Consulta privada
Habla con el asesor de este inmueble.
Planos, documentos del HOA, comparables off-market, agendar una visita privada — un solo mensaje directo al especialista local.

Más como esta

Nuevo
En Venta
$250,000
Casa
3 camas · 2 baños · 1,641 sqft
PUNTA GORDA ISLES SEC 20, PUNTA GORDA
110 CABELLO STREET
Nuevo
En Venta
$399,990
Casa
4 camas · 3 baños · 2,093 sqft
PUNTA GORDA ISLES SECTION 1, PUNTA GORDA
487 CHUBUT COURT
Nuevo
En Venta
$399,990
Casa
4 camas · 3 baños · 2,093 sqft
PUNTA GORDA ISLES SECTION 20, PUNTA GORDA
685 CORRIENTES CIRCLE
Nuevo
En Venta
$399,990
Casa
4 camas · 3 baños · 2,093 sqft
PUNTA GORDA ISLES SECTION 1, PUNTA GORDA
26280 DEEP CREEK BOULEVARD
Nuevo
En Venta
$399,990
Casa
4 camas · 3 baños · 2,093 sqft
PUNTA GORDA ISLES SECTION 1, PUNTA GORDA
387 SEASONS DRIVE
Nuevo
En Venta
$379,900
Casa
4 camas · 2 baños · 1,876 sqft
PUNTA GORDA ISLES SEC 20, PUNTA GORDA
206 SANTAREM CIRCLE
Nuevo
En Venta
$384,900
Casa
3 camas · 2 baños · 2,066 sqft
PUNTA GORDA ISLES SEC 20, PUNTA GORDA
101 ANGOL STREET
Nuevo
En Venta
$379,900
Casa
3 camas · 2 baños · 2,066 sqft
PUNTA GORDA ISLES SEC 20, PUNTA GORDA
1630 NUREMBURG BOULEVARD

Mercado cerca de esta dirección

Conteos en vivo en la misma zona.
Ver todo

The multiple listing information is provided by the Stellar MLS from a copyrighted compilation of listings. The compilation of listings and each individual listing are ©2026-present Stellar MLS. All Rights Reserved. The information provided is for consumers' personal, noncommercial use and may not be used for any purpose other than to identify prospective properties consumers may be interested in purchasing. All properties are subject to prior sale or withdrawal. All information provided is deemed reliable but is not guaranteed accurate, and should be independently verified. Listing courtesy of: RE/MAX ALLIANCE GROUP