Vender tu casa
Valoración gratuita de tu hogar
Contacto
Cuéntenos sobre sus necesidades
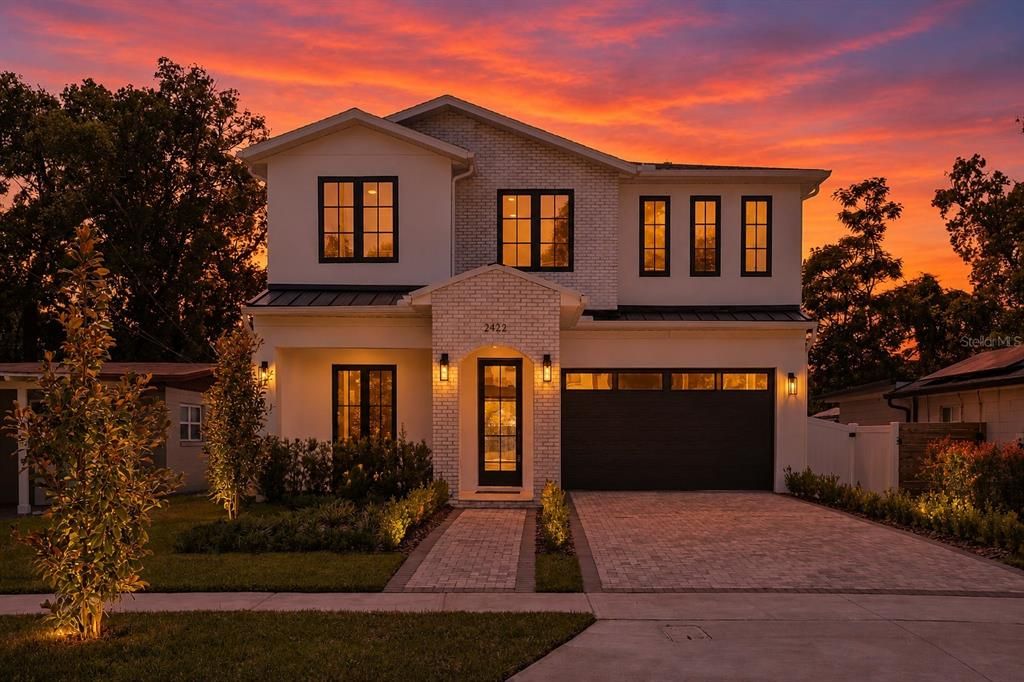
2422 MUSSELWHITE AVENUE

Casa En Venta
$1,399,000

BTC: 21.46363915

ETH: 735.29411765

8 días
5 camas
4 baños
3,192 sqft

Visión general

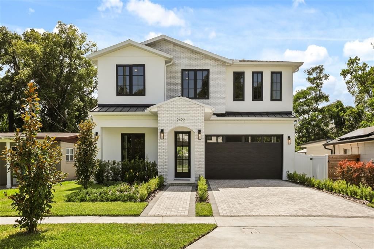
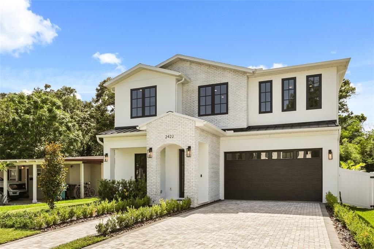
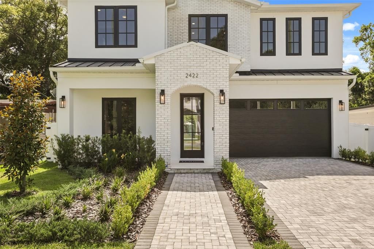
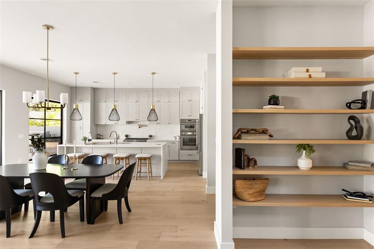
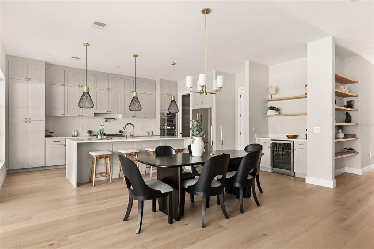
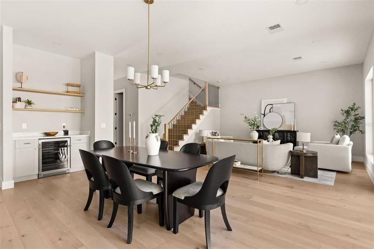
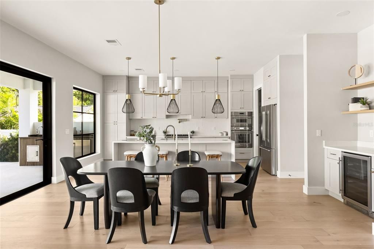
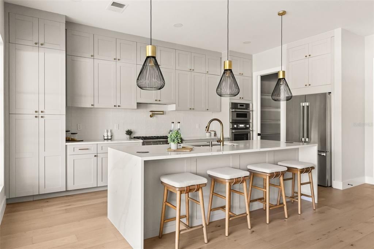
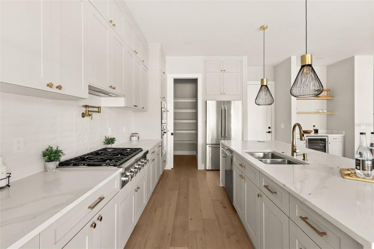
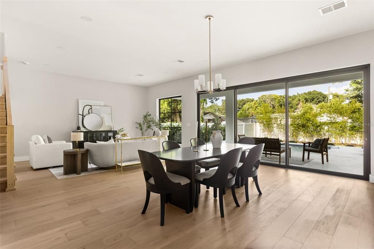
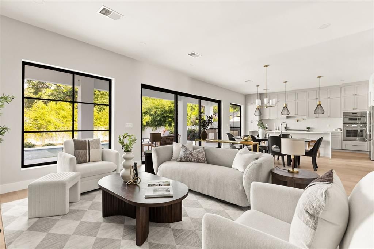
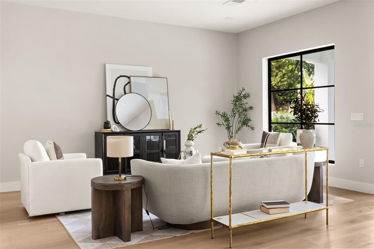
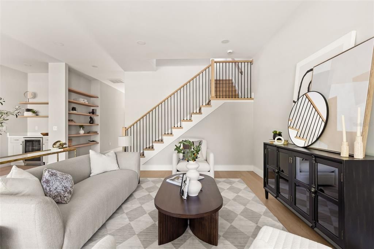
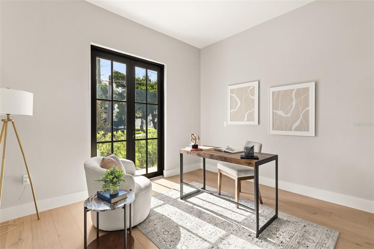
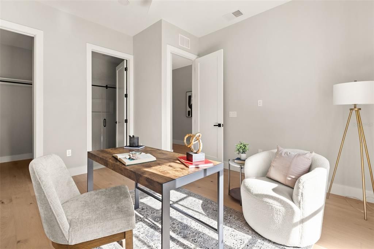
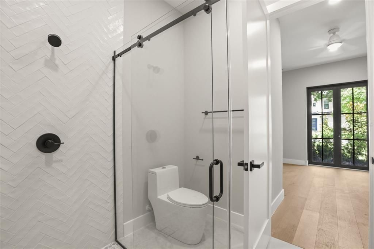
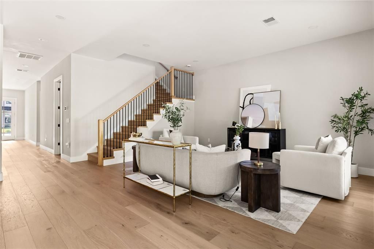
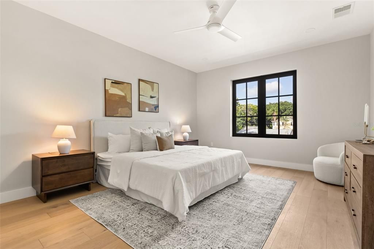
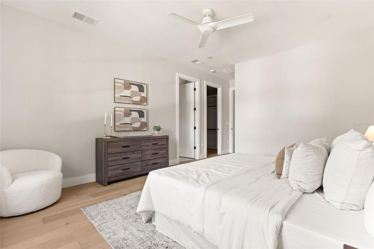
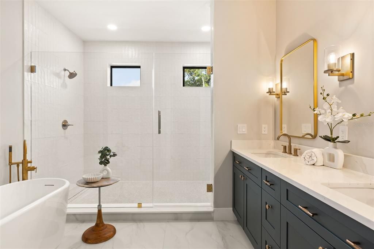
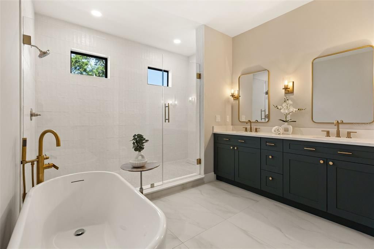
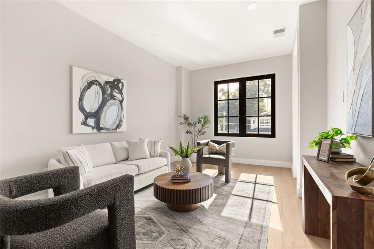
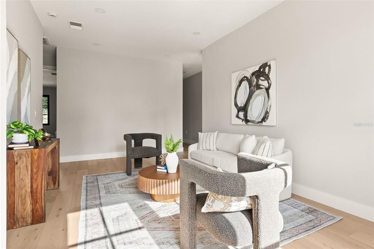
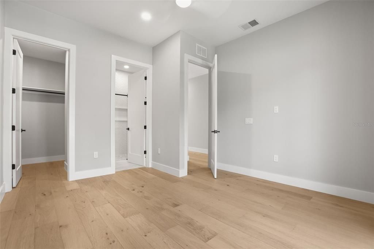
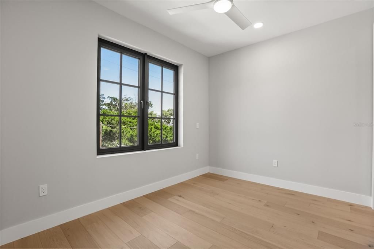
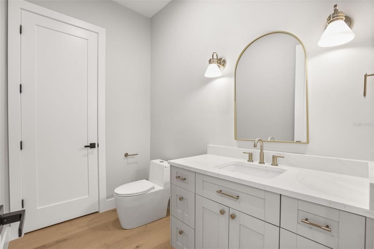
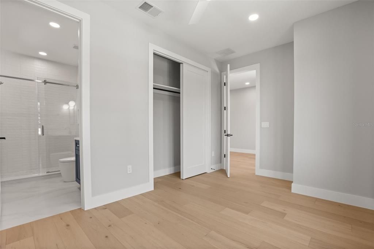
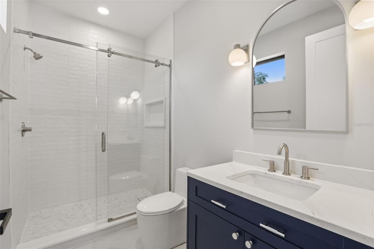
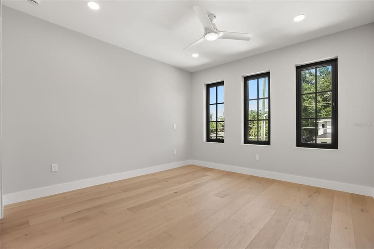
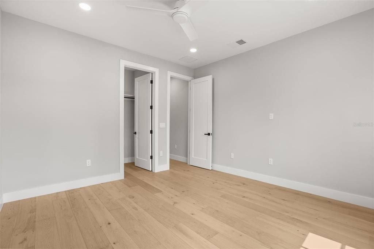
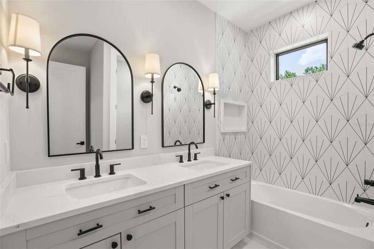
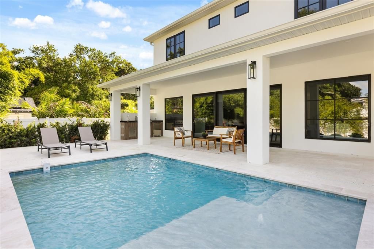
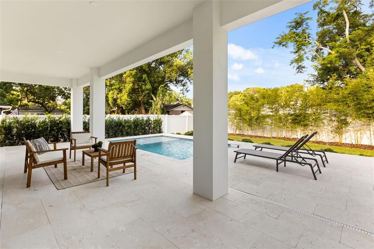
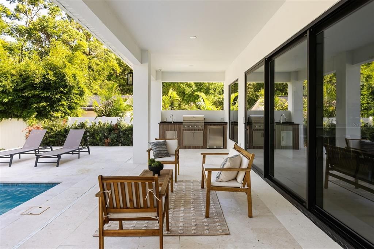
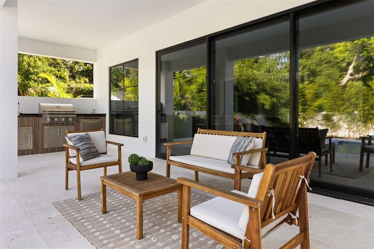
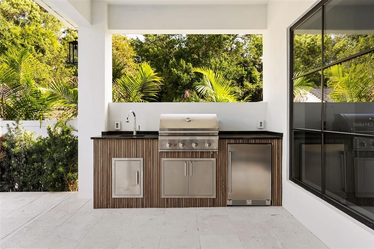
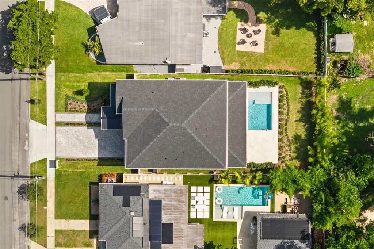
Setting an extraordinary new standard in the coveted enclave of College Park, this meticulously crafted residence by LUIH Luxury Homes delivers a definitive modern architectural masterpiece. Spanning nearly 3,200 square feet of thoughtfully curated interiors, bespoke designer finishes, and expansive sightlines that invite abundant natural light, creating an atmosphere of sophisticated warmth. Step inside and be greeted by wide oak plank flooring and soaring ceilings. At the heart of the home, a state-of-the-art chef’s kitchen—outfitted with elite Thermador appliances, a 36-inch gas cooktop, double ovens, and an oversized culinary island—seamlessly integrates with the exquisite formal living and dining spaces. These radiant gathering areas flow effortlessly outward to a private, resort-style backyard oasis. Featuring a pristine swimming pool, a covered lanai, and a fully equipped summer kitchen amidst professionally designed landscaping, the grounds offer an unparalleled setting for open-air entertainment and serene relaxation. The primary suite serves as a secluded sanctuary, evoking a five-star spa retreat designed for absolute tranquility and refinement. Form meets function on the main level with a versatile en-suite perfectly suited as private guest quarters or an executive study, while the upper level unveils a generous loft space alongside three beautifully appointed bedrooms and a dedicated laundry room. Exclusively zoned for sought-after Princeton Elementary, this meticulously designed residence perfectly captures the vibrant charm of College Park. Situated just moments from the premier culinary and cultural hubs of Edgewater Drive, Downtown Orlando, and Winter Park, this home represents a convergence of sophistication and luxury in an unbeatable location.
Ubicación

Detalles

Tipo:
Residential
Estacionamiento:
Sin datos
Año de construcción:
2025
Lote:
0.15 Hectáreas
Calefacción:
Central
precio por sq. medidor:
$438
Enfriamiento:
Central Air
HOA:
Sin datos

Valuation

Our model vs. what's actually selling nearby.
Estimate
$1,434,900
$1.2M – $1.6M
Confidence Low
List vs. estimate
$35K below estimate
List $1,399,000 · -2.5%
Our model says this listing is priced below recent comparable activity. Expect competition.
Price per sq ft
$438
+67.2% vs. city median $262
Based on
27 MLS comparables
Median of recent comparable listings. Sold comps use closing price, active listings use list price.

Destacados

Annual tax
$4,608
2025
Pool
In Ground
Garage
2 car garage
Pets
Allowed
Más hechos y características
  • Piso

    • Engineered Hardwood

    • Porcelain Tile

    Calefacción

    • Central

    Enfriamiento

    • Central Air

    Accesorios

    • Built-In Oven

    • Dishwasher

    • Disposal

    • Electric Water Heater

    • Microwave

    • Range Hood

    • Refrigerator

    • Wine Refrigerator

    Otras características interiores

    • Ceiling Fan(s)

    • High Ceilings

    • Living Room/Dining Room Combo

    • Open Floorplan

    • PrimaryBedroom Upstairs

    • Stone Counters

    • Walk-In Closet(s)

    Dormitorios y baños

    • Dormitorios: 5

    • Baños: 1

    • Baños completos: 4

  • Propiedad

    • Pisos: Two

    • Piscina Privada: Si

    • Características Exteriores: Irrigation System / Outdoor Kitchen / Rain Gutters / Sliding Doors

    Lote

    • Lote: 0.15 Hectáreas

    Otra Información de Propiedad

    • Número de Parcela: 142229362800550

    • Zonificación: R-2A/T/W

  • Tipo y estilo

    • Tipo de propiedad: Residential

    • Subtipo de propiedad: Single Family Residence

  • Utilidad

    • BB/HS Internet Available

    • Cable Available

    • Electricity Connected

    • Propane

    • Sewer Connected

    • Water Connected

  • Otra información financiera

    • Importe anual de impuestos: $4,608

  • Detalles de la fuente

    • MLS ID: O6427921

    Otros hechos

    • Materiales de construcción: Block

    • Detalles de la fundación: Slab

    • Características de lavandería: Laundry Room

    • Características de la piscina: In Ground / Salt Water

    • Caras de dirección: East

    • Espacios de garaje: 2

    • Garaje adjunto: Si

    • Garaje: Si

    • Salón: 3192

    • Fuente de agua: Public

    • Nombre de subdivisión: HILLCREST HEIGHTS 2ND ADD

Consulta privada
Habla con el asesor de este inmueble.
Planos, documentos del HOA, comparables off-market, agendar una visita privada — un solo mensaje directo al especialista local.

Más como esta

En Venta
$1,419,900
Casa
4 camas · 3 baños · 2,984 sqft
LAWNDALE, WINTER PARK
1546 MILLER AVENUE
En Venta
$1,339,900
Casa
4 camas · 4 baños · 2,791 sqft
ALTALOMA HEIGHTS, ORLANDO
1809 CANTON STREET
En Venta
$1,415,000
Casa
4 camas · 4 baños · 3,565 sqft
AUDUBON PARK, ORLANDO
3627 BOBOLINK LANE
En Venta
$1,549,000
Casa
5 camas · 5 baños · 3,251 sqft
MIDWAY ADD, ORLANDO
106 W KING STREET
En Venta
$1,800,000
Casa
5 camas · 4 baños · 4,029 sqft
OSCEOLA SHORES SEC 02, WINTER PARK
281 BREWER AVENUE
En Venta
$1,574,900
Casa
4 camas · 3 baños · 3,183 sqft
ANDERSON PARK, ORLANDO
2630 HARRISON AVENUE
En Venta
$1,275,000
Casa
3 camas · 2 baños · 1,329 sqft
KILLARNEY ESTATES, WINTER PARK
240 KILLARNEY DRIVE
En Venta
$1,250,000
Casa
4 camas · 1 baños · 1,260 sqft
KILLARNEY ESTATES, WINTER PARK
230 KILLARNEY DRIVE

Mercado cerca de esta dirección

Conteos en vivo en la misma zona.
Ver todo

The multiple listing information is provided by the Stellar MLS from a copyrighted compilation of listings. The compilation of listings and each individual listing are ©2026-present Stellar MLS. All Rights Reserved. The information provided is for consumers' personal, noncommercial use and may not be used for any purpose other than to identify prospective properties consumers may be interested in purchasing. All properties are subject to prior sale or withdrawal. All information provided is deemed reliable but is not guaranteed accurate, and should be independently verified. Listing courtesy of: COMPASS FLORIDA LLC