Vender tu casa
Valoración gratuita de tu hogar
Contacto
Cuéntenos sobre sus necesidades
2425 BAYWOOD DRIVE E

Casa En Venta
$569,000

BTC: 8.79171817

ETH: 299.05815078

Nuevo
2 camas
2 baños
1,087 sqft

Visión general

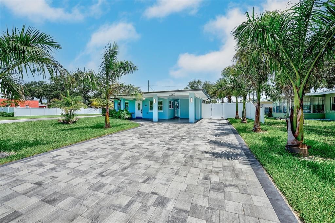
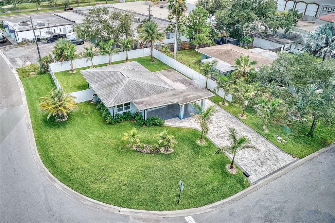
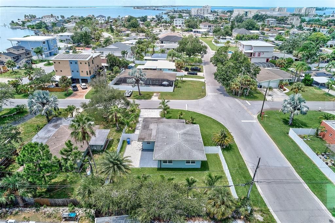
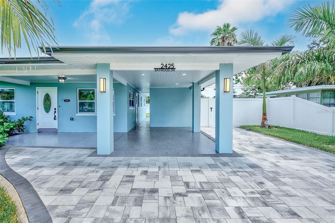
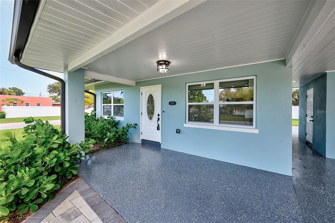
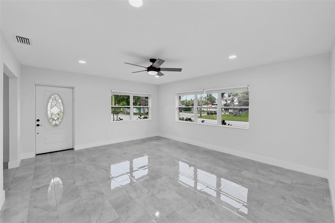
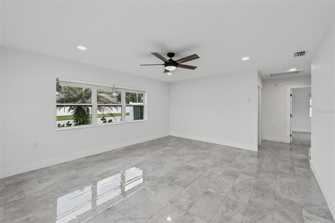
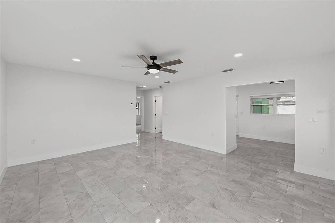
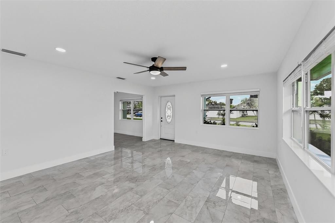
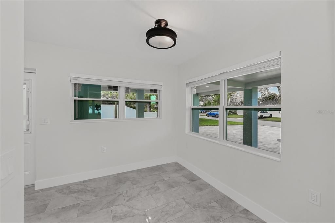
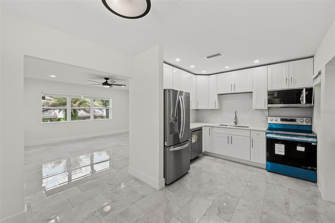
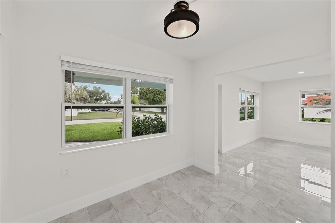
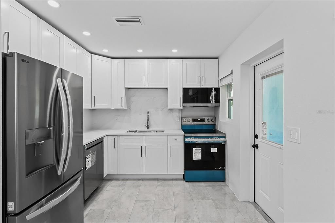
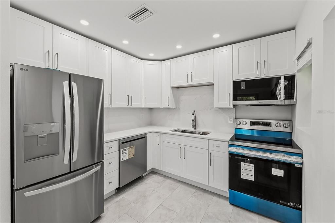
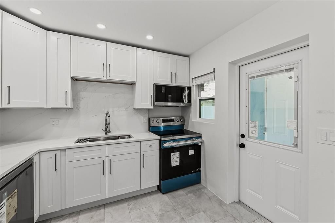
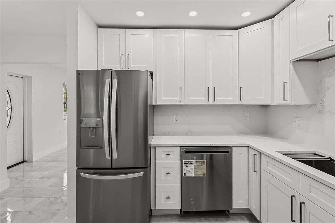
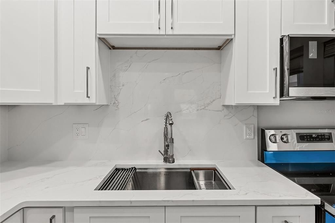
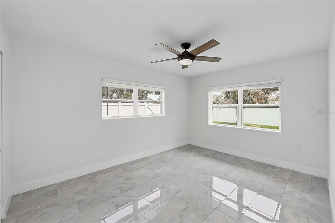
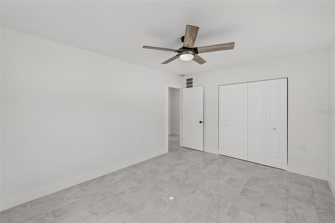
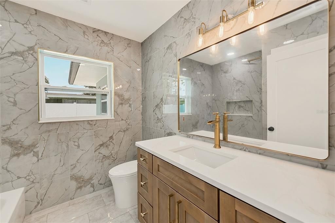
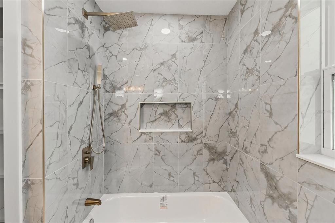
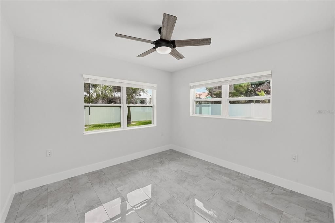
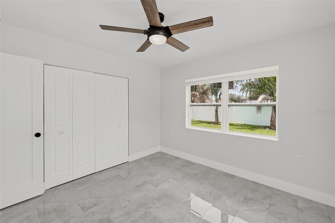
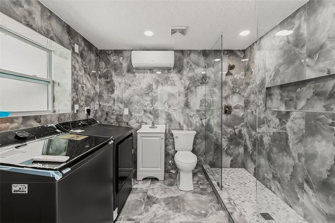
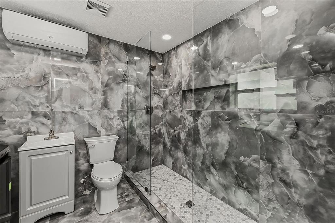
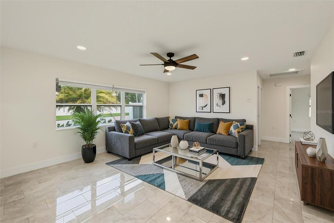
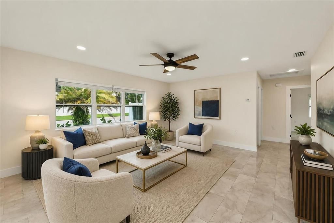
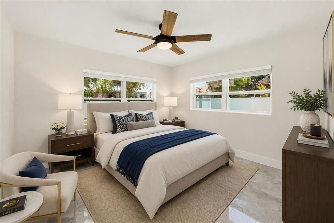
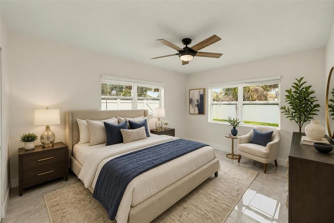
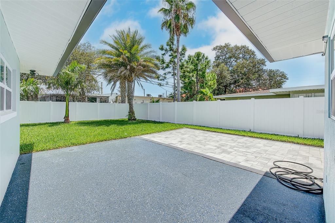
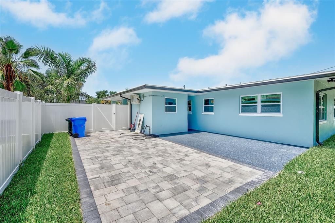
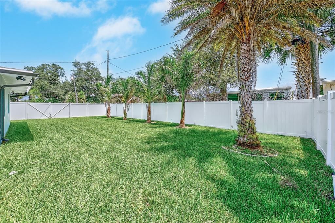
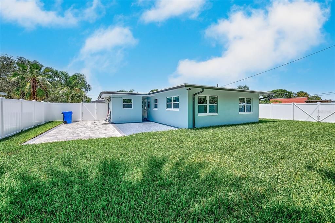
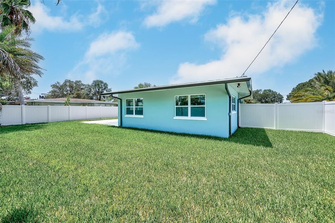
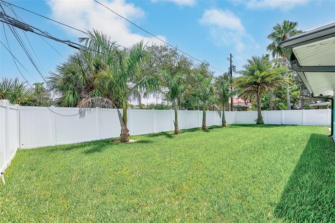
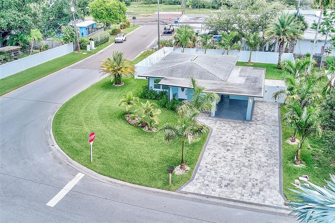
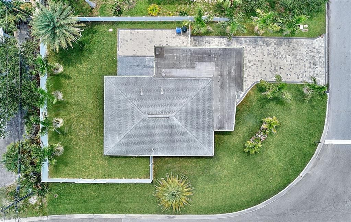
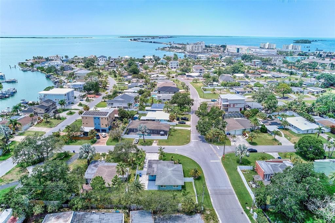
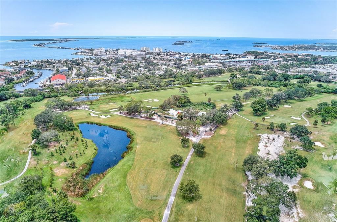
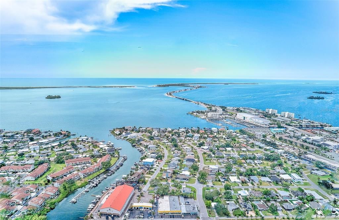
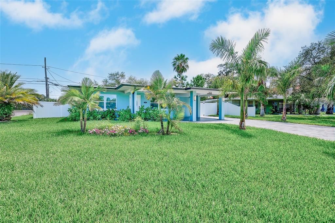
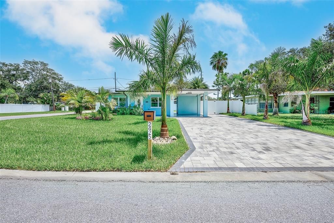
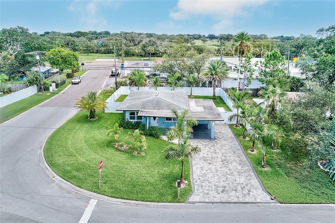
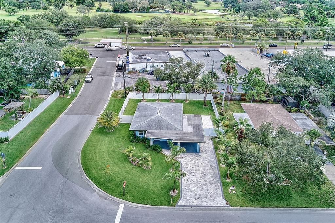
Virtually Staged. Welcome to 2425 Baywood Drive, a beautifully renovated 2-bedroom, 2-bath home in one of Dunedin’s most desirable neighborhoods. Perfectly positioned just minutes from Honeymoon Island State Park in Dunedin’s golf cart district, this move-in-ready home offers the ideal blend of quality craftsmanship, thoughtful upgrades, and an unbeatable location. The current owners have invested in the updates that truly matter, including: Hurricane impact windows (2026), updated electrical panel & home rewire, New soffits and gutters, Beautifully remodeled bathrooms, Updated kitchen with granite countertops, new cabinetry, and brand-new appliances; new AC system (2026); tankless water heater; updated plumbing with all new drain lines so there is no cast iron under the house; and tile flooring throughout. Brand new wall drywall & fresh interior paint and updated lighting throughout. Outdoors is a fully fenced backyard with plenty of room to create your own private oasis, with space for a pool and a conveniently located bathroom for easy access; fresh front & backyard sod with a sprinkler system; and a newly paved driveway with additional space to park your boat or RV. Whether you’re looking for a full-time residence, seasonal getaway, or investment property, this home is truly move-in ready. Step outside and enjoy everything that makes Dunedin one of Florida’s most sought-after communities. Walk or bike the Pinellas Trail, take your golf cart downtown for restaurants, breweries, festivals, and waterfront sunsets, or spend the day at Honeymoon Island and Caladesi Island beaches—all just minutes away.
Ubicación

Detalles

Tipo:
Residential
Estacionamiento:
Boat / Covered / Curb Parking / Driveway / RV Parking
Año de construcción:
1955
Lote:
0.16 Hectáreas
Calefacción:
Baseboard / Central
precio por sq. medidor:
$523
Enfriamiento:
Central Air
HOA:
Sin datos

Valuation

Our model vs. what's actually selling nearby.
Estimate
$350,000
$233K – $529K
Confidence Low
List vs. estimate
$219K above estimate
List $569,000 · +62.6%
Our model says this listing is priced above recent comparable activity. Room to negotiate.
Price per sq ft
$523
+52.2% vs. city median $343
Based on
59 MLS comparables
Median of recent comparable listings. Sold comps use closing price, active listings use list price.

Destacados

Annual tax
$4,166
2025
Más hechos y características
  • Piso

    • Tile

    Calefacción

    • Baseboard

    • Central

    Enfriamiento

    • Central Air

    Accesorios

    • Dishwasher

    • Disposal

    • Dryer

    • Electric Water Heater

    • Microwave

    • Range

    • Refrigerator

    • Tankless Water Heater

    • Washer

    Otras características interiores

    • Ceiling Fan(s)

    • Living Room/Dining Room Combo

    • Open Floorplan

    • Other

    • Solid Wood Cabinets

    • Stone Counters

    • Thermostat

    Dormitorios y baños

    • Dormitorios: 2

    • Baños completos: 2

  • Estacionamiento

    • Boat

    • Covered

    • Curb Parking

    • Driveway

    • RV Parking

    Propiedad

    • Pisos: One

    • Características Exteriores: Irrigation System / Lighting / Rain Gutters / Storage

    Lote

    • Lote: 0.16 Hectáreas

    Otra Información de Propiedad

    • Número de Parcela: 152815057420000040

  • Tipo y estilo

    • Tipo de propiedad: Residential

    • Subtipo de propiedad: Single Family Residence

  • Utilidad

    • Cable Available

    • Electricity Available

    • Phone Available

    • Sewer Connected

    • Water Connected

  • Otra información financiera

    • Importe anual de impuestos: $4,166

  • Detalles de la fuente

    • MLS ID: TB8539560

    Otros hechos

    • Materiales de construcción: Block / Stucco

    • Detalles de la fundación: Slab

    • Características de lavandería: Laundry Room / Other

    • Características del lote: Corner Lot / City Lot / Near Marina

    • Características del patio y el porche: Covered / Front Porch

    • Características de la ventana: Blinds / ENERGY STAR Qualified Windows

    • Caras de dirección: West

    • Salón: 1087

    • Fuente de agua: Public

    • Tamaño de la parcela: 70 x 100

    • Nombre de subdivisión: BAYWOOD SHORES

Consulta privada
Habla con el asesor de este inmueble.
Planos, documentos del HOA, comparables off-market, agendar una visita privada — un solo mensaje directo al especialista local.

Más como esta

-$10K
En Venta
$600,000
Casa
2 camas · 2 baños · 1,044 sqft
PLEASANT VIEW TERRACE 3RD ADD, DUNEDIN
540 MILWAUKEE AVENUE
Nuevo
En Venta
$500,000
Casa
3 camas · 2 baños · 1,308 sqft
WINCHESTER PARK NORTH, DUNEDIN
2264 WINCHESTER DRIVE
Nuevo
En Venta
$494,500
Casa
3 camas · 2 baños · 1,607 sqft
LAUREL OAK WOODS, PALM HARBOR
1830 WILLOW OAK DRIVE W
Nuevo
En Venta
$460,000
Casa
3 camas · 2 baños · 1,413 sqft
BEACON GROVES UNIT IV, PALM HARBOR
1977 CITRUS HILL ROAD
Nuevo
En Venta
$499,999
Casa
2 camas · 2 baños · 1,183 sqft
SUNNY RIDGE 2ND ADD, DUNEDIN
1421 HEATHER DRIVE
Nuevo
En Venta
$675,000
Casa
4 camas · 3 baños · 2,742 sqft
SPANISH PINES 1ST ADD, DUNEDIN
2010 MOSS COURT
Nuevo
En Venta
$449,000
Casa
3 camas · 2 baños · 1,287 sqft
CARDINAL MANOR 2ND ADD, DUNEDIN
1633 ST CATHERINE DRIVE E
Nuevo
En Venta
$529,900
Casa
3 camas · 2 baños · 1,751 sqft
PATTY ANN ACRES, PALM HARBOR
2069 KINGFISHER DRIVE

Mercado cerca de esta dirección

Conteos en vivo en la misma zona.
Ver todo

The multiple listing information is provided by the Stellar MLS from a copyrighted compilation of listings. The compilation of listings and each individual listing are ©2026-present Stellar MLS. All Rights Reserved. The information provided is for consumers' personal, noncommercial use and may not be used for any purpose other than to identify prospective properties consumers may be interested in purchasing. All properties are subject to prior sale or withdrawal. All information provided is deemed reliable but is not guaranteed accurate, and should be independently verified. Listing courtesy of: IMAGINE REALTY LLC