Vender tu casa
Valoración gratuita de tu hogar
Contacto
Cuéntenos sobre sus necesidades
2428 BEXLEY DRIVE

Casa Activo con contrato
$299,000

BTC: 4.58729672

ETH: 157.15006517

36 días
3 camas
2 baños
1,543 sqft

Visión general

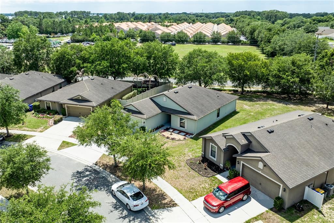
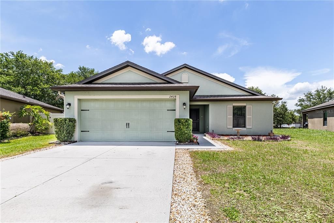
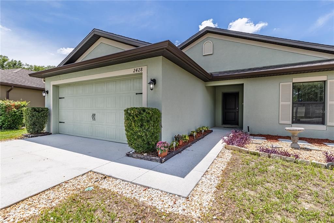
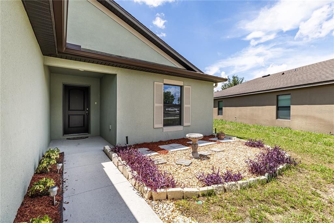
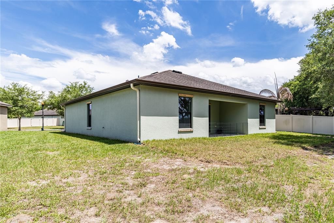
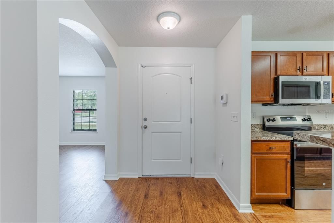
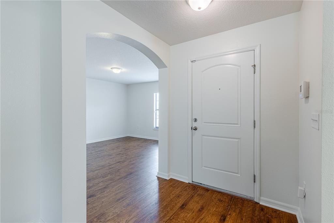
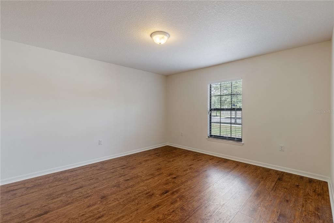
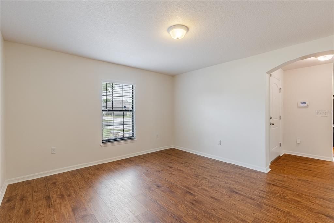
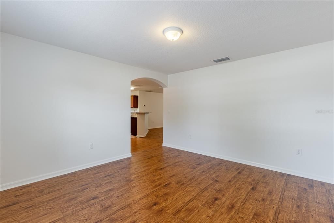
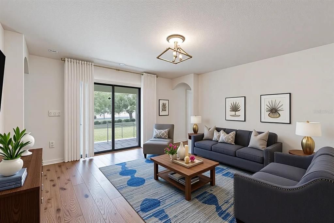
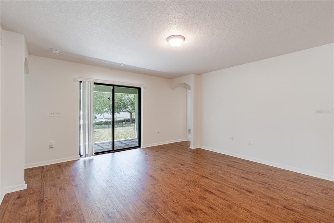
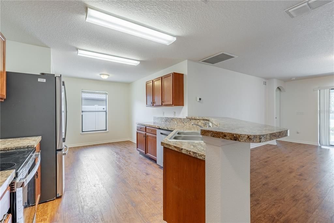
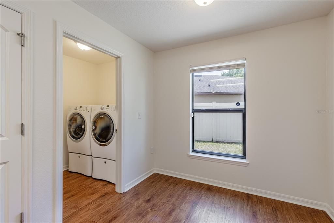
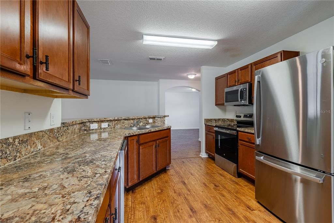
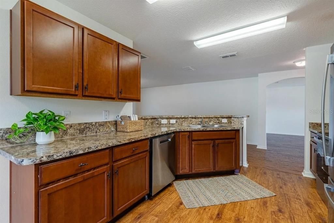
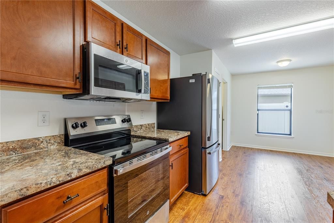
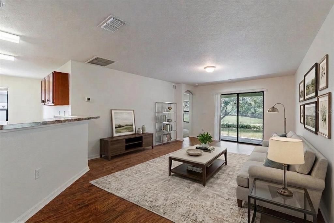
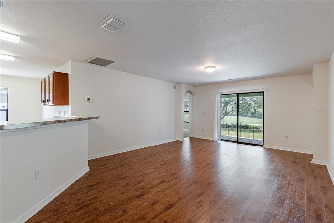
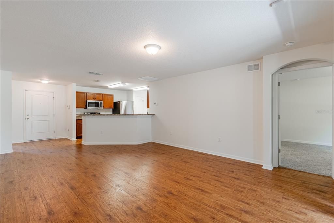
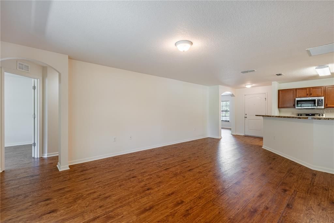
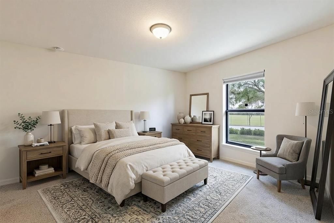
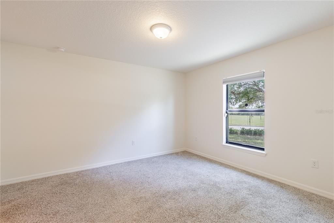
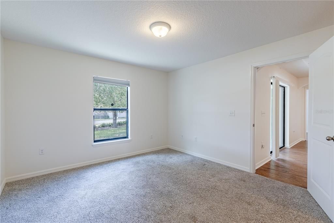
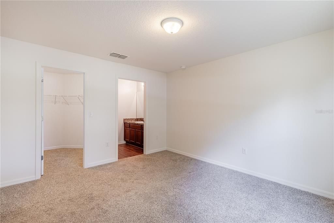
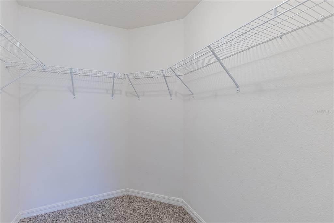
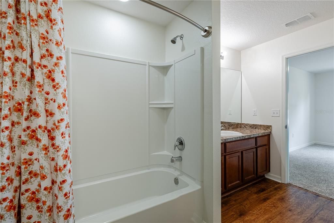
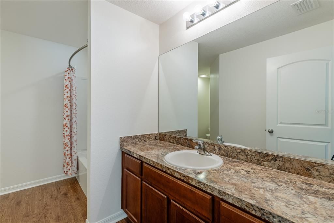
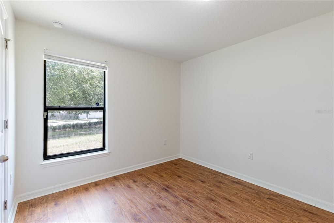
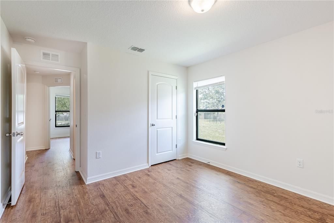
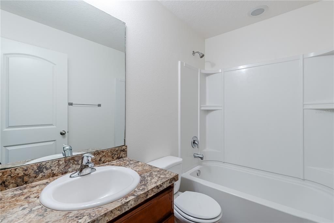
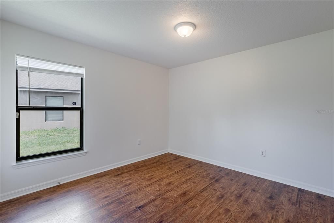
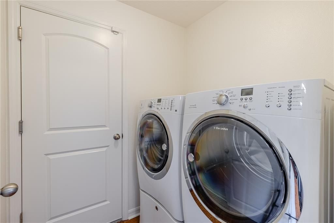
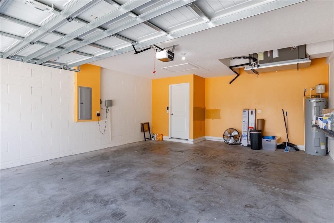
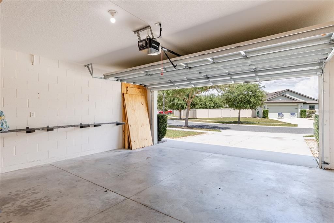
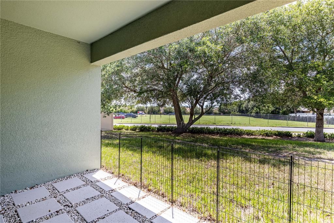
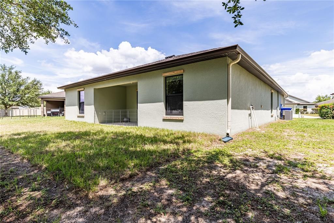
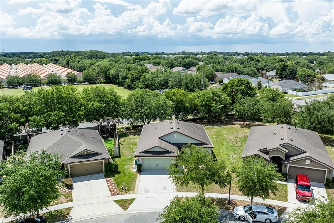
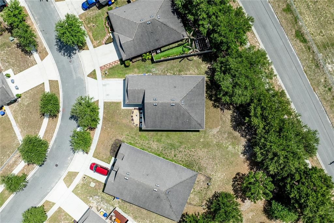
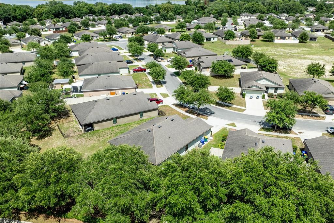
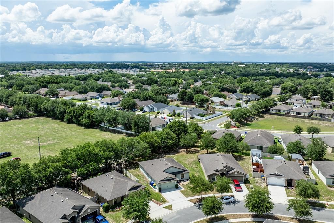
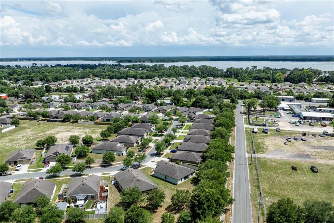
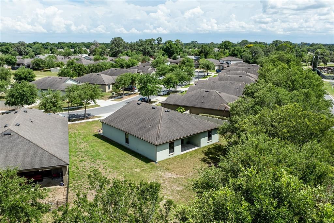
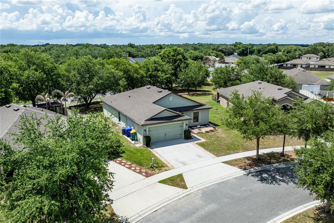
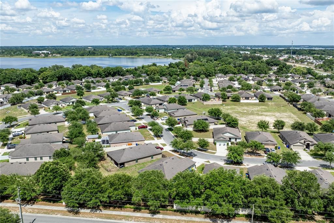
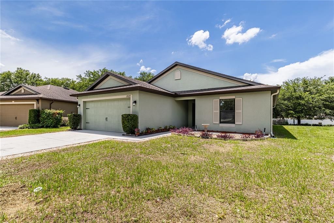
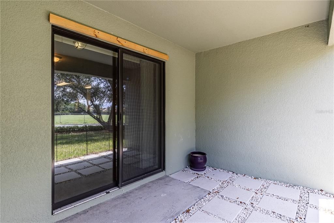
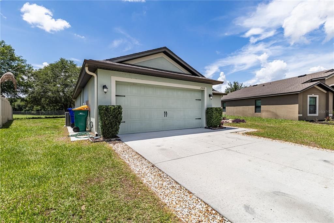
2428 Bexley Dr | Amazing Location | Low HOA | This well-maintained 3-bedroom, 2-bathroom split floorplan home in Tavares is a must see! Built in 2018 and owned by just one family. Fresh interior paint and high-quality luxury vinyl plank flooring throughout the main living areas and two of the bedrooms give it a clean, modern feel, while newer carpet in the primary bedroom adds a cozy touch. The kitchen features brand new appliances and a dinette area — perfect for casual meals or morning coffee. A separate family room offers great flexibility and could easily serve as a home office or a dedicated homeschool space, making it a smart fit for today's lifestyle. The split floorplan gives everyone their own space, with the primary suite tucked away for added privacy. The primary bedroom offers a walk-in closet and an en-suite bathroom. The primary bath offers a large vanity, shower with a tub. The inside laundry room is located off of the kitchen that leads you into the 23x20 garage. Outside, the oversized lot with no rear neighbors means you've got room to breathe and a backyard you can actually enjoy. The covered rear porch is a perfect spot to wind down after a long day. Schedule your private showing today! Make sure to watch the Video tour and some photos have been virtually staged.
Ubicación

Detalles

Tipo:
Residential
Estacionamiento:
Driveway / Garage Door Opener
Año de construcción:
2018
Lote:
0.25 Hectáreas
Calefacción:
Central / Heat Pump
precio por sq. medidor:
$194
Enfriamiento:
Central Air
HOA:
$475

Valuation

Our model vs. what's actually selling nearby.
Estimate
$237,900
$226K – $361K
Confidence Low
List vs. estimate
$61K above estimate
List $299,000 · +25.7%
Our model says this listing is priced above recent comparable activity. Room to negotiate.
Price per sq ft
$193
-2.7% vs. city median $199
Based on
25 MLS comparables
Median of recent comparable listings. Sold comps use closing price, active listings use list price.

Destacados

Annual tax
$2,800
2025
HOA
$475/yr
Garage
2 car garage
Pets
Allowed
Más hechos y características
  • Piso

    • Carpet

    • Luxury Vinyl

    • Tile

    Calefacción

    • Central

    • Heat Pump

    Enfriamiento

    • Central Air

    Accesorios

    • Dishwasher

    • Dryer

    • Electric Water Heater

    • Microwave

    • Range

    • Refrigerator

    • Washer

    Otras características interiores

    • Ceiling Fan(s)

    • Split Bedroom

    • Thermostat

    • Walk-In Closet(s)

    Dormitorios y baños

    • Dormitorios: 3

    • Baños completos: 2

  • Estacionamiento

    • Driveway

    • Garage Door Opener

    Propiedad

    • Pisos: Three Or More

    • Características Exteriores: Irrigation System / Rain Gutters / Sliding Doors

    Lote

    • Lote: 0.25 Hectáreas

    Otra Información de Propiedad

    • Número de Parcela: 271926008000014900

    • Zonificación: PD

  • Tipo y estilo

    • Tipo de propiedad: Residential

    • Subtipo de propiedad: Single Family Residence

  • Utilidad

    • Electricity Connected

    • Public

    • Sewer Connected

    • Sprinkler Meter

  • Otra información financiera

    • HOA: $475

    • Frecuencia HOA: Annually

    • Importe anual de impuestos: $2,800

  • Detalles de la fuente

    • MLS ID: G5113143

    Otros hechos

    • Materiales de construcción: Block / Stucco

    • Detalles de la fundación: Slab

    • Características de lavandería: Electric Dryer Hookup / Inside / Laundry Room / Washer Hookup

    • Características del lote: Cleared / City Lot / Landscaped

    • Características del patio y el porche: Covered / Rear Porch

    • Características de la ventana: Blinds

    • Caras de dirección: East

    • Estilo arquitectónico: Florida

    • Espacios de garaje: 2

    • Garaje adjunto: Si

    • Garaje: Si

    • Salón: 1543

    • Fuente de agua: Public

    • Tamaño de la parcela: 176 x 117 x 45 x 122

    • Nombre de subdivisión: TAVARES CHELSEA OAKS SOUTH

Consulta privada
Habla con el asesor de este inmueble.
Planos, documentos del HOA, comparables off-market, agendar una visita privada — un solo mensaje directo al especialista local.

Más como esta

Nuevo
Activo con contrato
$235,000
Casa
2 camas · 2 baños · 1,072 sqft
MCDONALD RDG, MOUNT DORA
2664 MCDONALD TERRACE
Nuevo
Activo con contrato
$339,000
Casa
3 camas · 2 baños · 1,296 sqft
GOLDEN HEIGHTS SECOND ADD, MOUNT DORA
4146 CACTUS LANE
Nuevo
Activo con contrato
$249,900
Casa
3 camas · 2 baños · 1,303 sqft
EUSTIS BRIARCLIFF SUB, EUSTIS
1507 BLACKBERRY COURT
Nuevo
Activo con contrato
$259,900
Casa
3 camas · 2 baños · 1,603 sqft
EUSTIS BISHOPS SUB, EUSTIS
1215 MORIN STREET
Activo con contrato
$366,965
Casa
4 camas · 3 baños · 2,210 sqft
HIDDEN COVE, EUSTIS
1235 BLUE DAZE LANE
Activo con contrato
$375,000
Casa
4 camas · 2 baños · 2,231 sqft
EUSTIS WEST CROOKED LAKE, EUSTIS
1214 W CROOKED LAKE PLACE
Activo con contrato
$339,000
Casa
3 camas · 2 baños · 1,496 sqft
LAKE DORA PINES, MOUNT DORA
3000 LAUREL DRIVE
Activo con contrato
$275,000
Casa
3 camas · 2 baños · 1,426 sqft
TAVARES, TAVARES
610 W MAUD STREET

Mercado cerca de esta dirección

Conteos en vivo en la misma zona.
Ver todo

The multiple listing information is provided by the Stellar MLS from a copyrighted compilation of listings. The compilation of listings and each individual listing are ©2026-present Stellar MLS. All Rights Reserved. The information provided is for consumers' personal, noncommercial use and may not be used for any purpose other than to identify prospective properties consumers may be interested in purchasing. All properties are subject to prior sale or withdrawal. All information provided is deemed reliable but is not guaranteed accurate, and should be independently verified. Listing courtesy of: HARRISON REAL PROPERTY GROUP