Vender tu casa
Valoración gratuita de tu hogar
Contacto
Cuéntenos sobre sus necesidades

2428 WILDWOOD COURT

Casa En Venta
$655,000

BTC: 10.12051916

ETH: 344.25850397

Nuevo
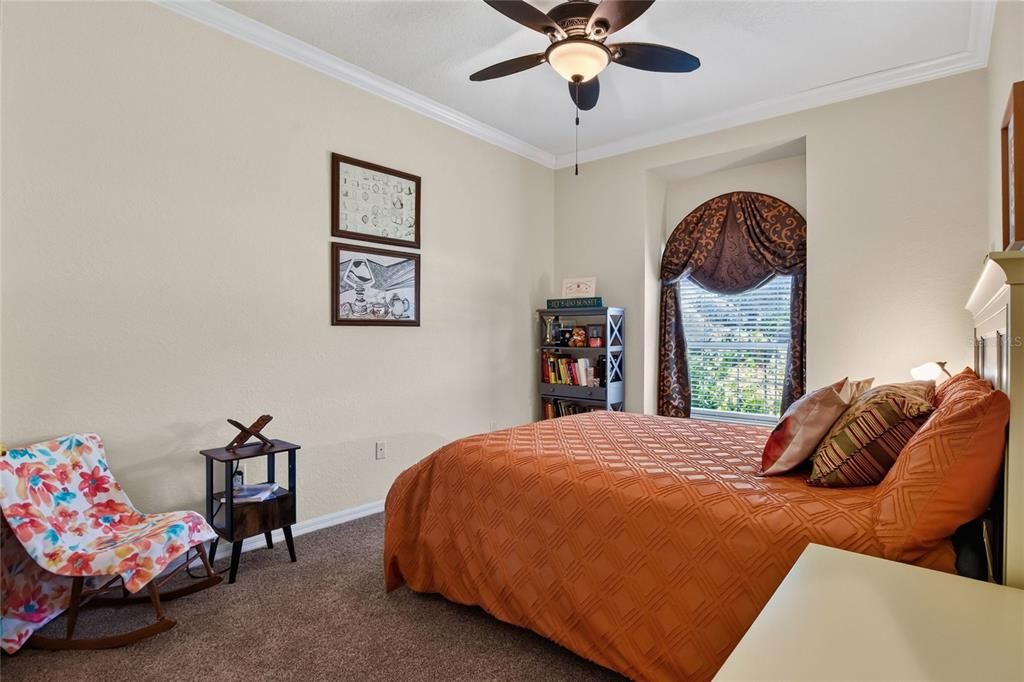
4 camas
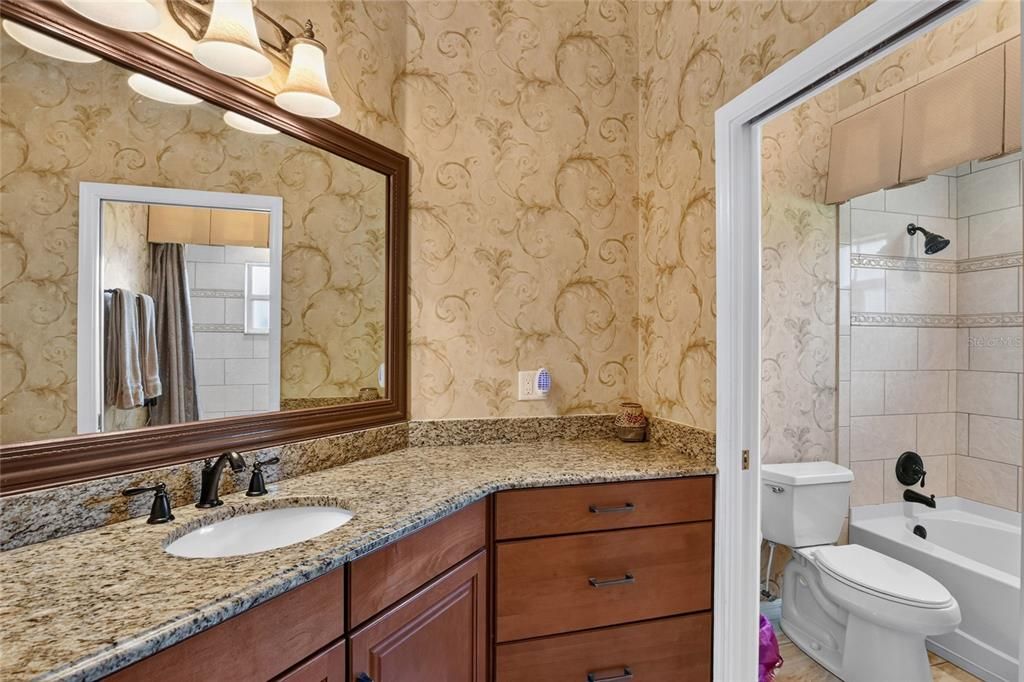
3 baños
3,001 sqft

Visión general

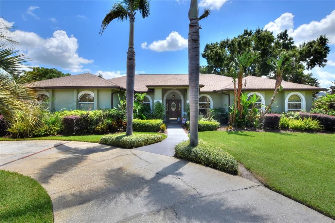
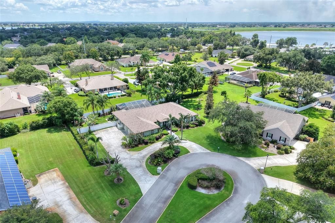
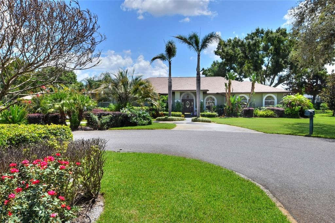
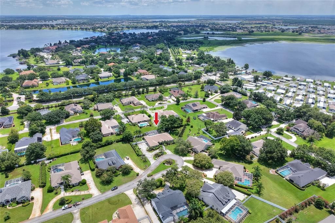
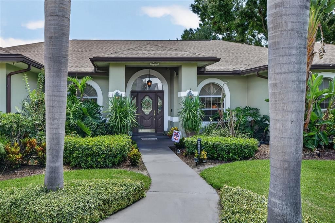
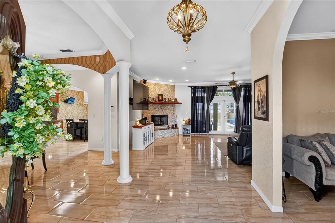
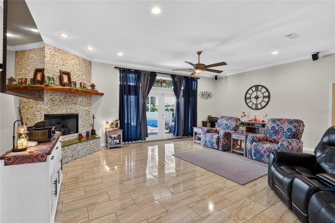
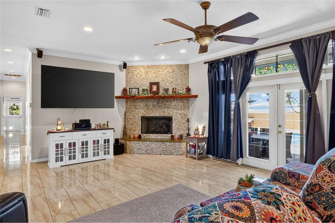
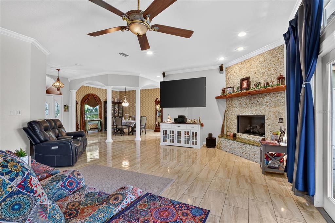
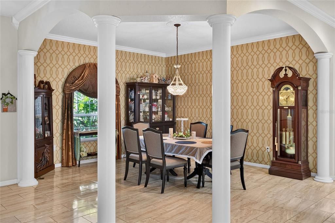
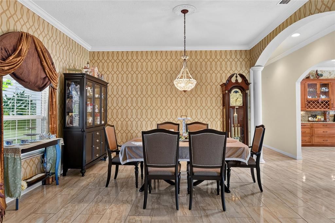
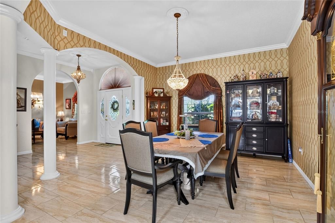
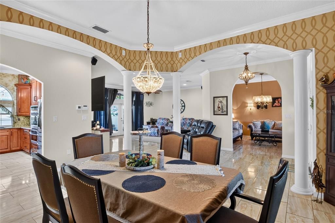
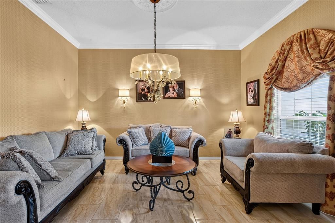
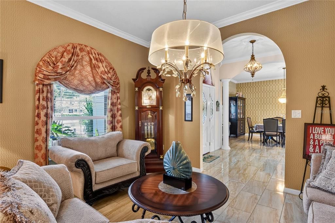
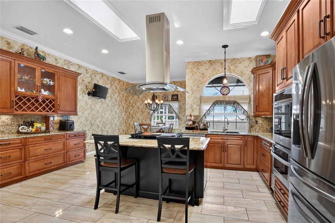
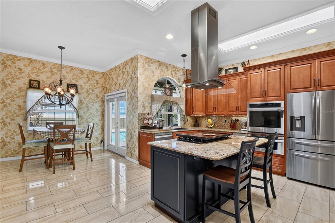
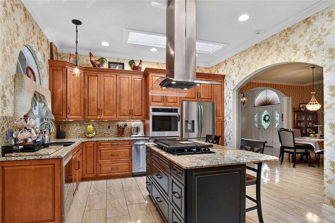
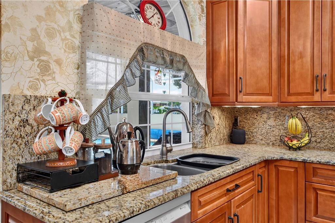
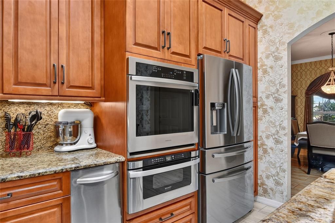
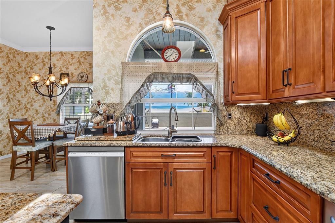
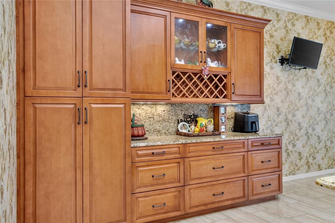
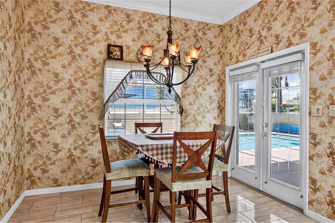
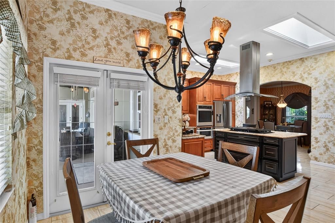
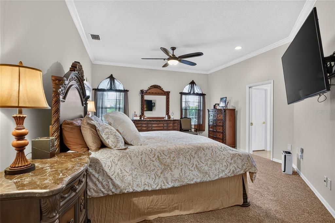
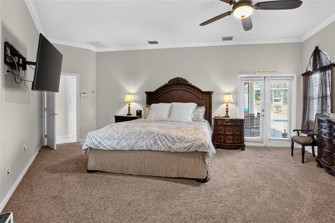
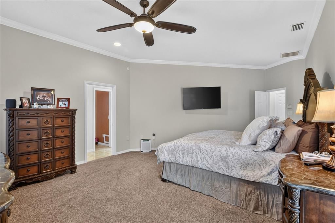
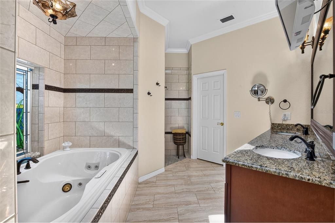
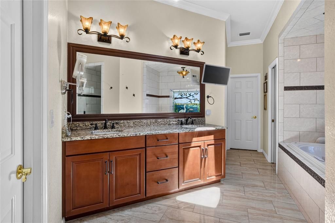
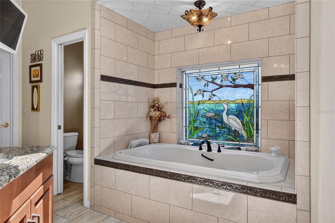
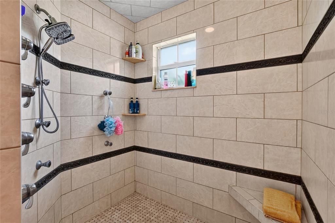
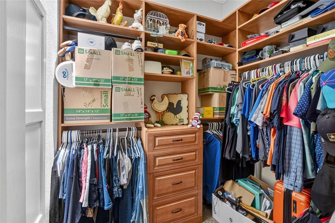
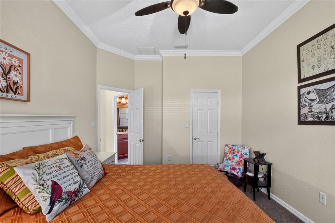
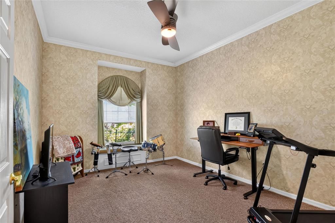
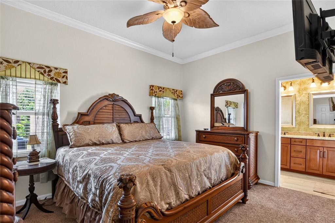
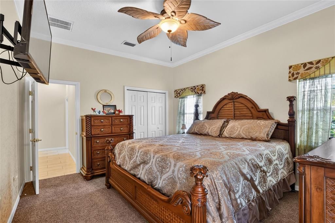
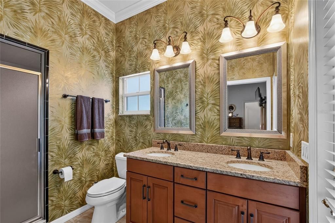
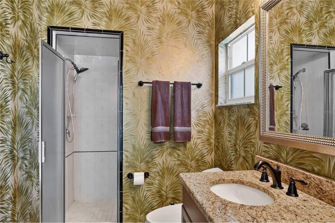
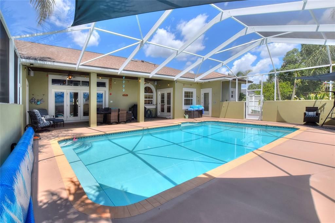
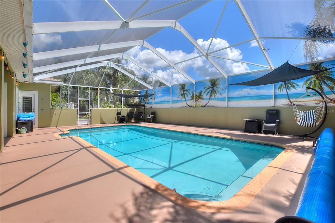
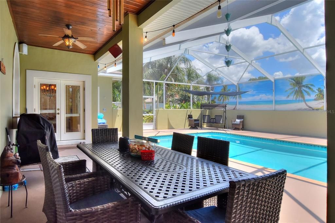
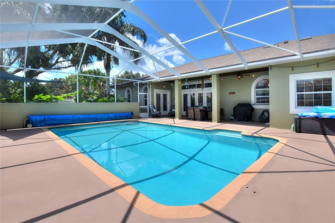
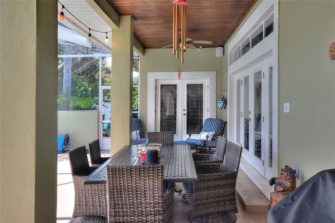
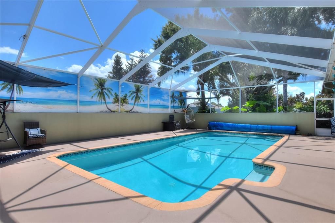
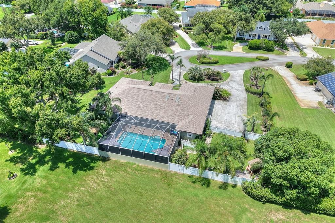
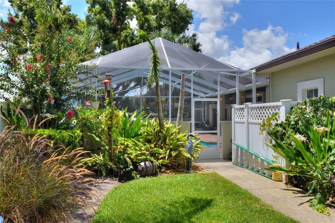
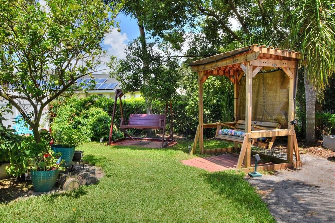
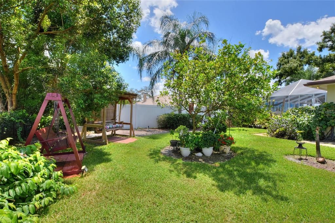
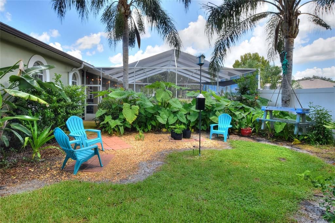
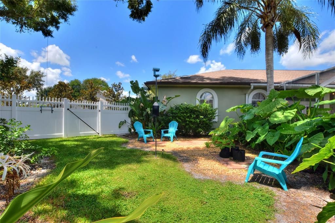
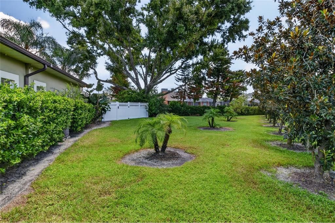
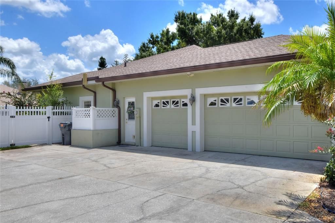
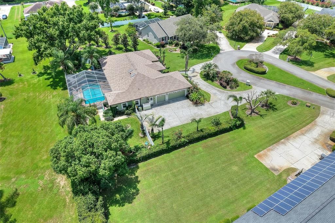
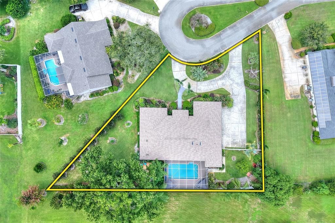
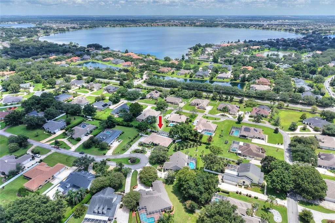
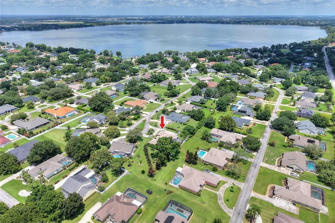
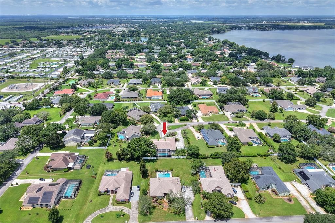
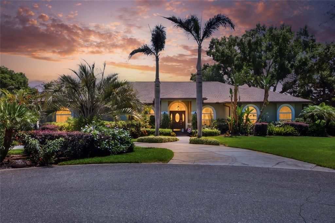
Welcome to Eloise Pointe Estates, an established gated community near the shores of Lake Eloise and the Winter Haven Chain of Lakes, just minutes from LEGOLAND Florida Resort. Tucked away at the end of a quiet cul-de-sac, this beautifully maintained 4-bedroom, 3-bathroom home offers 3,001 square feet of living space and an exceptional combination of privacy, comfort, and upgrades. Inside, the spacious kitchen features granite countertops, stainless steel appliances, custom solid-wood cabinetry, and beautiful flooring, with generous living and entertaining spaces throughout the home. The family room is equipped with built-in surround sound, and any mounted televisions will convey. The true showpiece is the private backyard retreat, featuring a heated pool surrounded by lush landscaping—perfect for relaxing, entertaining, or enjoying Florida living year-round. Major improvements include a newer roof, A/C system, carpet and padding, and updated pool equipment, providing added peace of mind for the next owner. The home is also equipped with a buried propane tank serving the indoor fireplace, on-demand hot water heater, gas stove, and outdoor grill connection—adding both comfort and efficiency. With its desirable cul-de-sac location, private pool, spacious floor plan, extensive upgrades, and proximity to shopping, dining, recreation, and Central Florida attractions, this Eloise Pointe Estates home is truly a standout. Schedule your private showing today and experience everything this exceptional property has to offer.

Ubicación

Detalles

Tipo:
Residential
Estacionamiento:
Sin datos
Año de construcción:
1991
Lote:
0.61 Hectáreas
Calefacción:
Central
precio por sq. medidor:
$218
Enfriamiento:
Central Air
HOA:
$1,200

Valuation

Our model vs. what's actually selling nearby.
Estimate
$425,000
$289K – $633K
Confidence Low
List vs. estimate
$230K above estimate
List $655,000 · +54.1%
Our model says this listing is priced above recent comparable activity. Room to negotiate.
Price per sq ft
$218
+24.6% vs. city median $175
Based on
7 MLS comparables
Median of recent comparable listings. Sold comps use closing price, active listings use list price.

Destacados

Annual tax
$7,420
2025
HOA
$1,200/yr
Private Road
Pool
Heated
Garage
3 car garage
Pets
Allowed
Más hechos y características
  • Piso

    • Carpet

    • Ceramic Tile

    • Hardwood

    Calefacción

    • Central

    Enfriamiento

    • Central Air

    Accesorios

    • Dishwasher

    • Disposal

    • Dryer

    • Electric Water Heater

    • Range

    • Refrigerator

    • Trash Compactor

    • Washer

    Otras características interiores

    • Ceiling Fan(s)

    • Central Vacuum

    • High Ceilings

    • Split Bedroom

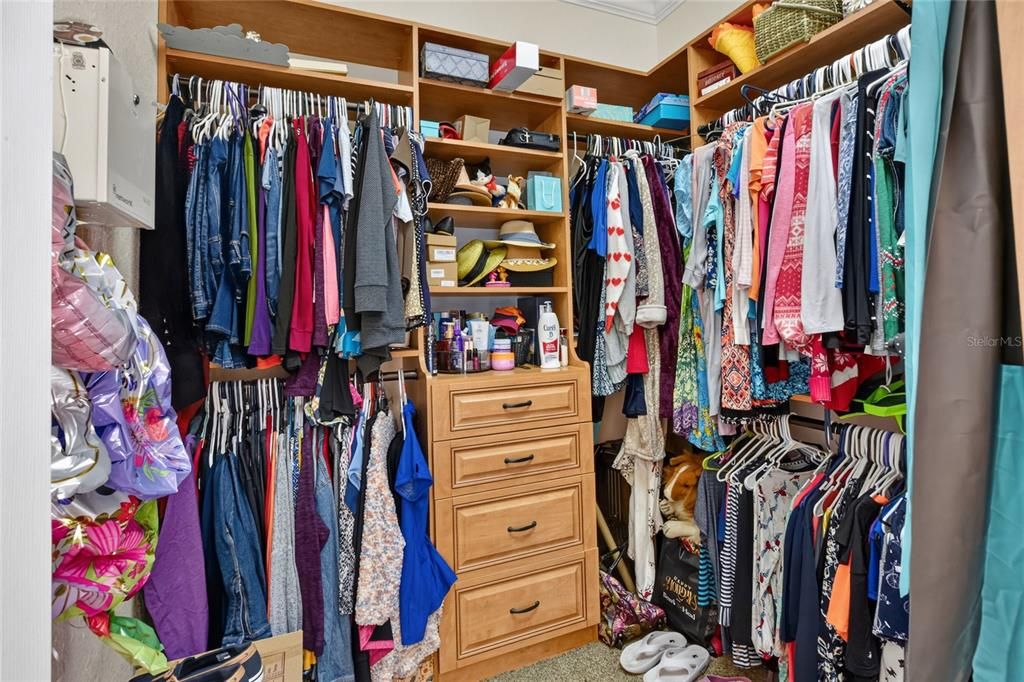
    • Walk-In Closet(s)

    Dormitorios y baños

    • Dormitorios: 4

    • Baños completos: 3

  • Propiedad

    • Pisos: One

    • Piscina Privada: Si

    • Características Exteriores: Irrigation System / Rain Gutters

    Lote

    • Lote: 0.61 Hectáreas

    Otra Información de Propiedad

    • Número de Parcela: 102926687222000930

    • Zonificación: 0

  • Tipo y estilo

    • Tipo de propiedad: Residential

    • Subtipo de propiedad: Single Family Residence

  • Utilidad

    • Public

    • Sprinkler Well

    • Water Connected

  • Otra información financiera

    • HOA: $1,200

    • Frecuencia HOA: Annually

    • Importe anual de impuestos: $7,420

  • Detalles de la fuente

    • MLS ID: P4939566

    Otros hechos

    • Materiales de construcción: Block / Stucco

    • Detalles de la fundación: Slab

    • Características de la chimenea: Electric / Family Room

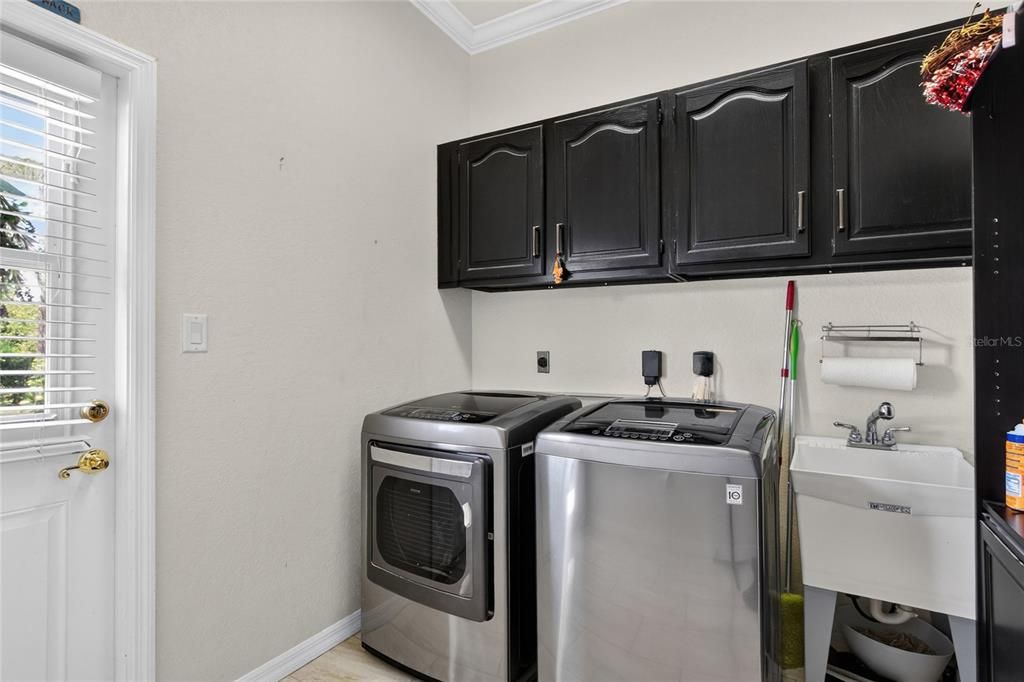
    • Características de lavandería: Laundry Room

    • Características del lote: Cul-De-Sac / In County

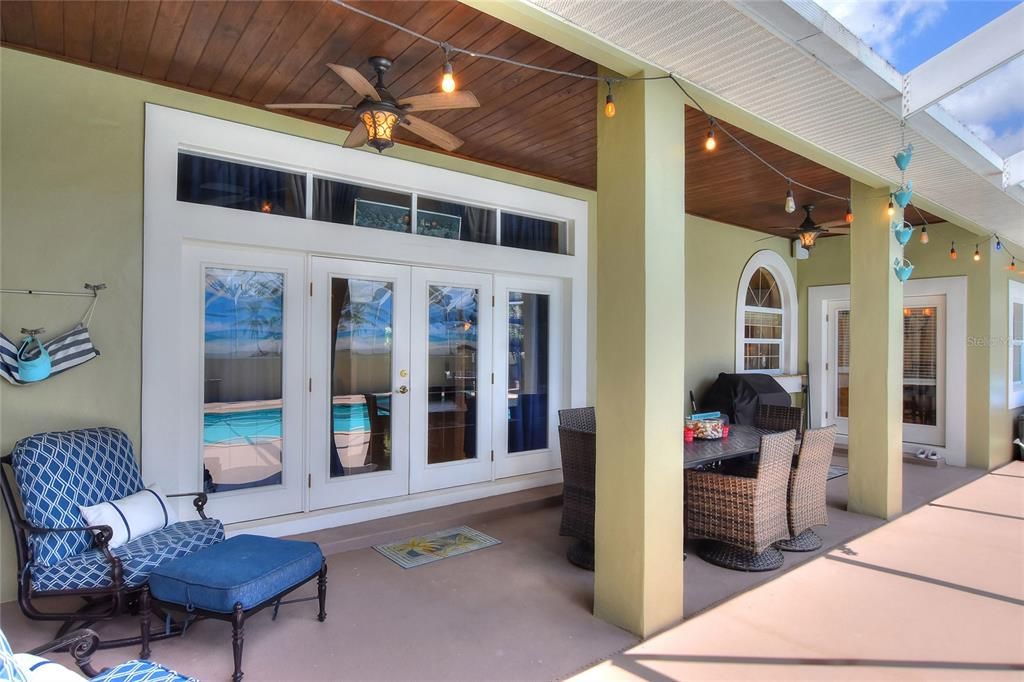
    • Características del patio y el porche: Patio / Porch / Screened

    • Características de la piscina: Heated / In Ground / Screen Enclosure

    • Características de la ventana: Blinds

    • Caras de dirección: North

    • Estilo arquitectónico: Ranch

    • Hogar: Si

    • Espacios de garaje: 3

    • Garaje adjunto: Si

    • Garaje: Si

    • Salón: 3001

    • Fuente de agua: Public

    • Tamaño de la parcela: 148 x 180

    • Nombre de subdivisión: ELOISE POINTE ESTS PHASE TWO

Consulta privada
Habla con el asesor de este inmueble.
Planos, documentos del HOA, comparables off-market, agendar una visita privada — un solo mensaje directo al especialista local.

Más como esta

En Venta
$495,000
Casa
4 camas · 3 baños · 2,160 sqft
HART LAKE HILLS PH 01, WINTER HAVEN
651 HART LAKE DRIVE
En Venta
$500,000
Casa
3 camas · 3 baños · 2,958 sqft
ELOISE WOODS LAKE ROY UN, WINTER HAVEN
1901 N LAKE ELOISE DRIVE
En Venta
$530,000
Casa
5 camas · 4 baños · 3,021 sqft
ORLEANS, WINTER HAVEN
3205 LA SALLE STREET
En Venta
$524,900
Comercial
0 room(s) · 896 sqft
PEACE RIVER DEVELOPMENT, WINTER HAVEN
612 MORGAN ROAD
En Venta
$524,900
Lotes / Tierras
5.00 acres
PEACE RIVER DEVELOPMENT, WINTER HAVEN
612 MORGAN ROAD
En Venta
$679,900
Casa
4 camas · 2 baños · 3,155 sqft
NONE, WINTER HAVEN
815 LAKE NED ROAD
-$53K
En Venta
$525,900
Casa
4 camas · 3 baños · 2,653 sqft
TUSCANY AT WINTERSET, WINTER HAVEN
445 TALAMONE DRIVE
-$10K
En Venta
$765,000
Casa
3 camas · 2 baños · 2,678 sqft
GAINES COVE, WINTER HAVEN
3831 GAINES DRIVE

Mercado cerca de esta dirección

Conteos en vivo en la misma zona.
Ver todo

The multiple listing information is provided by the Stellar MLS from a copyrighted compilation of listings. The compilation of listings and each individual listing are ©2026-present Stellar MLS. All Rights Reserved. The information provided is for consumers' personal, noncommercial use and may not be used for any purpose other than to identify prospective properties consumers may be interested in purchasing. All properties are subject to prior sale or withdrawal. All information provided is deemed reliable but is not guaranteed accurate, and should be independently verified. Listing courtesy of: VILLAGE REALTY OF WINTER HAVEN