Vender tu casa
Valoración gratuita de tu hogar
Contacto
Cuéntenos sobre sus necesidades

243 SILVER MAPLE ROAD

Casa
$485,000

BTC: 6.27425614

ETH: 198.04001633

Nuevo
3 camas
2 baños
2,534 sqft

Visión general

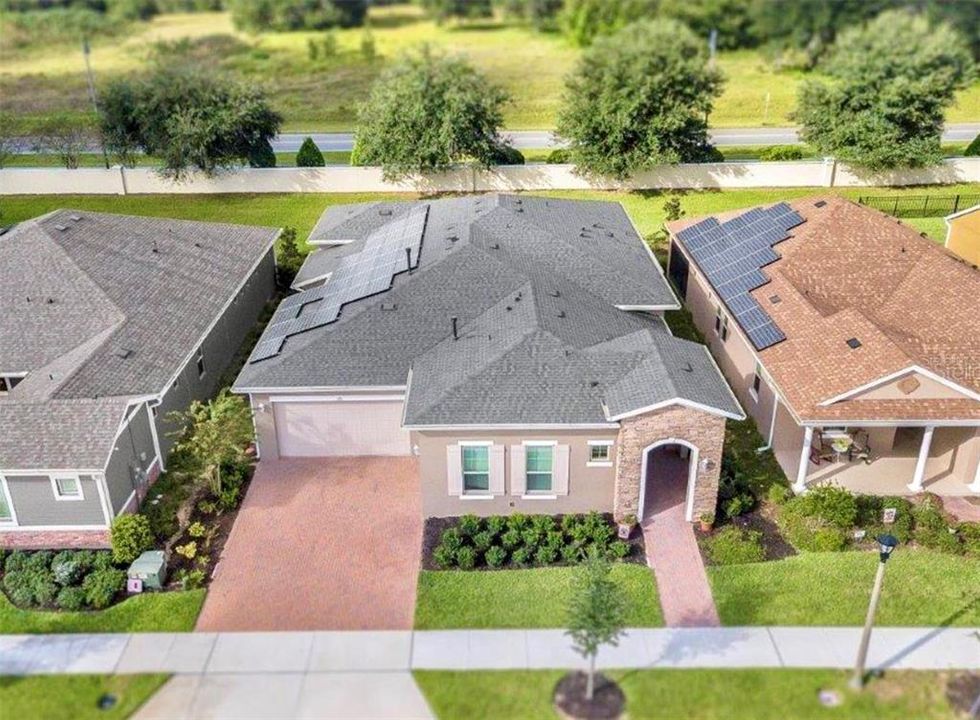
Welcome to 243 Silver Maple Rd, an exceptionally upgraded, FULL-SOLAR home located in Trilogy Orlando, one of Central Florida’s premier guard-gated 55+ active-adult communities. Beautifully maintained and thoughtfully enhanced inside and out, this home combines an open, inviting floor plan with extensive upgrades. From the moment you arrive, the brick-paver driveway, stacked-stone entry and welcoming front porch create wonderful curb appeal. 3 CAR GARAGE provides abundant parking and storage, epoxy-finished floor along with a concealed workshop area. Step inside to a bright, open-concept interior featuring upgraded tile flooring, decorative niches, recessed lighting, 8-foot interior doors, upgraded baseboards and a neutral color palette designed to complement virtually any style. Ceiling fans, upgraded decorative lighting. The spacious living area flows effortlessly into the kitchen and outdoor living space, making this home ideal for both everyday living and entertaining. A custom lounge/bar area features additional cabinetry, floating shelves and a built-in WINE REFRIGERATOR. At the heart of the home is the beautifully appointed GOURMET KITCHEN featuring upgraded granite countertops, stainless-steel appliances, a gas range, large preparation island, breakfast bar, glass-and-stone backsplash. The spacious primary suite offers a comfortable private retreat with an upgraded primary bath, heavy-glass shower enclosure, upgraded cabinetry, granite countertops & comfort-height toilet. Additional improvements include WHOLE-HOUSE GUTTERS and equipped with FULL SOLAR, helping dramatically reduce electricity costs while providing greater energy efficiency for year-round Florida living. Owning a home in TRILOGY is about much more than the house—it is about the lifestyle. This sought-after, guard-gated 55+ community is centered around the 57,000-square-foot MAGNOLIA HOUSE, a resort-style clubhouse designed to provide residents with an incredible variety of recreation, wellness, dining, entertainment and social opportunities. Enjoy both INDOOR/OUTDOOR RESORT-STYLE POOLS and spas, an expansive fitness center with professional-quality equipment, fitness and movement studios, exercise & wellness classes and numerous opportunities to stay active year-round. Sports enthusiasts can enjoy PICKLEBALL, TENNIS and BOCCE and the community dog park provide even more ways to enjoy Florida’s beautiful weather. Meet friends for dinner or drinks at THE GRILLE, the community’s full-service restaurant and bar, enjoy billiards or the golf simulator, spend time in the poker and card rooms, explore your creative side in the Artisan Studio. Trilogy’s large event spaces host concerts, shows, dances, special events & community gatherings throughout the year. An extensive calendar of resident clubs, classes, fitness programs, social groups and activities means you can be as busy—or as relaxed—as you choose. HOA services include lawn and landscape maintenance, cable television, high-speed internet, home security monitoring, gated community access and use of Trilogy’s extensive resort amenities. Shopping is not far with a quick drive down Highway 27 to Clermont, just 7 miles to Crooked Can in Minneola plus easy access to the Orlando, theme parks, airport and coasts on both sides.

Ubicación

Florida GROVELAND 34736 Casa

Detalles

Tipo:
Residential
Estacionamiento:
Garage Door Opener
Año de construcción:
2017
Lote:
0.17 Hectáreas
Calefacción:
Natural Gas
precio por sq. medidor:
$191
Enfriamiento:
Central Air
HOA:
$578

Valuation

Our model vs. what's actually selling nearby.
Estimate
$475,000
$386K – $583K
Confidence Low
List vs. estimate
$10K above estimate
List $485,000 · +2.1%
Our model says this listing is priced above recent comparable activity. Room to negotiate.
Price per sq ft
$191
-5.5% vs. city median $202
Based on
12 MLS comparables
Median of recent comparable listings. Sold comps use closing price, active listings use list price.

Destacados

Annual tax
$7,634
2025
HOA
$578/mo
Cable TV, Community Pool, Escrow Reserves Fund
Garage
3 car garage
Furnished
Negotiable
Pets
Allowed
Más hechos y características
  • Piso

    • Carpet

    • Ceramic Tile

    Calefacción

    • Natural Gas

    Enfriamiento

    • Central Air

    Accesorios

    • Built-In Oven

    • Dishwasher

    • Disposal

    • Dryer

    • Gas Water Heater

    • Microwave

    • Range

    • Refrigerator

    • Washer

    Otras características interiores

    • Ceiling Fan(s)

    • Eating Space In Kitchen

    • High Ceilings

    • Kitchen/Family Room Combo

    • Living Room/Dining Room Combo

    • Open Floorplan

    • Primary Bedroom Main Floor

    • Solid Wood Cabinets

    • Split Bedroom

    • Stone Counters

    • Thermostat

    • Walk-In Closet(s)

    • Window Treatments

    Dormitorios y baños

    • Dormitorios: 3

    • Baños: 1

    • Baños completos: 2

  • Estacionamiento

    • Garage Door Opener

    Propiedad

    • Pisos: One

    • Características Exteriores: Irrigation System / Lighting / Rain Gutters / Sidewalk / Sliding Doors / Sprinkler Metered

    Lote

    • Lote: 0.17 Hectáreas

    Otra Información de Propiedad

    • Número de Parcela: 262125200400002900

  • Tipo y estilo

    • Tipo de propiedad: Residential

    • Subtipo de propiedad: Single Family Residence

  • Utilidad

    • BB/HS Internet Available

    • Cable Connected

    • Electricity Connected

    • Natural Gas Connected

    • Public

    • Sewer Connected

    • Solar

    • Sprinkler Recycled

    • Underground Utilities

    • Water Connected

  • Otra información financiera

    • HOA: $578

    • Frecuencia HOA: Monthly

    • Importe anual de impuestos: $7,634

  • Detalles de la fuente

    • MLS ID: G5116634

    Otros hechos

    • Materiales de construcción: Block / Stucco

    • Detalles de la fundación: Slab

    • Características de lavandería: Inside

    • Características del lote: City Lot / Landscaped / Sidewalk

    • Características del patio y el porche: Covered / Deck / Patio / Porch / Screened

    • Características de la ventana: Blinds / Double Pane Windows / Rods

    • Caras de dirección: East

    • Estilo arquitectónico: Florida / Ranch

    • Espacios de garaje: 3

    • Garaje adjunto: Si

    • Garaje: Si

    • Salón: 2534

    • Fuente de agua: Public

    • Nombre de subdivisión: CASCADES OF GROVELAND

Consulta privada
Habla con el asesor de este inmueble.
Planos, documentos del HOA, comparables off-market, agendar una visita privada — un solo mensaje directo al especialista local.

Más como esta

No se han encontrado propiedades similares en la zona

Mercado cerca de esta dirección

Conteos en vivo en la misma zona.
Ver todo

The multiple listing information is provided by the Stellar MLS from a copyrighted compilation of listings. The compilation of listings and each individual listing are ©2026-present Stellar MLS. All Rights Reserved. The information provided is for consumers' personal, noncommercial use and may not be used for any purpose other than to identify prospective properties consumers may be interested in purchasing. All properties are subject to prior sale or withdrawal. All information provided is deemed reliable but is not guaranteed accurate, and should be independently verified. Listing courtesy of: FLORIDA PLUS REALTY, LLC