
Vender tu casa
Valoración gratuita de tu hogar
Contacto
Cuéntenos sobre sus necesidades
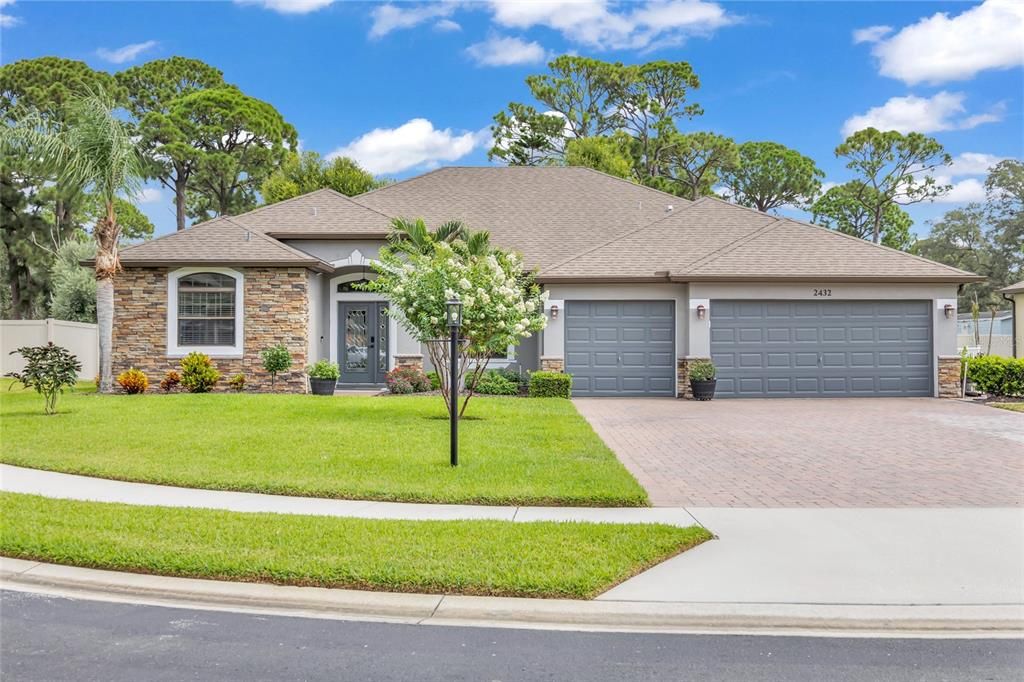
2432 OKALANI STREET

Casa Vendido Recientemente
$575,000

BTC: 6.97138700

ETH: 216.98113208

Fecha de venta: 2026-09-11
2 días
4 camas
3 baños
2,558 sqft

Visión general

Welcome to 2432 Okalani Street, a beautifully updated, move-in ready home situated on a spacious 0.35-acre fenced lot in one of Melbourne's most desirable locations. Inside, you'll find modern, neutral finishes throughout, creating a timeless and inviting feel. The open living spaces feature continuous luxury vinyl plank flooring throughout the home, while the updated kitchen showcases quartz countertops, ample cabinetry, and a clean, contemporary design. Quartz countertops continue in all bathrooms, providing a cohesive and elevated finish throughout. Step outside to your private backyard retreat, complete with a large paver patio, covered porch, custom pergola, and outdoor fireplace, making it the perfect space for entertaining, relaxing, or enjoying Florida's beautiful weather year-round. With plenty of room for pets, play, or future outdoor additions, the fully fenced backyard offers both privacy and flexibility. Appliances- 2024 Water Heater- 2025 HVAC- 2021

Ubicación

Detalles

Tipo:
Residential
Estacionamiento:
Sin datos
Año de construcción:
2014
Lote:
0.35 Hectáreas
Calefacción:
Central
precio por sq. medidor:
$215
Enfriamiento:
Central Air
HOA:
$410

Destacados

Annual tax
$3,780
2025
HOA
$410/yr
Garage
3 car garage
Furnished
Negotiable
Pets
Allowed
Más hechos y características
  • Piso

    • Luxury Vinyl

    Calefacción

    • Central

    Enfriamiento

    • Central Air

    Accesorios

    • Convection Oven

    • Dishwasher

    • Dryer

    • Microwave

    • Refrigerator

    • Washer

    Otras características interiores

    • Ceiling Fan(s)

    • Crown Molding

    • Split Bedroom

    • Stone Counters

    • Walk-In Closet(s)

    • Window Treatments

    Dormitorios y baños

    • Dormitorios: 4

    • Baños completos: 3

  • Propiedad

    • Pisos: One

    • Características Exteriores: Fire Pit

    Lote

    • Lote: 0.35 Hectáreas

    Otra Información de Propiedad

    • Número de Parcela: 26373002*19

    • Zonificación: R

  • Tipo y estilo

    • Tipo de propiedad: Residential

    • Subtipo de propiedad: Single Family Residence

  • Utilidad

    • Electricity Connected

    • Public

    • Sewer Connected

    • Sprinkler Well

    • Street Lights

    • Water Connected

  • Otra información financiera

    • HOA: $410

    • Frecuencia HOA: Annually

    • Importe anual de impuestos: $3,780

  • Detalles de la fuente

    • MLS ID: O6432052

    Otros hechos

    • Materiales de construcción: Brick / Stucco

    • Detalles de la fundación: Block

    • Características de la chimenea: Wood Burning

    • Características de lavandería: Inside / Laundry Room

    • Caras de dirección: South

    • Hogar: Si

    • Espacios de garaje: 3

    • Garaje adjunto: Si

    • Garaje: Si

    • Salón: 2558

    • Fuente de agua: Public

    • Nombre de subdivisión: ASHLEY OAKS

Consulta privada
Habla con el asesor de este inmueble.
Planos, documentos del HOA, comparables off-market, agendar una visita privada — un solo mensaje directo al especialista local.

Más como esta

484 Crystal Lake Drive, Melbourne FL 32940
Nuevo
Vendido Recientemente
$545,000
Casa
3 camas · 2 baños · 2,002 sqft
SUNTREE P.U.D. STAGE 4 TRA,SunTree, Melbourne
484 Crystal Lake Drive, Melbourne FL 32940
2495 Shoff Lane, Melbourne FL 32940
Vendido Recientemente
$497,000
Casa
3 camas · 2 baños · 1,812 sqft
No, Melbourne
2495 Shoff Lane, Melbourne FL 32940
Vendido Recientemente
$537,500
Casa
4 camas · 2 baños · 2,032 sqft
WICKHAM FOREST PH 02, MELBOURNE
2400 BENT PINE STREET
3024 Constellation Drive, Melbourne FL 32940
Vendido Recientemente
$445,000
Casa
3 camas · 2 baños · 1,938 sqft
PINEDA RIDGE SUBDIVISION P, Melbourne
3024 Constellation Drive, Melbourne FL 32940

Mercado cerca de esta dirección

Conteos en vivo en la misma zona.
Ver todo

The multiple listing information is provided by the Stellar MLS from a copyrighted compilation of listings. The compilation of listings and each individual listing are ©2026-present Stellar MLS. All Rights Reserved. The information provided is for consumers' personal, noncommercial use and may not be used for any purpose other than to identify prospective properties consumers may be interested in purchasing. All properties are subject to prior sale or withdrawal. All information provided is deemed reliable but is not guaranteed accurate, and should be independently verified. Listing courtesy of: KGV REALTY GROUP