Vender tu casa
Valoración gratuita de tu hogar
Contacto
Cuéntenos sobre sus necesidades

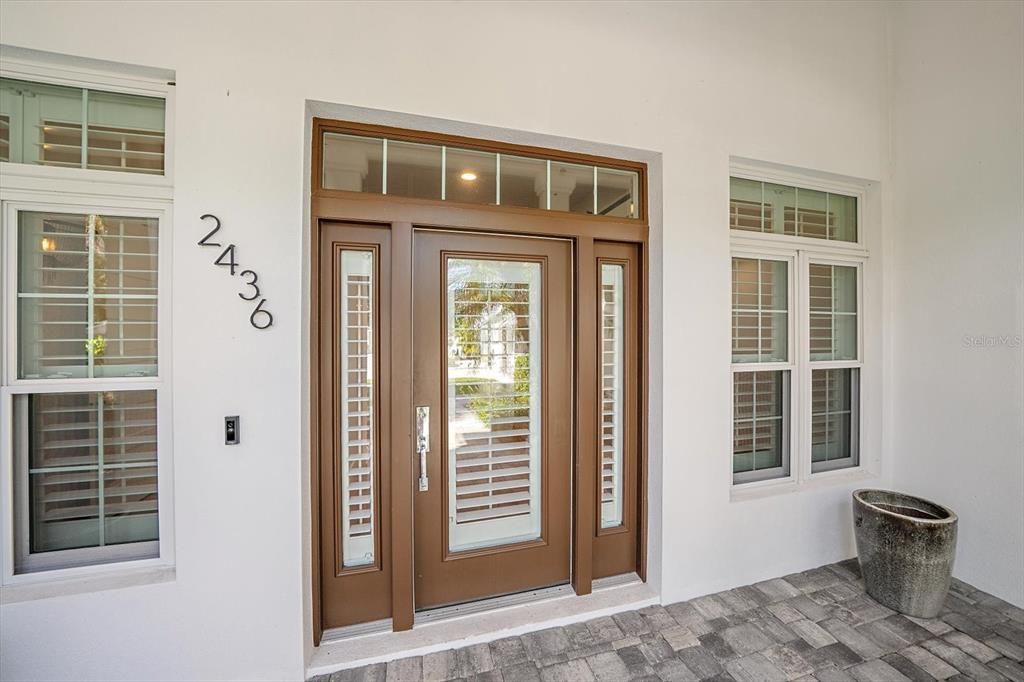
2436 ARLINGTON STREET

Casa En Venta
$1,549,000

BTC: 19.36250000

ETH: 619.60000000

1 días
3 camas
2 baños
2,521 sqft

Visión general

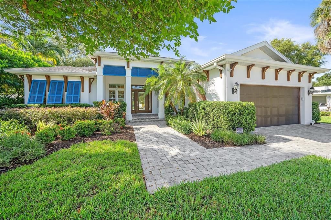
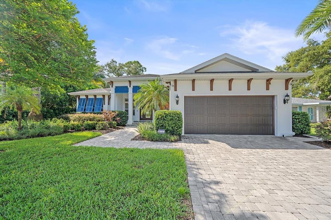
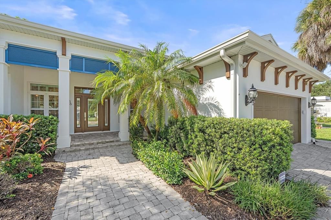
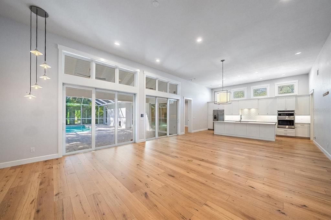
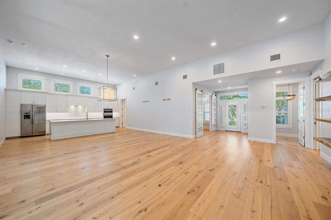
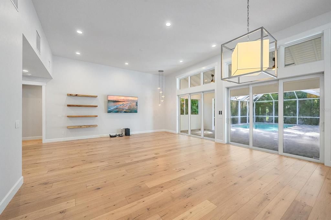
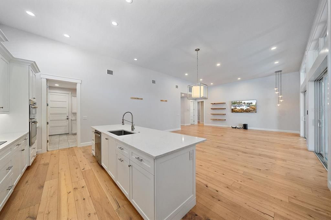
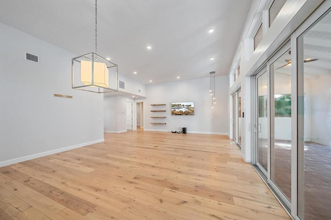
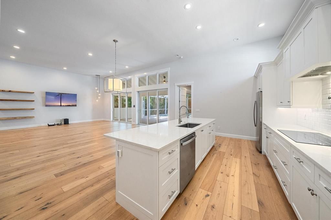
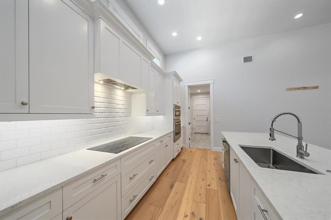
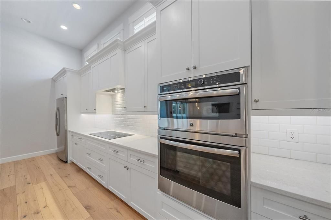
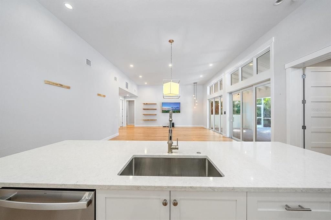
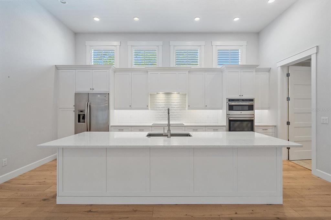
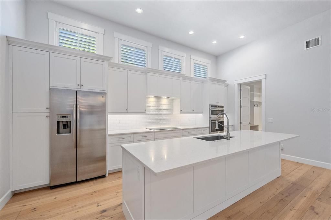
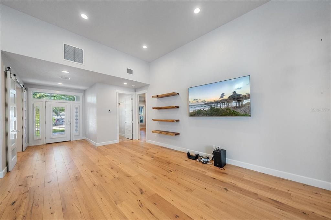
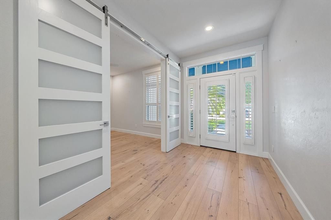
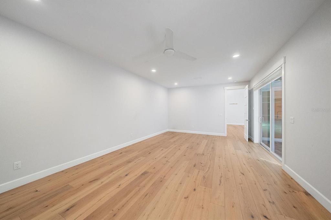
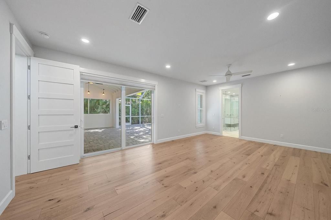
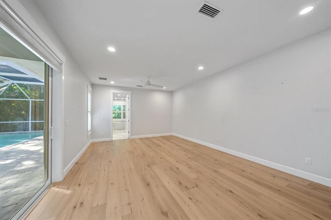
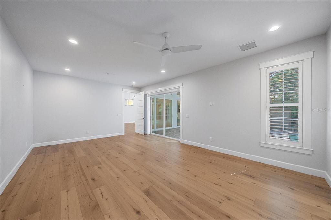
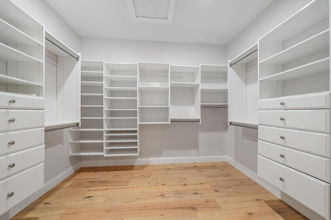
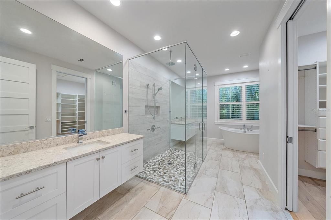
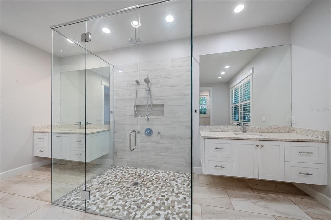
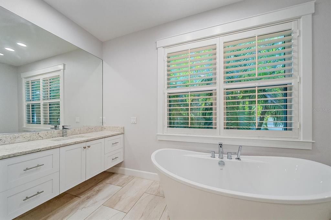
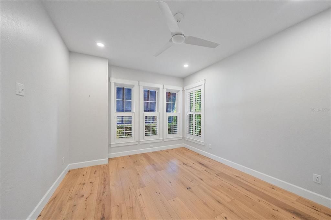
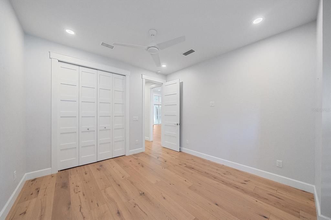
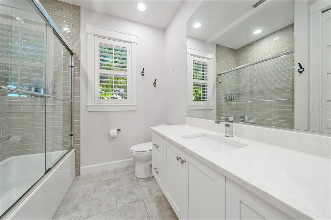
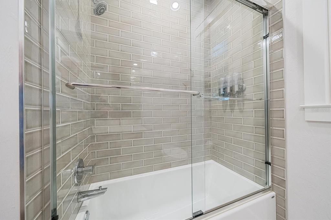
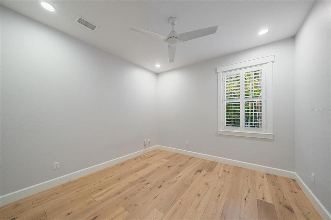
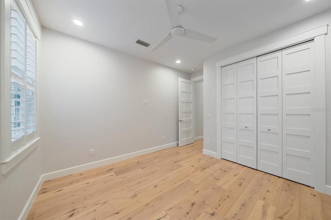
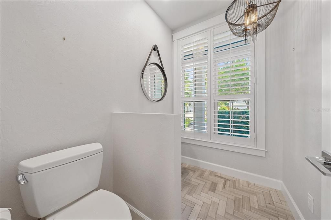
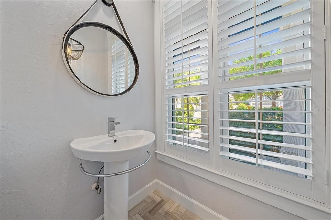
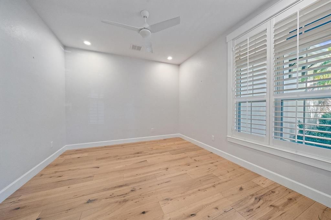
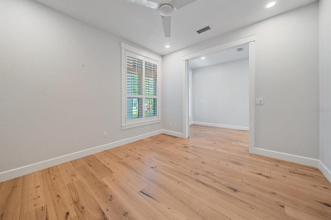
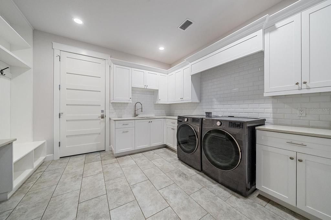
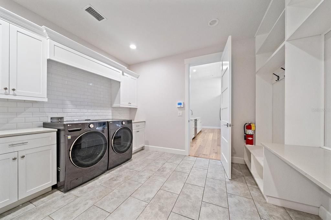
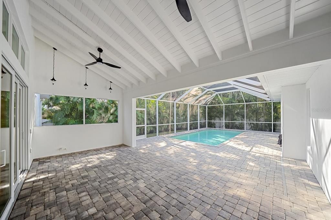
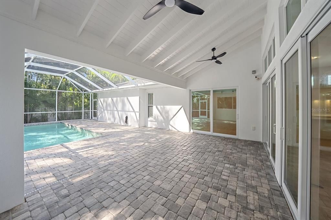
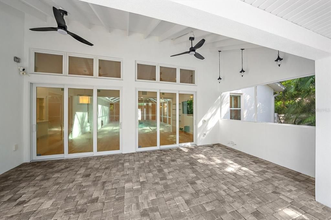
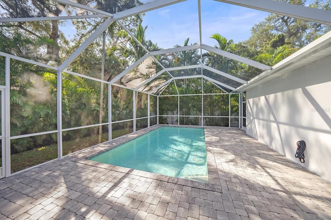
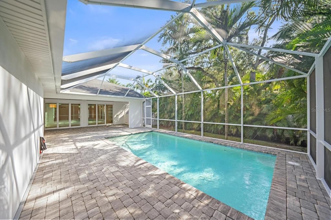
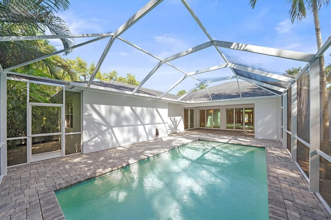
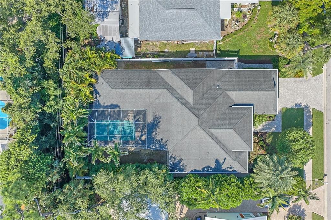
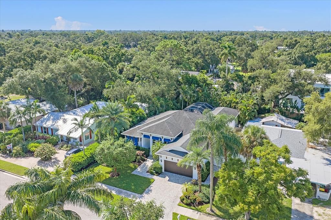
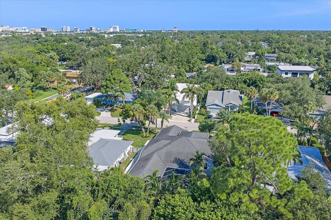
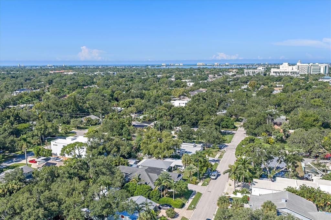
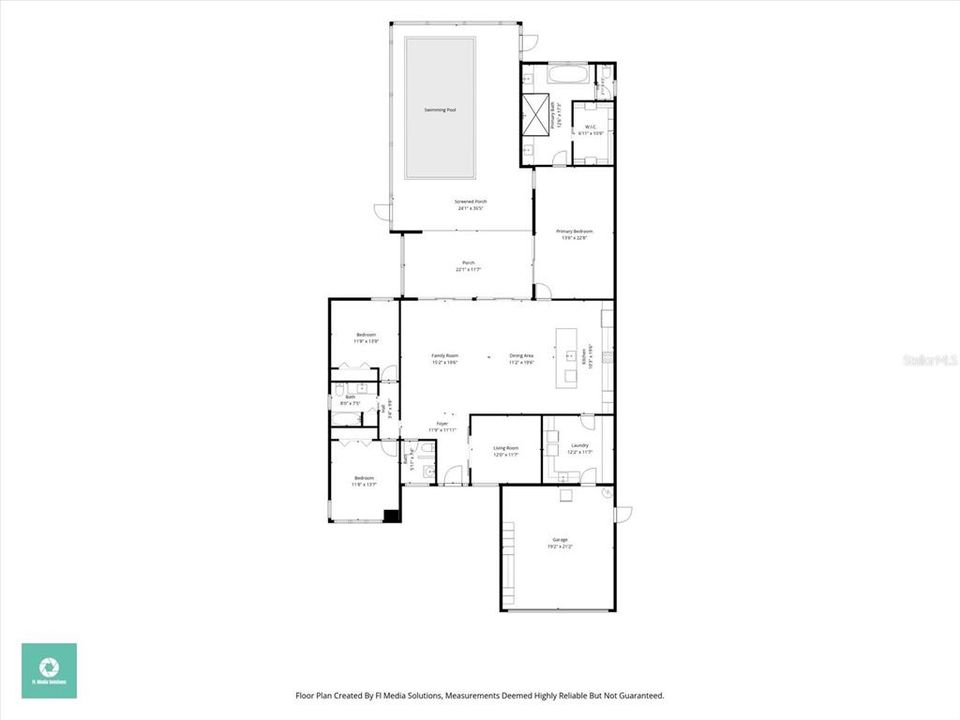
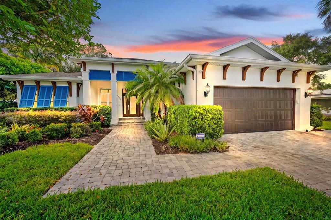
Welcome to this exceptional coastal contemporary home in Sarasota’s coveted Arlington Park neighborhood, east of the Trail. Ideally located just minutes from Sarasota’s best dining, shopping, downtown, Southside Village, and world-renowned beaches. A beautifully maintained Sarasota home offering the perfect combination of location, comfort, smart-home technology, and everyday convenience. Built in 2017 by Banyan Tree Construction, this single-story custom home offers approximately 2,521 square feet of living space with 3 bedrooms, 2.5 bathrooms, a den/office, and a 2-car attached garage. Situated on an approximately 9,700-square-foot lot, the home features a split-bedroom floor plan, 12-foot volume ceilings, engineered white oak hardwood flooring, hurricane-impact-resistant windows and doors, a screened saltwater pool, covered lanai, fenced backyard, and paver driveway. Inside, thoughtful upgrades make everyday living effortless, including a **Philips Hue smart lighting system, Ring & Guardian security systems, and fiber-optic connectivity. The kitchen features GE appliances, with an LG washer and dryer included. The spacious garage offers an additional refrigerator and shelving, while a newly installed fence adds privacy to the backyard. The property has sustained no storm damage, offering added peace of mind for buyers. This property offers the opportunity to enjoy an established Sarasota neighborhood while staying close to the recreation, lifestyle, dining, shopping, beaches, and cultural attractions that make Sarasota such a desirable place to call home. Arlington Park itself spans more than 20 acres and includes the Arlington Park Community Center & Aquatic Complex, providing residents with convenient access to recreation and outdoor space right in the neighborhood.

Ubicación

Detalles

Tipo:
Residential
Estacionamiento:
Sin datos
Año de construcción:
2017
Lote:
0.22 Hectáreas
Calefacción:
Electric
precio por sq. medidor:
$614
Enfriamiento:
Central Air
HOA:
Sin datos

Valuation

Our model vs. what's actually selling nearby.
Estimate
$1,299,499
$1.2M – $1.5M
Confidence Medium
List vs. estimate
$249K above estimate
List $1,549,000 · +19.2%
Our model says this listing is priced above recent comparable activity. Room to negotiate.
Price per sq ft
$614
+91.8% vs. city median $320
Based on
6 MLS comparables
Median of recent comparable listings. Sold comps use closing price, active listings use list price.

Destacados

Annual tax
$9,860
2025
Pool
Lighting
Garage
2 car garage
Pets
Allowed
Más hechos y características
  • Piso

    • Engineered Hardwood

    • Tile

    Calefacción

    • Electric

    Enfriamiento

    • Central Air

    Accesorios

    • Cooktop

    • Dishwasher

    • Disposal

    • Dryer

    • Electric Water Heater

    • Exhaust Fan

    • Microwave

    • Refrigerator

    Otras características interiores

    • Open Floorplan

    • Walk-In Closet(s)

    Dormitorios y baños

    • Dormitorios: 3

    • Baños: 1

    • Baños completos: 2

  • Propiedad

    • Pisos: One

    • Piscina Privada: Si

    • Características Exteriores: Irrigation System / Private Yard / Sidewalk

    Lote

    • Lote: 0.22 Hectáreas

    Otra Información de Propiedad

    • Número de Parcela: 2035150088

    • Zonificación: RSF3

  • Tipo y estilo

    • Tipo de propiedad: Residential

    • Subtipo de propiedad: Single Family Residence

  • Utilidad

    • Cable Available

    • Electricity Connected

    • Fiber Optics

    • Sprinkler Meter

    • Water Connected

  • Otra información financiera

    • Importe anual de impuestos: $9,860

  • Detalles de la fuente

    • MLS ID: A4706402

    Otros hechos

    • Materiales de construcción: Stucco

    • Detalles de la fundación: Slab

    • Características de lavandería: Laundry Room

    • Características de la piscina: Lighting / Salt Water

    • Características de la ventana: Blinds / Shades / Storm Window(s)

    • Caras de dirección: North

    • Espacios de garaje: 2

    • Garaje adjunto: Si

    • Garaje: Si

    • Salón: 2521

    • Fuente de agua: Public

    • Nombre de subdivisión: HYDE PARK HEIGHTS 2

Consulta privada
Habla con el asesor de este inmueble.
Planos, documentos del HOA, comparables off-market, agendar una visita privada — un solo mensaje directo al especialista local.

Más como esta

En Venta
$1,395,000
Casa
3 camas · 2 baños · 2,560 sqft
POMELO PLACE RESUB, SARASOTA
1789 LOMA LINDA STREET
Nuevo
En Venta
$1,650,000
Casa
4 camas · 4 baños · 2,695 sqft
CENTRAL PARK SUB, SARASOTA
449 N OSPREY AVENUE
Nuevo
En Venta
$1,249,000
Condo / Coop
2 camas · 2 baños · 1,688 sqft
MARK SARASOTA CONDO, SARASOTA
111 S PINEAPPLE AVENUE UNIT 716
Nuevo
En Venta
$1,199,000
Casa
2 camas · 2 baños · 1,543 sqft
MANDARIN PARK, SARASOTA
1359 TEAROSE PLACE
Nuevo
En Venta
$1,300,000
Adosados
2 camas · 3 baños · 2,116 sqft
MARQUEE EN VILLE, SARASOTA
235 COCOANUT AVENUE UNIT 101A
Nuevo
En Venta
$1,150,000
Casa
4 camas · 2 baños · 2,288 sqft
SIESTA BEACH, SARASOTA
5157 SANDY BEACH AVENUE
En Venta
$1,595,000
Adosados
4 camas · 3 baños · 2,847 sqft
PREMIER ON MAIN, SARASOTA
62 AUDUBON PLACE
En Venta
$1,195,000
Condo / Coop
2 camas · 2 baños · 1,693 sqft
LAWRENCE POINTE I, SARASOTA
101 SUNSET DRIVE UNIT 103

Mercado cerca de esta dirección

Conteos en vivo en la misma zona.
Ver todo

The multiple listing information is provided by the Stellar MLS from a copyrighted compilation of listings. The compilation of listings and each individual listing are ©2026-present Stellar MLS. All Rights Reserved. The information provided is for consumers' personal, noncommercial use and may not be used for any purpose other than to identify prospective properties consumers may be interested in purchasing. All properties are subject to prior sale or withdrawal. All information provided is deemed reliable but is not guaranteed accurate, and should be independently verified. Listing courtesy of: PREFERRED SHORE LLC