Vender tu casa
Valoración gratuita de tu hogar
Contacto
Cuéntenos sobre sus necesidades

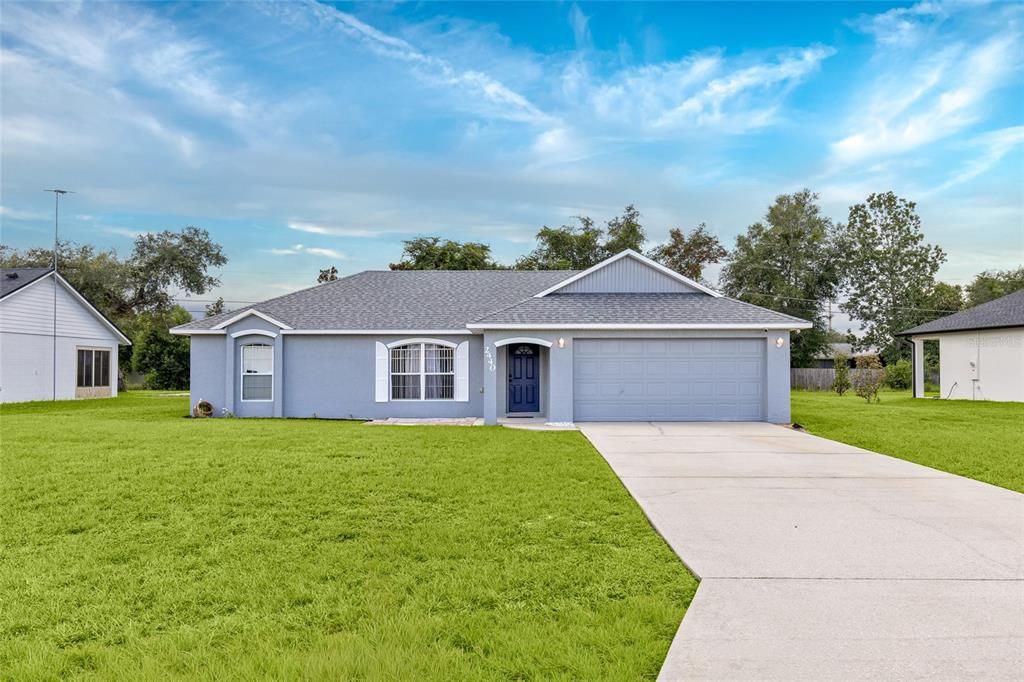
2440 AINSWORTH AVENUE

Casa En Venta
$349,900

BTC: 4.31975309

ETH: 142.87464271

3 días
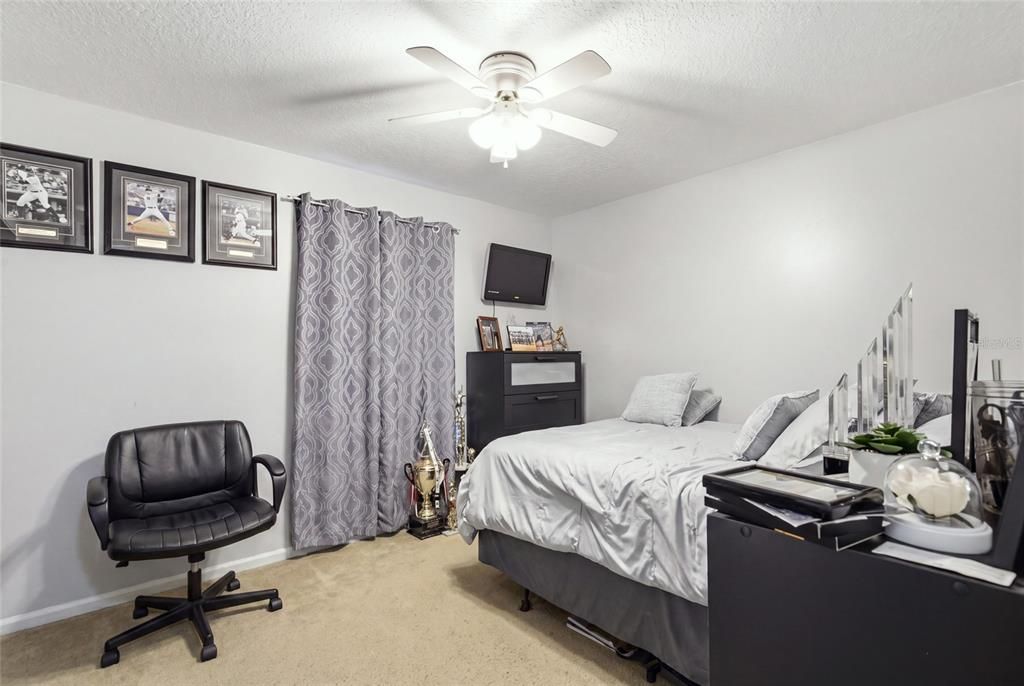
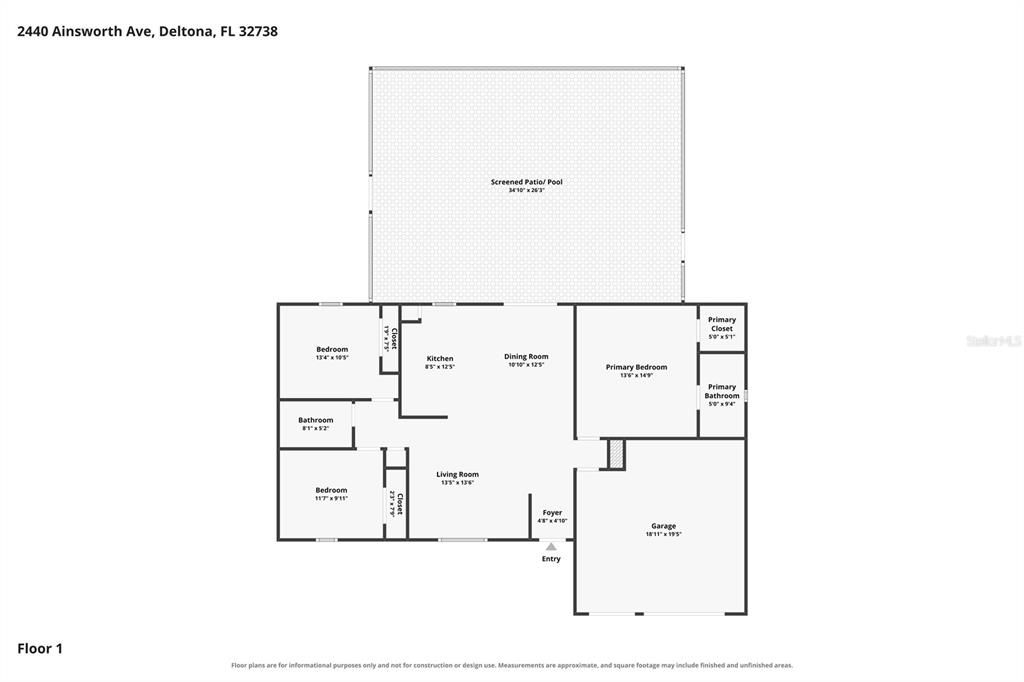
3 camas
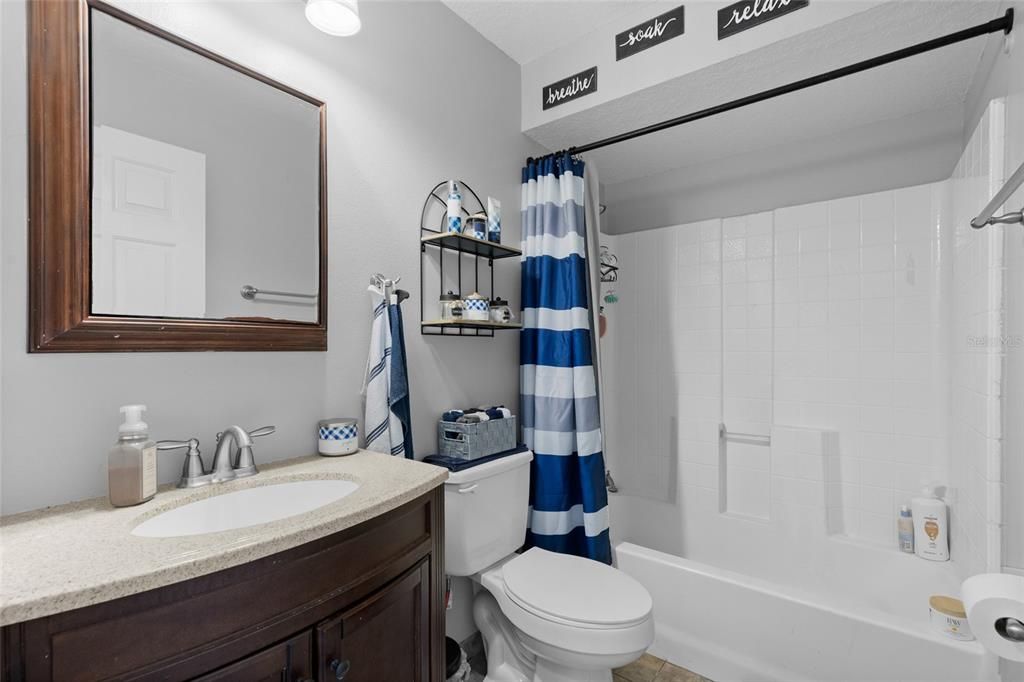
2 baños
1,207 sqft

Visión general

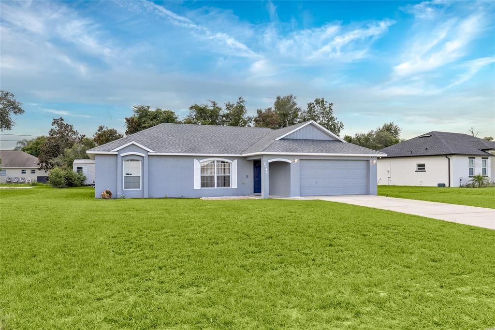
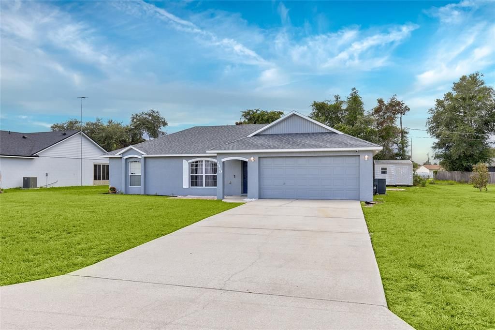
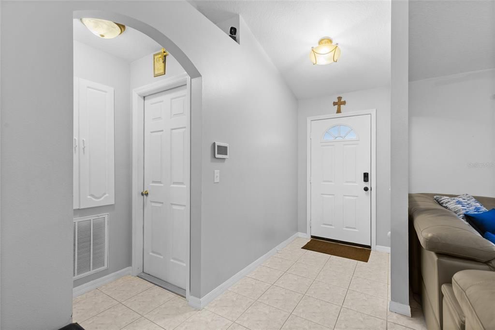
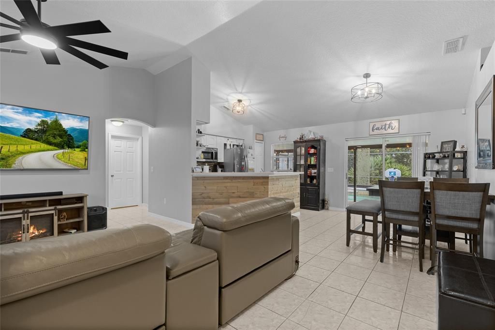
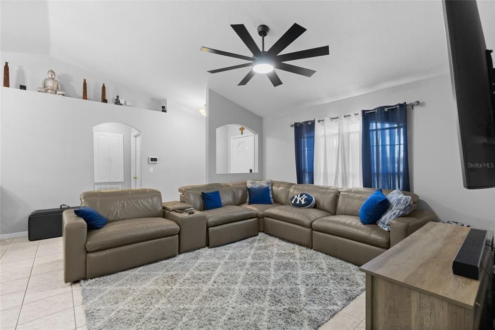
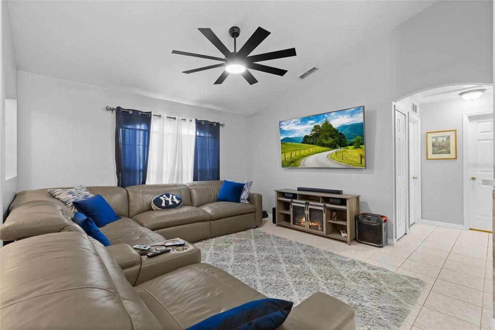
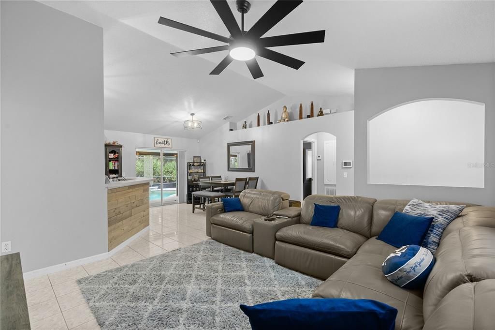
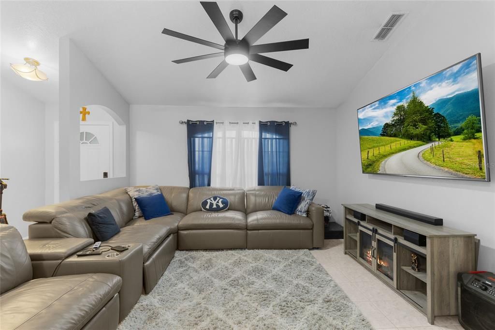
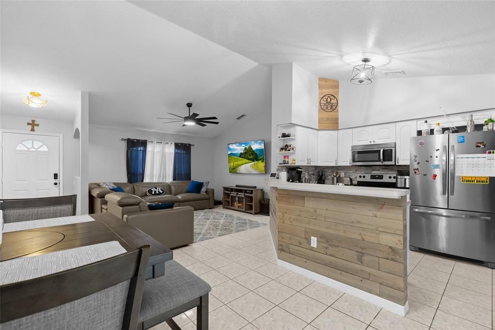
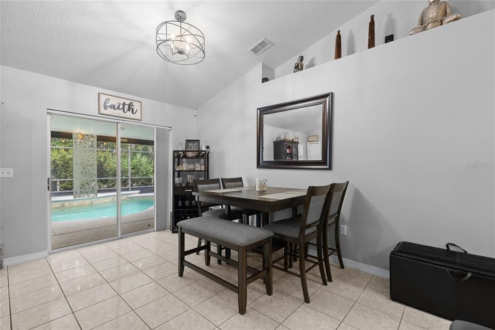
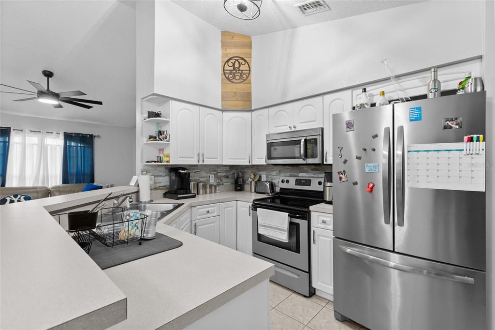
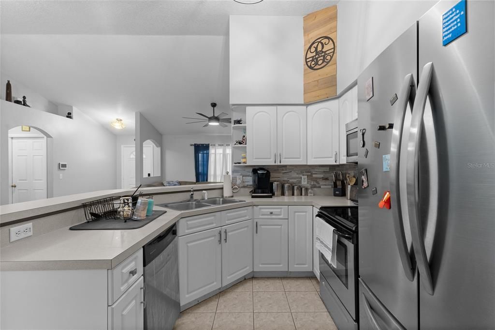
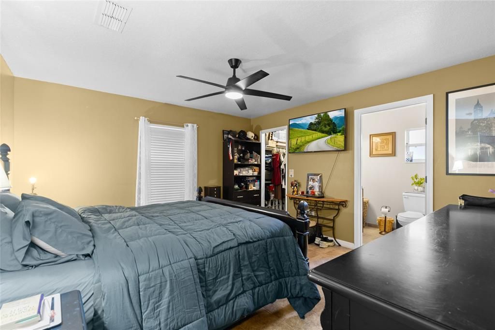
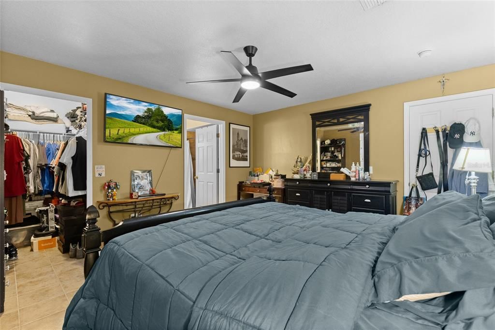
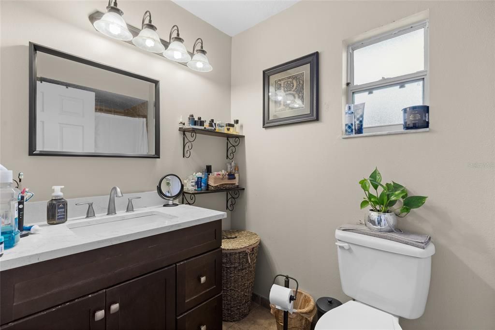
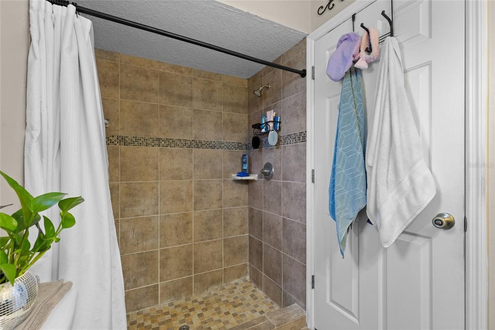
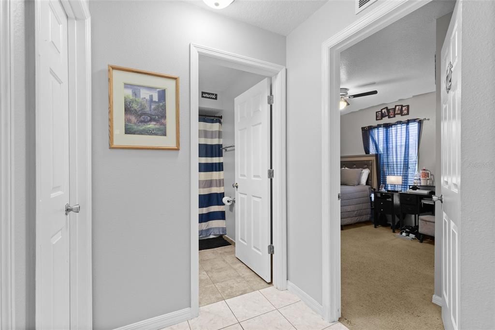
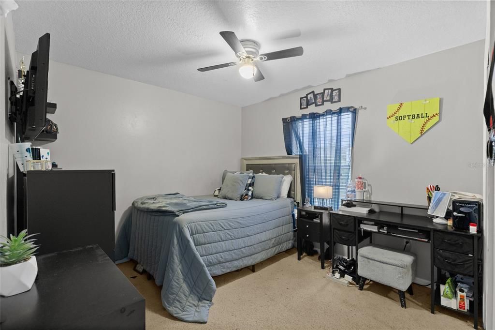
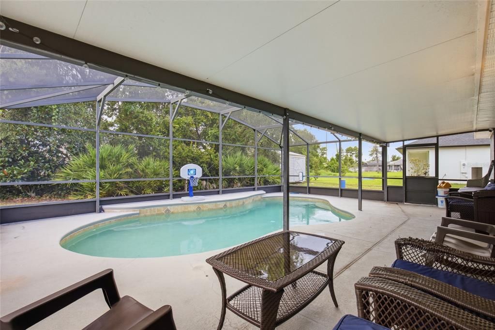
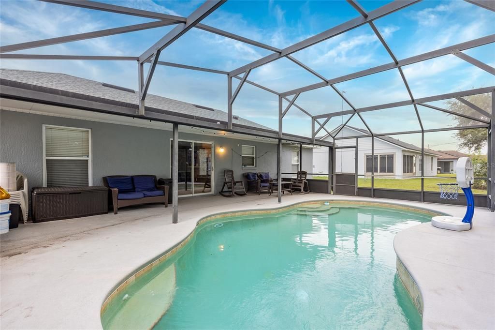
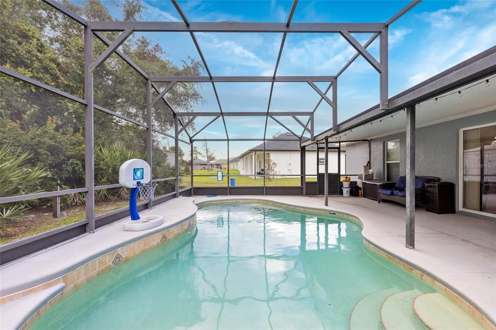
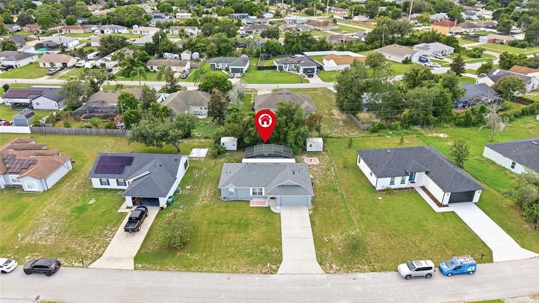
Welcome to this inviting 3-bedroom, 2-bath pool home in Deltona, Florida, offering a great combination of comfort, privacy, and convenience. Featuring a desirable great room floor plan, the home provides an open, spacious living area that makes everyday living and entertaining easy. The roof was replaced in 2021, providing added peace of mind for the next owner. Step outside and enjoy your own private backyard retreat. The screened-in pool enclosure creates the perfect setting for relaxing poolside, enjoying weekend gatherings, or taking advantage of Florida's year-round outdoor lifestyle. Large mature trees along the rear of the property provide excellent privacy from neighboring homes, while two metal sheds offer convenient additional storage for lawn equipment, tools, bikes, and more. The 2-car garage provides secure parking and additional storage space, while the home's location makes commuting and recreation equally convenient. Easy access to Interstate 4 makes the property a practical choice for those traveling toward Orlando, Daytona Beach, and surrounding employment centers. When it's time to unwind, the beautiful beaches of New Smyrna Beach are just a convenient drive away, offering opportunities for beach days, fishing, surfing, dining, and coastal entertainment. You'll also appreciate the convenience of nearby shopping, restaurants, everyday services, and other amenities throughout the Deltona area. Whether you're looking for a comfortable primary residence, a place to enjoy Florida living, or a home with convenient access to both Orlando and the coast, this property offers an appealing blend of location, privacy, and lifestyle.

Ubicación

Detalles

Tipo:
Residential
Estacionamiento:
Sin datos
Año de construcción:
2004
Lote:
0.22 Hectáreas
Calefacción:
Central
precio por sq. medidor:
$290
Enfriamiento:
Central Air
HOA:
Sin datos

Valuation

Our model vs. what's actually selling nearby.
Estimate
$275,000
$203K – $325K
Confidence Low
List vs. estimate
$74K above estimate
List $349,900 · +27.2%
Our model says this listing is priced above recent comparable activity. Room to negotiate.
Price per sq ft
$289
+39.8% vs. city median $207
Based on
7 MLS comparables
Median of recent comparable listings. Sold comps use closing price, active listings use list price.

Destacados

Annual tax
$1,802
2025
Pool
Child Safety Fence
View
Trees/Woods
Garage
2 car garage
Pets
Allowed
Más hechos y características
  • Piso

    • Carpet

    • Ceramic Tile

    Calefacción

    • Central

    Enfriamiento

    • Central Air

    Accesorios

    • Dishwasher

    • Electric Water Heater

    • Range

    • Refrigerator

    Otras características interiores

    • Cathedral Ceiling(s)

    • Ceiling Fan(s)

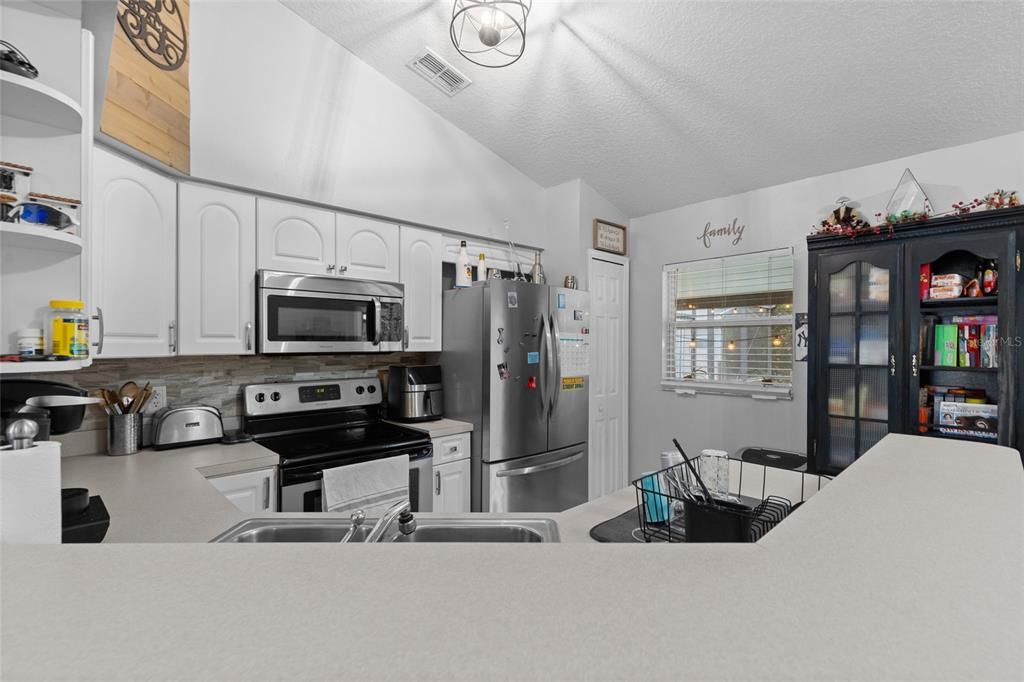
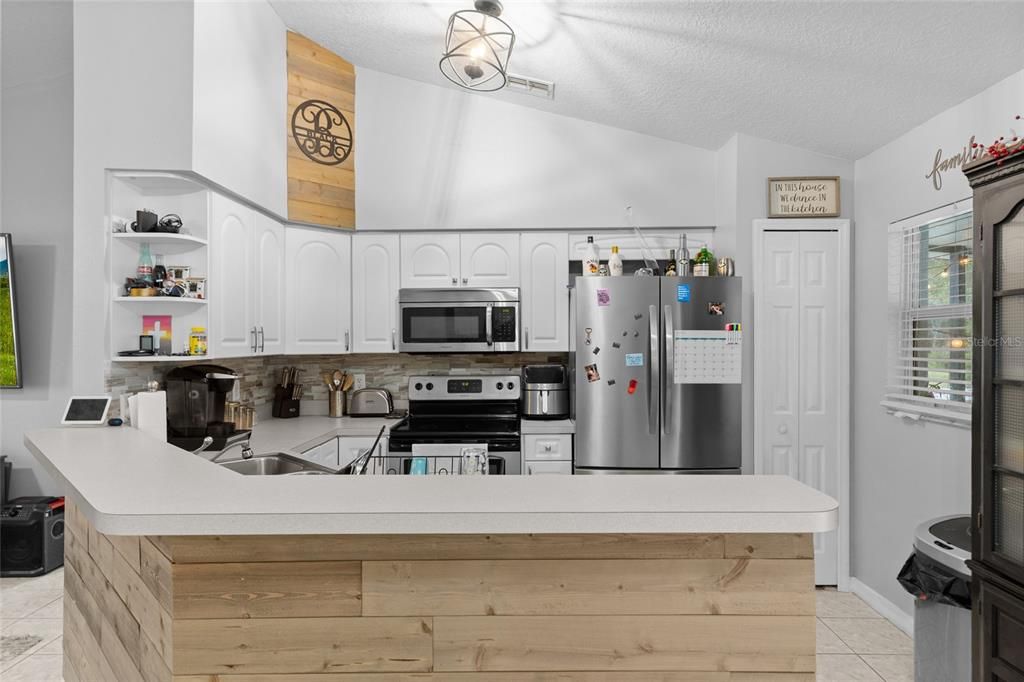
    • Kitchen/Family Room Combo

    • Split Bedroom

    • Vaulted Ceiling(s)

    • Walk-In Closet(s)

    Dormitorios y baños

    • Dormitorios: 3

    • Baños completos: 2

  • Propiedad

    • Pisos: One

    • Piscina Privada: Si

    • Características Exteriores: Sliding Doors

    Lote

    • Lote: 0.22 Hectáreas

    Otra Información de Propiedad

    • Número de Parcela: 30183132150170

    • Zonificación: 999

  • Tipo y estilo

    • Tipo de propiedad: Residential

    • Subtipo de propiedad: Single Family Residence

  • Utilidad

    • Cable Available

    • Electricity Connected

  • Otra información financiera

    • Importe anual de impuestos: $1,803

  • Detalles de la fuente

    • MLS ID: O6438777

    Otros hechos

    • Materiales de construcción: Block / Stucco

    • Detalles de la fundación: Slab

    • Características de lavandería: In Garage

    • Características del lote: City Lot

    • Características del patio y el porche: Deck / Patio / Porch / Rear Porch / Screened

    • Características de la piscina: Child Safety Fence / Gunite / Screen Enclosure

    • Caras de dirección: East

    • Otras estructuras: Shed(s)

    • Estilo arquitectónico: Ranch

    • Espacios de garaje: 2

    • Garaje adjunto: Si

    • Garaje: Si

    • Salón: 1207

    • Fuente de agua: Public

    • Tamaño de la parcela: 75.0 x 125.0

    • Nombre de subdivisión: DELTONA LAKES UNIT 32

Consulta privada
Habla con el asesor de este inmueble.
Planos, documentos del HOA, comparables off-market, agendar una visita privada — un solo mensaje directo al especialista local.

Más como esta

Nuevo
En Venta
$400,000
Casa
3 camas · 2 baños · 1,805 sqft
HIDDEN LAKE ESTATES, DELTONA
2366 SALEM DRIVE
Nuevo
En Venta
$325,000
Casa
3 camas · 2 baños · 1,537 sqft
FERNANDA PLACE, DELTONA
1005 WANDERER DRIVE
Nuevo
En Venta
$375,000
Casa
3 camas · 2 baños · 1,920 sqft
DELTONA LAKES UNIT 49, DELTONA
1908 SALEM COURT
Nuevo
En Venta
$359,900
Casa
3 camas · 2 baños · 2,275 sqft
DELTONA LAKES UNIT 32, Deltona
3088 WAINWRIGHT Street, Deltona FL 32738
Nuevo
En Venta
$254,000
Casa
2 camas · 2 baños · 1,461 sqft
DELTONA LAKES UNIT 32, DELTONA
2359 OTIS AVENUE
Nuevo
En Venta
$379,000
Casa
3 camas · 2 baños · 1,613 sqft
DELTONA LAKES UNIT 36, DELTONA
3237 NEWMARK DRIVE
Nuevo
En Venta
$250,000
Casa
3 camas · 1 baños · 1,170 sqft
DELTONA LAKES UN 74, DELTONA
2433 ADAMS AVENUE
Nuevo
En Venta
$269,000
Casa
3 camas · 2 baños · 1,400 sqft
DELTONA LAKES UNIT 35, DELTONA
3210 SAWYER CIRCLE

Mercado cerca de esta dirección

Conteos en vivo en la misma zona.
Ver todo

The multiple listing information is provided by the Stellar MLS from a copyrighted compilation of listings. The compilation of listings and each individual listing are ©2026-present Stellar MLS. All Rights Reserved. The information provided is for consumers' personal, noncommercial use and may not be used for any purpose other than to identify prospective properties consumers may be interested in purchasing. All properties are subject to prior sale or withdrawal. All information provided is deemed reliable but is not guaranteed accurate, and should be independently verified. Listing courtesy of: LPT REALTY LLC