Vender tu casa
Valoración gratuita de tu hogar
Contacto
Cuéntenos sobre sus necesidades
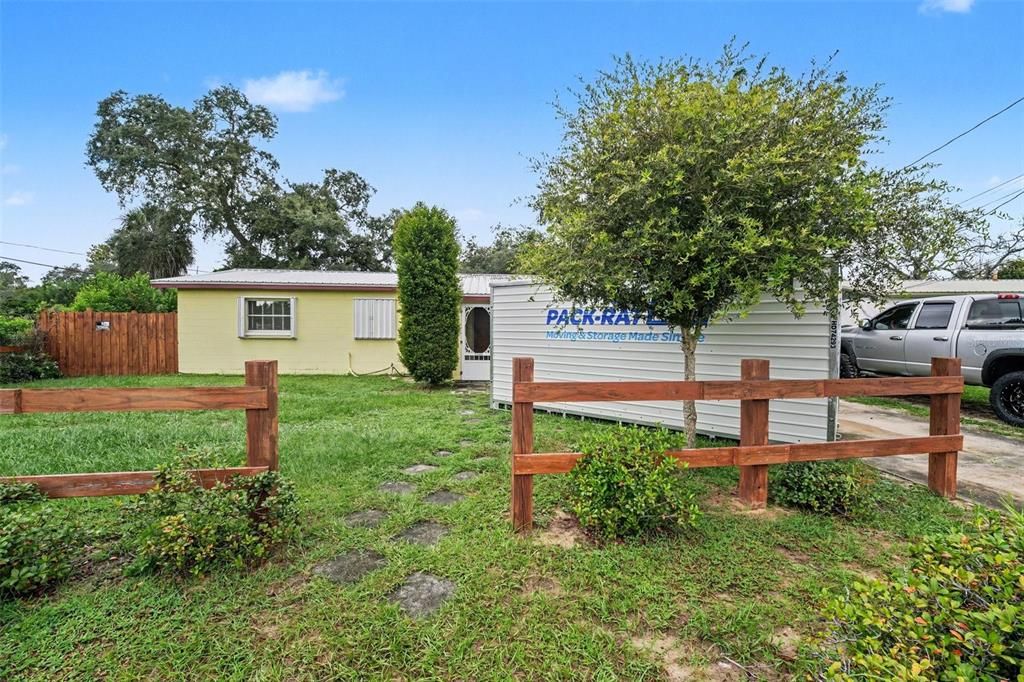
2440 DOLPHIN ROAD

Casa En Venta
$199,900

BTC: 2.34624413

ETH: 75.43396226

Nuevo
3 camas
2 baños
1,220 sqft

Visión general

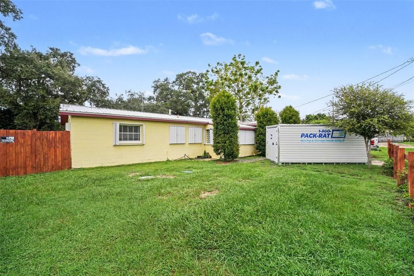
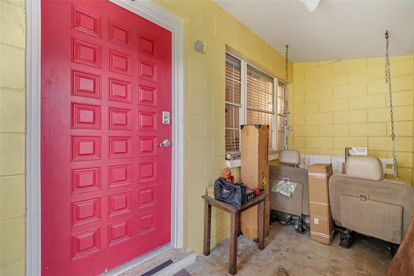
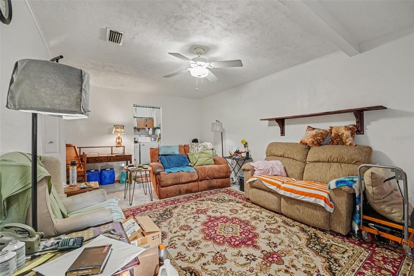
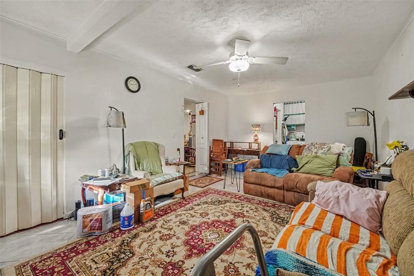
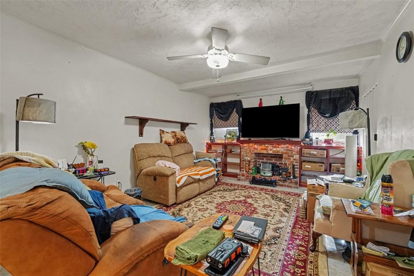
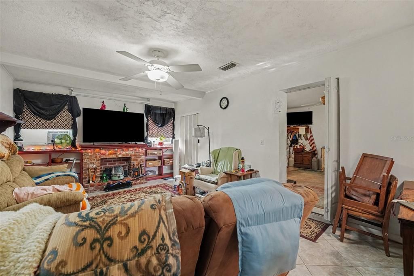
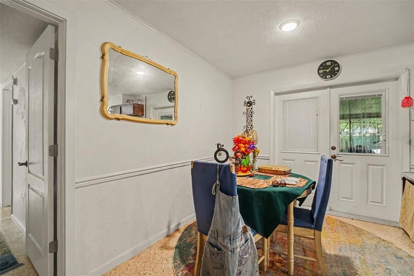
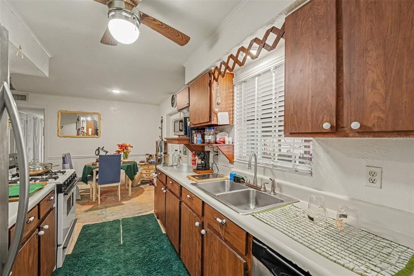
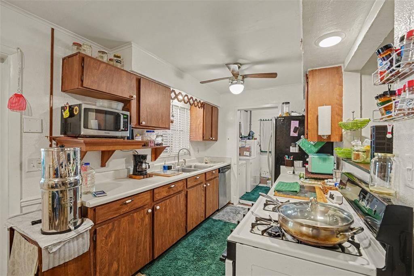
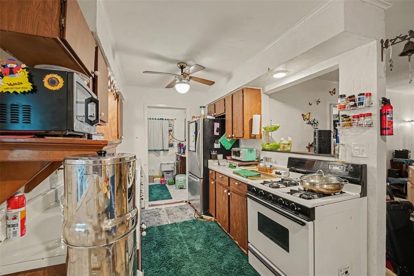
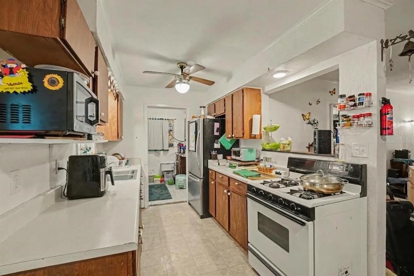
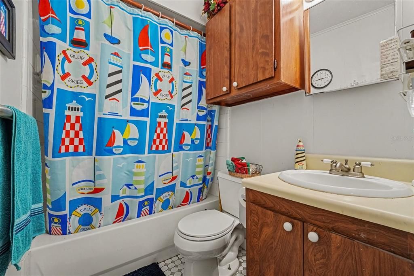
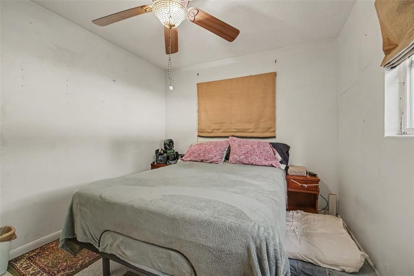
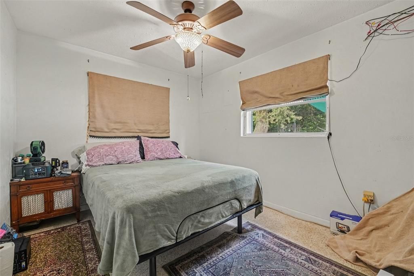
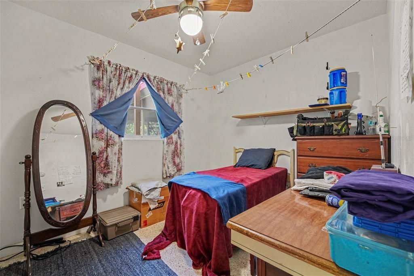
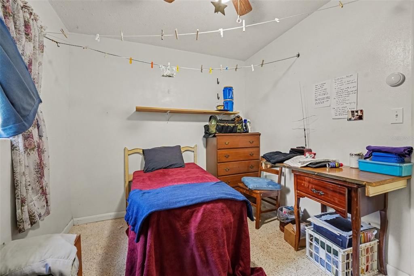
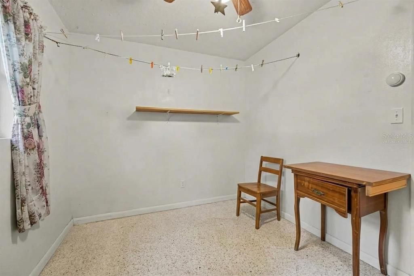
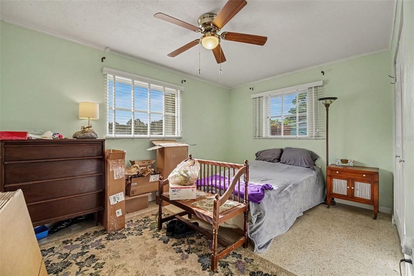
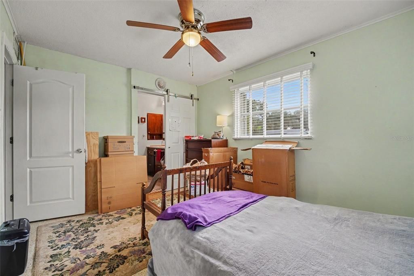
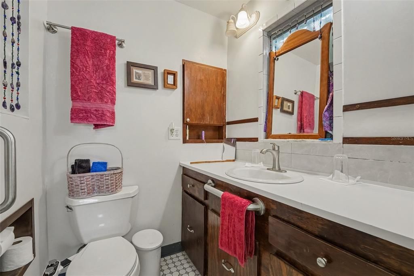
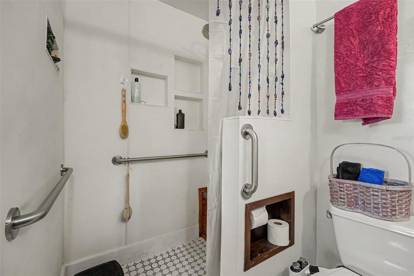
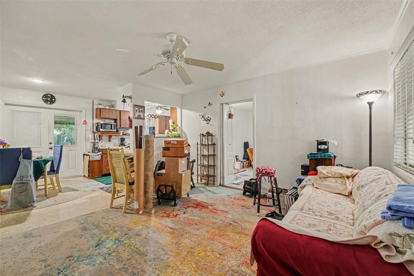
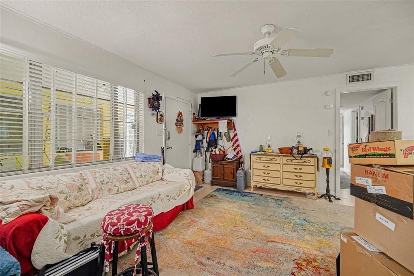
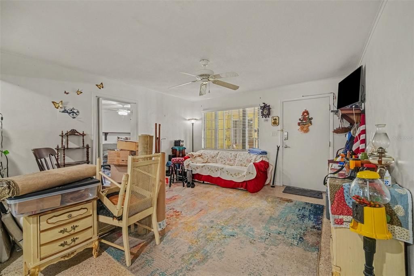
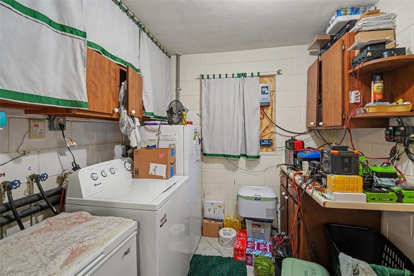
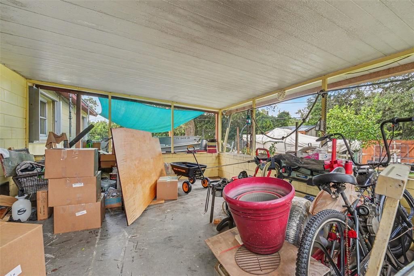
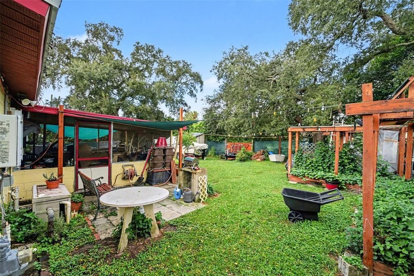
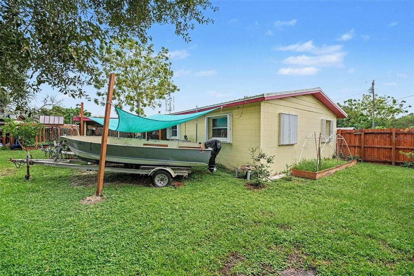
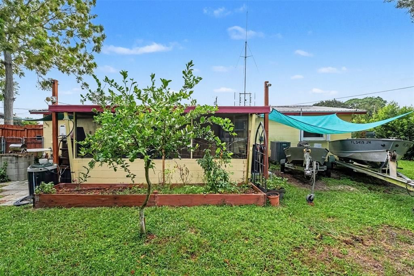
Virtually Staged. Welcome home to 2440 Dolphin Road, a charming coastal escape nestled in the heart of Titusville, Florida. Offering 1,230 square feet of actual living space, this solid single-family residence seamlessly balances mid-century character with infinite future potential. Step inside to discover a bright and cozy layout featuring multiple bedrooms and flexible living spaces designed to maximize every square foot of its footprint. Natural light pours through the windows, creating a warm, inviting ambiance that instantly makes you feel at ease. The heart of the home opens up beautifully, offering a wonderful setting for quiet morning coffees or intimate evening gatherings. Outside, your private slice of the Space Coast awaits. The generous 7,841-square-foot lot provides a spacious backyard canvas ideal for weekend barbecues, a lush tropical garden, or your dream outdoor entertainment oasis. Situated in an established, quiet community close to local parks, excellent schools, and Titusville's iconic rocket launch viewing spots, this property captures the ultimate Florida lifestyle. Whether you are a first-time homebuyer, down-sizing, or searching for an investment property, this gem is ready to welcome its next chapter.

Ubicación

Detalles

Tipo:
Residential
Estacionamiento:
Driveway / Other
Año de construcción:
1964
Lote:
0.18 Hectáreas
Calefacción:
Central / Electric / Natural Gas / Space Heater / Wall Units / Window Unit
precio por sq. medidor:
$164
Enfriamiento:
Central Air
HOA:
Sin datos

Valuation

Our model vs. what's actually selling nearby.
Estimate
$214,900
$143K – $267K
Confidence Low
List vs. estimate
$15K below estimate
List $199,900 · -7.0%
Our model says this listing is priced below recent comparable activity. Expect competition.
Price per sq ft
$163
-20.2% vs. city median $205
Based on
10 MLS comparables
Median of recent comparable listings. Sold comps use closing price, active listings use list price.

Destacados

Annual tax
$157
2025
Pets
Allowed
Más hechos y características
  • Piso

    • Other

    • Porcelain Tile

    • Terrazzo

    Calefacción

    • Central

    • Electric

    • Natural Gas

    • Space Heater

    • Wall Units / Window Unit

    Enfriamiento

    • Central Air

    Accesorios

    • Dishwasher

    • Gas Water Heater

    • Microwave

    • Range

    • Refrigerator

    • Tankless Water Heater

    Otras características interiores

    • Ceiling Fan(s)

    • Primary Bedroom Main Floor

    • Solid Surface Counters

    • Solid Wood Cabinets

    • Thermostat

    • Window Treatments

    Dormitorios y baños

    • Dormitorios: 3

    • Baños completos: 2

  • Estacionamiento

    • Driveway

    • Other

    Propiedad

    • Pisos: One

    • Características Exteriores: French Doors / Garden / Hurricane Shutters / Private Yard / RV Hookup / Storage

    Lote

    • Lote: 0.18 Hectáreas

    Otra Información de Propiedad

    • Número de Parcela: 22 350950212

    • Zonificación: R1

  • Tipo y estilo

    • Tipo de propiedad: Residential

    • Subtipo de propiedad: Single Family Residence

  • Utilidad

    • Electricity Available

    • Electricity Connected

    • Natural Gas Connected

    • Private

    • Public

    • Water Available

    • Water Connected

  • Otra información financiera

    • Importe anual de impuestos: $157

  • Detalles de la fuente

    • MLS ID: O6440378

    Otros hechos

    • Materiales de construcción: Block / Stucco

    • Detalles de la fundación: Slab

    • Características de la chimenea: Family Room / Insert / Masonry / Non Wood Burning / Ventless

    • Características de lavandería: Electric Dryer Hookup / Gas Dryer Hookup / Laundry Closet / Laundry Room / Washer Hookup

    • Características del lote: City Lot / Level

    • Características del patio y el porche: Covered / Front Porch / Patio / Porch / Rear Porch / Screened

    • Características de la ventana: Aluminum Frames / Blinds / Shutters / Window Treatments

    • Caras de dirección: Southeast

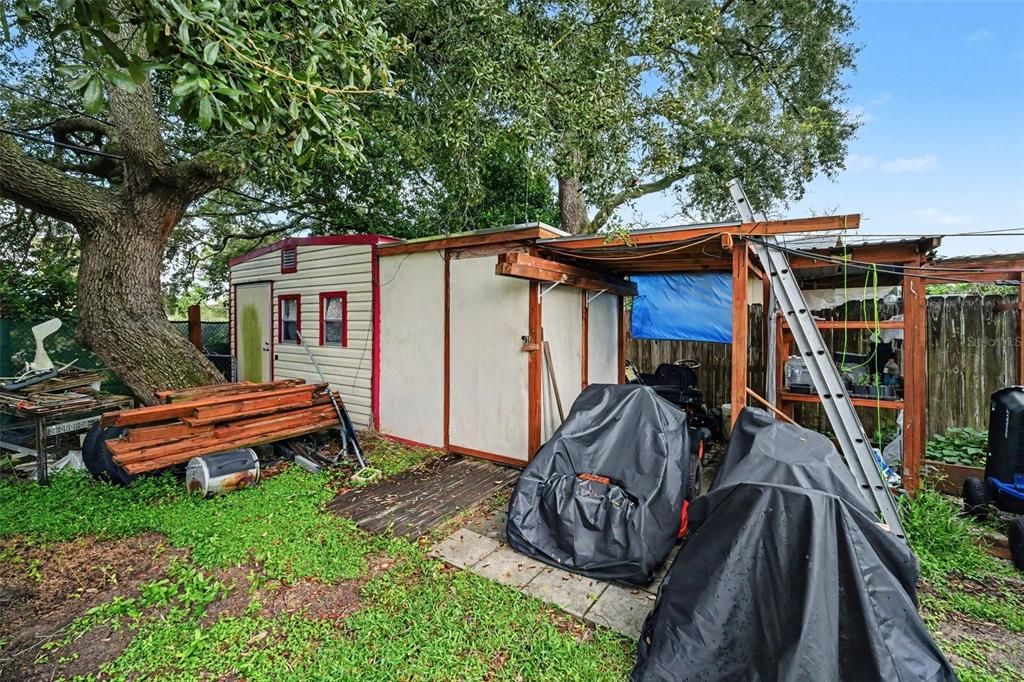
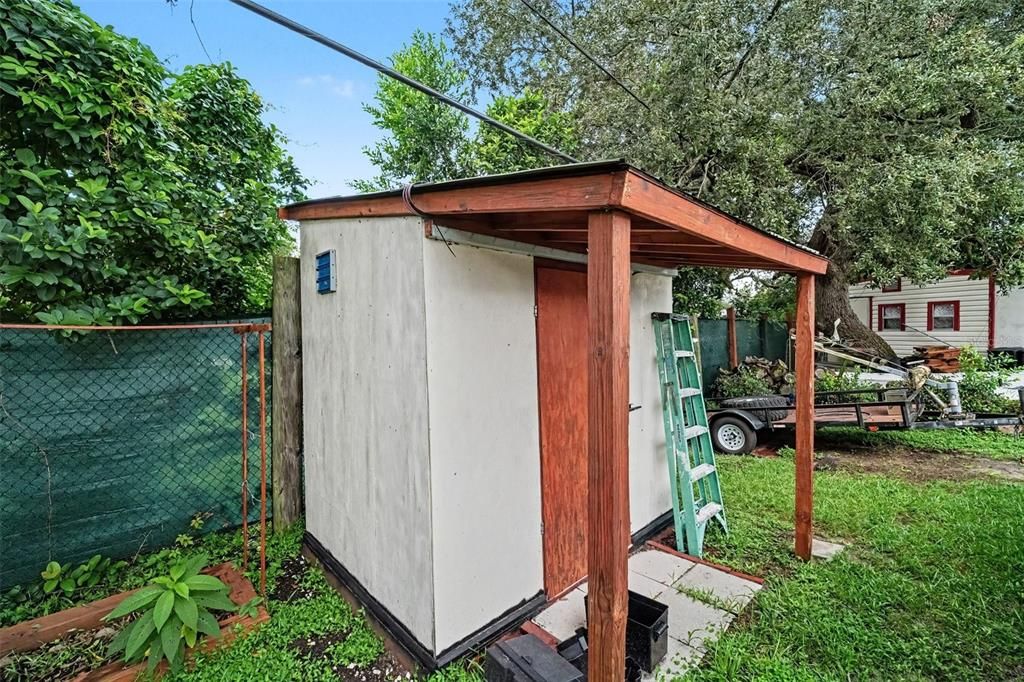
    • Otras estructuras: Shed(s) / Storage / Workshop

    • Estilo arquitectónico: Ranch

    • Hogar: Si

    • Salón: 1220

    • Fuente de agua: Public

    • Tamaño de la parcela: 70 x

    • Nombre de subdivisión: LAKEFRONT ESTATES

Consulta privada
Habla con el asesor de este inmueble.
Planos, documentos del HOA, comparables off-market, agendar una visita privada — un solo mensaje directo al especialista local.

Más como esta

Nuevo
En Venta
$179,000
2 camas · 2 baños · 1,200 sqft
SAN MATEO VILLAGE SEC 01, TITUSVILLE
5000 SANTA ANNA AVENUE
En Venta
$249,990
Casa
4 camas · 2 baños · 1,336 sqft
SOUTH LAKE VILLAGE SEC 01, TITUSVILLE
90 SKY LANE
En Venta
$169,000
Casa
3 camas · 2 baños · 1,374 sqft
INDIAN RIVER HEIGHTS UNIT 11, TITUSVILLE
1400 MILTON STREET
En Venta
$248,900
Lotes / Tierras
0.51 acres
JOHN F MORGAN SUB, TITUSVILLE
2550 GARDEN STREET
-$15K
En Venta
$250,000
Casa
3 camas · 1 baños · 1,414 sqft
LAKE DRIVE TERRACE, TITUSVILLE
2625 GARDEN STREET
-$7K
En Venta
$226,000
Casa
3 camas · 2 baños · 933 sqft
INDIAN RIVER HEIGHTS UNIT 6, TITUSVILLE
4450 KEATS AVENUE
-$40K
En Venta
$170,000
Adosados
2 camas · 1 baños · 1,132 sqft
FOREST VILLAS TOWNHOMES, Titusville
1910 South Street, Titusville FL 32780
-$10K
En Venta
$209,980
Condo / Coop
2 camas · 2 baños · 830 sqft
PELICAN POINT A CONDO, TITUSVILLE
2465 S WASHINGTON AVENUE UNIT A202

Mercado cerca de esta dirección

Conteos en vivo en la misma zona.
Ver todo

The multiple listing information is provided by the Stellar MLS from a copyrighted compilation of listings. The compilation of listings and each individual listing are ©2026-present Stellar MLS. All Rights Reserved. The information provided is for consumers' personal, noncommercial use and may not be used for any purpose other than to identify prospective properties consumers may be interested in purchasing. All properties are subject to prior sale or withdrawal. All information provided is deemed reliable but is not guaranteed accurate, and should be independently verified. Listing courtesy of: MARK SPAIN REAL ESTATE