Vender tu casa
Valoración gratuita de tu hogar
Contacto
Cuéntenos sobre sus necesidades

2441 NE 48th Court, Lighthouse Point FL 33064

Casa En Venta
$6,995,000

BTC: 110.76801267

ETH: 4,386.43247277

2 días
Frente al mar
5 camas
5 baños
5,009 sqft

Visión general

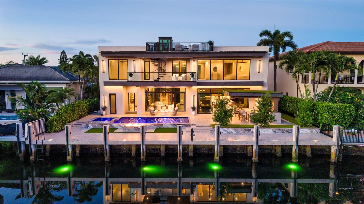
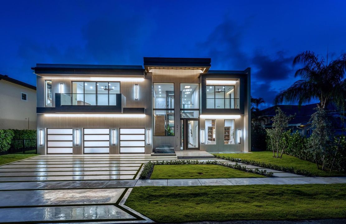
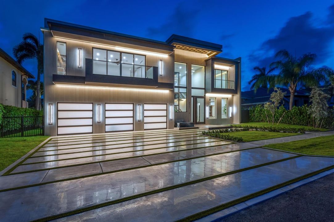
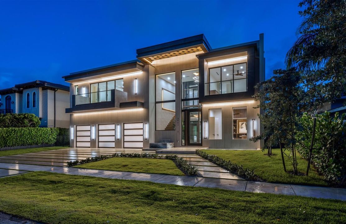
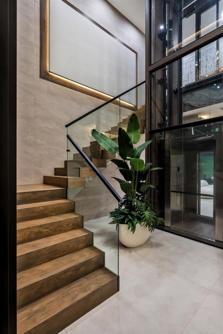
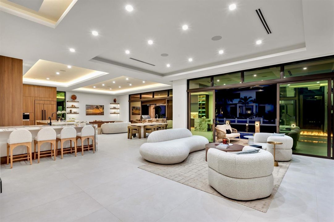
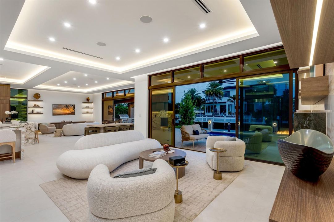
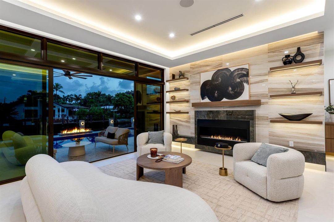
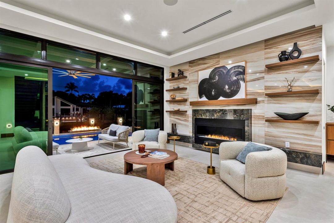
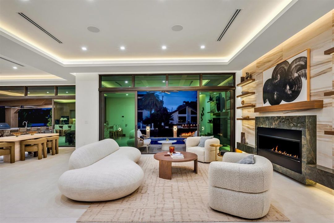
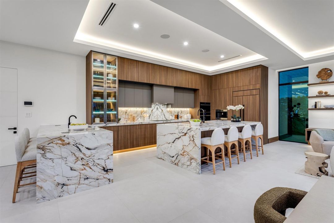
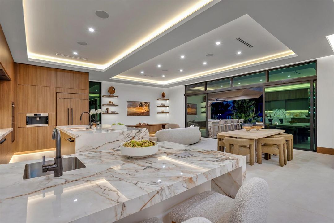
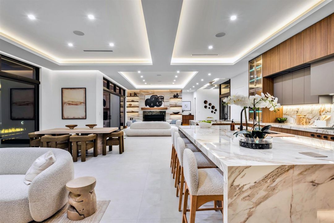
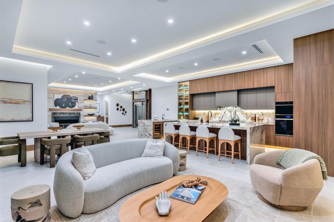
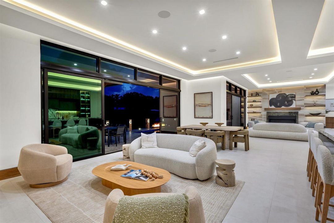
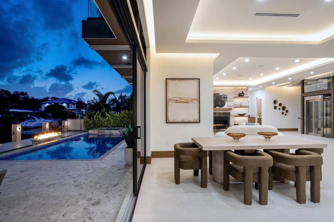
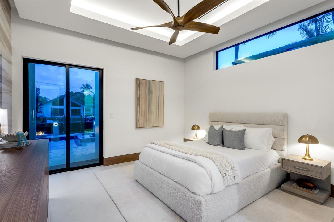
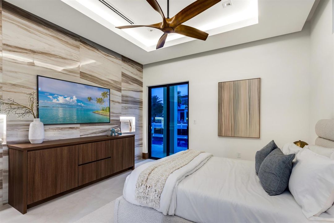
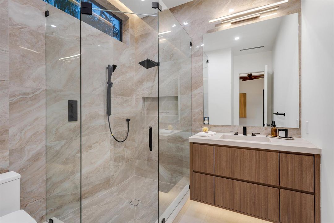
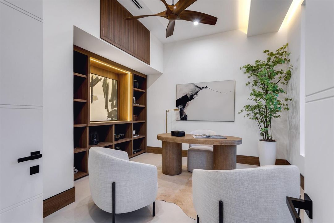
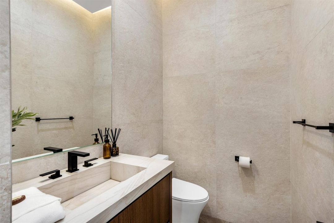
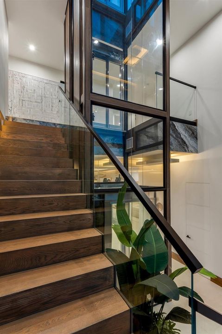
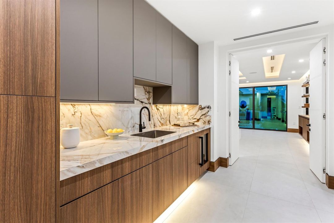
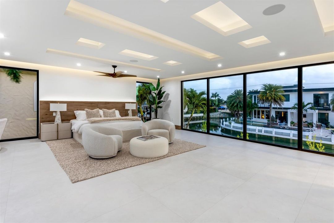
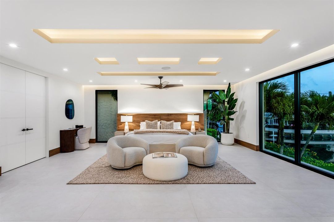
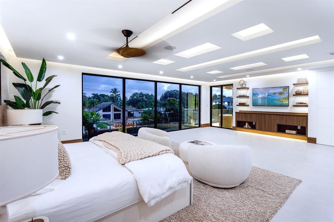
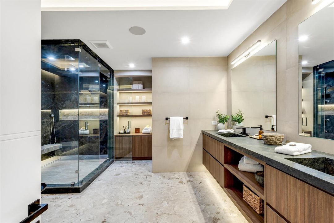
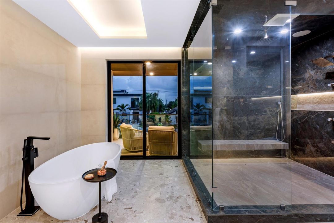
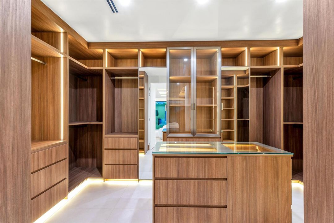
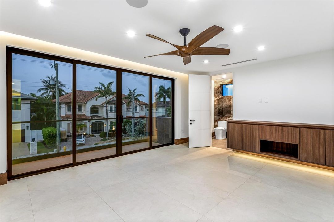
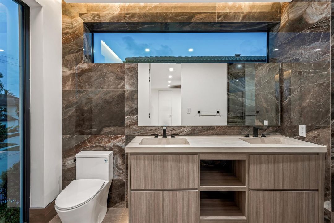
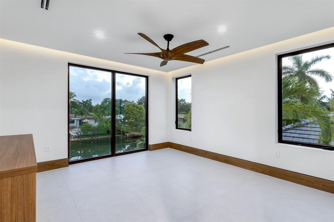
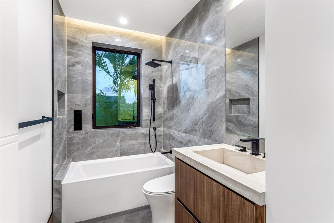
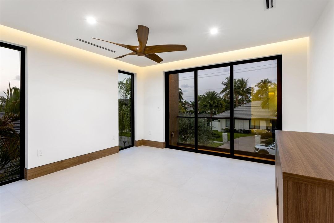
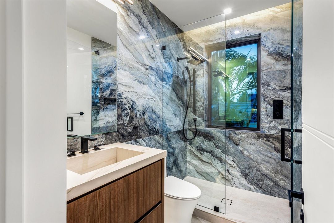
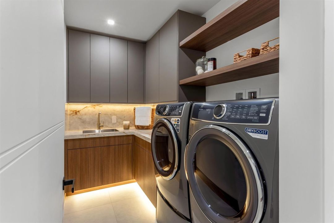
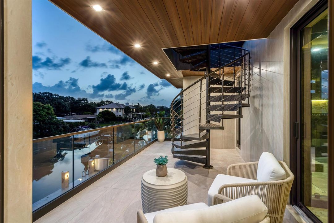
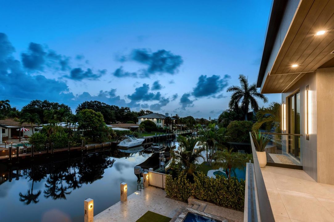
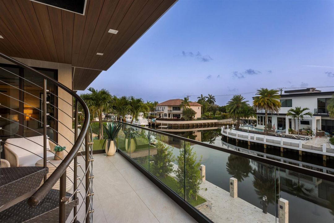
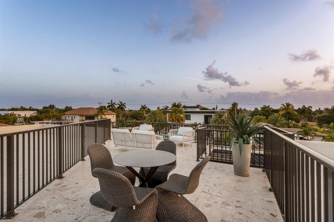
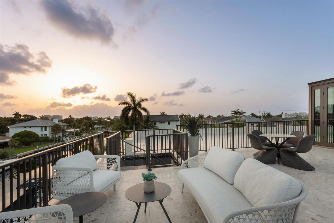
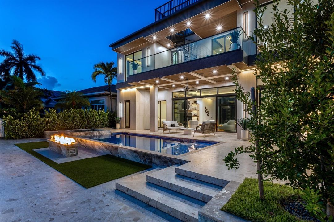
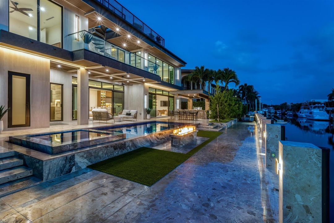
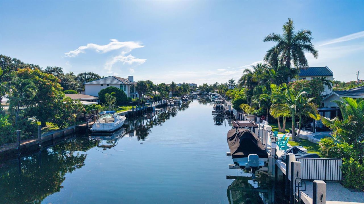
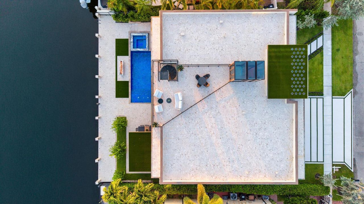
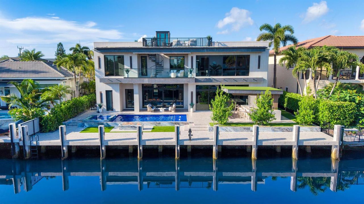
Brand-New Ultra Modern Masterpiece sited on 80' of waterfrontage in sought-after Lighthouse Point. Masterfully crafted by Soverns Developers, the residence offers 5,009± SqFt with 5 bedrooms, 5 full baths, a cabana bath & powder room. A white oak staircase and 3-story hydraulic glass elevator lead to a rooftop deck with sweeping water views. The chef's kitchen showcases Calacutta porcelain counters, custom cabinetry, Wolf ovens and gas range, and a Sub-Zero wine fridge. Amenities include 18,000± SqFt of porcelain tile, 1,200± linear feet of cove lighting, a 35KW gas generator & Lutron lighting. Outside, a heated saltwater pool with spillover spa and cantilevered summer kitchen complement the full-service 80' concrete yacht dock — ideal for the avid boater, minutes to the Hillsboro Inlet.

Ubicación

Detalles

Tipo:
Residential
Estacionamiento:
2 Or More Spaces / Driveway / Parking Garage / No Rv/Boats
Año de construcción:
2026
Lote:
0.18 Hectáreas
Calefacción:
Central / Electric
precio por sq. medidor:
$1,396
Enfriamiento:
Central Air / Electric
HOA:
Sin datos

Valuation

Our model vs. what's actually selling nearby.
Estimate
$5,925,000
$5.5M – $7.4M
Confidence Low
List vs. estimate
$1.1M above estimate
List $6,995,000 · +18.1%
Our model says this listing is priced above recent comparable activity. Room to negotiate.
Price per sq ft
$1,396
+99.8% vs. city median $698
Based on
5 MLS comparables
Median of recent comparable listings. Sold comps use closing price, active listings use list price.

Destacados

Annual tax
$17,043
2025
Pool
Concrete
View
Canal, Water
Waterfront
Canal Front, Canal Width 81-120 Feet
Garage
3 car garage
Pets
Allowed
Más hechos y características
  • Piso

    • Tile

    • Wood

    Calefacción

    • Central

    • Electric

    Enfriamiento

    • Central Air

    • Electric

    Accesorios

    • Dishwasher

    • Disposal

    • Dryer

    • Microwave

    • Other Equipment/Appliances

    • Gas Range

    • Refrigerator

    • Self Cleaning Oven

    • Wall Oven

    • Washer

    Otras características interiores

    • Bar

    • Built-in Features

    • Closet Cabinetry

    • Cooking Island

    • Elevator

    • Entrance Foyer

    • Walk-In Closet(s)

    • Wet Bar

    • Den/Library/Office

    • Family Room

    • Storage

    • Utility Room/Laundry

    Dormitorios y baños

    • Dormitorios: 5

    • Baños: 2

    • Baños completos: 5

  • Estacionamiento

    • 2 Or More Spaces

    • Driveway

    • Parking Garage

    • No Rv/Boats

    Propiedad

    • Pisos: 2

    • Piscina Privada: Si

    • Características Exteriores: Balcony / Barbeque / Built-In Grill / Open Balcony / Outdoor Shower

    Lote

    • Lote: 0.18 Hectáreas

    Otra Información de Propiedad

    • Número de Parcela: 484307090610

    • Zonificación: RS-3

  • Tipo y estilo

    • Tipo de propiedad: Residential

    • Subtipo de propiedad: Single Family Residence

  • Utilidad

    • Cable Connected

    • Sewer Connected

    • Cable Available

    • Sewer Available

    • Water Available

  • Otra información financiera

    • Importe anual de impuestos: $17,043

  • Detalles de la fuente

    • MLS ID: B26051272

    Otros hechos

    • Materiales de construcción: CBS Construction / Slab Construction / Stucco

    • Características de lavandería: Laundry Room / Utility Room/Laundry

    • Características del lote: Less Than 1/4 Acre Lot / Less Than 1 Acre

    • Características del patio y el porche: Open Balcony / Patio

    • Características de la piscina: Concrete / Gunite / Hot Tub / Private / Pool/Spa Combo

    • Caras de dirección: South

    • Otras estructuras: Livable

    • Estilo arquitectónico: Multi Level / Three Or More Stories / Modern/Contemporary

    • Frente al mar: Si

    • Espacios de garaje: 3

    • Garaje adjunto: Si

    • Garaje: Si

    • Salón: 5009

    • Fuente de agua: Public

    • Nombre de subdivisión: CORAL KEY VILLAS 2ND SEC

Consulta privada
Habla con el asesor de este inmueble.
Planos, documentos del HOA, comparables off-market, agendar una visita privada — un solo mensaje directo al especialista local.

Más como esta

Nuevo
En Venta
$6,950,000
Condo / Coop
4 camas · 4 baños · 7,767 sqft
ARAGON CONDO, Boca Raton
2494 S Ocean Blvd, Boca Raton FL 33432
En Venta
$8,000,000
Comercial
0 room(s)
Pompano Beach
50 NE 26th Street, Pompano Beach FL 33064
En Venta
$5,495,000
Casa
5 camas · 5 baños · 5,527 sqft
LIGHTHOUSE POINT 6TH SEC, Lighthouse Point
2320 NE 34th Court, Lighthouse Point FL 33064
En Venta
$7,295,000
Casa
5 camas · 5 baños · 6,817 sqft
ROYAL PALM YACHT & COUNTRY, Boca Raton
2225 W Silver Palm Road, Boca Raton FL 33432
En Venta
$5,299,900
Casa
5 camas · 5 baños · 4,631 sqft
Lighthouse Point,Lighthouse Point, Lighthouse Point
2360 NE 49th Street, Lighthouse Point FL 33064
-$251K
En Venta
$7,199,000
Casa
5 camas · 7 baños · 5,484 sqft
VENETIAN ISLES 1ST SEC, Lighthouse Point
2801 NE 36th Street, Lighthouse Point FL 33064
En Venta
$7,499,000
Casa
5 camas · 6 baños · 6,602 sqft
LIGHTHOUSE POINT 6TH SEC, Lighthouse Point
3131 NE 27th Avenue, Lighthouse Point FL 33064
En Venta
$5,375,000
Casa
4 camas · 5 baños · 4,572 sqft
COVE 2ND SEC, Deerfield Beach
1641 SE 7th St, Deerfield Beach FL 33441

Mercado cerca de esta dirección

Conteos en vivo en la misma zona.
Ver todo

The multiple listing information is provided by the Miami Association of REALTORS® from a copyrighted compilation of listings. The compilation of listings and each individual listing are ©2026-present Miami Association of REALTORS®. All Rights Reserved. The information provided is for consumers' personal, noncommercial use and may not be used for any purpose other than to identify prospective properties consumers may be interested in purchasing. All properties are subject to prior sale or withdrawal. All information provided is deemed reliable but is not guaranteed accurate, and should be independently verified. Listing courtesy of: Premier Estate Properties Inc.