Vender tu casa
Valoración gratuita de tu hogar
Contacto
Cuéntenos sobre sus necesidades

2441 STAVER STREET

Casa En Venta
$515,000

BTC: 6.73202614

ETH: 214.58333333

20 días
3 camas
2 baños
2,601 sqft

Visión general

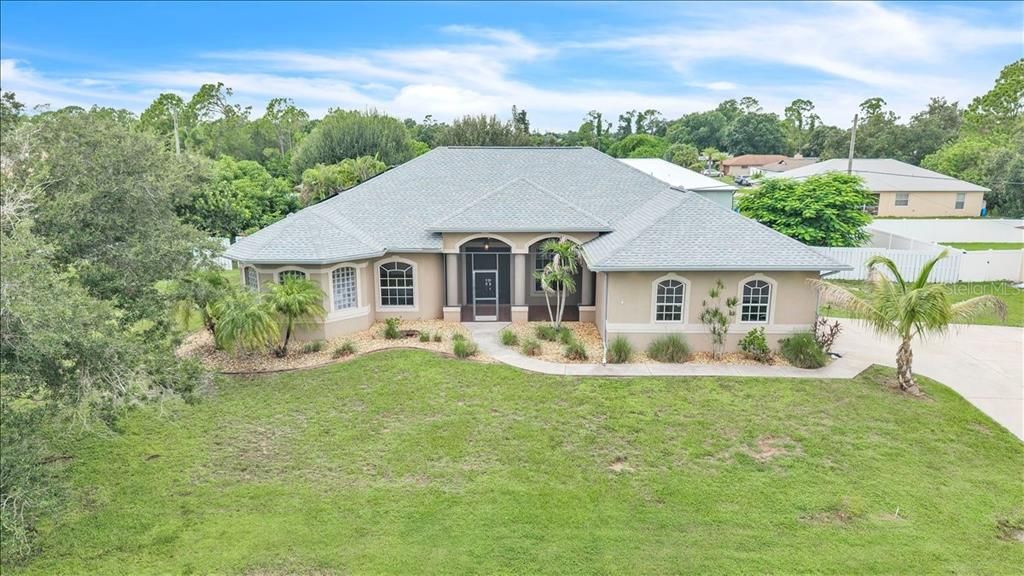
Virtually Staged. Exceptional Solar-Powered Pool Home on an Oversized Homesite! Experience the perfect blend of spacious living, energy efficiency, and the Florida lifestyle in this beautifully designed 3-bedroom plus office, 2.5-bath home offering 2,601 square feet of thoughtfully designed living space. Situated on an oversized lot with a private fenced backyard, this impressive residence welcomes you with lush tropical landscaping, an attractive front elevation, and a screened entry. Step inside to discover soaring tray and volume ceilings, elegant architectural archways, decorative columns, abundant natural light, and an open-concept layout designed for both comfortable everyday living and entertaining. The expansive great room opens effortlessly to the screened pool lanai through oversized sliding glass doors, creating seamless indoor-outdoor living. Just off the great room, the formal dining room provides an elegant setting for holiday gatherings, dinner parties, and special occasions. The heart of the home is the spacious kitchen, featuring abundant wood cabinetry, granite countertops, a large breakfast bar, extensive prep space, a pantry, and a built-in buffet with glass display cabinets. Perfectly positioned to overlook the family room and sunny breakfast nook, the kitchen keeps everyone connected while offering beautiful views of the pool and lanai. Privately tucked away, the spacious primary suite offers tray ceilings, direct lanai access, and a luxurious ensuite bath complete with dual vanities, a relaxing soaking tub, an oversized through shower, and decorative glass block windows that fill the space with natural light. Two generously sized guest bedrooms are situated on the opposite side of the home and share a full bathroom, while the dedicated office with French doors provides the ideal space for working remotely, hobbies, or additional guest accommodations. A convenient half bath also serves the pool area. Step outside to your own private backyard retreat featuring a heated saltwater pool with a beautiful Pebble Tec finish (resurfaced 2024), surrounded by an expansive screened paver lanai designed for year-round enjoyment. Multiple covered seating areas create the perfect setting for entertaining or relaxing, while the convenient outdoor shower adds a true resort-style touch. The private fenced backyard offers added privacy and plenty of room for pets, play, or future outdoor additions. Designed with both comfort and efficiency in mind, the home also features owned solar panels to help reduce electric costs, a 2023 air-conditioning system, 2023 water heater, an oversized indoor laundry room with a utility sink and custom built-in storage, an oversized garage, a whole-house audio system, and an owned security system with wired cameras. Conveniently located near shopping, dining, golf courses, parks, schools, Charlotte Harbor, public boat ramps, historic downtown Punta Gorda, I-75, and Southwest Florida's beautiful Gulf beaches, this exceptional home offers the perfect combination of quality, comfort, and location. *PLEASE ENJOY THE 3D INTERACTIVE VIRTUAL TOUR ASSOCIATED WITH THIS LISTING**

Ubicación

Detalles

Tipo:
Residential
Estacionamiento:
Driveway / Garage Faces Side / Ground Level / Off Street / Oversized
Año de construcción:
2008
Lote:
0.46 Hectáreas
Calefacción:
Central
precio por sq. medidor:
$198
Enfriamiento:
Central Air
HOA:
Sin datos

Valuation

Our model vs. what's actually selling nearby.
Estimate
$515,000
$411K – $609K
Confidence Low
List vs. estimate
At estimate
List $515,000 · +0.0%
List is in line with recent comparable activity.
Price per sq ft
$198
-10.3% vs. city median $220
Based on
5 MLS comparables
Median of recent comparable listings. Sold comps use closing price, active listings use list price.

Destacados

Annual tax
$3,653
2025
Pool
Gunite
View
Pool
Garage
2 car garage
Pets
Allowed
Más hechos y características
  • Piso

    • Ceramic Tile

    • Laminate

    Calefacción

    • Central

    Enfriamiento

    • Central Air

    Accesorios

    • Dishwasher

    • Microwave

    • Range

    • Refrigerator

    Otras características interiores

    • Cathedral Ceiling(s)

    • Ceiling Fan(s)

    • Crown Molding

    • Eating Space In Kitchen

    • High Ceilings

    • Kitchen/Family Room Combo

    • Open Floorplan

    • Primary Bedroom Main Floor

    • Split Bedroom

    • Stone Counters

    • Tray Ceiling(s)

    • Vaulted Ceiling(s)

    • Walk-In Closet(s)

    Dormitorios y baños

    • Dormitorios: 3

    • Baños: 1

    • Baños completos: 2

  • Estacionamiento

    • Driveway

    • Garage Faces Side

    • Ground Level

    • Off Street

    • Oversized

    Propiedad

    • Pisos: One

    • Piscina Privada: Si

    • Características Exteriores: Lighting / Outdoor Shower / Rain Gutters / Sliding Doors

    Lote

    • Lote: 0.46 Hectáreas

    Otra Información de Propiedad

    • Número de Parcela: 402213456012

    • Zonificación: RSF3.5

  • Tipo y estilo

    • Tipo de propiedad: Residential

    • Subtipo de propiedad: Single Family Residence

  • Utilidad

    • BB/HS Internet Available

    • Cable Available

    • Cable Connected

    • Electricity Available

    • Electricity Connected

    • Solar

  • Otra información financiera

    • Importe anual de impuestos: $3,653

  • Detalles de la fuente

    • MLS ID: C7528982

    Otros hechos

    • Materiales de construcción: Block / Stucco

    • Detalles de la fundación: Slab

    • Características de lavandería: Electric Dryer Hookup / Inside / Laundry Room / Washer Hookup

    • Características del lote: In County / Landscaped / Oversized Lot

    • Características del patio y el porche: Covered / Patio / Screened

    • Características de la piscina: Gunite / Heated / In Ground / Outside Bath Access / Salt Water / Screen Enclosure / Solar Heat

    • Características de la ventana: Blinds

    • Caras de dirección: East

    • Espacios de garaje: 2

    • Garaje: Si

    • Salón: 2601

    • Fuente de agua: Public

    • Tamaño de la parcela: 161 x 125

    • Nombre de subdivisión: PORT CHARLOTTE SEC 20

Consulta privada
Habla con el asesor de este inmueble.
Planos, documentos del HOA, comparables off-market, agendar una visita privada — un solo mensaje directo al especialista local.

Más como esta

En Venta
$392,500
Casa
3 camas · 2 baños · 1,702 sqft
0, Port Charlotte
23438 NELSON AVE, Port Charlotte FL 33954
En Venta
$384,950
Casa
3 camas · 2 baños · 1,848 sqft
PUNTA GORDA ISLES SEC 20, PUNTA GORDA
25892 AYSEN DRIVE
Nuevo
En Venta
$400,000
Casa
4 camas · 2 baños · 2,285 sqft
PUNTA GORDA ISLES SEC 20, PUNTA GORDA
86 SANTAREM CIRCLE
Nuevo
En Venta
$615,000
Casa
4 camas · 3 baños
DEEP CREEK, Other City - In The State Of Florida
1335 RAZORBILL, Other City - In The State Of Florida FL 33983
En Venta
$625,000
Casa
3 camas · 2 baños · 2,339 sqft
PUNTA GORDA ISLES SEC 20, PUNTA GORDA
25279 PUNTA MADRYN AVENUE
En Venta
$589,000
Casa
3 camas · 3 baños · 2,674 sqft
PUNTA GORDA ILSES SEC 23, PUNTA GORDA
1736 NUREMBERG BOULEVARD
En Venta
$629,000
Casa
4 camas · 3 baños · 2,041 sqft
PUNTA GORDA ISLES SEC 23,DEEP CREEK, Punta Gorda
1937 RAZORBILL LN, Punta Gorda FL 33983
En Venta
$386,994
Casa
4 camas · 3 baños · 2,093 sqft
PUNTA GORDA ISLES SECTION 1, PUNTA GORDA
25419 PANACHE LANE

Mercado cerca de esta dirección

Conteos en vivo en la misma zona.
Ver todo

The multiple listing information is provided by the Stellar MLS from a copyrighted compilation of listings. The compilation of listings and each individual listing are ©2026-present Stellar MLS. All Rights Reserved. The information provided is for consumers' personal, noncommercial use and may not be used for any purpose other than to identify prospective properties consumers may be interested in purchasing. All properties are subject to prior sale or withdrawal. All information provided is deemed reliable but is not guaranteed accurate, and should be independently verified. Listing courtesy of: MARINA PARK REALTY LLC