Vender tu casa
Valoración gratuita de tu hogar
Contacto
Cuéntenos sobre sus necesidades

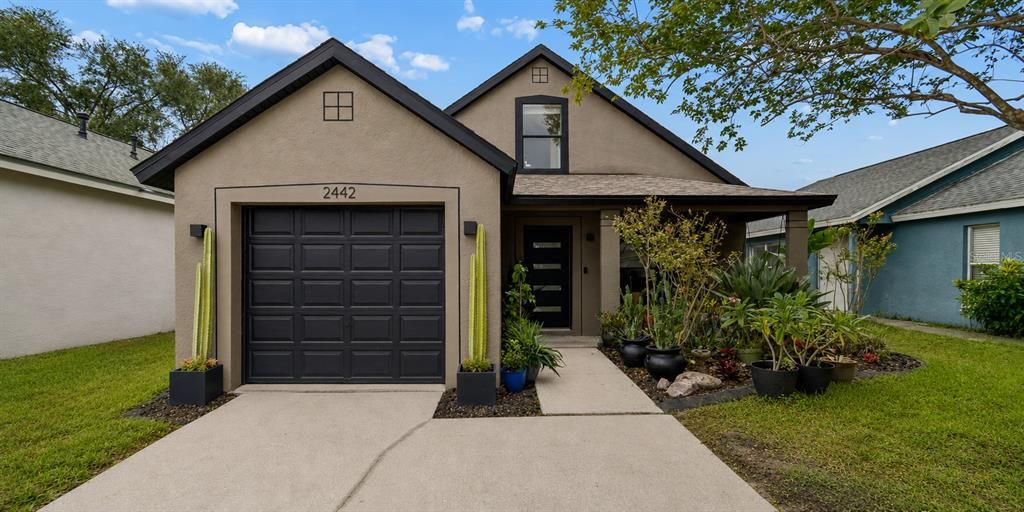
2442 SAGEMONT DRIVE

Casa En Venta
$355,000

BTC: 5.52529183

ETH: 186.58285330

8 días
3 camas
2 baños
1,408 sqft

Visión general

MODERN. STYLISH. INVITING. Welcome to this beautifully reimagined home in the highly desirable Sterling Ranch community of Brandon, where over $100,000 in renovations and improvements have created a move-in ready home that blends modern design with everyday comfort. From the moment you arrive, you'll appreciate the fresh curb appeal with a new contemporary front entry door, updated exterior accents, and thoughtfully landscaped gardens. Inside, bright, open living spaces feature luxury vinyl plank flooring, abundant natural light, and a striking modern Viewrail staircase. The beautifully remodeled kitchen is the centerpiece of the home, showcasing shaker cabinetry, granite countertops, a herringbone tile backsplash, farmhouse sink, stainless steel appliances, and a sleek vent hood. The spacious primary suite offers a comfortable retreat with an updated bathroom, while the renovated upstairs bathroom adds even more style and functionality. Additional improvements include a newer HVAC system, new sliding glass door with built-in blinds, French drain system with catch basins, and updated lighting, ceiling fans, electrical outlets, and switches throughout. Enjoy year-round Florida living from the screened lanai overlooking a peaceful backyard with mature landscaping and garden space. Just a short stroll away, you'll find the community park, playground, and pool, while shopping, dining, top-rated schools, and major commuter routes are all conveniently nearby. This is a rare opportunity to own a thoughtfully updated home where the major improvements have already been completed. Simply move in and start enjoying everything Sterling Ranch has to offer.

Ubicación

Detalles

Tipo:
Residential
Estacionamiento:
Sin datos
Año de construcción:
1996
Lote:
0.09 Hectáreas
Calefacción:
Central / Electric
precio por sq. medidor:
$252
Enfriamiento:
Central Air
HOA:
$69

Valuation

Our model vs. what's actually selling nearby.
Estimate
$324,950
$249K – $342K
Confidence Low
List vs. estimate
$30K above estimate
List $355,000 · +9.2%
Our model says this listing is priced above recent comparable activity. Room to negotiate.
Price per sq ft
$252
+10.1% vs. city median $228
Based on
10 MLS comparables
Median of recent comparable listings. Sold comps use closing price, active listings use list price.

Destacados

Annual tax
$1,553
2025
HOA
$69/qtr
Garage
1 car garage
Pets
Allowed
Más hechos y características
  • Piso

    • Carpet

    • Ceramic Tile

    • Linoleum

    • Luxury Vinyl

    Calefacción

    • Central

    • Electric

    Enfriamiento

    • Central Air

    Accesorios

    • Convection Oven

    • Dishwasher

    • Dryer

    • Electric Water Heater

    • Microwave

    • Range

    • Range Hood

    • Refrigerator

    • Washer

    Otras características interiores

    • Ceiling Fan(s)

    • Crown Molding

    • Primary Bedroom Main Floor

    • Solid Wood Cabinets

    • Stone Counters

    • Tray Ceiling(s)

    • Walk-In Closet(s)

    • Window Treatments

    Dormitorios y baños

    • Dormitorios: 3

    • Baños completos: 2

  • Propiedad

    • Pisos: Two

    • Características Exteriores: Private Yard

    Lote

    • Lote: 0.09 Hectáreas

    Otra Información de Propiedad

    • Número de Parcela: U0530202NM00000200007.0

    • Zonificación: PD

  • Tipo y estilo

    • Tipo de propiedad: Residential

    • Subtipo de propiedad: Single Family Residence

  • Utilidad

    • BB/HS Internet Available

    • Cable Available

    • Electricity Connected

    • Fiber Optics

    • Natural Gas Available

    • Phone Available

    • Sewer Connected

    • Water Connected

  • Otra información financiera

    • HOA: $69

    • Frecuencia HOA: Quarterly

    • Importe anual de impuestos: $1,553

  • Detalles de la fuente

    • MLS ID: TB8521151

    Otros hechos

    • Materiales de construcción: Block / Stucco

    • Detalles de la fundación: Slab

    • Características de lavandería: In Garage

    • Características de la ventana: Blinds

    • Caras de dirección: West

    • Espacios de garaje: 1

    • Garaje adjunto: Si

    • Garaje: Si

    • Salón: 1408

    • Fuente de agua: Public

    • Tamaño de la parcela: 40 x 100

    • Nombre de subdivisión: STERLING RANCH UNIT 12

Consulta privada
Habla con el asesor de este inmueble.
Planos, documentos del HOA, comparables off-market, agendar una visita privada — un solo mensaje directo al especialista local.

Más como esta

Nuevo
En Venta
$358,000
Casa
3 camas · 2 baños · 1,173 sqft
HEATHER LAKES PH 1 UNIT 1 S, BRANDON
1069 BRIDLEWOOD WAY
Nuevo
En Venta
$299,900
Adosados
3 camas · 2 baños · 1,644 sqft
VALHALLA PH 1-2, RIVERVIEW
4879 POND RIDGE DRIVE
Nuevo
En Venta
$319,999
Casa
3 camas · 1 baños · 1,369 sqft
HAPPY ACRES SUB 1 S, RIVERVIEW
11110 HACKNEY DRIVE
Nuevo
En Venta
$385,000
Casa
4 camas · 2 baños · 2,115 sqft
HEATHER LAKES UNIT XXVII PH, BRANDON
1612 PROWMORE DR
Nuevo
En Venta
$275,000
Adosados
3 camas · 2 baños · 1,708 sqft
VILLAGES OF BLOOMINGDALE PH, RIVERVIEW
6105 OLIVEDALE DRIVE
Nuevo
En Venta
$270,000
Casa
3 camas · 2 baños · 1,781 sqft
PONDEROSA 2ND ADD, BRANDON
606 GREENBRIAR DRIVE
Nuevo
En Venta
$305,000
Casa
3 camas · 2 baños · 1,434 sqft
HANCOCK SUB, RIVERVIEW
8017 MAYS AVENUE
Nuevo
En Venta
$349,900
Casa
4 camas · 2 baños · 1,356 sqft
SOUTHWOOD HILLS UNIT 14, BRANDON
3721 COPPERTREE CIRCLE

Mercado cerca de esta dirección

Conteos en vivo en la misma zona.
Ver todo

The multiple listing information is provided by the Stellar MLS from a copyrighted compilation of listings. The compilation of listings and each individual listing are ©2026-present Stellar MLS. All Rights Reserved. The information provided is for consumers' personal, noncommercial use and may not be used for any purpose other than to identify prospective properties consumers may be interested in purchasing. All properties are subject to prior sale or withdrawal. All information provided is deemed reliable but is not guaranteed accurate, and should be independently verified. Listing courtesy of: KELLER WILLIAMS TAMPA PROPERTIES