Vender tu casa
Valoración gratuita de tu hogar
Contacto
Cuéntenos sobre sus necesidades

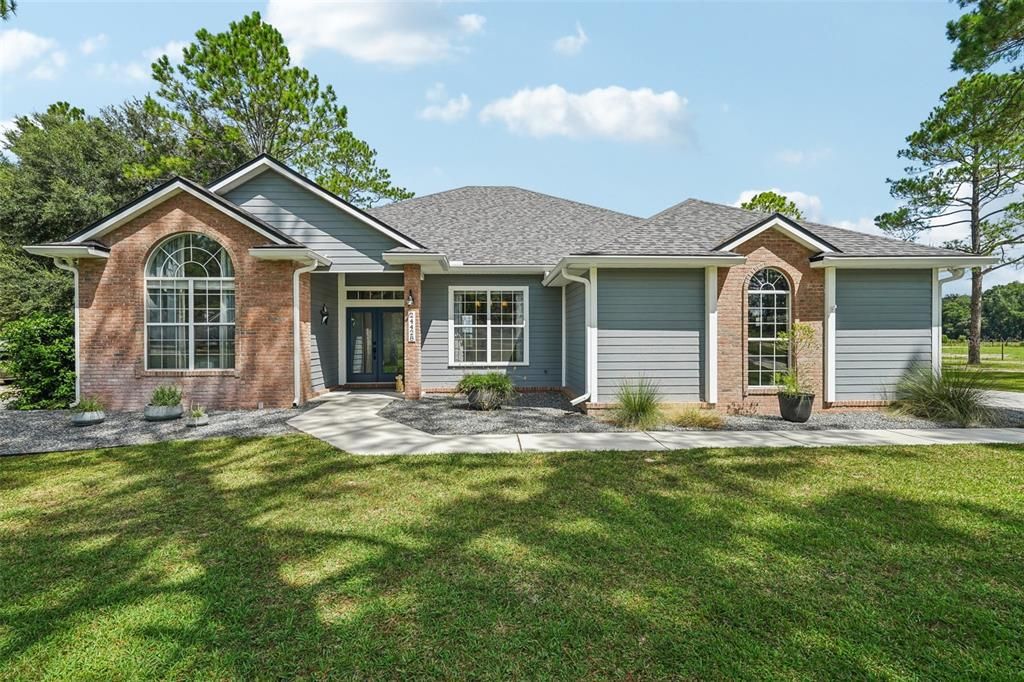
24428 NW 155TH AVENUE

Casa Vendido Recientemente
$540,000

BTC: 6.58536585

ETH: 222.03947368

Fecha de venta: 2025-10-31
2 días
4 camas
3 baños
2,346 sqft

Visión general

Welcome to this stunning 4-bedroom, 3-bathroom single-family home in High Springs, Florida, offering 2,346 square feet of thoughtfully designed living space on over an acre of beautifully landscaped land. Recently updated, this home features a new roof (Aug 2023), all-new air conditioning (Jan 2024), water heater (Aug 2025), water softener (2023), pool chlorinator (2023), and gutters with guards (2022). The open-concept layout immediately welcomes you with a bright, spacious living room showcasing built-in shelving, a fireplace, and an abundance of natural light. With tile flooring throughout, the home offers both style and easy maintenance. The kitchen is a chef’s dream, complete with stainless steel appliances, solid wood cabinets, a breakfast bar island, ample counter space, a walk-in pantry, and an eat-in area, complemented by a formal dining room for entertaining. The primary suite is a private retreat featuring tray ceilings, direct access to the lanai, and an en suite bathroom with dual sinks, a luxurious jacuzzi tub, and a separate walk-in glass shower. Step outside to the true heart of the home: a screened-in lanai with a heated saltwater pool and spa overlooking a large, fenced backyard. Enjoy privacy, tranquility, and plenty of space for outdoor activities. The side-facing garage and long driveway add both convenience and curb appeal. Perfectly positioned for easy access to highways, grocery stores, natural preserves, and state parks, this home combines modern comfort with serene country living. Move in and experience the perfect blend of style, functionality, and outdoor enjoyment. Mortgage savings may be available for buyers of this listing.

Ubicación

Detalles

Tipo:
Residential
Estacionamiento:
Driveway / Garage Door Opener / Garage Faces Side
Año de construcción:
2002
Lote:
1.17 Hectáreas
Calefacción:
Central / Electric
precio por sq. medidor:
$228
Enfriamiento:
Central Air
HOA:
Sin datos

Destacados

Annual tax
$5,738
2024
Pool
Gunite
View
Pool
Garage
2 car garage
Pets
Allowed
Más hechos y características
  • Piso

    • Tile

    Calefacción

    • Central

    • Electric

    Enfriamiento

    • Central Air

    Accesorios

    • Dishwasher

    • Microwave

    • Range

    • Refrigerator

    Otras características interiores

    • Built-in Features

    • Ceiling Fan(s)

    • Living Room/Dining Room Combo

    • Open Floorplan

    • Primary Bedroom Main Floor

    • Solid Surface Counters

    • Solid Wood Cabinets

    • Split Bedroom

    • Tray Ceiling(s)

    • Vaulted Ceiling(s)

    • Walk-In Closet(s)

    Dormitorios y baños

    • Dormitorios: 4

    • Baños completos: 3

  • Estacionamiento

    • Driveway

    • Garage Door Opener

    • Garage Faces Side

    Propiedad

    • Pisos: One

    • Piscina Privada: Si

    • Características Exteriores: Lighting / Other / Rain Gutters / Sidewalk

    Lote

    • Lote: 1.17 Hectáreas

    Otra Información de Propiedad

    • Número de Parcela: 01532050010

    • Zonificación: R1

  • Tipo y estilo

    • Tipo de propiedad: Residential

    • Subtipo de propiedad: Single Family Residence

  • Utilidad

    • Cable Available

    • Electricity Connected

  • Otra información financiera

    • Importe anual de impuestos: $5,738

  • Detalles de la fuente

    • MLS ID: O6344432

    Otros hechos

    • Materiales de construcción: Brick / HardiPlank Type / Other

    • Detalles de la fundación: Slab

    • Características de la chimenea: Gas / Living Room

    • Características de lavandería: Inside / Laundry Room

    • Características del lote: Oversized Lot

    • Características del patio y el porche: Covered / Patio / Screened

    • Características de la piscina: Gunite / Heated / In Ground / Salt Water / Screen Enclosure

    • Caras de dirección: South

    • Otras estructuras: Shed(s)

    • Hogar: Si

    • Espacios de garaje: 2

    • Garaje adjunto: Si

    • Garaje: Si

    • Salón: 2346

    • Fuente de agua: Well

    • Nombre de subdivisión: PINE CREST

Consulta privada
Habla con el asesor de este inmueble.
Planos, documentos del HOA, comparables off-market, agendar una visita privada — un solo mensaje directo al especialista local.

Más como esta

Vendido Recientemente
$439,000
Casa
3 camas · 2 baños · 1,850 sqft
CINNAMON HILLS ESTATES PH 3, HIGH SPRINGS
24977 NW 168TH LANE
Nuevo
Vendido Recientemente
$490,000
Casa
4 camas · 2 baños · 1,916 sqft
SPRINGSTEAD, HIGH SPRINGS
15128 NW 232ND STREET
Nuevo
Vendido Recientemente
$475,000
Casa
3 camas · 2 baños · 1,620 sqft
SPRING HILL, HIGH SPRINGS
19191 NW 212TH STREET
Nuevo
Vendido Recientemente
$440,000
Casa
3 camas · 2 baños · 1,728 sqft
CINNAMON HILLS ESTATES PH 3, HIGH SPRINGS
25177 NW 176TH AVENUE
Nuevo
Vendido Recientemente
$665,000
Casa
3 camas · 2 baños · 2,430 sqft
STONEWOOD PB 36 PG 77, ALACHUA
11833 NW 234TH STREET
Nuevo
Vendido Recientemente
$511,000
Casa
3 camas · 2 baños · 2,004 sqft
RIVERGLEN, HIGH SPRINGS
19825 NW 257TH TERRACE
Nuevo
Vendido Recientemente
$375,000
Casa
3 camas · 2 baños · 1,578 sqft
TAMIAMI HEIGHTS #4, HIGH SPRINGS
13394 NW SR 45 ROAD
Nuevo
Vendido Recientemente
$655,000
Casa
4 camas · 3 baños · 2,514 sqft
CINNAMON HILLS ESTATES PH 3, HIGH SPRINGS
25116 NW 173RD AVENUE

Mercado cerca de esta dirección

Conteos en vivo en la misma zona.
Ver todo

The multiple listing information is provided by the Stellar MLS from a copyrighted compilation of listings. The compilation of listings and each individual listing are ©2026-present Stellar MLS. All Rights Reserved. The information provided is for consumers' personal, noncommercial use and may not be used for any purpose other than to identify prospective properties consumers may be interested in purchasing. All properties are subject to prior sale or withdrawal. All information provided is deemed reliable but is not guaranteed accurate, and should be independently verified. Listing courtesy of: REDFIN CORPORATION