Vender tu casa
Valoración gratuita de tu hogar
Contacto
Cuéntenos sobre sus necesidades
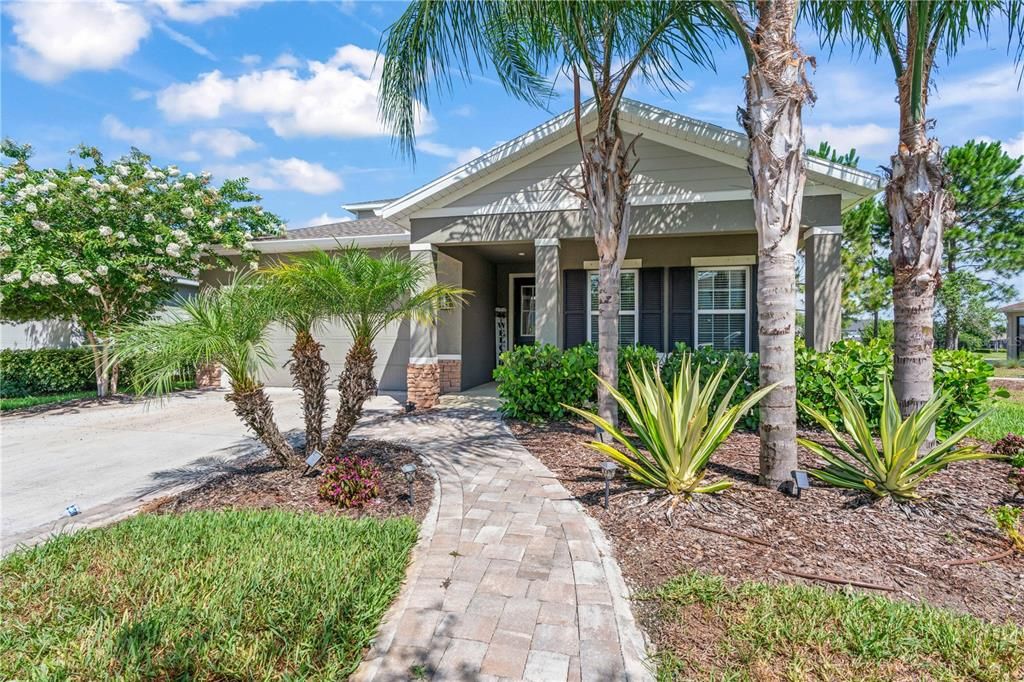
2443 PORTICO STREET

Casa En Renta
$3,750

BTC: 0.04585754

ETH: 1.54194079

/mo
8 días
Frente al mar
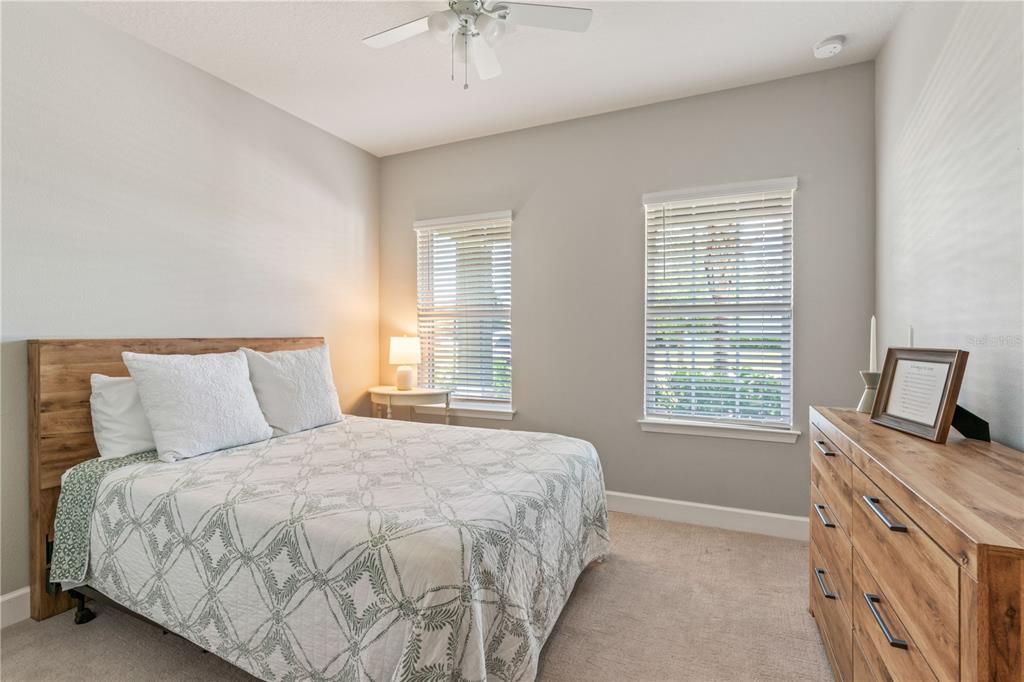
3 camas
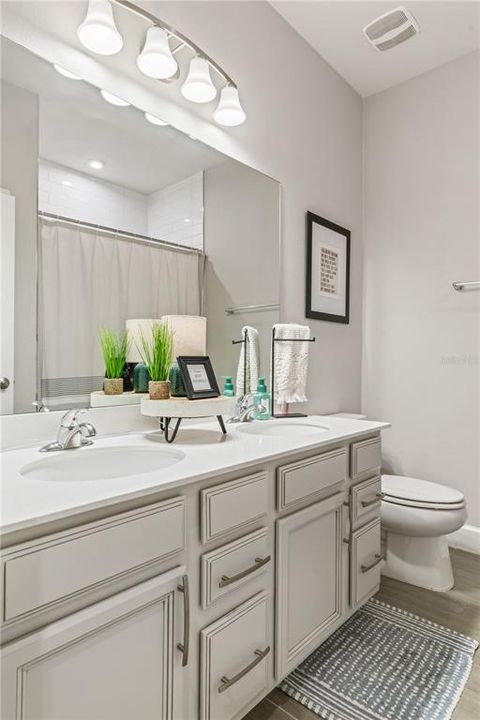
2 baños
2,386 sqft

Visión general

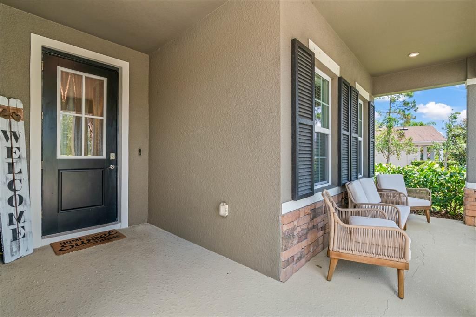
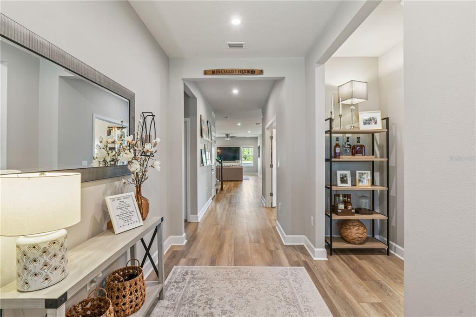
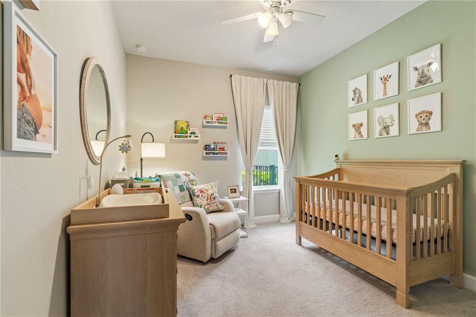
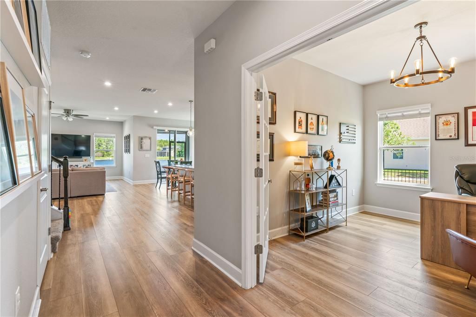
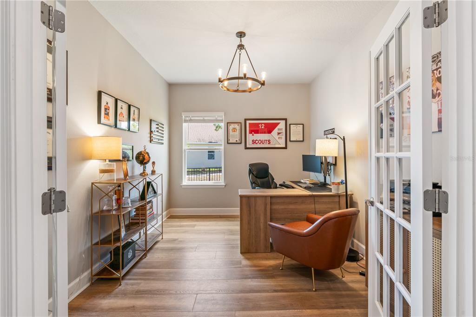
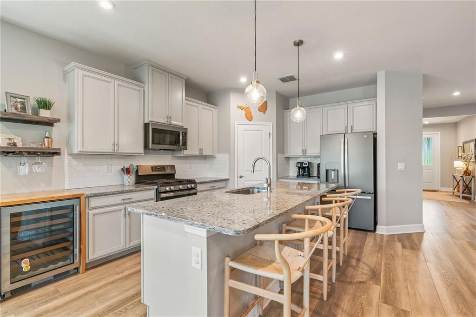
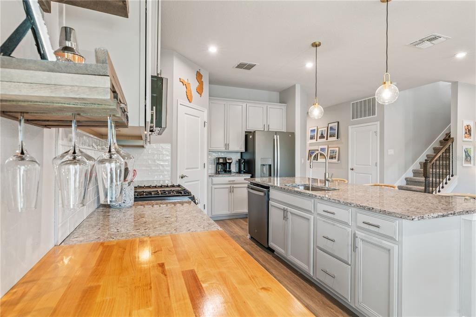
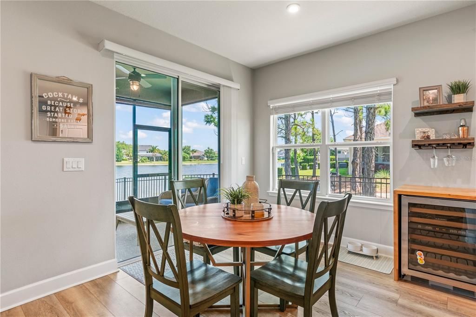
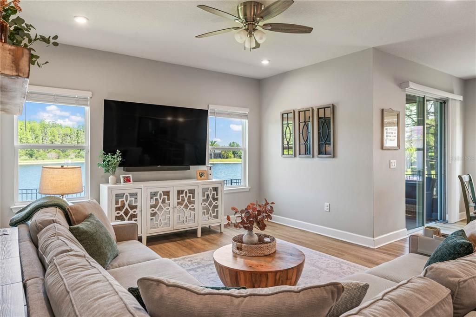
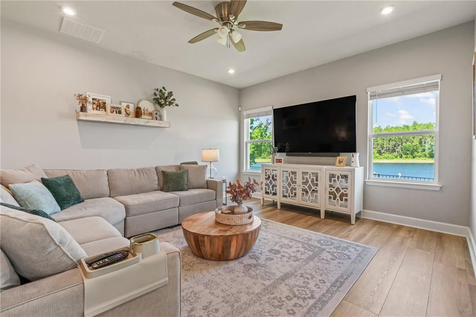
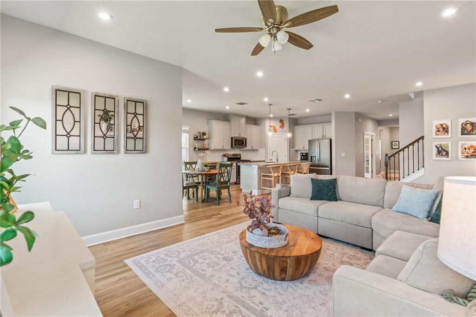
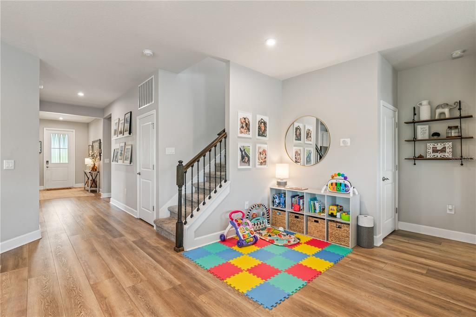
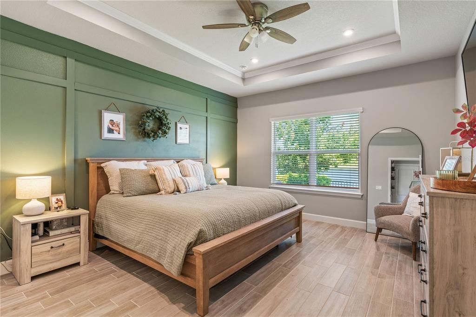
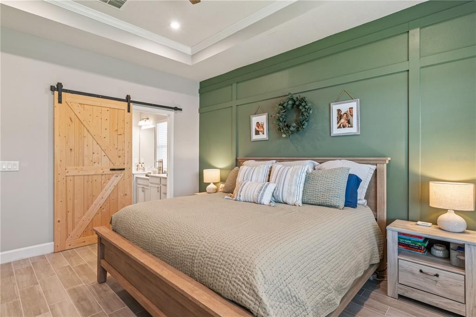
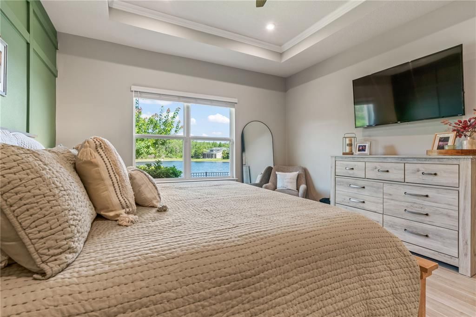
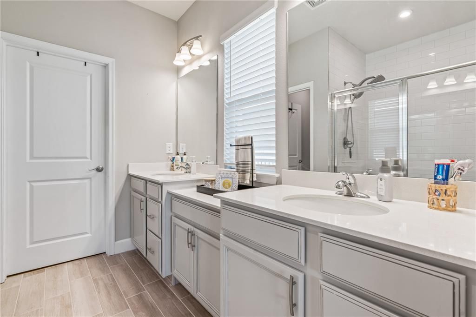
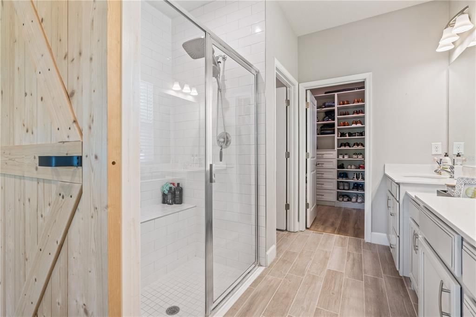
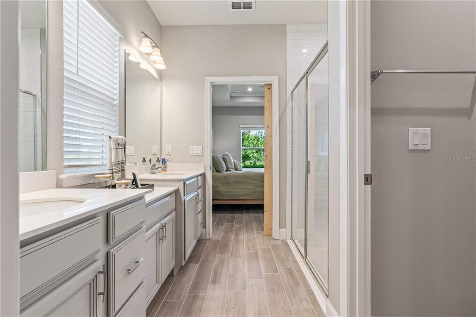
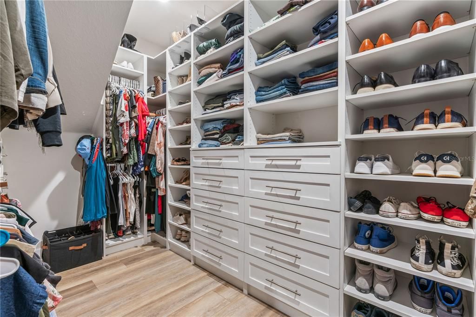
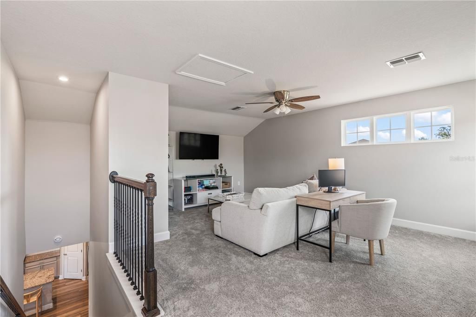
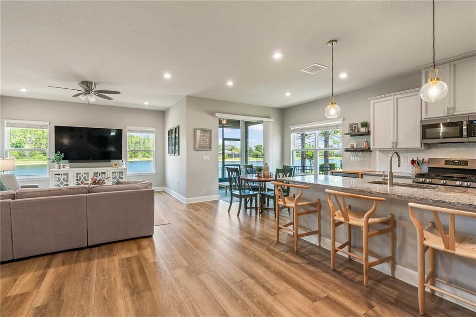
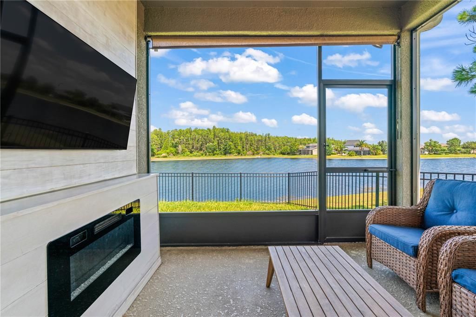
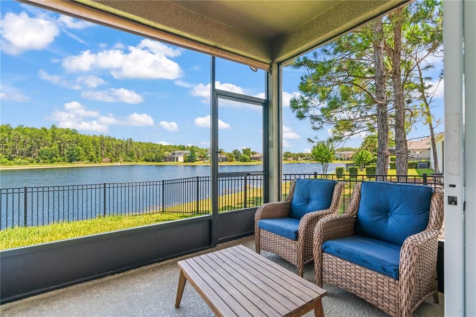
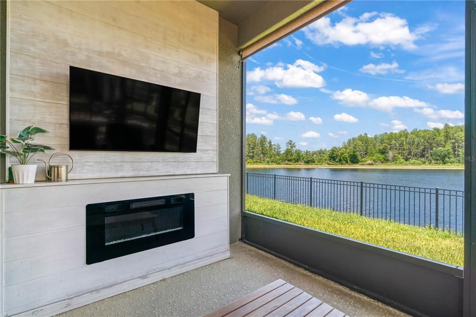
Waterfront home! Sellers offering a contribution toward interest rate buy-down. Welcome to Asturia, a modern community with resort-style amenities, and an inviting community feel in a highly sought-after Odessa neighborhood. The home was built in 2022 and is positioned on an oversized-waterfront lot. To the left of the home, one direct neighbor. To the right, a small community green space, and to the rear nothing but water and conservation. This homesite truly is one of its kind in this community. The home also boasts many owner enhancements, such as a custom master closet, custom fireplace on the lanai, and upgraded pantry. Designed as a split floorplan, the home offers three spacious bedrooms plus a dedicated office with glass French doors, AND a loft upstairs perfect for a theater room, play area, or an extra entertainment space. The dedicated office can be easily converted into a 4th bedroom as offered with the builder’s floorplan. The kitchen and living spaces are designed in an open concept creating a welcoming space for cozy family gatherings or larger events and holiday entertaining. Being a corner lot, the home is enveloped with natural light, and the window placement highlights the water features natural beauty, instantly elevating the property’s luxurious feel and tranquility. Built with modern features and upgrades, this move-in ready home also includes a whole-home water softener system. This home is located just one mile from the Veterans Expressway, approximately 25 minutes from Tampa International Airport, and 30 minutes to Downtown Tampa and the Riverwalk District. In an eastern direction the home is situated 20 minutes from the Tampa Premium Outlets and 25 minutes from Wesley Chapel to the east and Tarpon springs to the west. With just a quick drive away from St. Petersburg and Clearwater beaches, this home allows access to all the Tampa Bay area has to provide. Savor your morning coffee overlooking the water and taking advantage of Asturia's resort-style pool, clubhouse, fitness center, parks, playground, dog park, scenic trails, and vibrant community events. This is a place to call home.

Ubicación

Detalles

Tipo:
Residential Lease
Estacionamiento:
Driveway / Garage Door Opener
Año de construcción:
2022
Lote:
0.17 Hectáreas
Calefacción:
Central
precio por sq. medidor:
$2
Enfriamiento:
Central Air
HOA:
Sin datos

Valuation

Our model vs. what's actually selling nearby.
Estimate
$3,375
$3K – $3K
Confidence Medium
List vs. estimate
$375 above estimate
List $3,750 · +11.1%
Our model says this listing is priced above recent comparable activity. Room to negotiate.
Price per sq ft
$1
-99.5% vs. city median $285
Based on
6 MLS comparables
Median of recent comparable listings. Sold comps use closing price, active listings use list price.

Destacados

View
Water
Waterfront
Pond
Garage
2 car garage
Pets
Allowed
Más hechos y características
  • Piso

    • Carpet

    • Luxury Vinyl

    • Tile

    Calefacción

    • Central

    Enfriamiento

    • Central Air

    Accesorios

    • Dishwasher

    • Disposal

    • Dryer

    • Freezer

    • Ice Maker

    • Microwave

    • Range

    • Refrigerator

    • Tankless Water Heater

    • Washer

    • Water Softener

    Otras características interiores

    • Ceiling Fan(s)

    Dormitorios y baños

    • Dormitorios: 3

    • Baños completos: 2

  • Estacionamiento

    • Driveway

    • Garage Door Opener

    Propiedad

    • Pisos: One

    Lote

    • Lote: 0.17 Hectáreas

    Otra Información de Propiedad

    • Número de Parcela: 1726260100039000010

  • Tipo y estilo

    • Tipo de propiedad: Residential Lease

    • Subtipo de propiedad: Single Family Residence

  • Utilidad

    • BB/HS Internet Available

    • Electricity Connected

    • Natural Gas Connected

    • Public

    • Sewer Connected

    • Sprinkler Recycled

    • Water Connected

  • Detalles de la fuente

    • MLS ID: TB8556544

    Otros hechos

    • Características de la chimenea: Electric / Non Wood Burning / Outside

    • Características de lavandería: Inside / Laundry Room

    • Características del lote: Corner Lot / Landscaped

    • Características del patio y el porche: Covered / Screened

    • Características de la ventana: Double Pane Windows / Low-Emissivity Windows

    • Frente al mar: Si

    • Hogar: Si

    • Espacios de garaje: 2

    • Garaje adjunto: Si

    • Garaje: Si

    • Salón: 2386

    • Fuente de agua: Public

    • Nombre de subdivisión: ASTURIA PH 5

Consulta privada
Habla con el asesor de este inmueble.
Planos, documentos del HOA, comparables off-market, agendar una visita privada — un solo mensaje directo al especialista local.

Más como esta

Nuevo
En Renta
$4,150 /mo
Casa
3 camas · 2 baños · 2,585 sqft
STARKEY RANCH VILLAGE 1 PH 2A, ODESSA
12394 TIBBETTS STREET
Nuevo
En Renta
$3,250 /mo
Casa
5 camas · 3 baños · 2,605 sqft
SOUTH BRANCH PRESERVE PH 4A 4, ODESSA
15450 BLACK PEPPER LANE
-$200
En Renta
$3,500 /mo
Casa
3 camas · 2 baños · 2,502 sqft
STARKEY RANCH VILLAGE 1 PH 3, ODESSA
3044 ABRAMS TRAIL
-$200
En Renta
$4,300 /mo
Casa
3 camas · 2 baños · 2,695 sqft
GREY HAWK AT LAKE POLO, ODESSA
1422 ARISTIDES COURT
-$850
En Renta
$3,450 /mo
Casa
4 camas · 2 baños · 2,790 sqft
STARKEY RANCH VILLAGE 2 PH 2B, ODESSA
2468 WHITTLER BRANCH

Mercado cerca de esta dirección

Conteos en vivo en la misma zona.
Ver todo

The multiple listing information is provided by the Stellar MLS from a copyrighted compilation of listings. The compilation of listings and each individual listing are ©2026-present Stellar MLS. All Rights Reserved. The information provided is for consumers' personal, noncommercial use and may not be used for any purpose other than to identify prospective properties consumers may be interested in purchasing. All properties are subject to prior sale or withdrawal. All information provided is deemed reliable but is not guaranteed accurate, and should be independently verified. Listing courtesy of: NORTHGROUP REAL ESTATE, INC