Vender tu casa
Valoración gratuita de tu hogar
Contacto
Cuéntenos sobre sus necesidades
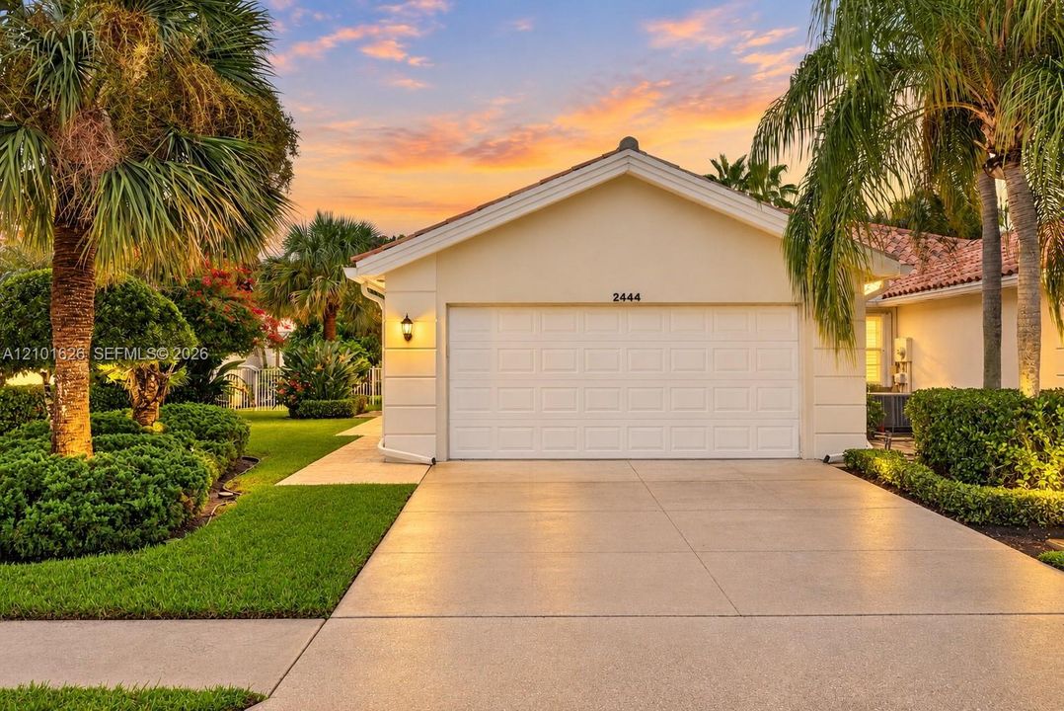
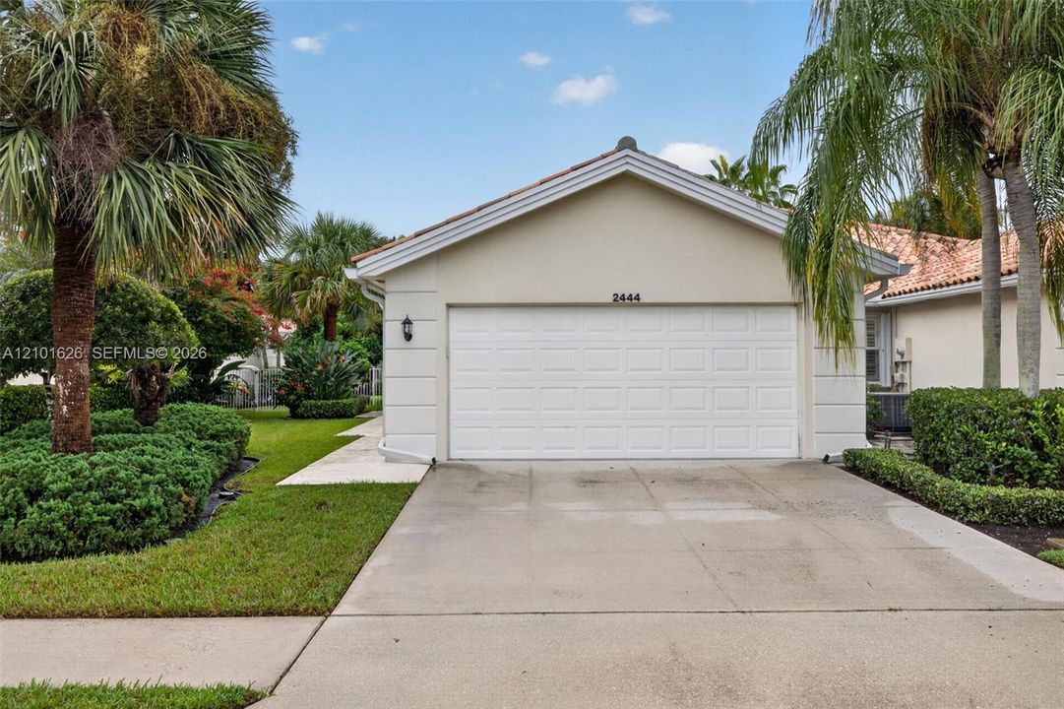
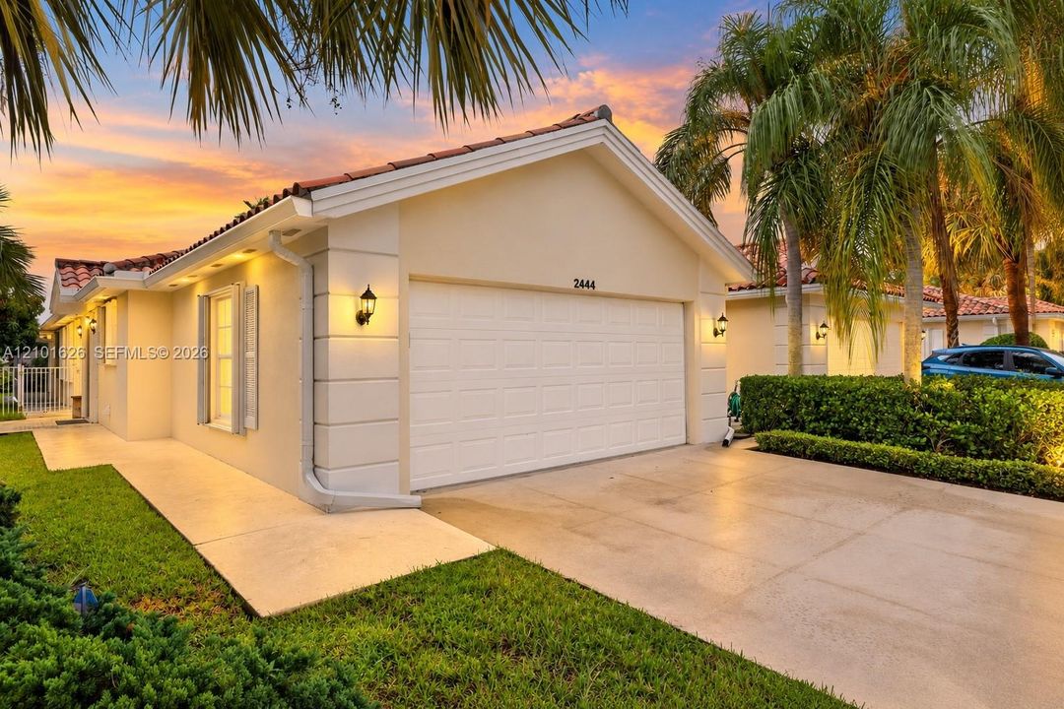
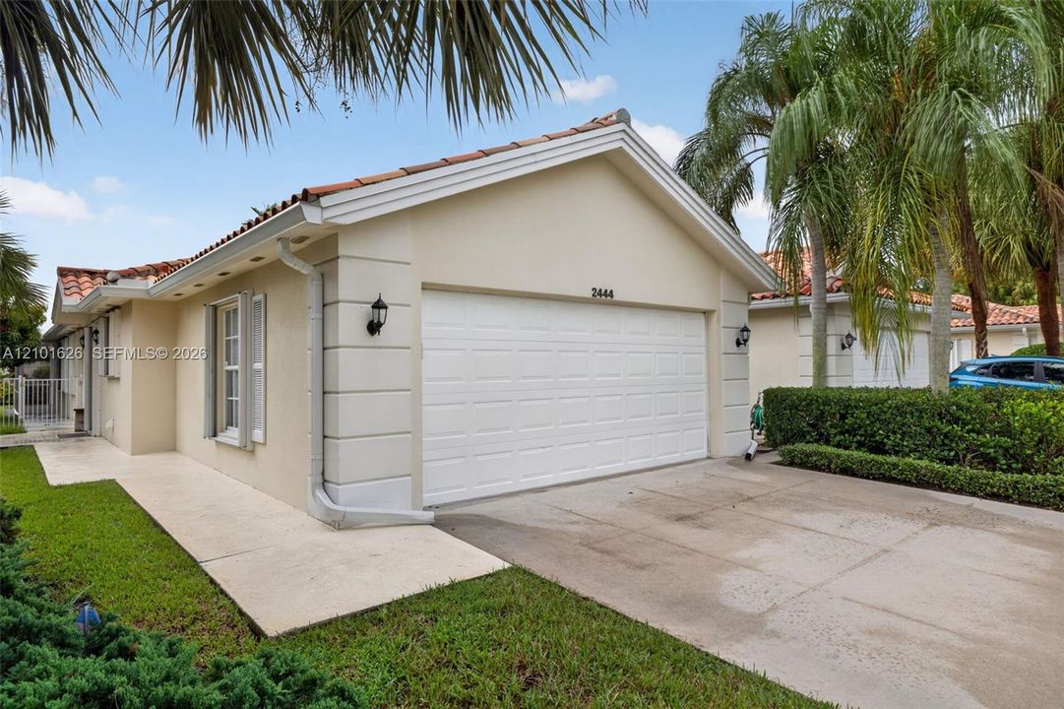
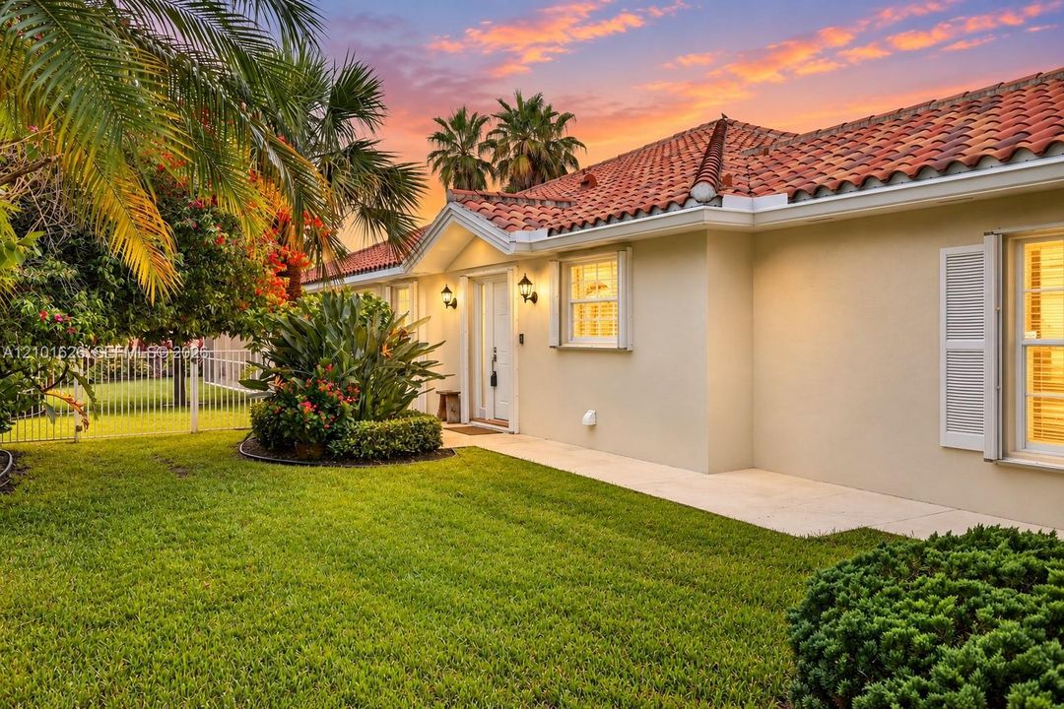
2444 SW Parkside Dr, Palm City FL 34990

Casa En Venta
$425,000

BTC: 5.19718740

ETH: 174.75328947

5 días
2 camas
2 baños
1,540 sqft

Visión general

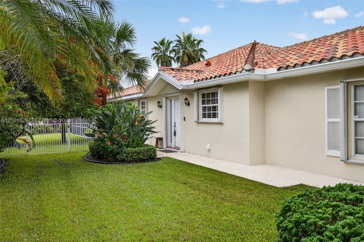
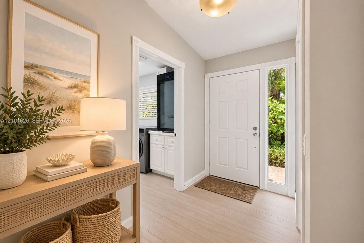
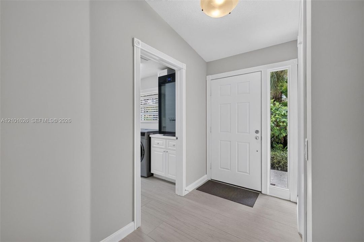
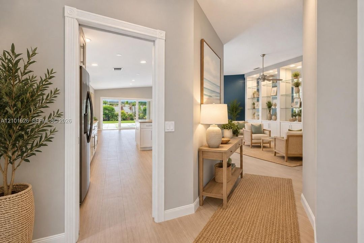
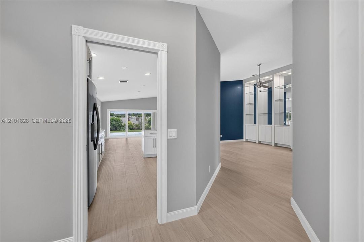
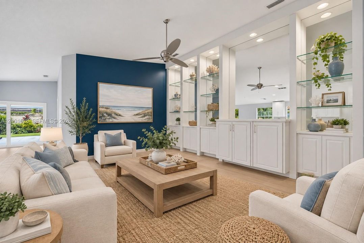
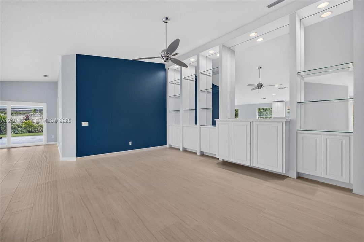
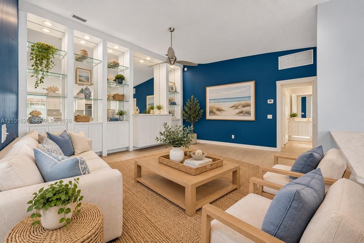
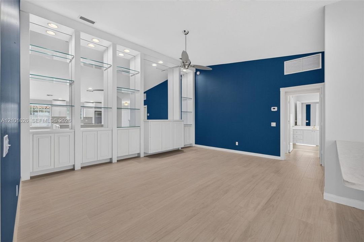
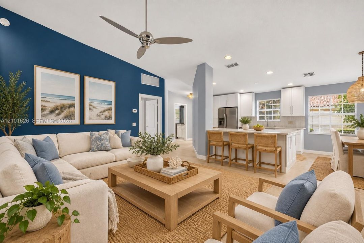
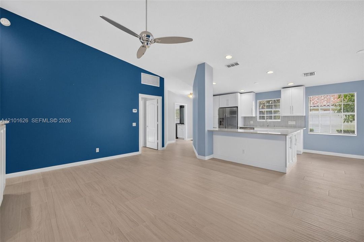
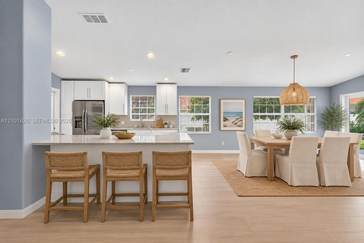
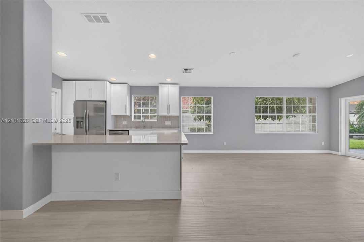
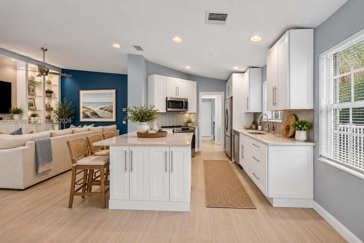
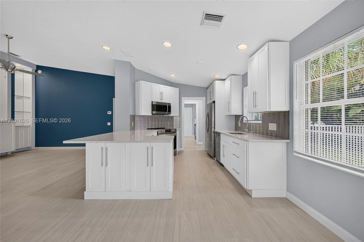
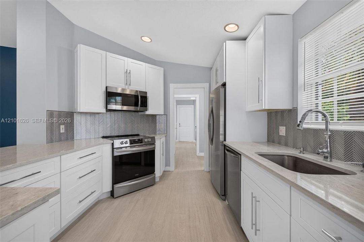
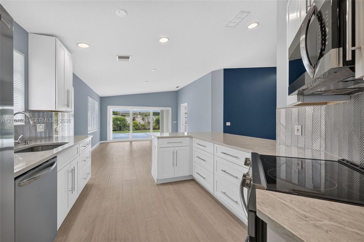
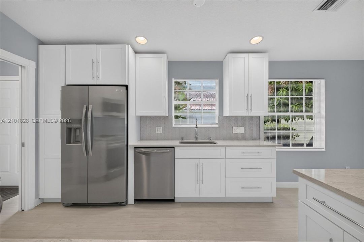
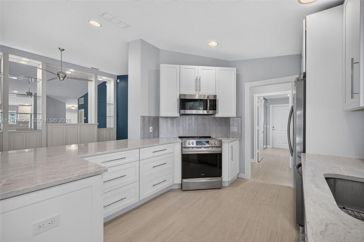
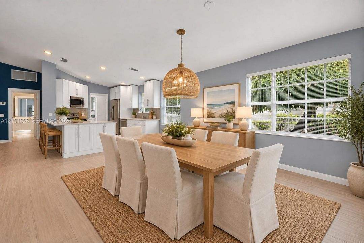
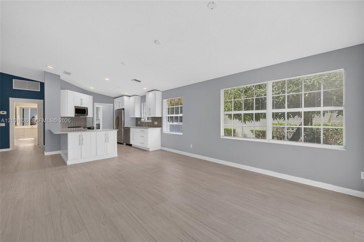
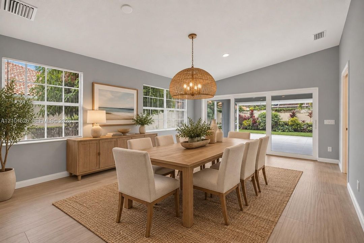
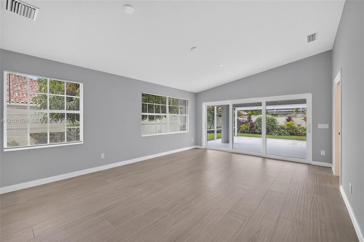
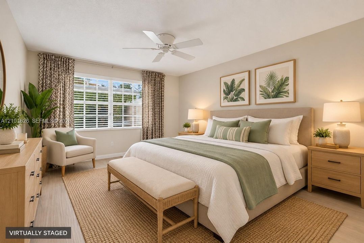
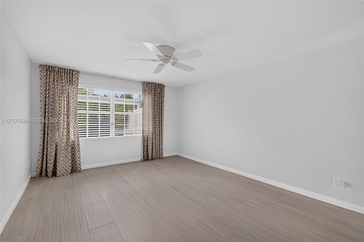
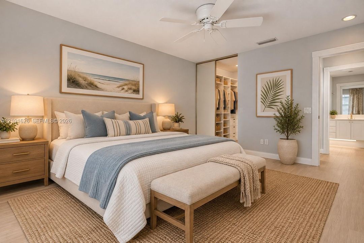
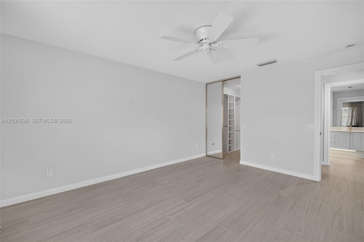
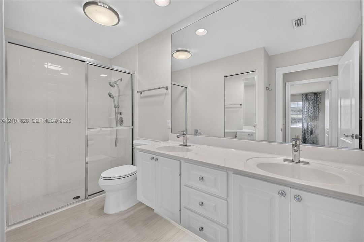
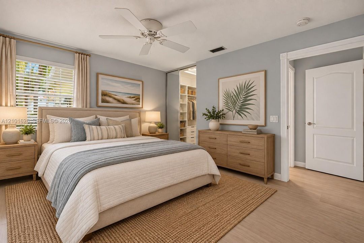
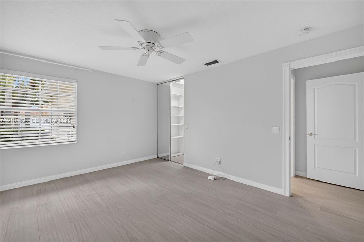
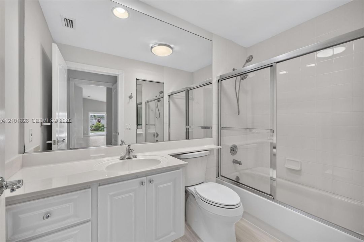
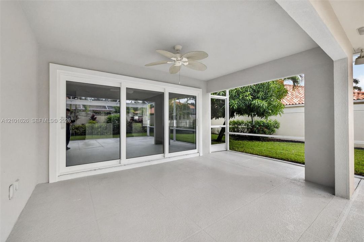
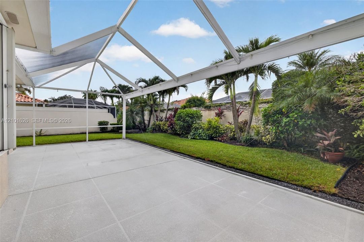
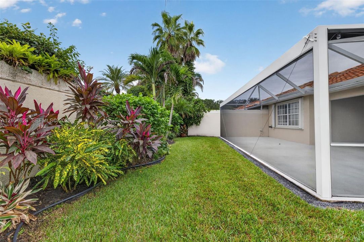
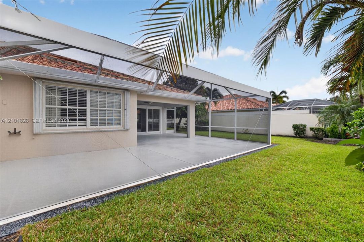
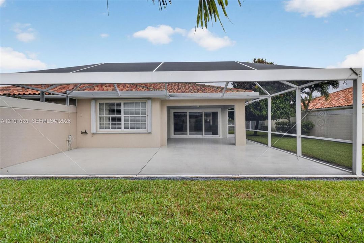
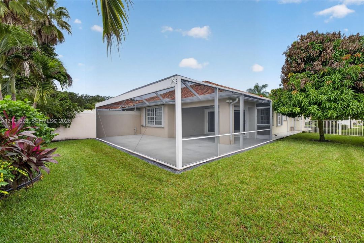
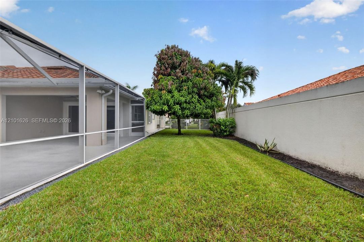
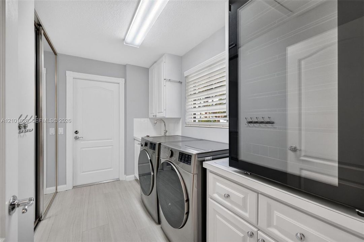
NEW PRICE! EXCEPTIONAL VALUE IN PARKSIDE! 2022 ROOF + NEW AC + REMODELED KITCHEN + RARE OVERSIZED LOT! Beautifully updated & move-in ready, this home offers modern comfort, privacy & low-maintenance Florida living. Situated on one of the largest lots in Parkside at Martin Downs, this 2-bed, 2-bath villa features a rare, fully fenced backyard with tropical landscaping & an expanded screened lanai—your own private outdoor retreat for relaxing & entertaining. Step inside to a bright, open floor plan with porcelain tile flooring throughout, fresh interior paint & a remodeled kitchen featuring quartz countertops, white cabinetry & stainless steel appliances. Spacious living & dining areas flow together, offering comfortable everyday living & room to entertain. Major improvements include a 2022 roof, April 2026 A/C with a 10-year parts warranty, impact glass sliding doors & accordion hurricane shutters. The split-bedroom floor plan provides privacy, while generous storage, central vacuum & an attached 2-car garage add convenience. Enjoy villa living without sacrificing the outdoor space & privacy of a traditional home. HOA services include lawn care, cable & internet, allowing more time to enjoy everything Palm City offers. Conveniently located near shopping, dining, golf, parks & major commuter routes. Move right in & enjoy the Florida lifestyle! Some Photos Virtually Staged
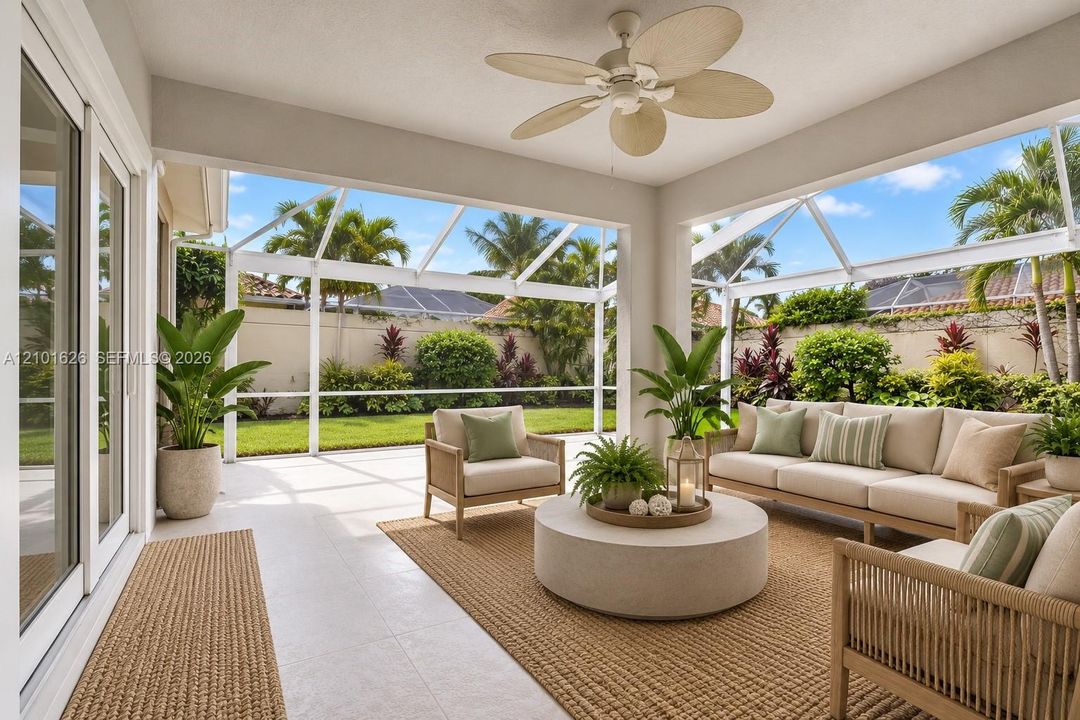
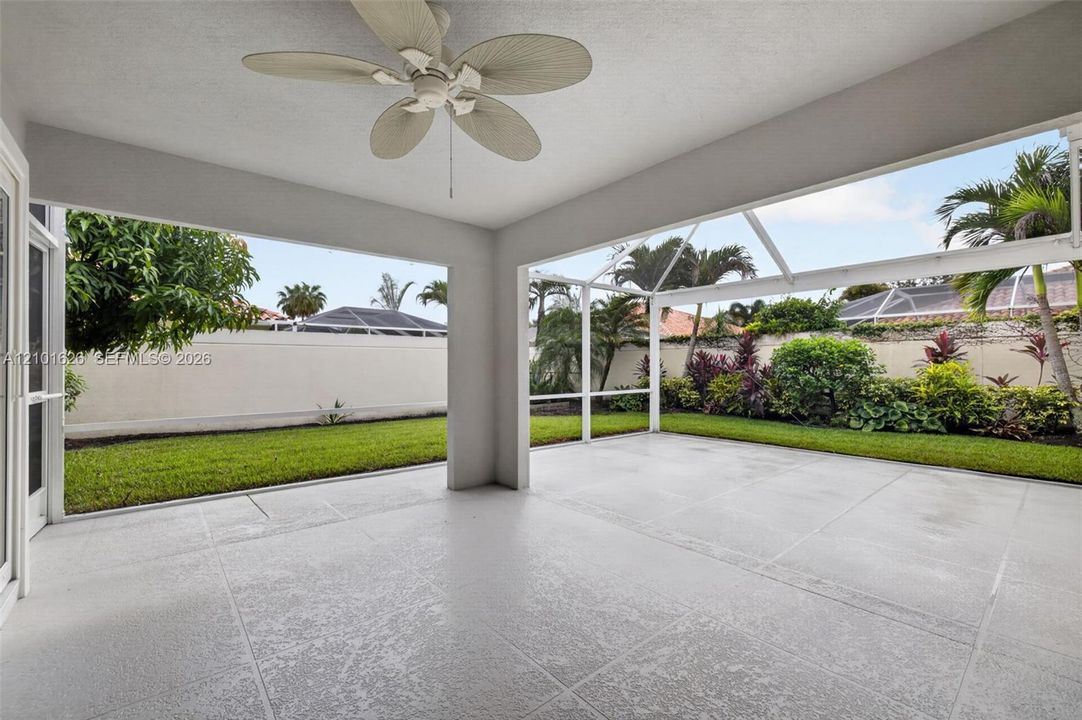
Ubicación

Detalles

Tipo:
Residential
Estacionamiento:
Driveway
Año de construcción:
1996
Lote:
6500 Pies Cuadrados
Calefacción:
Central
precio por sq. medidor:
$276
Enfriamiento:
Ceiling Fan(s) / Central Air
HOA:
$363

Valuation

Our model vs. what's actually selling nearby.
Estimate
$449,450
$430K – $497K
Confidence Medium
List vs. estimate
$24K below estimate
List $425,000 · -5.4%
Our model says this listing is priced below recent comparable activity. Expect competition.
Price per sq ft
$275
-12.2% vs. city median $314
Based on
6 MLS comparables
Median of recent comparable listings. Sold comps use closing price, active listings use list price.

Destacados

Annual tax
$6,424
2025
HOA
$363/mo
View
Garden
Garage
2 car garage
Más hechos y características
  • Piso

    • Ceramic Floor

    Calefacción

    • Central

    Enfriamiento

    • Ceiling Fan(s)

    • Central Air

    Accesorios

    • Dishwasher

    • Disposal

    • Dryer

    • Electric Range

    • Electric Water Heater

    • Microwave

    • Refrigerator

    • Washer

    Otras características interiores

    • First Floor Entry

    • Closet Cabinetry

    • Laundry Tub

    • Pull Down Stairs

    • Split Bedroom

    • Walk-In Closet(s)

    • Great Room

    • Utility Room/Laundry

    Dormitorios y baños

    • Dormitorios: 2

    • Baños completos: 2

  • Estacionamiento

    • Driveway

    Propiedad

    • Características Exteriores: Lighting / Fruit Trees

    Lote

    • Lote: 6500 Pies Cuadrados

    Otra Información de Propiedad

    • Número de Parcela: 183841024000003700

    • Zonificación: RESIDENTIAL

  • Tipo y estilo

    • Tipo de propiedad: Residential

    • Subtipo de propiedad: Single Family Residence

  • Otra información financiera

    • HOA: $363

    • Frecuencia HOA: Monthly

    • Importe anual de impuestos: $6,424

  • Detalles de la fuente

    • MLS ID: A12101626

    Otros hechos

    • Materiales de construcción: Concrete Block Construction

    • Características de lavandería: Laundry Tub / Utility Room/Laundry

    • Características del lote: Less Than 1/4 Acre Lot

    • Características del patio y el porche: Screened Porch

    • Características de la ventana: Partial Accordian Shutters / Partial Impact Glass / Hurricane Shutters / Blinds

    • Caras de dirección: East

    • Estilo arquitectónico: Attached / One Story

    • Espacios de garaje: 2

    • Garaje adjunto: Si

    • Garaje: Si

    • Salón: 1540

    • Fuente de agua: Municipal Water

    • Nombre de subdivisión: PARKSIDE AT MARTIN DOWNS,PARKSIDE

Consulta privada
Habla con el asesor de este inmueble.
Planos, documentos del HOA, comparables off-market, agendar una visita privada — un solo mensaje directo al especialista local.

Más como esta

Nuevo
En Venta
$375,000
3 camas · 2 baños · 1,364 sqft
FISHERMANS COVE (AKA SOMER,Somerset, Stuart
72 SE Taho Terrace, Stuart FL 34997
Nuevo
En Venta
$299,900
Condo / Coop
2 camas · 2 baños · 922 sqft
CIRCLE BAY YACHT CLUB COND, Stuart
1950 SW Palm City Road # 102, Stuart FL 34994
Nuevo
En Venta
$395,000
Adosados
3 camas · 2 baños · 1,757 sqft
REPLAT OF VERANDA PRESERVE,VERANDA PRESERVE, Port St. Lucie
1961 SE Crosswood Way, Port St. Lucie FL 34984
Nuevo
En Venta
$390,000
Casa
3 camas · 2 baños · 1,549 sqft
WILLOUGHBY (AKA WILLOUGHBY,WILLOUGHBY CAY, Stuart
4519 SE Bridgetown Court, Stuart FL 34997
Nuevo
En Venta
$525,000
Casa
3 camas · 2 baños · 2,189 sqft
MARTINS CROSSING,Martins Crossing, Stuart
5183 SE Graham Drive, Stuart FL 34997
En Venta
$385,900
Casa
3 camas · 2 baños · 1,764 sqft
LA MARIPOSA, Palm City
2976 SW Mariposa Circle, Palm City FL 34990
-$35K
En Venta
$350,000
Casa
3 camas · 2 baños · 1,276 sqft
BAHAMA TERRACE, Stuart
1053 NW TERRACE Road, Stuart FL 34994
-$30K
En Venta
$550,464
Casa
4 camas · 3 baños · 3,053 sqft
VERANDA OAKS, Port St. Lucie
609 SE RANCH OAK Circle, Port St. Lucie FL 34984

Mercado cerca de esta dirección

Conteos en vivo en la misma zona.
Ver todo

The multiple listing information is provided by the Miami Association of REALTORS® from a copyrighted compilation of listings. The compilation of listings and each individual listing are ©2026-present Miami Association of REALTORS®. All Rights Reserved. The information provided is for consumers' personal, noncommercial use and may not be used for any purpose other than to identify prospective properties consumers may be interested in purchasing. All properties are subject to prior sale or withdrawal. All information provided is deemed reliable but is not guaranteed accurate, and should be independently verified. Listing courtesy of: Illustrated Properties/Hobe So