
Vender tu casa
Valoración gratuita de tu hogar
Contacto
Cuéntenos sobre sus necesidades
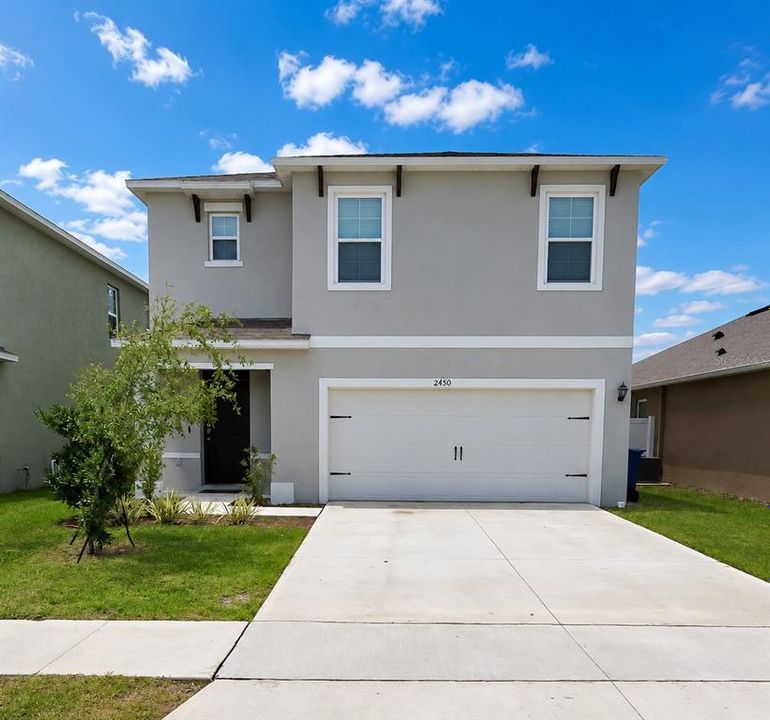
2450 TALONCREST COURT

Casa Vendido Recientemente
$279,500

BTC: 3.36179937

ETH: 105.47169811

Fecha de venta: 2026-09-08
36 días
5 camas
3 baños
2,456 sqft

Visión general

Short Sale. Welcome to 2450 Taloncrest Court in Eagle Lake! This spacious 5-bedroom, 3-bathroom home offers room for everyone with a functional layout designed for both everyday living and entertaining. The heart of the home is the open-concept living and dining area, creating a bright and inviting space where family and friends can gather. The kitchen features ample counter space, abundant cabinetry, and a large pantry, making meal prep, storage, and organization a breeze. A downstairs guest bedroom and full bathroom provide flexibility for visitors, or a home office setup. Upstairs, you'll find generously sized secondary bedrooms along with a spacious primary suite featuring a large walk-in closet and plenty of room to create your own private retreat. Step outside to a sizable backyard with endless possibilities for outdoor enjoyment. While the yard is currently unfenced, it offers plenty of space to personalize. One of the home's unique features can be found upstairs, where select second-floor windows provide peaceful views of the neighboring farm, a refreshing change from typical backyard views and a reminder that sometimes the best scenery is found just beyond the neighborhood. Located in a community featuring a pool, clubhouse, and playground, and conveniently situated near shopping, dining, schools, and major roadways, this home combines space, comfort, and convenience in one attractive package. Schedule your private showing today and come see all that this home has to offer!

Ubicación

Detalles

Tipo:
Residential
Estacionamiento:
Sin datos
Año de construcción:
2024
Lote:
0.12 Hectáreas
Calefacción:
Heat Pump
precio por sq. medidor:
$114
Enfriamiento:
Central Air
HOA:
$100

Valuation

Our model vs. what's actually selling nearby.
Estimate
$258,990
$243K – $357K
Confidence Low
List vs. estimate
$20K above estimate
List $279,500 · +7.9%
Our model says this listing is priced above recent comparable activity. Room to negotiate.
Price per sq ft
$113
-29.2% vs. city median $160
Based on
23 MLS comparables
Median of recent comparable listings. Sold comps use closing price, active listings use list price.

Destacados

Annual tax
$7,386
2025
HOA
$100/yr
Garage
2 car garage
Pets
Allowed
Más hechos y características
  • Piso

    • Carpet

    • Tile

    Calefacción

    • Heat Pump

    Enfriamiento

    • Central Air

    Accesorios

    • Built-In Oven

    • Dishwasher

    • Electric Water Heater

    • Freezer

    • Ice Maker

    • Microwave

    • Refrigerator

    Otras características interiores

    • Ceiling Fan(s)

    • Eating Space In Kitchen

    • Kitchen/Family Room Combo

    • Open Floorplan

    • PrimaryBedroom Upstairs

    • Smart Home

    • Solid Wood Cabinets

    • Stone Counters

    • Walk-In Closet(s)

    Dormitorios y baños

    • Dormitorios: 5

    • Baños completos: 3

  • Propiedad

    • Pisos: Two

    • Características Exteriores: Irrigation System / Sidewalk

    Lote

    • Lote: 0.12 Hectáreas

    Otra Información de Propiedad

    • Número de Parcela: 262908686703001850

  • Tipo y estilo

    • Tipo de propiedad: Residential

    • Subtipo de propiedad: Single Family Residence

  • Utilidad

    • Cable Available

    • Electricity Available

    • Electricity Connected

    • Sewer Available

    • Sewer Connected

    • Sprinkler Recycled

    • Water Available

    • Water Connected

  • Otra información financiera

    • HOA: $100

    • Frecuencia HOA: Annually

    • Importe anual de impuestos: $7,386

  • Detalles de la fuente

    • MLS ID: O6415498

    Otros hechos

    • Materiales de construcción: Stucco

    • Detalles de la fundación: Slab

    • Características de lavandería: Electric Dryer Hookup / Inside / Laundry Room / Upper Level / Washer Hookup

    • Características del patio y el porche: Patio

    • Caras de dirección: Southeast

    • Espacios de garaje: 2

    • Garaje adjunto: Si

    • Garaje: Si

    • Salón: 2456

    • Fuente de agua: Public

    • Nombre de subdivisión: EAGLE HAMMOCK

Consulta privada
Habla con el asesor de este inmueble.
Planos, documentos del HOA, comparables off-market, agendar una visita privada — un solo mensaje directo al especialista local.

Más como esta

Vendido Recientemente
$201,950
Casa
4 camas · 2 baños · 1,715 sqft
NORMANDY HEIGHTS 3AB, EAGLE LAKE
208 ST. GEORGES
Vendido Recientemente
$335,990
Casa
5 camas · 3 baños · 2,447 sqft
VILLAMAR PHASE 6 AND PHASE 6D PB 203 PGS 7-17 LOT, WINTER HAVEN
4041 GIORGIO DRIVE
Vendido Recientemente
$350,000
Multifamiliar
6 camas · 2,565 sqft
VARNER VILLAS, WINTER HAVEN
153 VARNER DRIVE SW
Vendido Recientemente
$233,990
Casa
3 camas · 2 baños · 1,424 sqft
RANCHES AT MCLEOD 40GC, EAGLE LAKE
3511 ROVER ROAD
Nuevo
Vendido Recientemente
$224,000
Casa
4 camas · 2 baños · 1,902 sqft
LONGVIEW TERRACE, WINTER HAVEN
2600 PAMELA DRIVE
Nuevo
Vendido Recientemente
$255,990
Casa
4 camas · 2 baños · 1,733 sqft
RANCHES AT MCLEOD 50GC, EAGLE LAKE
2690 LASSO LOOP
Vendido Recientemente
$245,446
Casa
3 camas · 2 baños · 1,424 sqft
RANCHES AT MCLEOD 40GC, EAGLE LAKE
2662 LASSO LOOP
Vendido Recientemente
$299,990
Casa
4 camas · 2 baños · 1,665 sqft
HARMONY ON LAKE ELOISE PHASE 4, WINTER HAVEN
3117 FIREBRUSH LANE

Mercado cerca de esta dirección

Conteos en vivo en la misma zona.
Ver todo

The multiple listing information is provided by the Stellar MLS from a copyrighted compilation of listings. The compilation of listings and each individual listing are ©2026-present Stellar MLS. All Rights Reserved. The information provided is for consumers' personal, noncommercial use and may not be used for any purpose other than to identify prospective properties consumers may be interested in purchasing. All properties are subject to prior sale or withdrawal. All information provided is deemed reliable but is not guaranteed accurate, and should be independently verified. Listing courtesy of: REALTY ONE GROUP INSPIRATION