Vender tu casa
Valoración gratuita de tu hogar
Contacto
Cuéntenos sobre sus necesidades
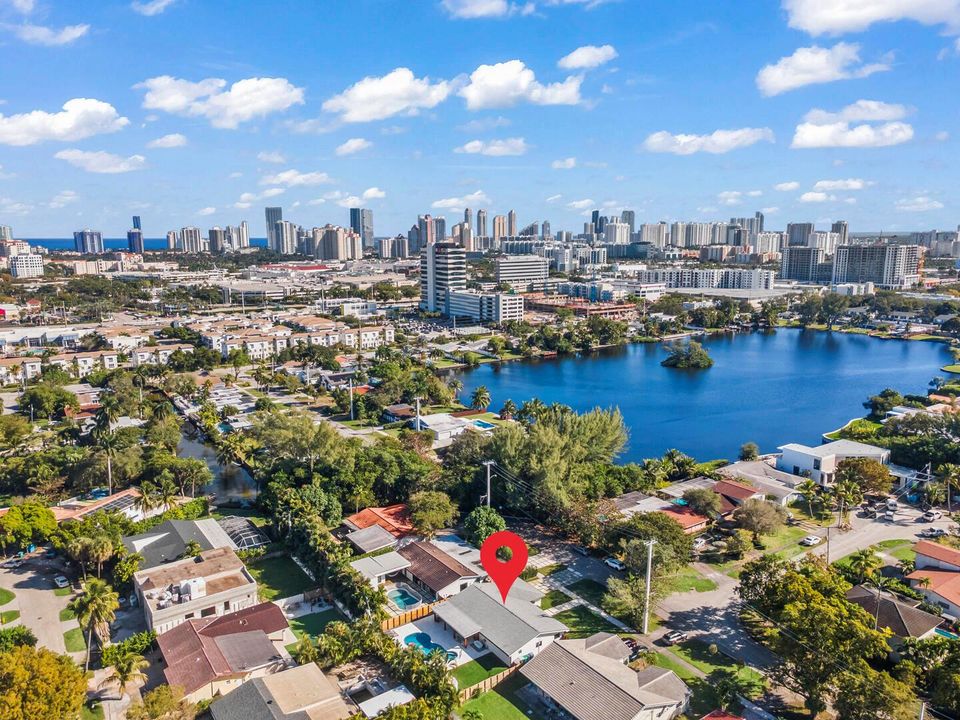
2451 NE 199th Street, Miami FL 33180

Casa En Venta
$2,000,000

BTC: 25.25252525

ETH: 816.65986117

Nuevo
5 camas
3 baños
2,810 sqft

Visión general

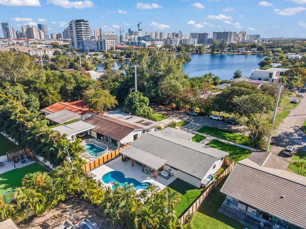
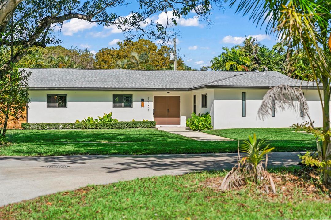
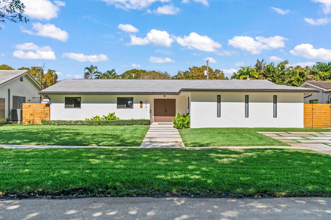
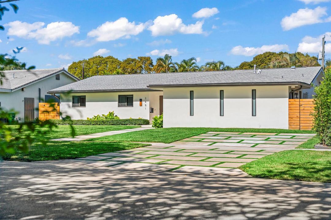
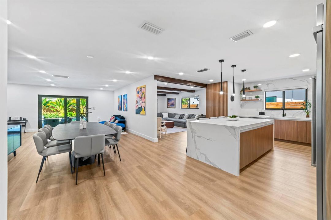
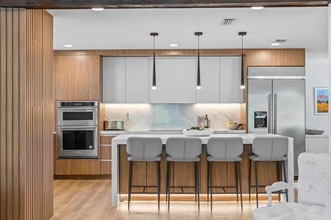
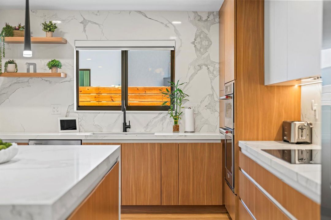
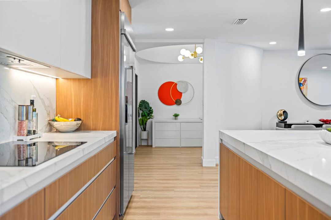
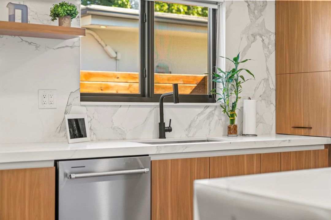
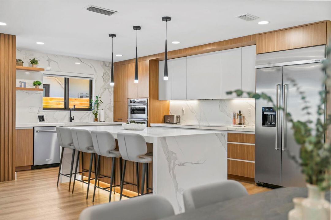
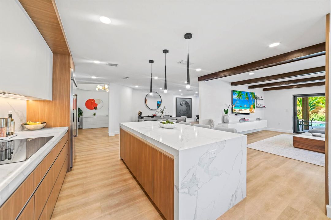
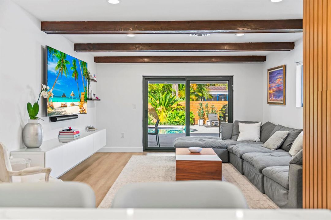
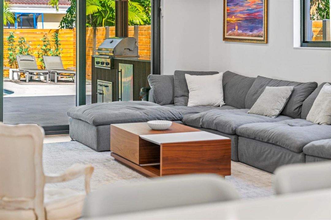
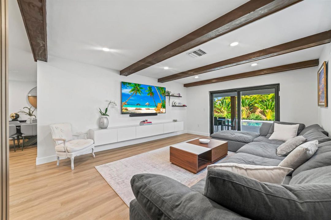
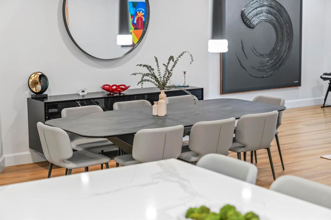
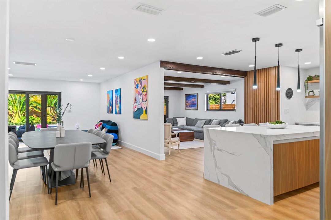
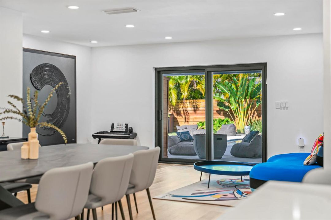
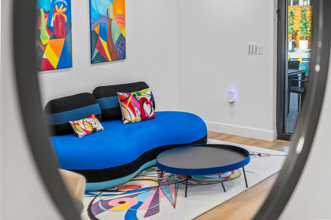
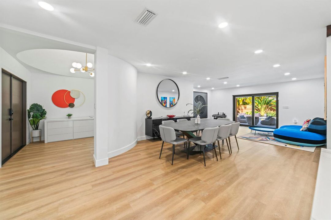
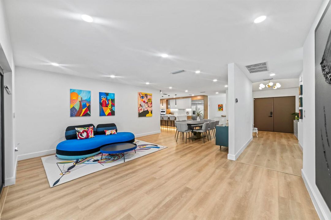
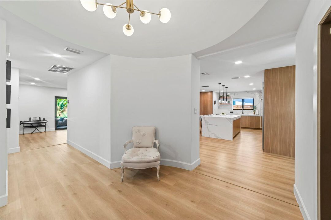
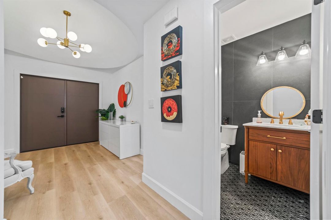
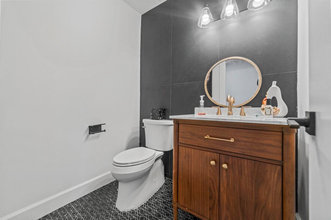
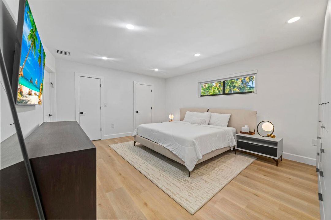
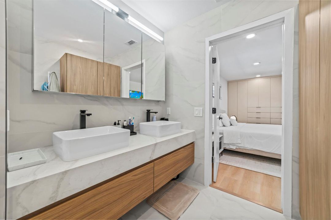
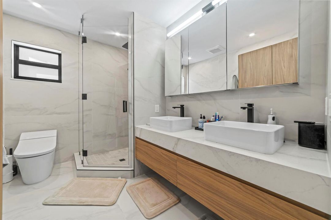
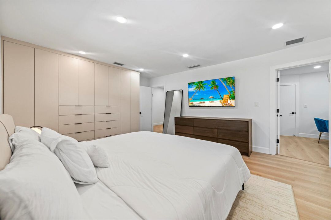
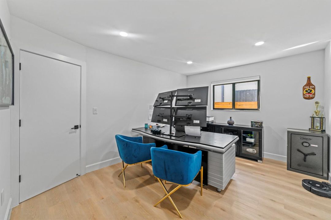
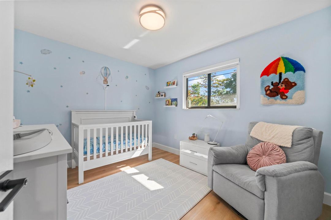
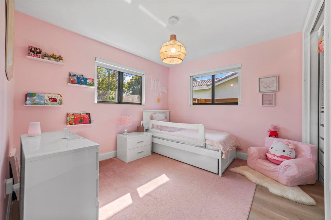
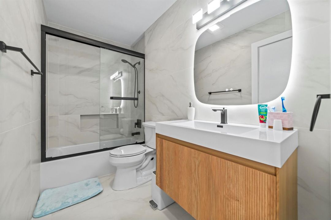
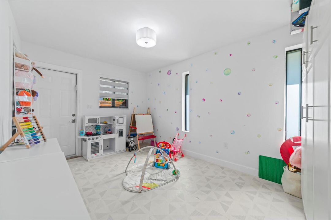
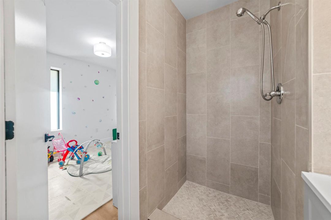
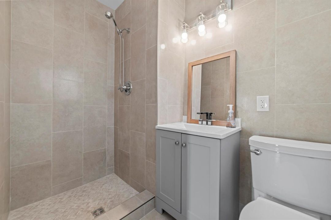
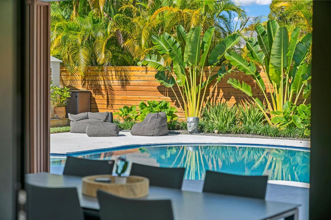
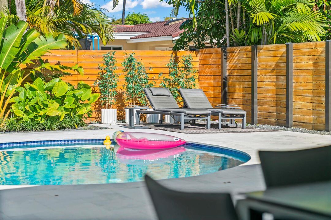
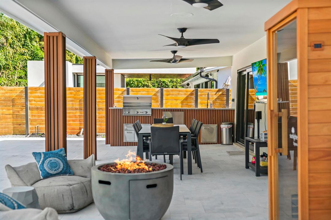
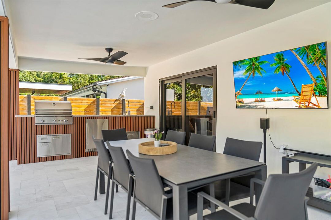
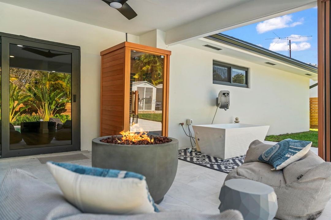
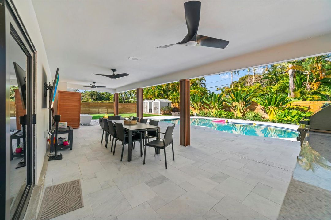
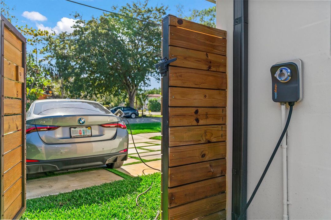
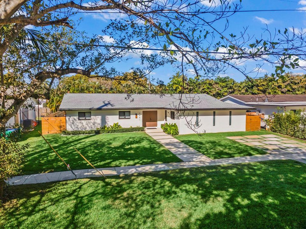
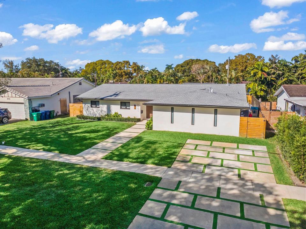
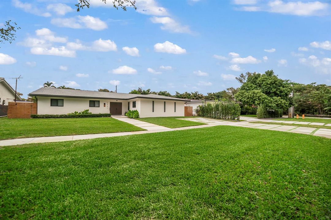
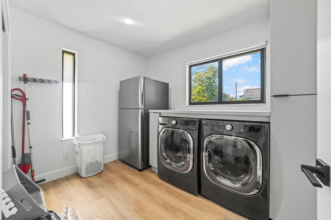
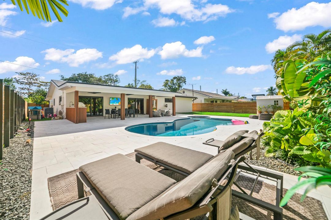
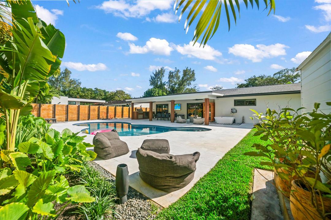
County Squire Estates Custom Gem, Fully Renovated and Move-In Ready! Tucked away on a secluded cul-de-sac, this one-of-a-kind custom home offers 5 true bedrooms and 3.5 bathrooms on an oversized, private lot. No detail was overlooked in this top-to-bottom renovation. The home features a brand-new modern kitchen with all new appliances, completely remodeled bathrooms, custom closets, and a spa-like primary suite with a smart toilet. Enjoy new wood-look laminate flooring throughout, updated lighting, a brand-new laundry room, and freshly painted interiors and exterior. Major upgrades include a new AC system, new air ducts, full impact windows, a new front door, and a new driveway. The backyard has been fully transformed with a resurfaced pool, leveled grass, new landscaping, and fencing, creating a private outdoor oasis. A new sprinkler system completes the lush exterior upgrades. Electric car charger included. The open floor plan offers spacious living areas, a large family room, and an oversized primary suite. The covered patio overlooks the sparkling pool and landscaped yard, perfect for entertaining or relaxing. Located in a desirable community with 24-hour roving security patrol. Walk to schools, parks, and houses of worship, all while enjoying a quiet and convenient location. This is a rare opportunity to own a truly turn-key home in County Squire Estates.
Ubicación

Florida Miami 33180 Casa En Venta

Detalles

Tipo:
Residential
Estacionamiento:
2 Or More Spaces
Año de construcción:
1967
Lote:
0.22 Hectáreas
Calefacción:
Central / Electric
precio por sq. medidor:
$712
Enfriamiento:
Central Air / Electric
HOA:
Sin datos

Valuation

Our model vs. what's actually selling nearby.
Estimate
$957,000
$646K – $2.1M
Confidence Low
List vs. estimate
$1.0M above estimate
List $2,000,000 · +109.0%
Our model says this listing is priced above recent comparable activity. Room to negotiate.
Price per sq ft
$711
+49.9% vs. city median $474
Based on
18 MLS comparables
+ 30 public-records sales within 0.5 mi
Median actual sale: $1.2M
Median of recent comparable listings. Sold comps use closing price, active listings use list price.

Destacados

Annual tax
$11,881
2025
Pool
Private
View
Garden
Parking
4 spaces
Pets
Allowed
Más hechos y características
  • Piso

    • Carpet

    Calefacción

    • Central

    • Electric

    Enfriamiento

    • Central Air

    • Electric

    Accesorios

    • Gas Water Heater

    • Natural Gas Water Heater

    • Dishwasher

    • Disposal

    • Dryer

    • Microwave

    • Electric Range

    • Refrigerator

    • Self Cleaning Oven

    • Wall Oven

    • Washer

    Otras características interiores

    • Closet Cabinetry

    • Entrance Foyer

    • Split Bedroom

    • Walk-In Closet(s)

    • Family Room

    Dormitorios y baños

    • Dormitorios: 5

    • Baños: 1

    • Baños completos: 3

  • Estacionamiento

    • 2 Or More Spaces

    Propiedad

    • Pisos: 1

    • Piscina Privada: Si

    Lote

    • Lote: 0.22 Hectáreas

    Otra Información de Propiedad

    • Número de Parcela: 30-12-33-023-0020

    • Zonificación: 0100

  • Tipo y estilo

    • Tipo de propiedad: Residential

    • Subtipo de propiedad: Single Family Residence

  • Utilidad

    • Sewer Connected

    • Water Connected

    • Sewer Available

    • Water Available

  • Otra información financiera

    • Importe anual de impuestos: $11,881

  • Detalles de la fuente

    • MLS ID: B26074166

    Otros hechos

    • Materiales de construcción: Concrete Block Construction

    • Características del lote: Less Than 1/4 Acre Lot / Less Than 1 Acre / Fenced

    • Características del patio y el porche: Awning(s)

    • Características de la ventana: Complete Impact Glass / Awning / Sliding

    • Caras de dirección: South

    • Otras estructuras: Livable

    • Estilo arquitectónico: Split Level

    • Salón: 2810

    • Fuente de agua: Public

    • Nombre de subdivisión: COUNTY SQUIRE ESTATES SEC ,Highland Lakes

Consulta privada
Habla con el asesor de este inmueble.
Planos, documentos del HOA, comparables off-market, agendar una visita privada — un solo mensaje directo al especialista local.

Más como esta

En Venta
$2,350,000
Condo / Coop
3 camas · 2 baños · 2,030 sqft
BELLAMARE @ WILLIAMS ISLA, Aventura
6000 Island Blvd # 2104, Aventura FL 33160
En Venta
$1,499,000
Condo / Coop
2 camas · 2 baños · 1,786 sqft
OCEANIA V CONDO,Oceania, Sunny Isles Beach
16500 Collins Ave # 2654, Sunny Isles Beach FL 33160
Nuevo
En Venta
$1,870,000
Condo / Coop
2 camas · 2 baños · 1,722 sqft
TRUMP ROYALE CONDO, Sunny Isles Beach
18201 Collins Ave # 4709, Sunny Isles Beach FL 33160
Nuevo
En Venta
$1,550,000
Condo / Coop
3 camas · 2 baños · 1,820 sqft
SANDS POINTE OCEAN BEACH, Sunny Isles Beach
16711 Collins Ave # 1704, Sunny Isles Beach FL 33160
Nuevo
En Venta
$1,550,000
Casa
4 camas · 3 baños · 2,883 sqft
RAINTREE LAKE SEC 2, Aventura
2390 NE 199th Street, Aventura FL 33180
Nuevo
En Venta
$1,450,000
Condo / Coop
3 camas · 3 baños · 2,750 sqft
ATLANTIC II AT THE POINT,THE POINT AT THE WAT, Aventura
21150 Point Pl # 3004, Aventura FL 33180
+$45K
En Venta
$1,545,000
Condo / Coop
3 camas · 3 baños · 1,892 sqft
PARQUE TOWERS CONDO, Sunny Isles Beach
330 Sunny Isles Blvd # 801, Sunny Isles Beach FL 33160
Nuevo
En Venta
$1,850,000
Condo / Coop
3 camas · 2 baños · 2,720 sqft
ATLANTIC III AT THE POINT, Aventura
21050 Point Pl # 902, Aventura FL 33180

Mercado cerca de esta dirección

Conteos en vivo en la misma zona.
Ver todo

The multiple listing information is provided by the Miami Association of REALTORS® from a copyrighted compilation of listings. The compilation of listings and each individual listing are ©2026-present Miami Association of REALTORS®. All Rights Reserved. The information provided is for consumers' personal, noncommercial use and may not be used for any purpose other than to identify prospective properties consumers may be interested in purchasing. All properties are subject to prior sale or withdrawal. All information provided is deemed reliable but is not guaranteed accurate, and should be independently verified. Listing courtesy of: RE/MAX Select Group