Vender tu casa
Valoración gratuita de tu hogar
Contacto
Cuéntenos sobre sus necesidades

2456 DANFORTH ROAD

Casa En Venta
$590,000

BTC: 9.20258365

ETH: 310.09544633

6 días
5 camas
3 baños
3,745 sqft

Visión general

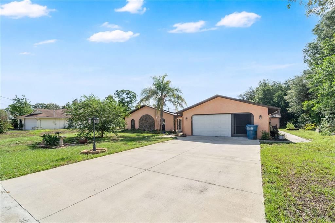
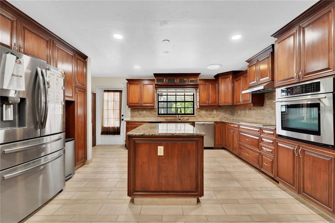
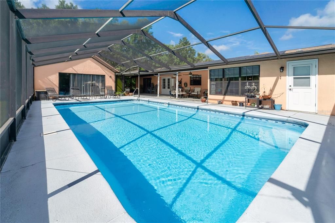
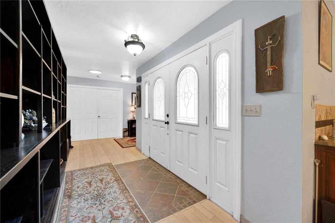
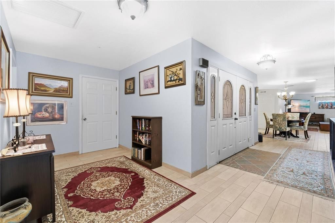
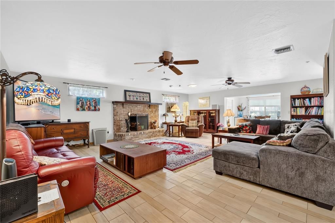
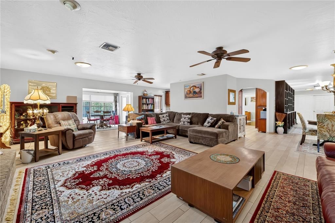
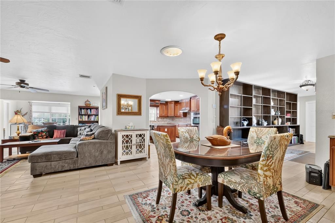
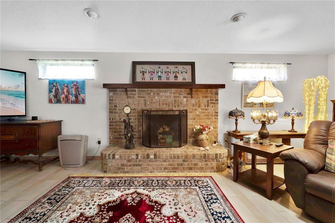
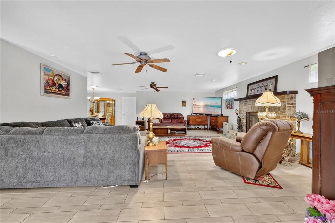
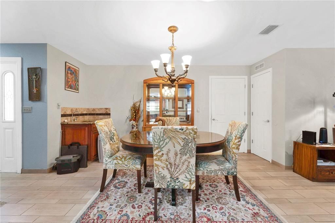
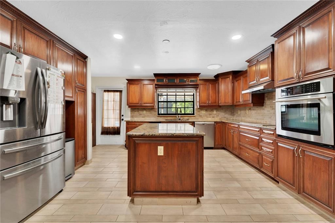
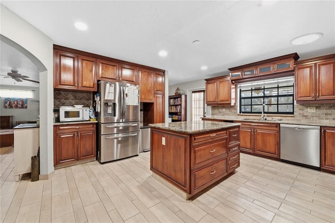
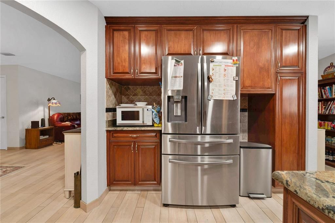
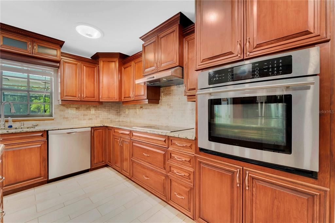
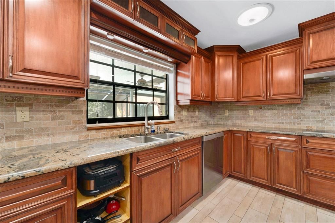
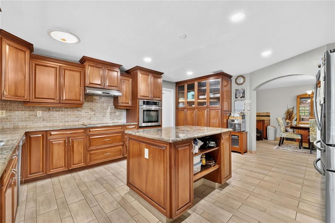
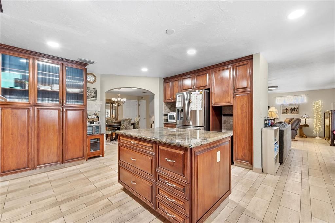
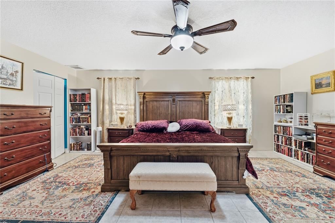
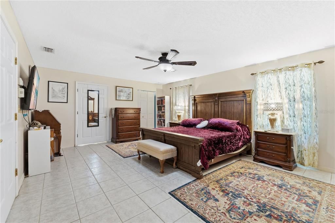
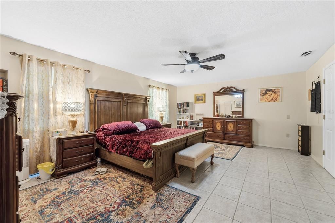
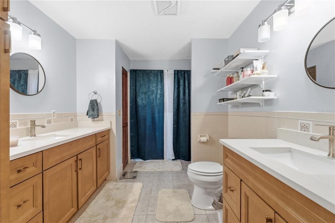
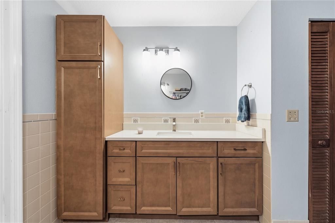
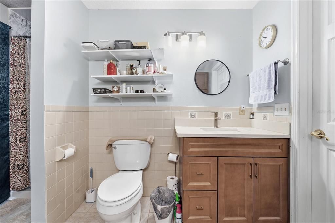
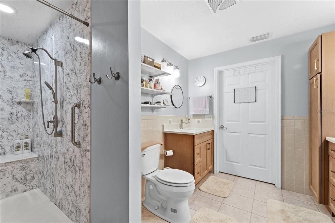
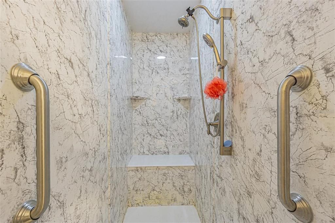
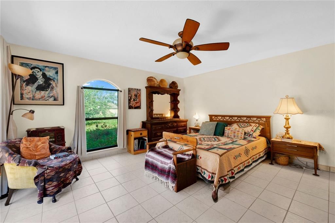
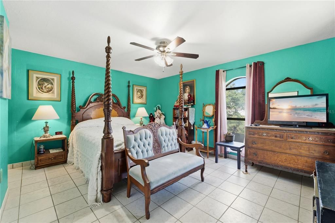
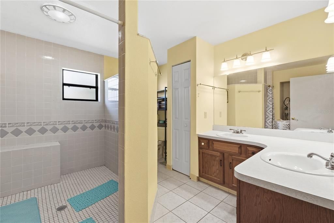
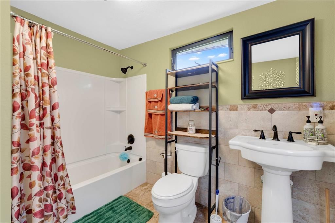
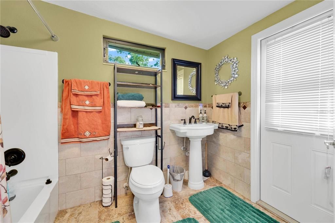
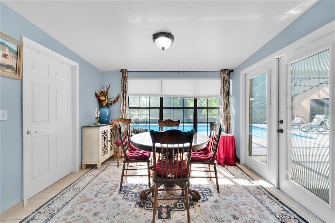
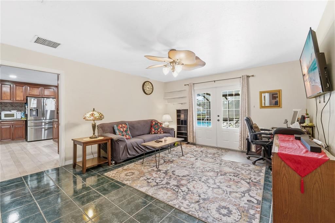
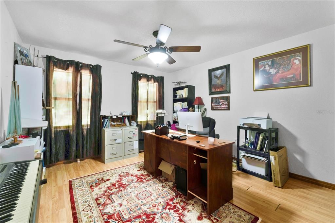
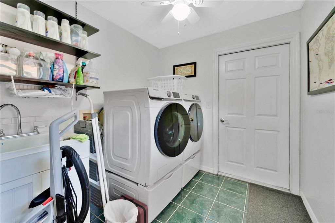
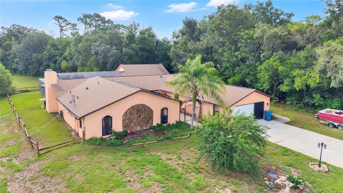
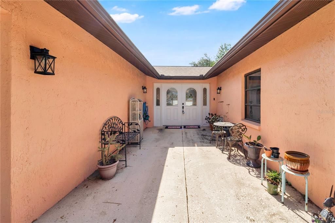
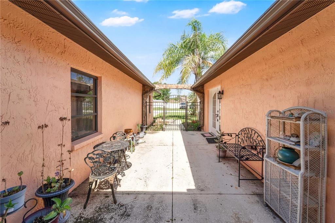
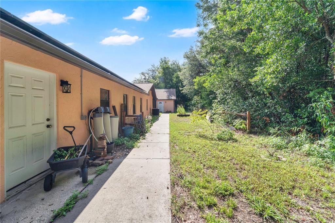
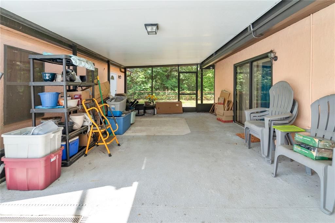
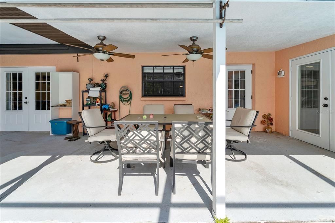
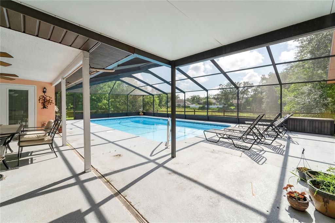
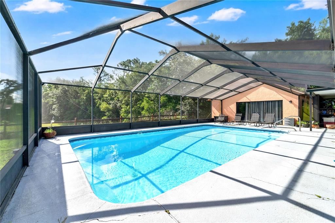
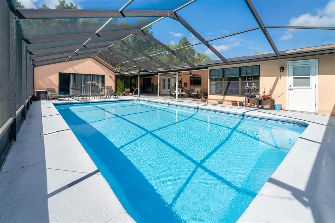
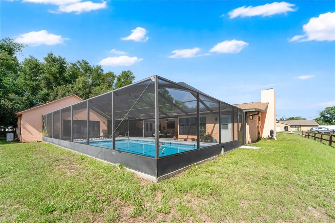
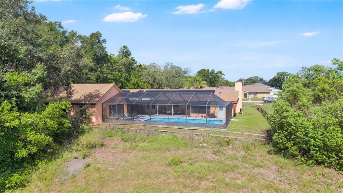
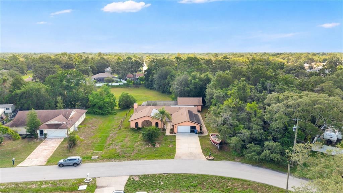
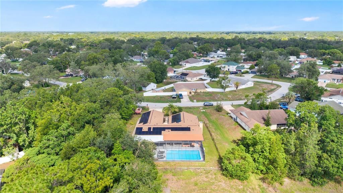
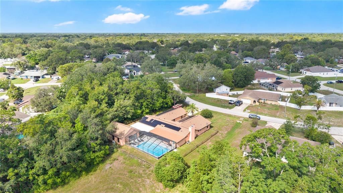
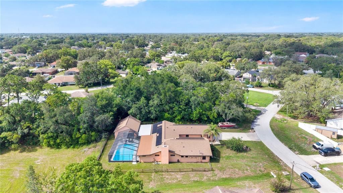
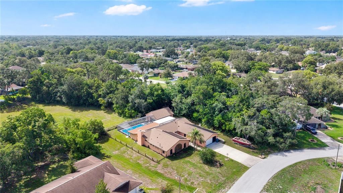
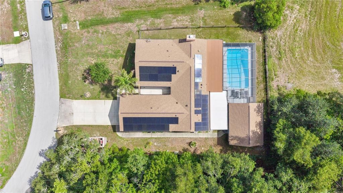
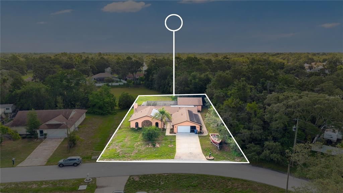
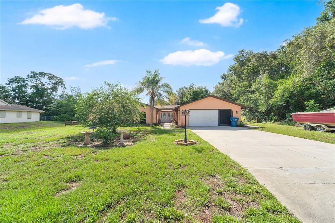
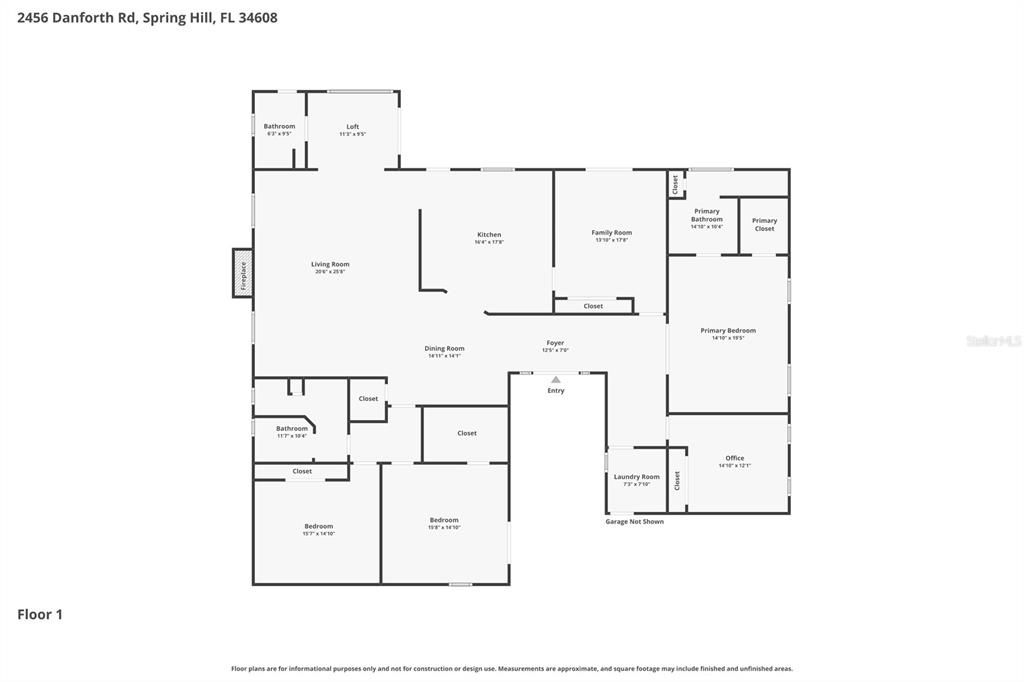
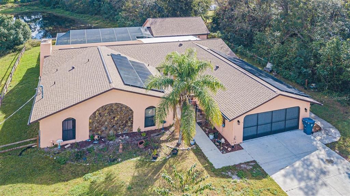
SELLER WILL BE PAYING OFF THE SOLAR PANELS AT CLOSING! Welcome to this one of a kind 5 bedroom, 3 full bathroom, POOL home that offers an impressive 3,025 square feet, in addition to a 720 square foot bonus room overlooking the pool, for a total of 3,745 heated square feet, on approximately 1/3 of an acre with no rear neighbors. If you're looking for space, this home delivers, with oversized rooms throughout and a flexible layout perfect for large families, multigenerational living, or anyone needing room to spread out. Approaching the home, you're welcomed by a charming front courtyard, the perfect spot to showcase your favorite plants or create a peaceful outdoor retreat. Step inside to find beautiful built-in shelving, ideal for displaying décor, family photos, or treasured keepsakes. The spacious owner's suite features a beautifully renovated private bathroom (2024) and a walk-in closet. At the center of the home, the gourmet kitchen offers granite countertops, a large center island, renovated backsplash (2022), induction cooktop, built-in convection oven, newer Bosch dishwasher (2022), brand new refrigerator (2025), pull-out pantry drawers, and plenty of cabinet space. The home also features a huge great room with a cozy wood-burning fireplace, formal dining room, multiple living areas, large closets, an inside laundry room, and a handicap accessible guest bathroom with a zero-entry shower. The third bathroom also serves as a convenient pool bath with direct access to the screened lanai. Step outside to enjoy the screened pool overlooking the private backyard and a 24 x 30 air conditioned bonus room with its own private entrance down the right side of the home. Whether you envision a game room, guest retreat, home office, gym, workshop, playroom, craft room, or man cave, the possibilities are endless! You can rest easy knowing all the big items have already been replaced. IMPROVEMENTS: New roof (2022), kitchen backsplash (2022), new HVAC (2023), exterior paint (2023), paid off water softener and whole home filtration system (2023), exterior garage screen doors (2023), renovated primary bathroom (2024), new pool screen (2024), new drain field (2024), new gutters (2024), new refrigerator, washer, and dryer (2025), and a new pool pump (2026). Even better, the solar panels will be paid off at closing, allowing you to enjoy all the benefits of energy efficiency. The current owner reports average electric bills of approximately $40 per month! Additional energy-saving solar tubes bring natural light into the home without all the heat. Homes offering this much space, flexibility, privacy, and value rarely become available. Come see for yourself all that this unique property has to offer!

Ubicación

Detalles

Tipo:
Residential
Estacionamiento:
Sin datos
Año de construcción:
1982
Lote:
0.33 Hectáreas
Calefacción:
Electric / Solar
precio por sq. medidor:
$158
Enfriamiento:
Central Air
HOA:
Sin datos

Destacados

Annual tax
$691
2025
Pool
In Ground
View
Pool
Garage
2 car garage
Más hechos y características
  • Piso

    • Ceramic Tile

    Calefacción

    • Electric

    • Solar

    Enfriamiento

    • Central Air

    Accesorios

    • Cooktop

    • Dishwasher

    • Disposal

    • Dryer

    • Electric Water Heater

    • Refrigerator

    • Washer

    • Water Filtration System

    • Water Softener

    Otras características interiores

    • Built-in Features

    • Ceiling Fan(s)

    • Skylight(s)

    • Stone Counters

    • Walk-In Closet(s)

    Dormitorios y baños

    • Dormitorios: 5

    • Baños completos: 3

  • Propiedad

    • Pisos: One

    • Piscina Privada: Si

    • Características Exteriores: Courtyard / French Doors

    Lote

    • Lote: 0.33 Hectáreas

    Otra Información de Propiedad

    • Número de Parcela: R3232317521013890090

    • Zonificación: R1C

  • Tipo y estilo

    • Tipo de propiedad: Residential

    • Subtipo de propiedad: Single Family Residence

  • Utilidad

    • BB/HS Internet Available

    • Cable Available

    • Electricity Connected

    • Public

    • Solar

    • Water Connected

  • Otra información financiera

    • Importe anual de impuestos: $692

  • Detalles de la fuente

    • MLS ID: L4963346

    Otros hechos

    • Materiales de construcción: Block

    • Detalles de la fundación: Slab

    • Características de la chimenea: Wood Burning

    • Características de lavandería: Inside / Laundry Room

    • Características del patio y el porche: Covered / Porch / Rear Porch / Screened

    • Características de la piscina: In Ground / Screen Enclosure / Vinyl

    • Caras de dirección: West

    • Otras estructuras: Guest House / Workshop

    • Hogar: Si

    • Espacios de garaje: 2

    • Garaje adjunto: Si

    • Garaje: Si

    • Salón: 3745

    • Fuente de agua: Public

    • Tamaño de la parcela: 76 x 150

    • Nombre de subdivisión: SPRING HILL

Consulta privada
Habla con el asesor de este inmueble.
Planos, documentos del HOA, comparables off-market, agendar una visita privada — un solo mensaje directo al especialista local.

Más como esta

Nuevo
En Venta
$489,900
Casa
6 camas · 4 baños · 2,440 sqft
SPRING HILL, SPRING HILL
10370 SANDLOR STREET
Nuevo
En Venta
$489,900
Multifamiliar
6 camas · 2,440 sqft
SPRING HILL, SPRING HILL
10370 SANDLOR STREET
Nuevo
En Venta
$419,900
Casa
3 camas · 2 baños · 1,985 sqft
SPRING HILL, SPRING HILL
8500 BAY DRIVE
Nuevo
En Venta
$459,000
Casa
4 camas · 3 baños · 2,498 sqft
SPRING HILL, SPRING HILL
6381 PINEHURST DRIVE
En Venta
$414,500
Casa
3 camas · 2 baños
RIVER COUNTRY ESTATES, Spring Hill
8209 Chaucer Dr, Spring Hill FL 34607
En Venta
$649,000
Comercial
0 room(s) · 1,755 sqft
SPRING HILL, SPRING HILL
2120 MARINER BOULEVARD
En Venta
$419,900
Casa
3 camas · 2 baños · 1,940 sqft
OAKRIDGE ESTATES, SPRING HILL
2462 STEPHANIE DRIVE
-$25K
En Venta
$425,000
Casa
3 camas · 2 baños · 1,844 sqft
SPRING HILL, SPRING HILL
7041 MAYHILL COURT

Mercado cerca de esta dirección

Conteos en vivo en la misma zona.
Ver todo

The multiple listing information is provided by the Stellar MLS from a copyrighted compilation of listings. The compilation of listings and each individual listing are ©2026-present Stellar MLS. All Rights Reserved. The information provided is for consumers' personal, noncommercial use and may not be used for any purpose other than to identify prospective properties consumers may be interested in purchasing. All properties are subject to prior sale or withdrawal. All information provided is deemed reliable but is not guaranteed accurate, and should be independently verified. Listing courtesy of: LIVE FLORIDA REALTY