Vender tu casa
Valoración gratuita de tu hogar
Contacto
Cuéntenos sobre sus necesidades
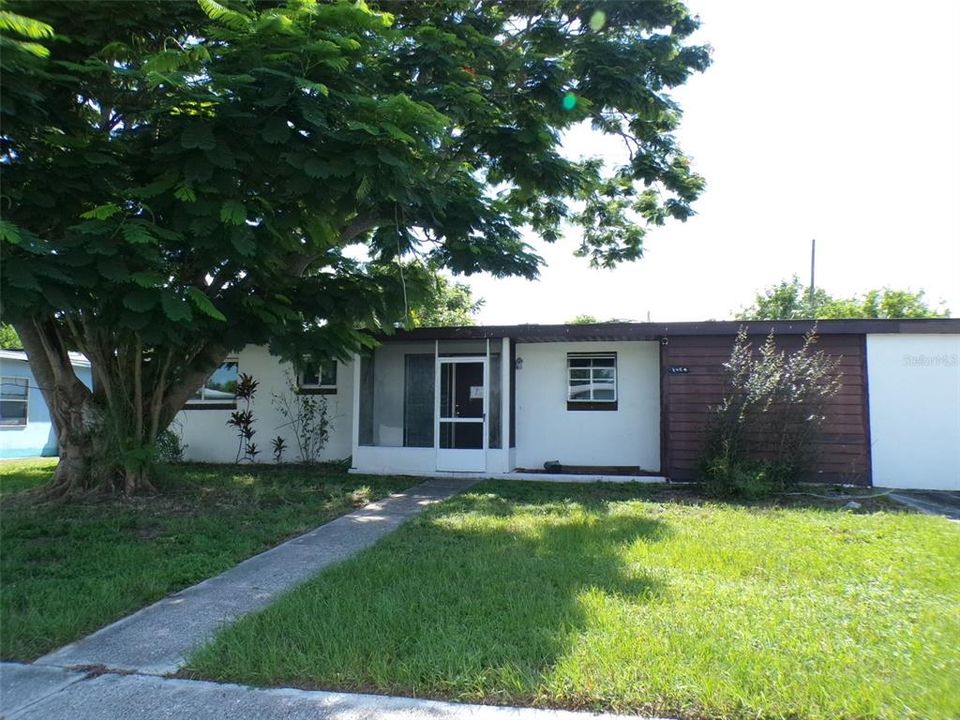
2464 DEEDRA STREET

Casa En Venta
$117,000

BTC: 1.52941176

ETH: 48.75000000

Nuevo
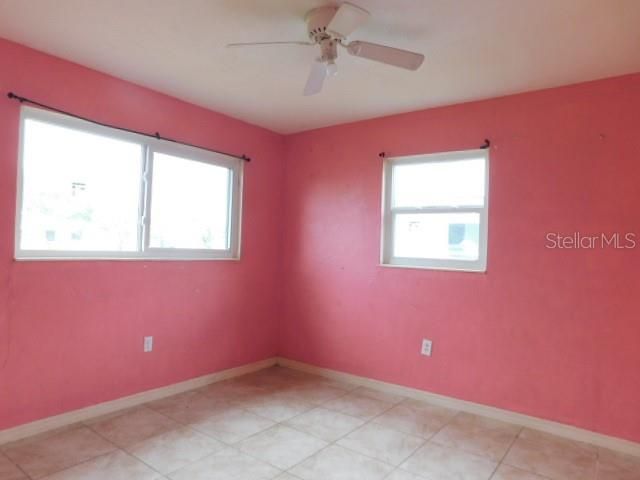
3 camas
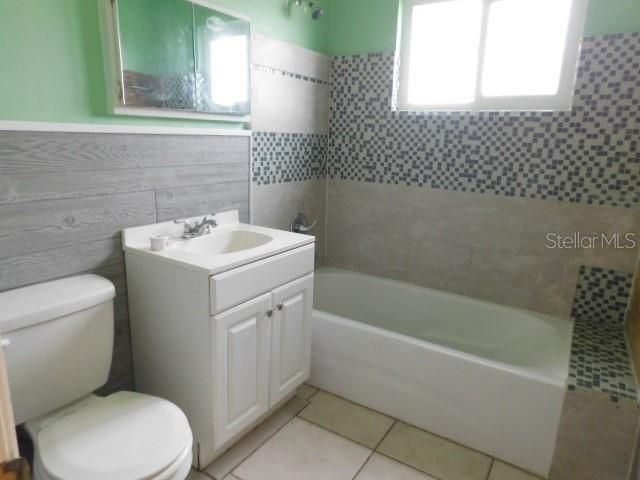
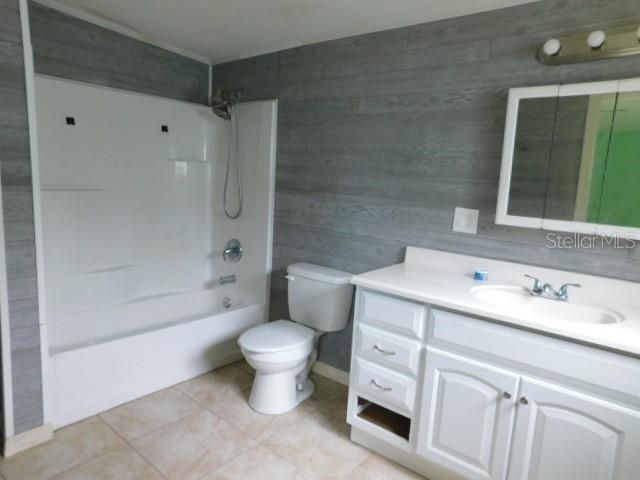
2 baños
1,188 sqft

Visión general

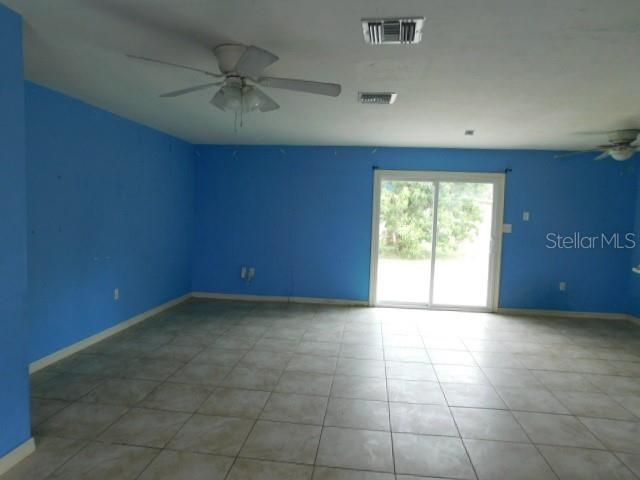
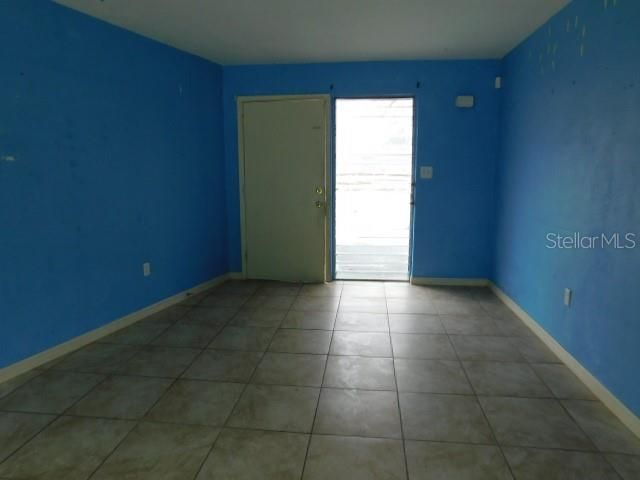
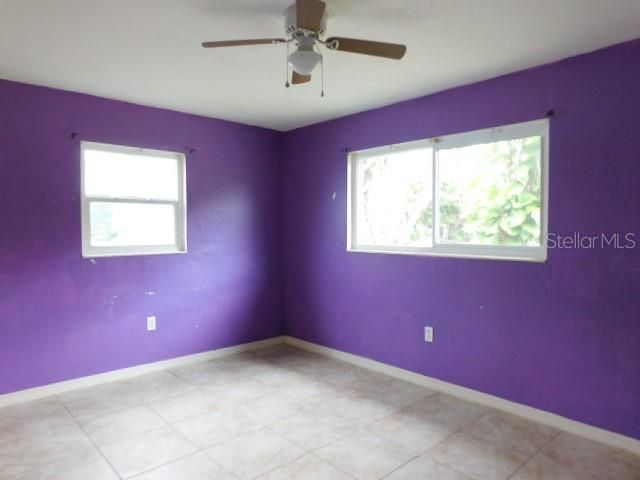
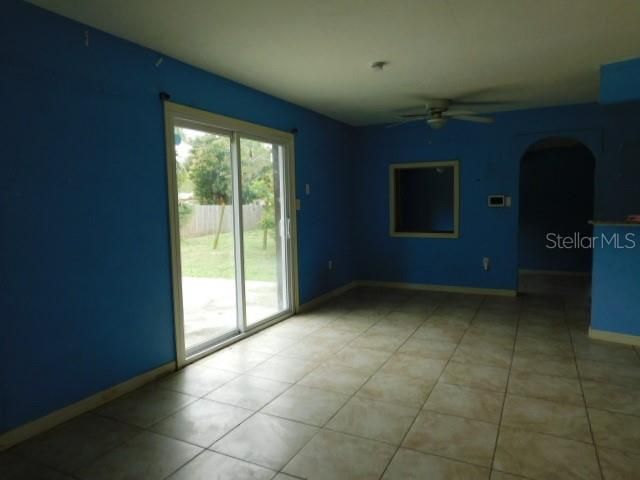
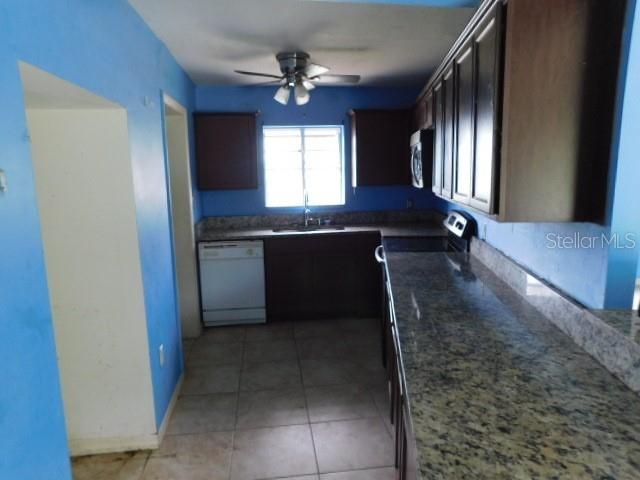
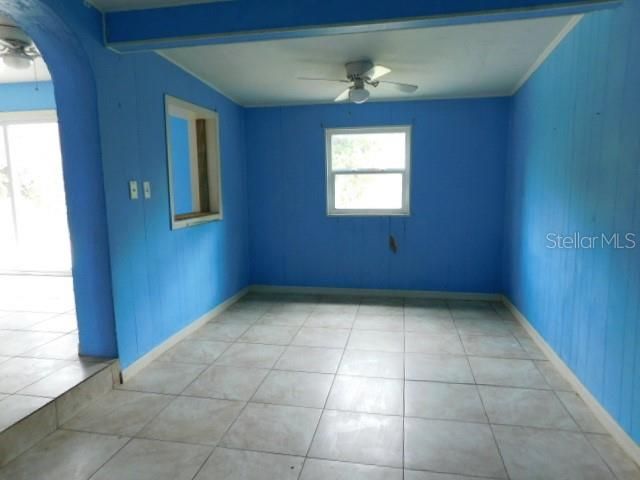
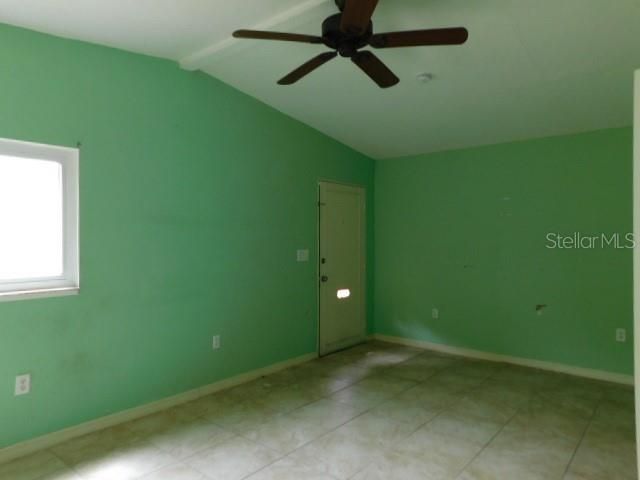
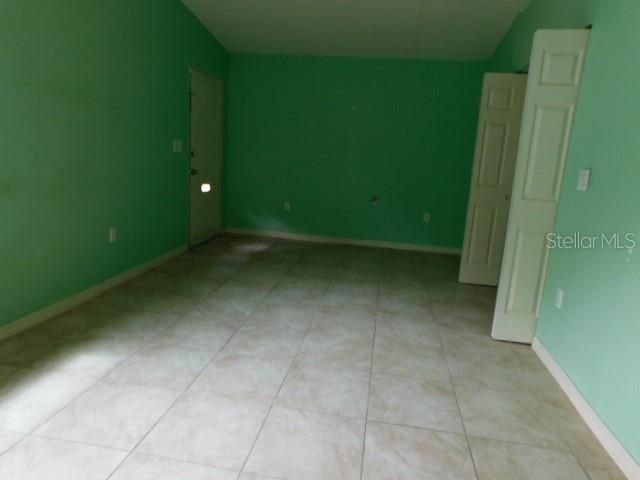
Much potential in this 3 bedroom, 2 bath home. Excellent location off of Hwy 41, near shopping, restaurants, etc. Buyer is advised to have complete and thorough inspections done and to verify all information. Seller/Agents have no knowledge of property conditions. Being Sold As-Is.

Ubicación

Detalles

Tipo:
Residential
Estacionamiento:
Sin datos
Año de construcción:
1960
Lote:
0.17 Hectáreas
Calefacción:
Central
precio por sq. medidor:
$98
Enfriamiento:
Central Air
HOA:
Sin datos

Valuation

Our model vs. what's actually selling nearby.
Estimate
$179,900
$121K – $236K
Confidence Low
List vs. estimate
$62K below estimate
List $117,000 · -35.0%
Our model says this listing is priced below recent comparable activity. Expect competition.
Price per sq ft
$98
-53.5% vs. city median $211
Based on
118 MLS comparables
Median of recent comparable listings. Sold comps use closing price, active listings use list price.

Destacados

Annual tax
$4,707
2025
Más hechos y características
  • Piso

    • Ceramic Tile

    Calefacción

    • Central

    Enfriamiento

    • Central Air

    Accesorios

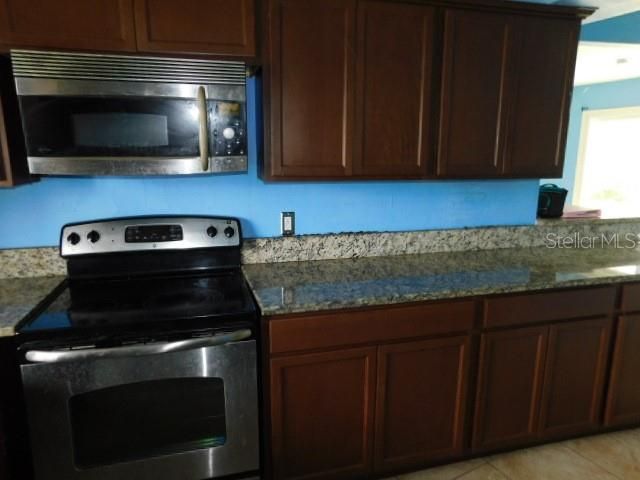
    • Range

    Otras características interiores

    • Ceiling Fan(s)

    Dormitorios y baños

    • Dormitorios: 3

    • Baños completos: 2

  • Propiedad

    • Pisos: One

    • Características Exteriores: Other

    Lote

    • Lote: 0.17 Hectáreas

    Otra Información de Propiedad

    • Número de Parcela: 402215353006

    • Zonificación: RSF3.5

  • Tipo y estilo

    • Tipo de propiedad: Residential

    • Subtipo de propiedad: Single Family Residence

  • Utilidad

    • Electricity Connected

  • Otra información financiera

    • Importe anual de impuestos: $4,708

  • Detalles de la fuente

    • MLS ID: K4903719

    Otros hechos

    • Materiales de construcción: Block / Wood Frame

    • Detalles de la fundación: Slab

    • Características de lavandería: Inside

    • Caras de dirección: South

    • Salón: 1188

    • Fuente de agua: Public

    • Tamaño de la parcela: 75 x 100

    • Nombre de subdivisión: PORT CHARLOTTE SEC 45

Consulta privada
Habla con el asesor de este inmueble.
Planos, documentos del HOA, comparables off-market, agendar una visita privada — un solo mensaje directo al especialista local.

Más como esta

En Venta
$100,000
Condo / Coop
2 camas · 2 baños · 1,046 sqft
BEULAH CONDO PH 01, PORT CHARLOTTE
22278 VICK STREET UNIT A101
Nuevo
En Venta
$149,900
Casa
2 camas · 1 baños · 768 sqft
PORT CHARLOTTE SEC 11 REV, PORT CHARLOTTE
3140 CRESTWOOD DRIVE
Nuevo
En Venta
$149,900
Casa
2 camas · 1 baños · 988 sqft
PORT CHARLOTTE SEC 045, PORT CHARLOTTE
2456 EDNOR STREET
Nuevo
En Venta
$119,000
Casa
2 camas · 2 baños · 1,272 sqft
PORT CHARLOTTE SEC 033, PORT CHARLOTTE
22001 BELINDA AVENUE
Nuevo
En Venta
$125,000
Condo / Coop
2 camas · 2 baños · 1,046 sqft
WESTCHESTER WOODS PH 02, PORT CHARLOTTE
22481 WESTCHESTER BOULEVARD UNIT B36
Nuevo
En Venta
$110,000
Condo / Coop
2 camas · 2 baños · 688 sqft
SUNRISE TOWERS PH 01, PORT CHARLOTTE
2486 CARING WAY UNIT 14C
Nuevo
En Venta
$99,000
Casa
2 camas · 1 baños · 1,158 sqft
PORT CHARLOTTE SEC 045, PORT CHARLOTTE
21314 GLENDALE AVENUE
Nuevo
En Venta
$135,000
Condo / Coop
2 camas · 2 baños · 848 sqft
BIMINI BAY CLUB, PORT CHARLOTTE
1051 FORREST NELSON BOULEVARD UNIT L204

Mercado cerca de esta dirección

Conteos en vivo en la misma zona.
Ver todo

The multiple listing information is provided by the Stellar MLS from a copyrighted compilation of listings. The compilation of listings and each individual listing are ©2026-present Stellar MLS. All Rights Reserved. The information provided is for consumers' personal, noncommercial use and may not be used for any purpose other than to identify prospective properties consumers may be interested in purchasing. All properties are subject to prior sale or withdrawal. All information provided is deemed reliable but is not guaranteed accurate, and should be independently verified. Listing courtesy of: PRIME PLUS REAL ESTATE INC