Vender tu casa
Valoración gratuita de tu hogar
Contacto
Cuéntenos sobre sus necesidades

2465 ANNACELLA AVENUE

Casa En Venta
$470,000

BTC: 7.32087227

ETH: 247.02518606

32 días
4 camas
3 baños
2,035 sqft

Visión general

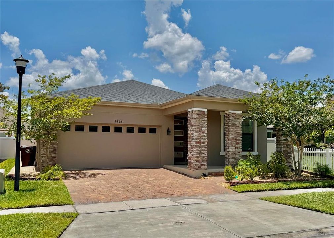
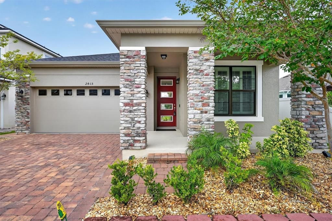
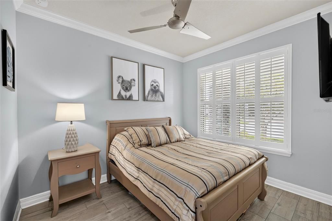
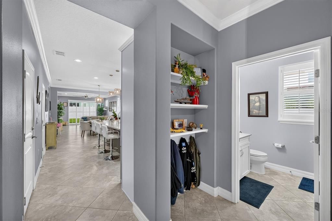
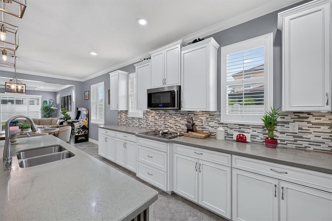
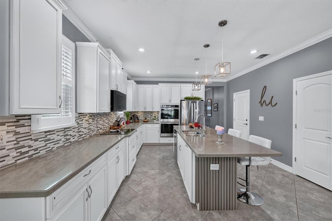
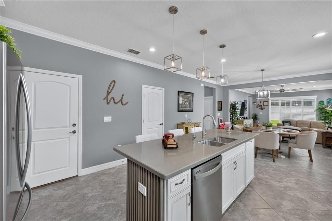
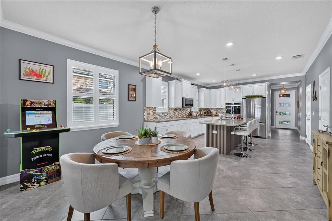
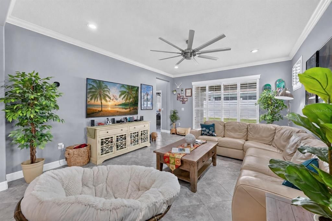
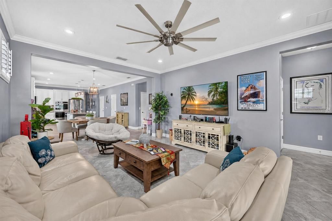
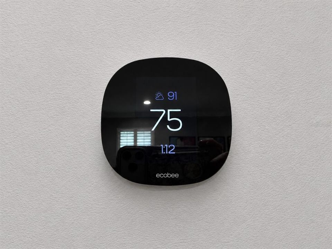
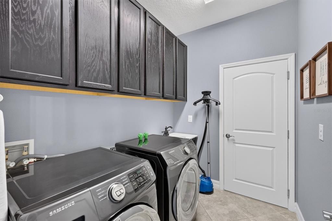
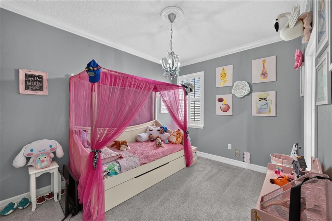
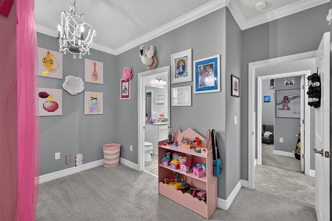
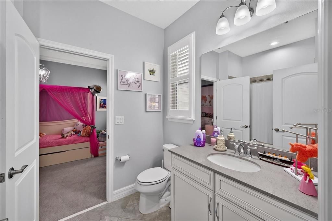
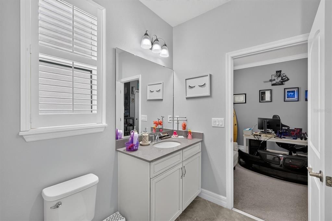
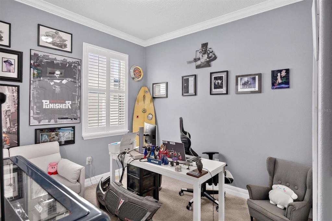
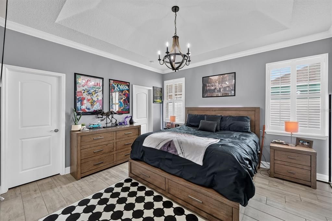
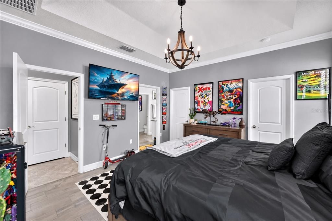
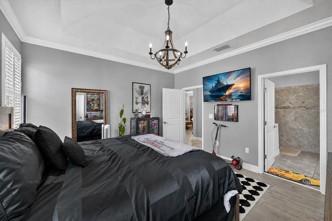
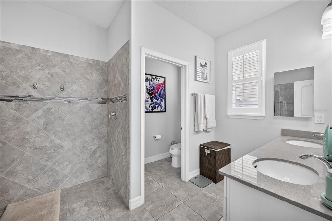
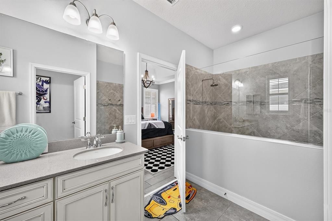
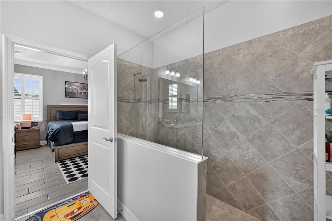
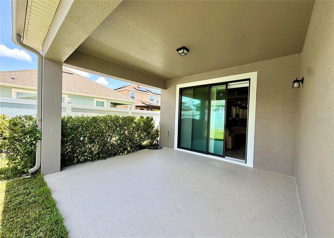

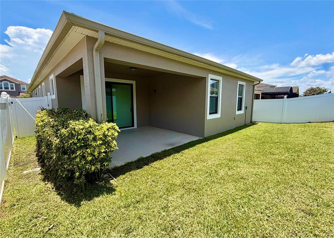
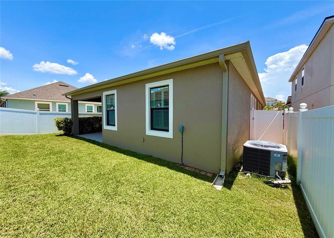
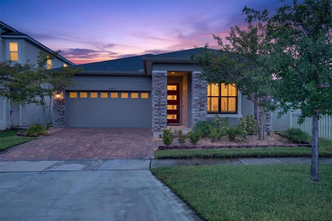
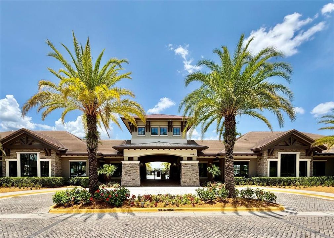
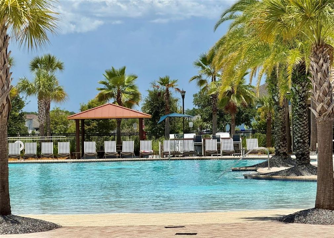
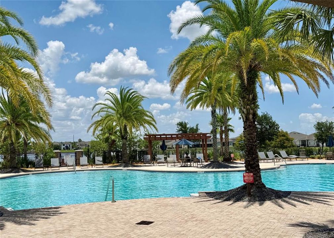
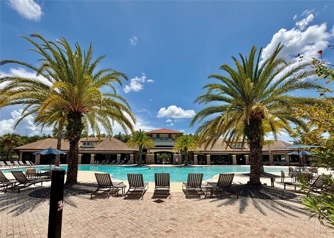
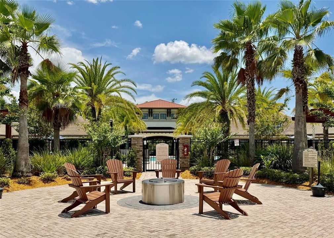
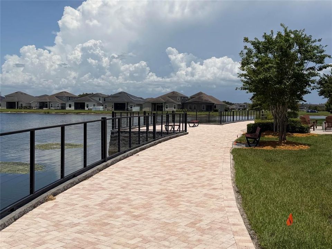
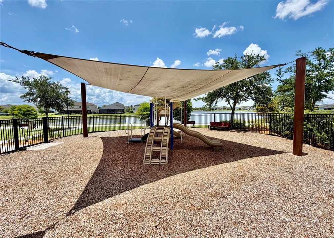
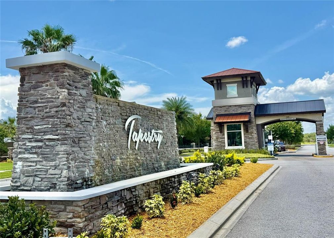
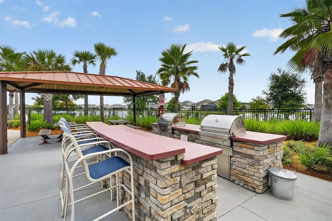
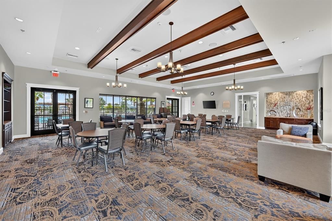
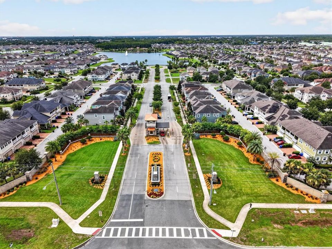
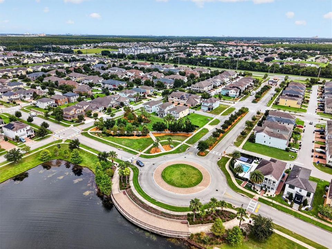
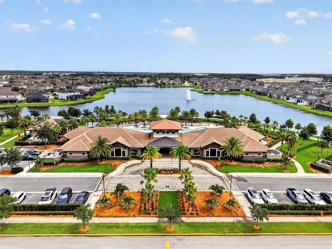
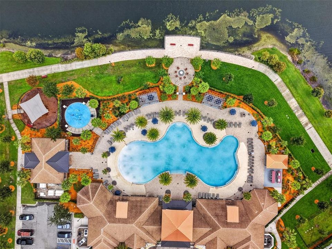
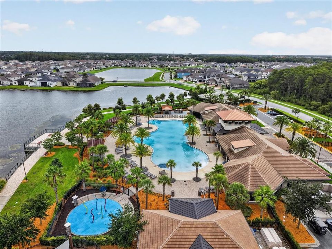
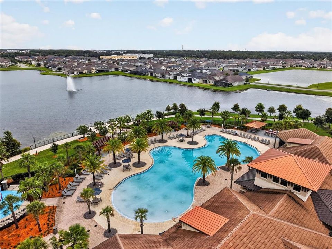
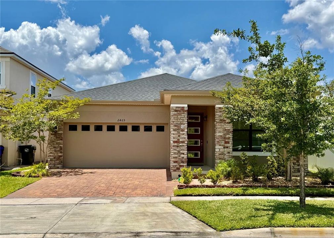
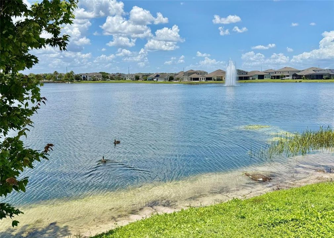
Welcome to this beautifully upgraded single-story 4-bedroom, 3-bath home where thoughtful design, timeless finishes, and attention to detail create an inviting and comfortable living experience in Tapestry. Featuring a modern open-concept layout, soaring 9-foot ceilings, and a functional floor plan that is designed to accommodate today's lifestyle with comfort, functionality, and flexibility. From the moment you arrive, you'll appreciate the home's contemporary elevation featuring stone-accented columns, an upgraded glass front entry door, paver driveway, covered front porch, gutters, and professionally installed exterior accent lighting that enhances the home's curb appeal after sunset. Inside, the welcoming foyer opens to a private front bedroom, while a full bathroom is conveniently located just down the hallway, making this area ideal for guests, multi-generational living, or a private home office. Decorative built-ins in the hallway add both elegance and functionality before leading into the heart of the home. The gourmet kitchen is the heart of the home, featuring upgraded 44-inch cabinetry, quartz countertops, stainless steel appliances, a double wall oven, reverse osmosis drinking water system, an island with seating area, and an large walk-in pantry. The dining and living areas flow seamlessly together, creating an inviting setting for everyday living and effortless entertaining. A separate hallway just off the kitchen leads to a well-appointed laundry room featuring upper cabinetry and a utility sink. Across the hall, an additional walk-in storage closet provides exceptional organization. At the end of the hallway, two secondary bedrooms share a convenient Jack-and-Jill bathroom, creating a functional layout. Located at the rear of the home for added privacy, the primary suite features a tray ceiling, his and hers walk-in closets, and a luxurious ensuite bath complete with dual adult-height quartz vanities and an oversized walk-in shower. Thoughtful upgrades continue throughout the home, including plantation shutters on every window, crown molding, upgraded ceiling fans, tile flooring throughout the main living areas, quartz countertops in every bathroom, decorative tile accents in the bathrooms, an Ecobee smart thermostat, Ring video doorbell, vinyl privacy fencing, a paver side yard for trash and recycling storage, a covered rear lanai, and countless details that reflect pride of ownership. Residents of Tapestry enjoy a true resort-style lifestyle with a manned gated entrance, a beautifully appointed clubhouse, state-of-the-art fitness center, a beach-entry swimming pool overlooking a scenic lake and fountain, cabanas, a splash pad, walking trails, playgrounds, a dog park, a community fire pit, and beautifully landscaped green spaces. Conveniently located near The Loop, Lake Nona Medical City, Orlando International Airport, major highways, and Central Florida's world-famous attractions, this home offers the perfect balance of everyday convenience and resort-inspired living. Thoughtfully designed, meticulously maintained, and move-in ready, this exceptional gated community home is the one you've been waiting for.

Ubicación

Detalles

Tipo:
Residential
Estacionamiento:
Driveway / Garage Door Opener
Año de construcción:
2019
Lote:
0.11 Hectáreas
Calefacción:
Central / Electric
precio por sq. medidor:
$231
Enfriamiento:
Central Air
HOA:
$576

Valuation

Our model vs. what's actually selling nearby.
Estimate
$449,990
$364K – $481K
Confidence Low
List vs. estimate
$20K above estimate
List $470,000 · +4.4%
Our model says this listing is priced above recent comparable activity. Room to negotiate.
Price per sq ft
$230
+14.0% vs. city median $202
Based on
17 MLS comparables
Median of recent comparable listings. Sold comps use closing price, active listings use list price.

Destacados

Annual tax
$8,270
2025
HOA
$576/qtr
24-Hour Guard, Community Pool, Maintenance Grounds
Garage
2 car garage
Pets
Allowed
Más hechos y características
  • Piso

    • Carpet

    • Ceramic Tile

    • Laminate

    Calefacción

    • Central

    • Electric

    Enfriamiento

    • Central Air

    Accesorios

    • Built-In Oven

    • Cooktop

    • Dishwasher

    • Disposal

    • Dryer

    • Electric Water Heater

    • Kitchen Reverse Osmosis System

    • Microwave

    • Other

    • Refrigerator

    • Washer

    Otras características interiores

    • Ceiling Fan(s)

    • Crown Molding

    • Eating Space In Kitchen

    • High Ceilings

    • In Wall Pest System

    • Kitchen/Family Room Combo

    • Living Room/Dining Room Combo

    • Open Floorplan

    • Other

    • Primary Bedroom Main Floor

    • Solid Surface Counters

    • Solid Wood Cabinets

    • Split Bedroom

    • Stone Counters

    • Thermostat

    • Tray Ceiling(s)

    • Walk-In Closet(s)

    • Window Treatments

    Dormitorios y baños

    • Dormitorios: 4

    • Baños completos: 3

  • Estacionamiento

    • Driveway

    • Garage Door Opener

    Propiedad

    • Pisos: One

    • Características Exteriores: Irrigation System / Lighting / Other / Sidewalk / Sliding Doors

    Lote

    • Lote: 0.11 Hectáreas

    Otra Información de Propiedad

    • Número de Parcela: 082529224200017220

    • Zonificación: 0111

  • Tipo y estilo

    • Tipo de propiedad: Residential

    • Subtipo de propiedad: Single Family Residence

  • Utilidad

    • Cable Available

    • Electricity Connected

    • Phone Available

    • Private

    • Public

    • Sewer Connected

    • Sprinkler Recycled

    • Street Lights

    • Water Connected

    Energía verde

    • Appliances

    • Lighting

    • Thermostat

    • Water Heater

    • Windows

  • Otra información financiera

    • HOA: $576

    • Frecuencia HOA: Quarterly

    • Importe anual de impuestos: $8,270

  • Detalles de la fuente

    • MLS ID: O6420558

    Otros hechos

    • Materiales de construcción: Block / Stone / Stucco

    • Detalles de la fundación: Slab

    • Características de lavandería: Inside / Laundry Room / Other

    • Características del lote: Sidewalk

    • Características del patio y el porche: Covered / Front Porch / Patio

    • Características de la ventana: Double Pane Windows

    • Caras de dirección: East

    • Estilo arquitectónico: Contemporary

    • Espacios de garaje: 2

    • Garaje adjunto: Si

    • Garaje: Si

    • Salón: 2035

    • Fuente de agua: Public

    • Tamaño de la parcela: 110 x 45

    • Nombre de subdivisión: TAPESTRY PH 4

Consulta privada
Habla con el asesor de este inmueble.
Planos, documentos del HOA, comparables off-market, agendar una visita privada — un solo mensaje directo al especialista local.

Más como esta

Nuevo
En Venta
$565,000
Casa
3 camas · 2 baños · 1,953 sqft
HUNTERS CREEK TR 145 PH 03, ORLANDO
14706 EAGLE VIEW COURT
Nuevo
En Venta
$600,000
Multifamiliar
6 camas · 2,384 sqft
W A PATRICKS ADD, KISSIMMEE
618 MABBETTE STREET
Nuevo
En Venta
$569,000
Comercial
0 room(s) · 1,887 sqft
W A PATRICKS ADD, KISSIMMEE
104 S CLYDE AVENUE
Nuevo
En Venta
$550,000
Casa
3 camas · 2 baños · 1,745 sqft
HUNTER'S CREEK COMMUNITY ASSOCIATION, INC., ORLANDO
14636 EAGLES CROSSING DRIVE
Nuevo
En Venta
$396,900
Casa
3 camas · 2 baños · 1,498 sqft
CRANES COVE PH 2, KISSIMMEE
3245 WHOOPING CRANE RUN
Nuevo
En Venta
$550,000
Casa
6 camas · 4 baños · 2,874 sqft
VERANDA PALMS, KISSIMMEE
2501 DHARMA CIRCLE
Nuevo
En Venta
$370,000
Casa
3 camas · 2 baños · 1,838 sqft
CYPRESS RESERVE VILLAS, KISSIMMEE
2821 PLYMOUTH PLACE
Nuevo
En Venta
$359,000
Casa
3 camas · 2 baños · 1,173 sqft
WINDSONG, KISSIMMEE
1240 WINDWAY CIRCLE

Mercado cerca de esta dirección

Conteos en vivo en la misma zona.
Ver todo

The multiple listing information is provided by the Stellar MLS from a copyrighted compilation of listings. The compilation of listings and each individual listing are ©2026-present Stellar MLS. All Rights Reserved. The information provided is for consumers' personal, noncommercial use and may not be used for any purpose other than to identify prospective properties consumers may be interested in purchasing. All properties are subject to prior sale or withdrawal. All information provided is deemed reliable but is not guaranteed accurate, and should be independently verified. Listing courtesy of: EXP REALTY LLC