Vender tu casa
Valoración gratuita de tu hogar
Contacto
Cuéntenos sobre sus necesidades

2470 STANDING ROCK CIRCLE

Casa En Venta
$730,000

BTC: 8.45886443

ETH: 275.47169811

5 días
5 camas
3 baños
3,430 sqft

Visión general

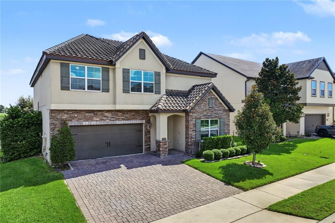
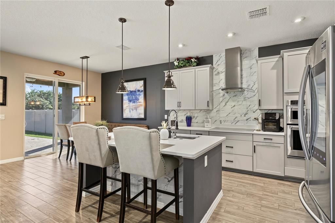
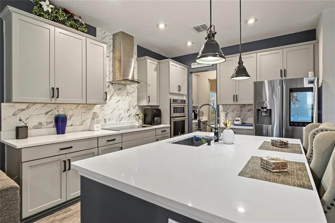
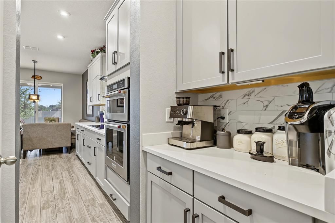
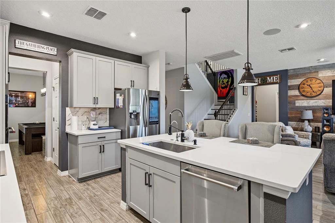
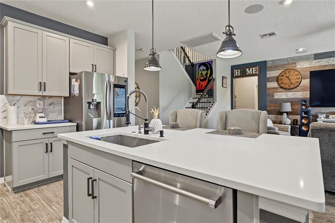
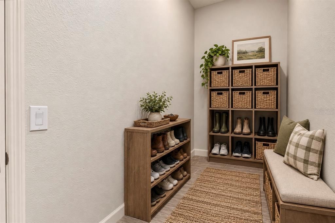
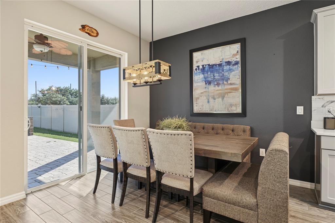
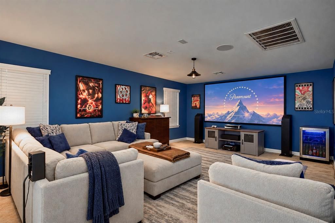
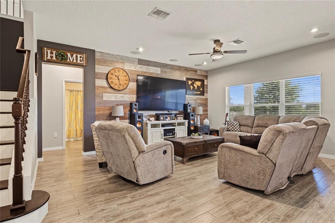
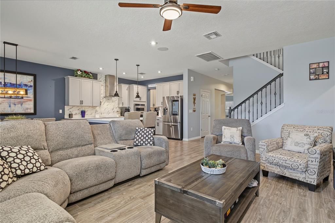
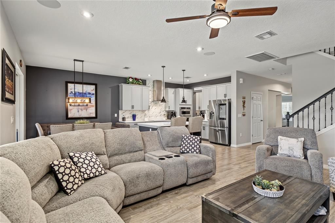
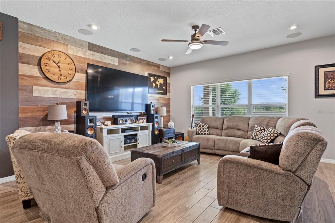
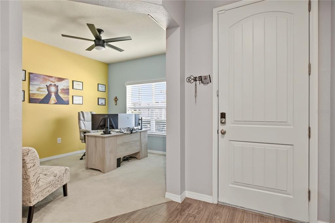
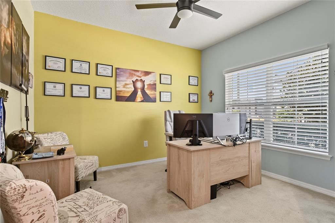
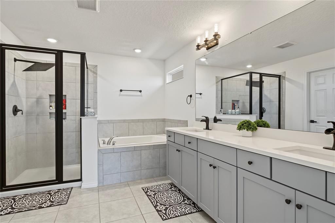
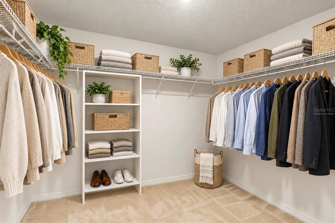
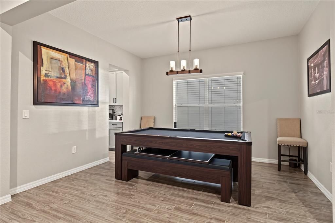
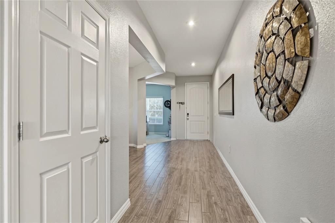
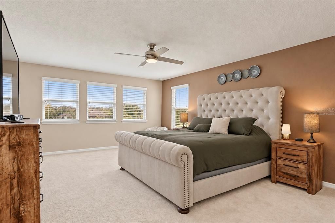
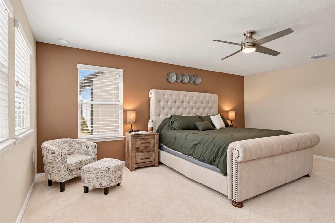
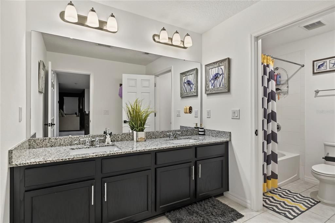
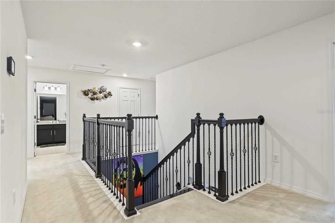
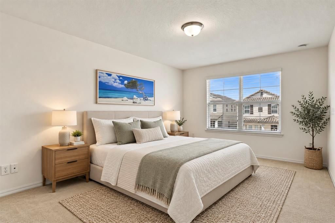
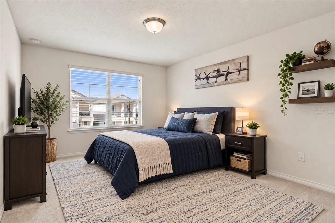
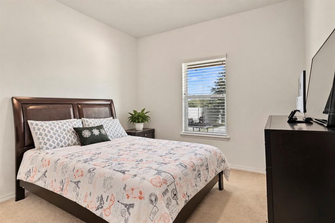
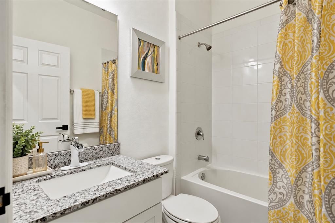
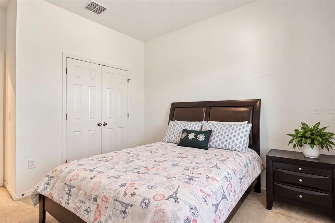
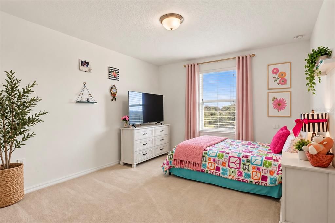
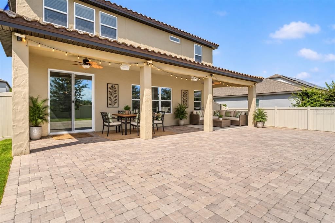
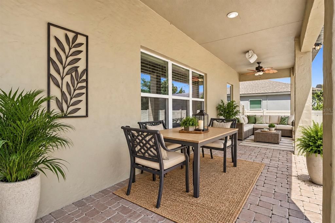
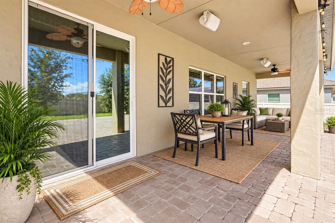
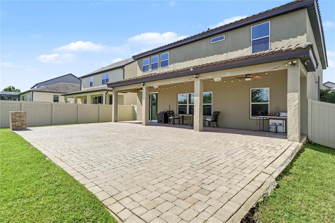
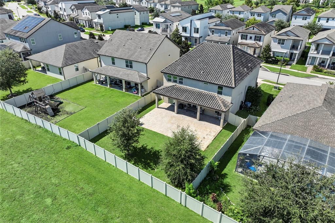
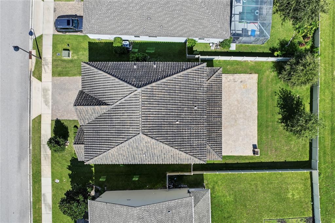
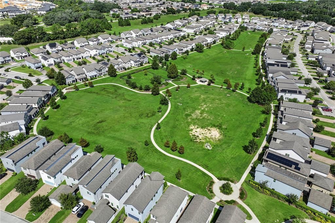
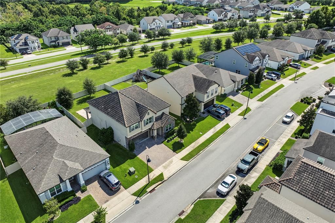
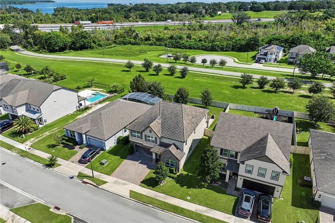
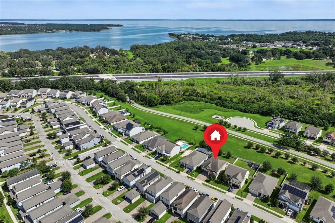
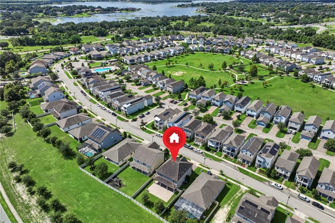
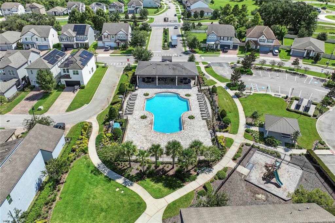
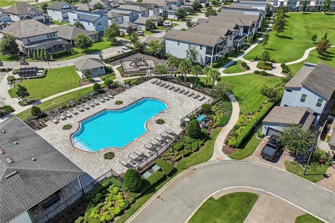
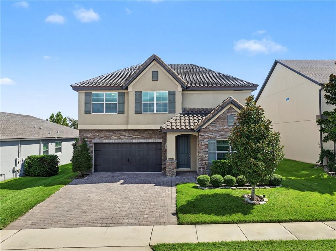
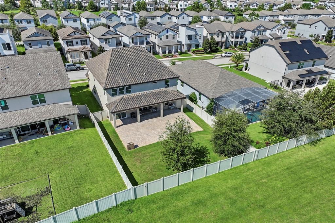
Virtually Staged. Welcome to 2470 Standing Rock Circle, a beautifully maintained Montclair model by Meritage Homes in the desirable Oakland Trails community. Offering 3,446 square feet, 5 bedrooms, and a spacious open floor plan, this home has been meticulously cared for and is truly move-in ready. The first floor features a bedroom with a full bath, providing a comfortable and private space for guests. The main living areas flow seamlessly together and include surround sound in the living room, creating an inviting space for everyday living and entertaining. Step outside to the extended covered lanai spanning the full length of the home, with additional pavers extending the outdoor living area into the fully fenced backyard. Upstairs, you'll find the spacious primary suite with a tray ceiling, three additional bedrooms, and an oversized loft currently used as a theater room, complete with surround sound. This flexible space is perfect for movie nights, a game room, home office, or additional living area. Adding even more value, the exterior of the home will be freshly painted prior to closing, and the garage floor will receive a fresh epoxy finish. Located in charming Oakland, residents enjoy convenient access to the West Orange Trail, Oakland Nature Preserve, and Lake Apopka, while being just minutes from Historic Downtown Winter Garden with its restaurants, shops, Plant Street Market, Farmers Market, and year-round community events. With easy access to shopping, dining, and major roadways, this home offers plenty of space in a fantastic Central Florida location.

Ubicación

Detalles

Tipo:
Residential
Estacionamiento:
Garage Door Opener
Año de construcción:
2018
Lote:
0.16 Hectáreas
Calefacción:
Central / Natural Gas
precio por sq. medidor:
$213
Enfriamiento:
Central Air
HOA:
$315

Valuation

Our model vs. what's actually selling nearby.
Estimate
$677,400
$493K – $1.2M
Confidence Low
List vs. estimate
$52K above estimate
List $730,000 · +7.8%
Our model says this listing is priced above recent comparable activity. Room to negotiate.
Price per sq ft
$212
-48.9% vs. city median $416
Based on
14 MLS comparables
Median of recent comparable listings. Sold comps use closing price, active listings use list price.

Destacados

Annual tax
$10,329
2025
HOA
$315/qtr
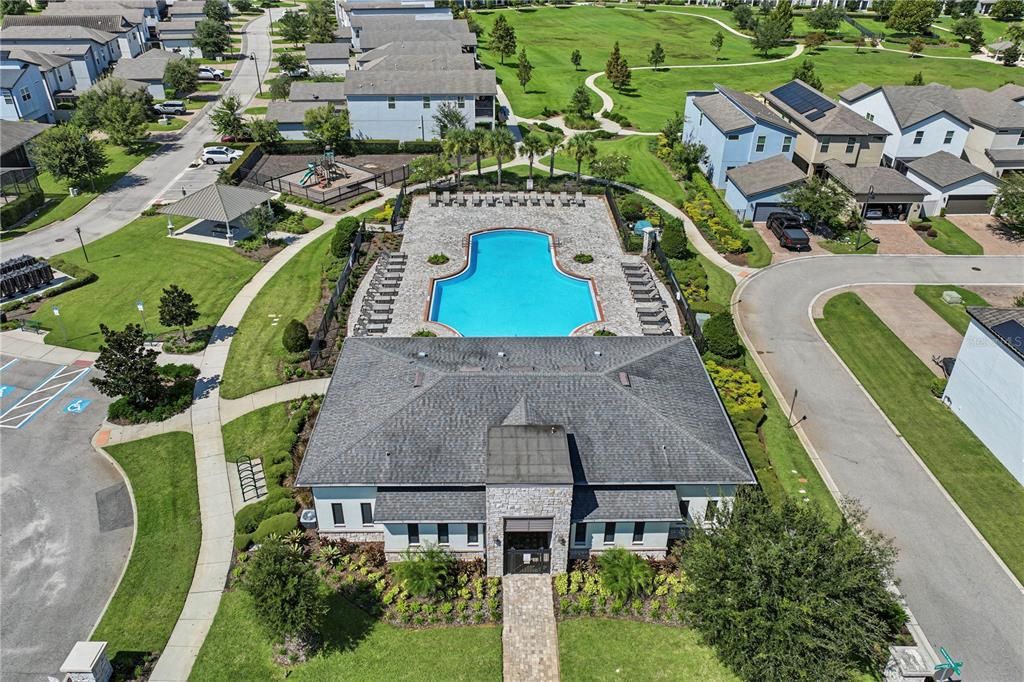
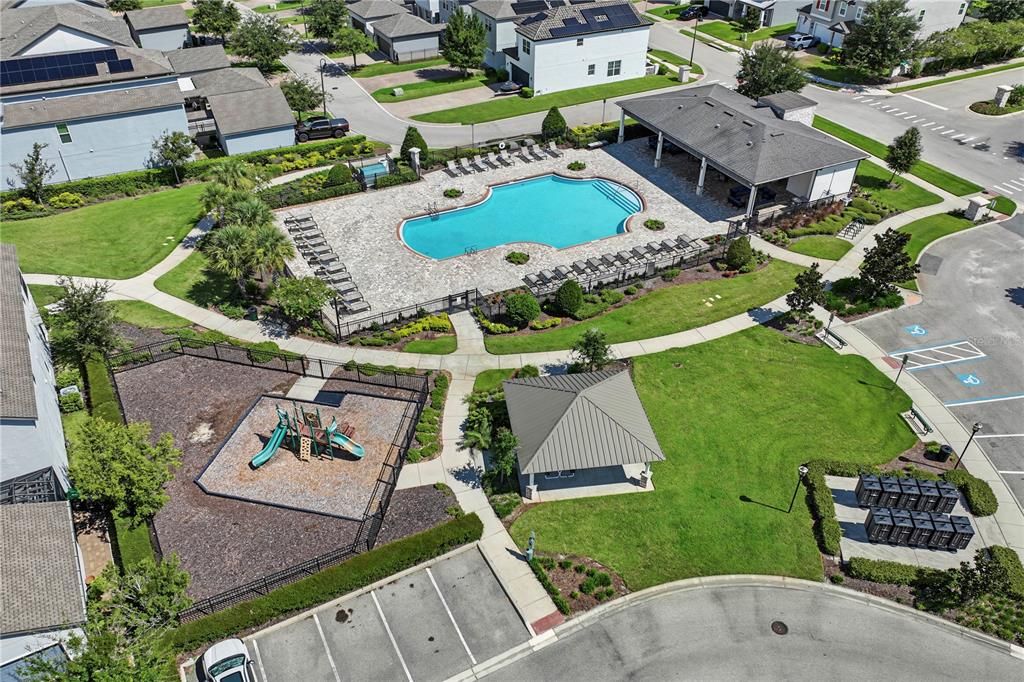
Common Area Taxes, Community Pool, Pool Maintenance
Garage
2 car garage
Pets
Allowed
Más hechos y características
  • Piso

    • Carpet

    • Ceramic Tile

    Calefacción

    • Central

    • Natural Gas

    Enfriamiento

    • Central Air

    Accesorios

    • Dishwasher

    • Disposal

    • Dryer

    • Microwave

    • Range

    • Refrigerator

    • Washer

    Otras características interiores

    • Ceiling Fan(s)

    • High Ceilings

    • Kitchen/Family Room Combo

    • Open Floorplan

    • PrimaryBedroom Upstairs

    • Split Bedroom

    • Stone Counters

    • Walk-In Closet(s)

    Dormitorios y baños

    • Dormitorios: 5

    • Baños completos: 3

  • Estacionamiento

    • Garage Door Opener

    Propiedad

    • Pisos: Two

    • Características Exteriores: Irrigation System / Sidewalk

    Lote

    • Lote: 0.16 Hectáreas

    Otra Información de Propiedad

    • Número de Parcela: 302227611501140

    • Zonificación: PUD

  • Tipo y estilo

    • Tipo de propiedad: Residential

    • Subtipo de propiedad: Single Family Residence

  • Utilidad

    • Cable Available

    • Electricity Connected

    • Public

    • Sewer Connected

    • Water Connected

  • Otra información financiera

    • HOA: $315

    • Frecuencia HOA: Quarterly

    • Importe anual de impuestos: $10,329

  • Detalles de la fuente

    • MLS ID: O6443027

    Otros hechos

    • Materiales de construcción: Block / Stone / Stucco

    • Detalles de la fundación: Slab

    • Características de lavandería: Inside / Laundry Room

    • Características del lote: City Lot / Level / Sidewalk

    • Características de la ventana: Blinds

    • Caras de dirección: Southwest

    • Estilo arquitectónico: Traditional

    • Espacios de garaje: 2

    • Garaje adjunto: Si

    • Garaje: Si

    • Salón: 3430

    • Fuente de agua: Public

    • Nombre de subdivisión: OAKLAND TRAILS

Consulta privada
Habla con el asesor de este inmueble.
Planos, documentos del HOA, comparables off-market, agendar una visita privada — un solo mensaje directo al especialista local.

Más como esta

En Venta
$924,900
Casa
3 camas · 4 baños · 3,012 sqft
HICKORY HAMMOCK, WINTER GARDEN
15199 LAKE CLAIRE OVERLOOK DRIVE
En Venta
$625,000
Casa
3 camas · 2 baños · 1,916 sqft
HULL ISLAND/OAKLAND, OAKLAND
2107 BAY LINE ROAD
En Venta
$558,000
Casa
4 camas · 3 baños · 2,690 sqft
0000095335, WINTER GARDEN
17108 HARBOR OAK PARKWAY
Nuevo
En Venta
$515,000
Casa
3 camas · 2 baños · 1,811 sqft
LONGLEAF/OAKLAND REP, OAKLAND
2696 BOBCAT CHASE BOULEVARD
En Venta
$825,000
Casa
4 camas · 3 baños · 3,085 sqft
HULL ISLAND/OAKLAND PH 2, OAKLAND
1016 CATORI ROAD
En Venta
$849,900
Casa
4 camas · 3 baños · 2,528 sqft
SANCTUARY/TWIN WATERS, WINTER GARDEN
16668 SANCTUARY DRIVE
En Venta
$724,999
Casa
4 camas · 3 baños · 2,958 sqft
WATERSIDE/JOHNS LK-PH 2A, WINTER GARDEN
16924 TRADEWIND POINT
En Venta
$629,900
Casa
5 camas · 3 baños · 2,803 sqft
ARROWHEAD PH 03, CLERMONT
16548 ARROWHEAD TRAIL

Mercado cerca de esta dirección

Conteos en vivo en la misma zona.
Ver todo

The multiple listing information is provided by the Stellar MLS from a copyrighted compilation of listings. The compilation of listings and each individual listing are ©2026-present Stellar MLS. All Rights Reserved. The information provided is for consumers' personal, noncommercial use and may not be used for any purpose other than to identify prospective properties consumers may be interested in purchasing. All properties are subject to prior sale or withdrawal. All information provided is deemed reliable but is not guaranteed accurate, and should be independently verified. Listing courtesy of: HOMEVEST REALTY