Vender tu casa
Valoración gratuita de tu hogar
Contacto
Cuéntenos sobre sus necesidades
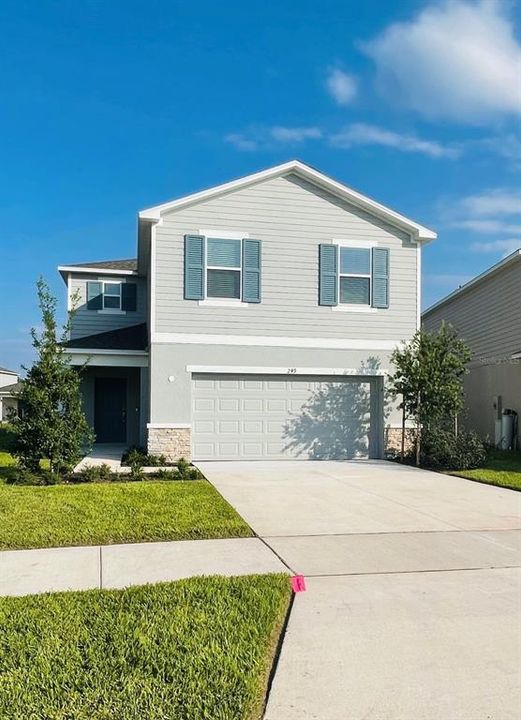
249 E ACORN RD

Casa En Venta
$415,000

BTC: 6.46417445

ETH: 218.11798343

4 días
5 camas
3 baños
2,516 sqft

Visión general

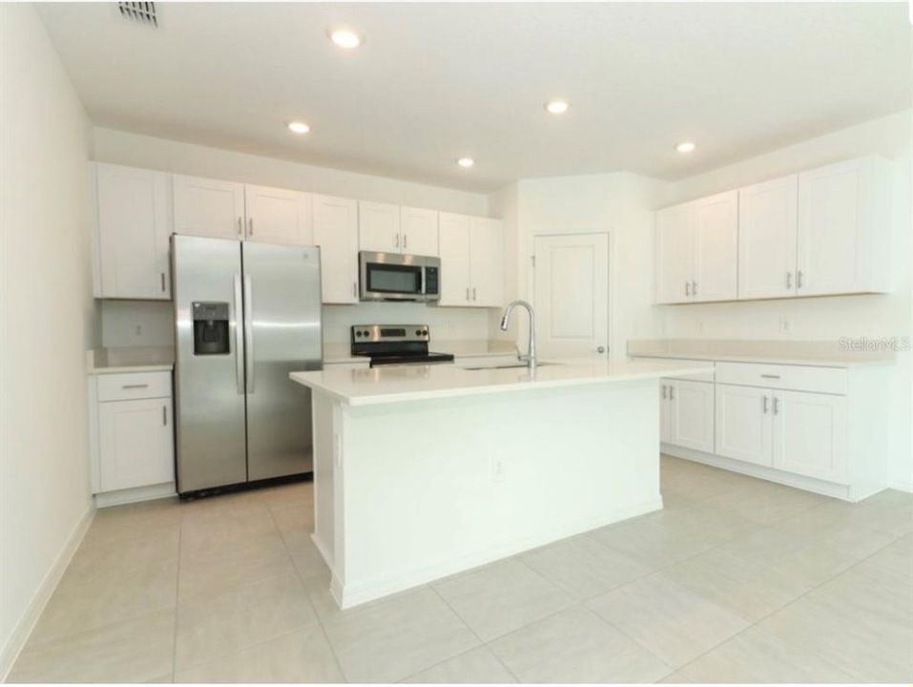
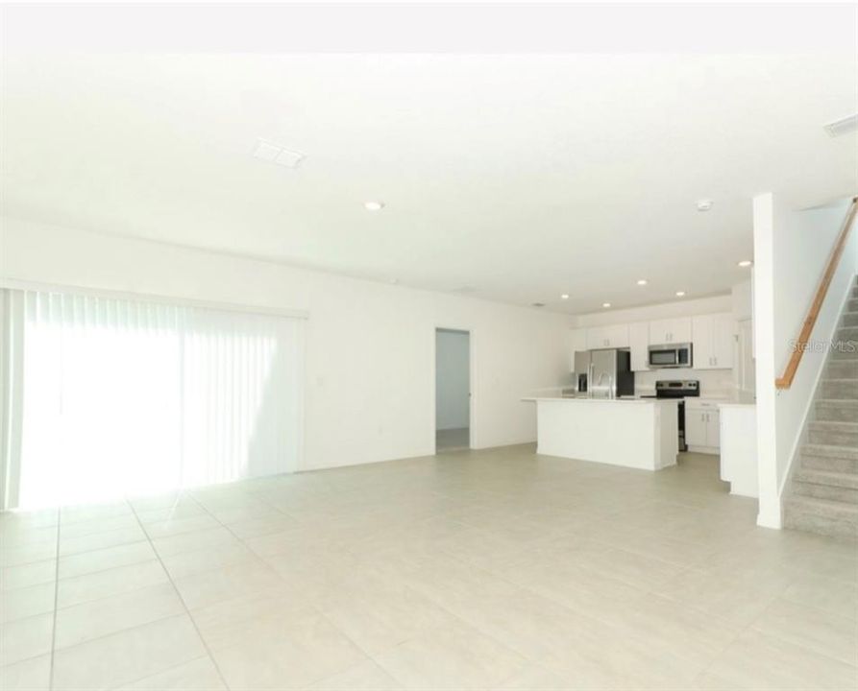
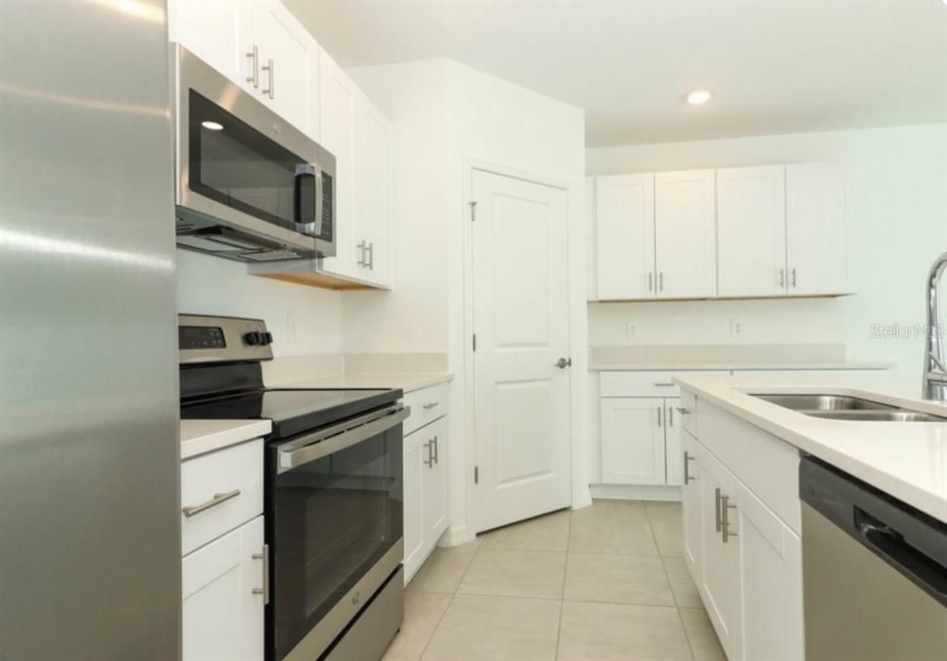
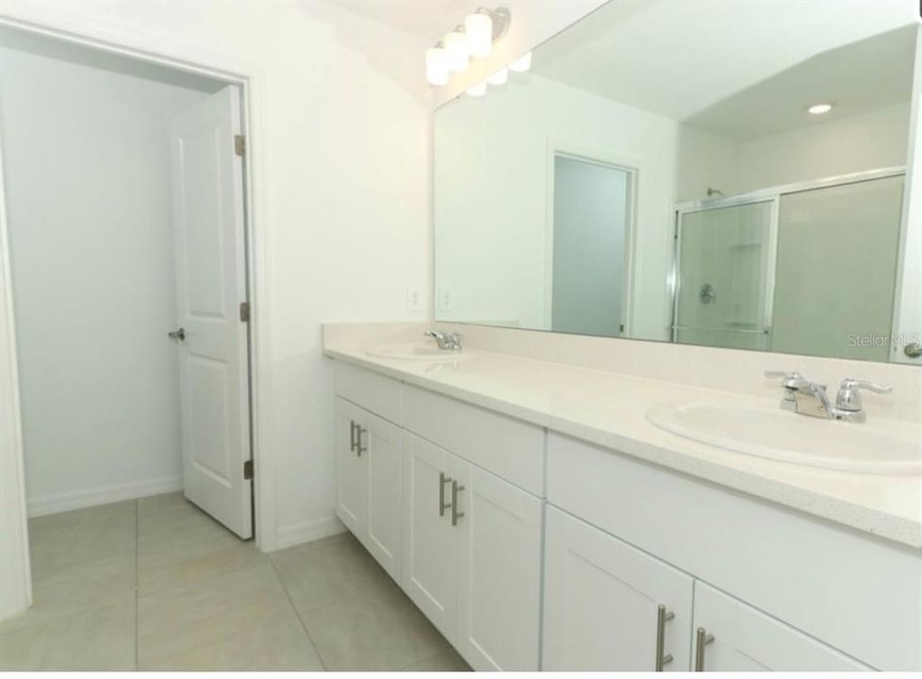
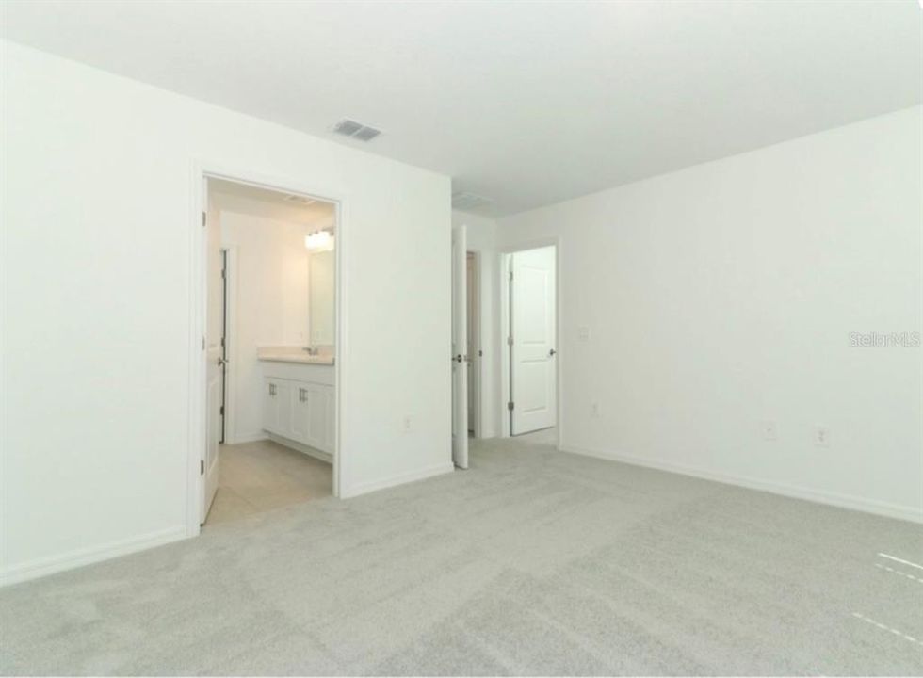
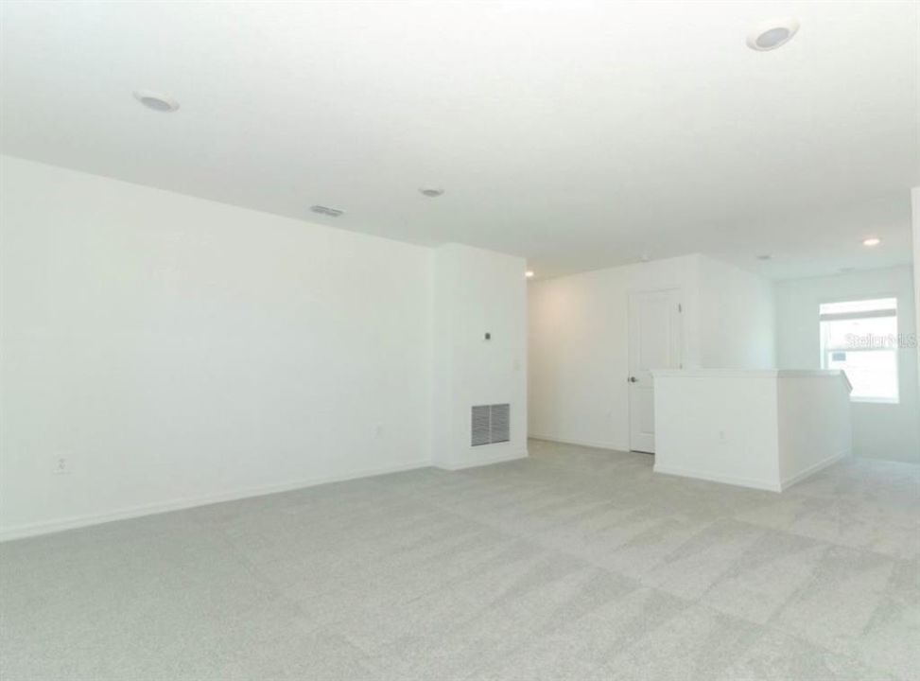
Welcome to The Sherwood at Marion Creek, a stunning new home portfolio. Spanning 2,516 square feet across two stories, this residence boasts a meticulously planned layout comprising 5 bedrooms, 3.5 bathrooms, a flexible loft area, and a handy 2-car garage. Dive into the allure of this carefully crafted home, where every element is crafted to deliver an unforgettable living environment. Design upgrades feature whole house blinds, laundry package and refrigerator.

Ubicación

Detalles

Tipo:
Residential
Estacionamiento:
Sin datos
Año de construcción:
2024
Lote:
0.15 Hectáreas
Calefacción:
Central
precio por sq. medidor:
$165
Enfriamiento:
Central Air
HOA:
$253

Valuation

Our model vs. what's actually selling nearby.
Estimate
$375,494
$339K – $460K
Confidence Low
List vs. estimate
$39K above estimate
List $415,000 · +10.5%
Our model says this listing is priced above recent comparable activity. Room to negotiate.
Price per sq ft
$164
-5.9% vs. city median $175
Based on
36 MLS comparables
Median of recent comparable listings. Sold comps use closing price, active listings use list price.

Destacados

Annual tax
$1,163
2024
HOA
$253/qtr
Garage
2 car garage
Pets
Allowed
Más hechos y características
  • Piso

    • Tile

    Calefacción

    • Central

    Enfriamiento

    • Central Air

    Accesorios

    • Dishwasher

    • Disposal

    • Dryer

    • Microwave

    • Range

    • Washer

    Otras características interiores

    • Walk-In Closet(s)

    Dormitorios y baños

    • Dormitorios: 5

    • Baños: 1

    • Baños completos: 3

  • Propiedad

    • Pisos: Two

    • Características Exteriores: Sliding Doors

    Lote

    • Lote: 0.15 Hectáreas

    Otra Información de Propiedad

    • Número de Parcela: 282719933750000710

  • Tipo y estilo

    • Tipo de propiedad: Residential

    • Subtipo de propiedad: Single Family Residence

  • Utilidad

    • Public

  • Otra información financiera

    • HOA: $253

    • Frecuencia HOA: Quarterly

    • Importe anual de impuestos: $1,163

  • Detalles de la fuente

    • MLS ID: S5154554

    Otros hechos

    • Materiales de construcción: Block / Concrete / Stone / Stucco / Vinyl Siding

    • Detalles de la fundación: Slab

    • Características de lavandería: Inside

    • Caras de dirección: Northwest

    • Espacios de garaje: 2

    • Garaje adjunto: Si

    • Garaje: Si

    • Salón: 2516

    • Fuente de agua: Public

    • Nombre de subdivisión: MARION CREEK ESTATES

Consulta privada
Habla con el asesor de este inmueble.
Planos, documentos del HOA, comparables off-market, agendar una visita privada — un solo mensaje directo al especialista local.

Más como esta

Nuevo
En Venta
$389,990
Casa
4 camas · 2 baños · 1,820 sqft
ASPIRE AT CANTER CREEK, DAVENPORT
3306 WITHERS WAY
Nuevo
En Venta
$320,000
Casa
3 camas · 2 baños · 1,603 sqft
MARION CREEK, HAINES CITY
760 HAZELWOOD COURT
Nuevo
En Venta
$365,900
Casa
5 camas · 3 baños · 2,443 sqft
LAWSON DUNES SUB, HAINES CITY
1414 SEA GLASS ROAD
Nuevo
En Venta
$428,990
Casa
5 camas · 4 baños · 3,195 sqft
CROSSWINDS 50'S GC, HAINES CITY
2234 JENNIO DRIVE
Nuevo
En Venta
$365,000
Casa
4 camas · 2 baños · 2,226 sqft
LAWSON DUNES SUB, HAINES CITY
1446 SEA GLASS ROAD
Nuevo
En Venta
$299,000
Casa
4 camas · 2 baños · 1,791 sqft
ALFORD OAKS, HAINES CITY
360 TOWNS CIRCLE
Nuevo
En Venta
$349,700
Casa
4 camas · 3 baños · 1,988 sqft
ALFORD OAKS, HAINES CITY
196 TOWNS CIRCLE
En Venta
$343,180
Casa
4 camas · 3 baños · 1,988 sqft
CROSSWINDS EAST, HAINES CITY
5182 GREEN BELT DRIVE

Mercado cerca de esta dirección

Conteos en vivo en la misma zona.
Ver todo

The multiple listing information is provided by the Stellar MLS from a copyrighted compilation of listings. The compilation of listings and each individual listing are ©2026-present Stellar MLS. All Rights Reserved. The information provided is for consumers' personal, noncommercial use and may not be used for any purpose other than to identify prospective properties consumers may be interested in purchasing. All properties are subject to prior sale or withdrawal. All information provided is deemed reliable but is not guaranteed accurate, and should be independently verified. Listing courtesy of: LPT REALTY, LLC