
Vender tu casa
Valoración gratuita de tu hogar
Contacto
Cuéntenos sobre sus necesidades
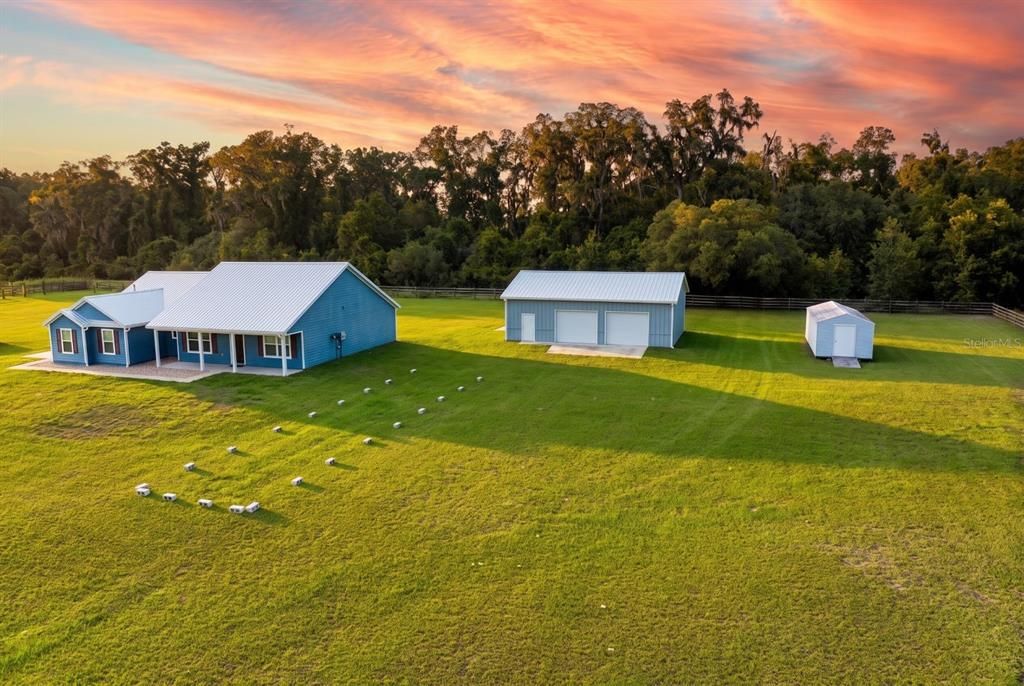
249 SW PLEASANT HILL GLEN

Casa En Venta
$499,900

BTC: 6.42421127

ETH: 208.29166667

17 días
3 camas
2 baños
1,902 sqft

Visión general

Welcome home to this beautiful 3-bedroom, 2-bath home only 3 years new. Enjoy 5 lush completely board fenced and gated acres of privacy. It's in the countryside 3.5 miles from Fort White. Relaxing on the front or back porch watching sunrises and sunsets when the deer and wild turkey come out provides a valuable benefit, enhancing peace of mind. The home boasts a spacious great room ideal for gatherings of family and friends. It features a remote-controlled gas fireplace and is open to a luxury chef's kitchen with stainless steel appliances, a center island, a gas range, and pullout shelving in the lower cabinets with soft-close drawers. The owner's retreat offers an oversized walk-in closet and a gorgeous tiled walk-in shower. There's also a study/office which could be adapted to become a fourth bedroom Luxury vinyl plank flooring is throughout the home. Extra features include insulated low emissivity windows with Levolor cellular shades and faux wood blinds. The range and dryer are gas or electric, as one chooses (seller owned LP gas 250 gallon buried tank and 220v electric). The home is protected with a transferable termite bond and a transferable 10-year structural warranty on framing and the slab. A well provides water and there's a septic system. Other valuable features include: tankless water heaters, a standing seam metal roof, Hardi Plank siding, a 2-car attached garage, and a water softener. Near the house is a top-quality Morton metal building (30 x 40) with thick concrete flooring, electricity, and 3 roll-up doors which provide easy access for a lot of equipment and recreational toys. Next to it is a storage shed (12 x 30). Between these two, there's no lack of space for any storage need one could think of. Toward the front of the parcel, ready for a couple of horses, is a 2-stall barn (12 x 36) with a wash bay in the central breezeway, and a tack room adapted to be an apartment. It has hot water, washer and dryer hookups, a shower and toilet, a/c, and its own septic system, well, and electric service. Lake City is 21 miles to the north, High Springs is 13 miles to the SE, and NW Gainesville's 1-75 exit 390 is about 30 miles away. This exceptional property offers a retreat from it all while still being convenient to everything one wants and needs.

Ubicación

Detalles

Tipo:
Residential
Estacionamiento:
Garage Faces Side
Año de construcción:
2022
Lote:
5.00 Hectáreas
Calefacción:
Propane
precio por sq. medidor:
$263
Enfriamiento:
Central Air
HOA:
Sin datos

Valuation

Our model vs. what's actually selling nearby.
Estimate
$437,340
$354K – $517K
Confidence Low
List vs. estimate
$62K above estimate
List $499,900 · +14.3%
Our model says this listing is priced above recent comparable activity. Room to negotiate.
Price per sq ft
$262
-12.9% vs. city median $301
Based on
6 MLS comparables
Median of recent comparable listings. Sold comps use closing price, active listings use list price.

Destacados

Annual tax
$6,540
2025
Garage
2 car garage
Más hechos y características
  • Piso

    • Luxury Vinyl

    Calefacción

    • Propane

    Enfriamiento

    • Central Air

    Accesorios

    • Dishwasher

    • Dryer

    • Exhaust Fan

    • Ice Maker

    • Microwave

    • Range

    • Range Hood

    • Refrigerator

    • Tankless Water Heater

    • Washer

    • Water Softener

    Otras características interiores

    • Ceiling Fan(s)

    • High Ceilings

    • Kitchen/Family Room Combo

    • Living Room/Dining Room Combo

    • Open Floorplan

    • Primary Bedroom Main Floor

    • Split Bedroom

    • Walk-In Closet(s)

    • Window Treatments

    Dormitorios y baños

    • Dormitorios: 3

    • Baños completos: 2

  • Estacionamiento

    • Garage Faces Side

    Propiedad

    • Pisos: One

    • Características Exteriores: Awning(s) / Rain Gutters

    Lote

    • Lote: 5.00 Hectáreas

    Otra Información de Propiedad

    • Número de Parcela: 097S1604161102

    • Zonificación: RES

  • Tipo y estilo

    • Tipo de propiedad: Residential

    • Subtipo de propiedad: Single Family Residence

  • Utilidad

    • Electricity Connected

    • Propane

  • Otra información financiera

    • Importe anual de impuestos: $6,540

  • Detalles de la fuente

    • MLS ID: GC542218

    Otros hechos

    • Materiales de construcción: HardiPlank Type

    • Detalles de la fundación: Slab

    • Características de la chimenea: Family Room / Gas

    • Características de lavandería: Electric Dryer Hookup / Gas Dryer Hookup / Laundry Room / Washer Hookup

    • Características del patio y el porche: Covered / Front Porch / Rear Porch

    • Características de la ventana: Blinds / Low-Emissivity Windows

    • Caras de dirección: South

    • Otras estructuras: Barn(s) / Shed(s) / Storage

    • Hogar: Si

    • Espacios de garaje: 2

    • Garaje adjunto: Si

    • Garaje: Si

    • Salón: 1902

    • Fuente de agua: Well

    • Tamaño de la parcela: 378 x 575

    • Nombre de subdivisión: PLEASANT HILL GLEN

Consulta privada
Habla con el asesor de este inmueble.
Planos, documentos del HOA, comparables off-market, agendar una visita privada — un solo mensaje directo al especialista local.

Más como esta

No se han encontrado propiedades similares en la zona

Mercado cerca de esta dirección

Conteos en vivo en la misma zona.
Ver todo

The multiple listing information is provided by the Stellar MLS from a copyrighted compilation of listings. The compilation of listings and each individual listing are ©2026-present Stellar MLS. All Rights Reserved. The information provided is for consumers' personal, noncommercial use and may not be used for any purpose other than to identify prospective properties consumers may be interested in purchasing. All properties are subject to prior sale or withdrawal. All information provided is deemed reliable but is not guaranteed accurate, and should be independently verified. Listing courtesy of: BHHS FLORIDA REALTY