Vender tu casa
Valoración gratuita de tu hogar
Contacto
Cuéntenos sobre sus necesidades
2496 E NEWHAVEN STREET

Casa En Venta
$399,000

BTC: 4.90412979

ETH: 164.06250000

9 días
3 camas
2 baños
1,799 sqft

Visión general

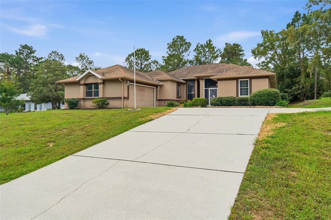
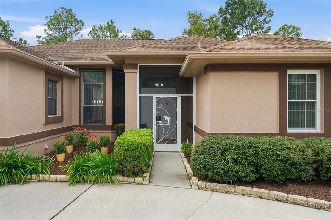
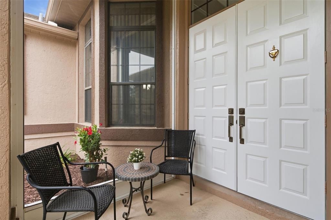
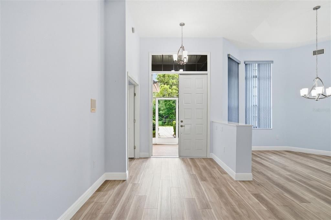
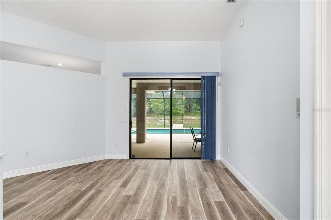
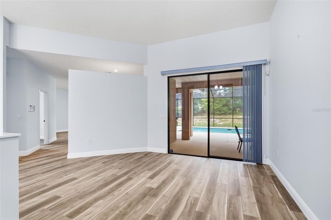
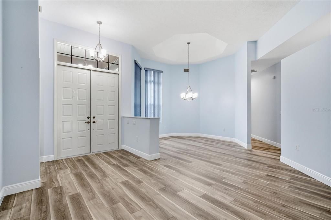
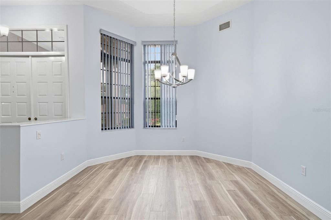
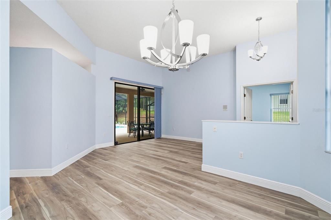
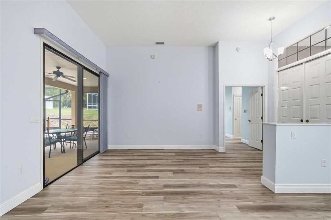
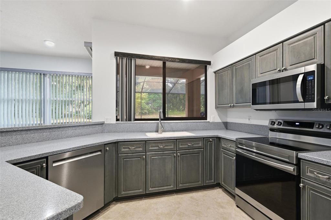
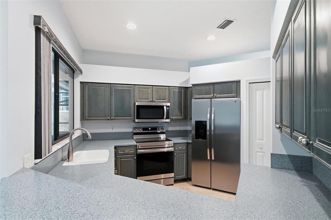
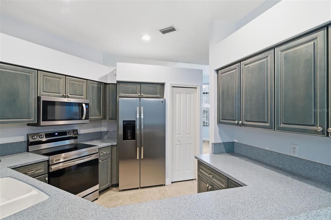
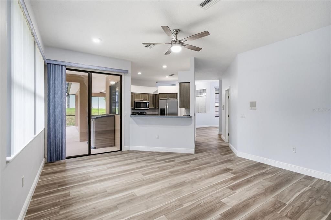
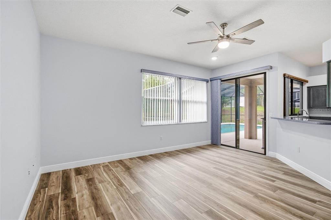
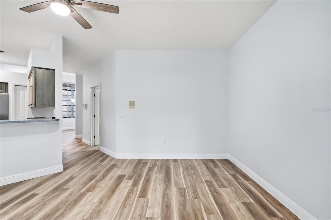
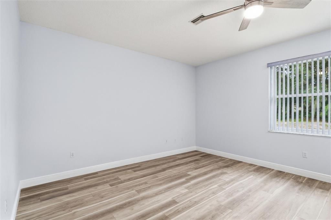
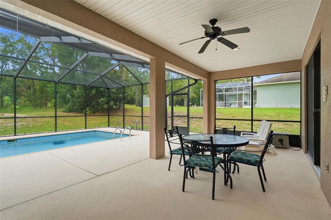
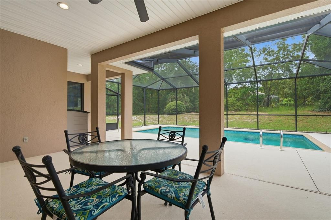
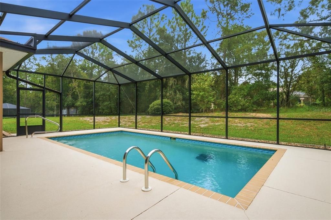
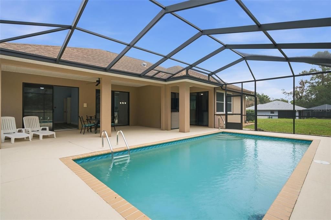
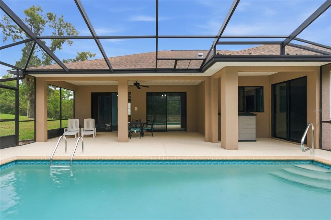
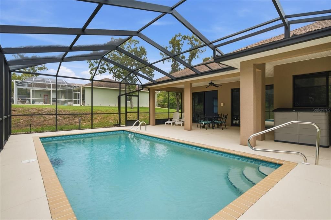
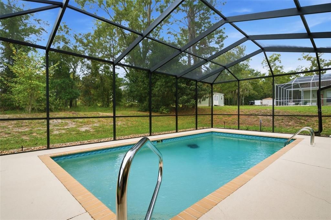
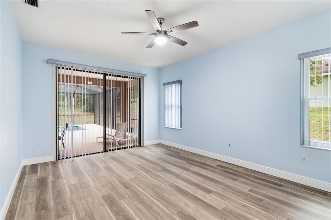
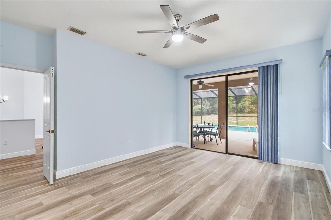
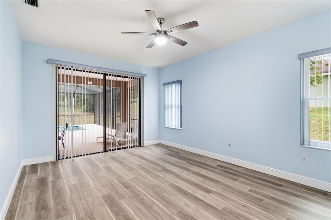
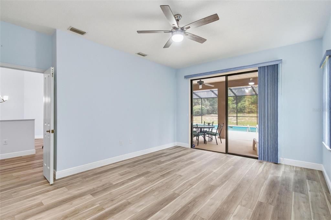
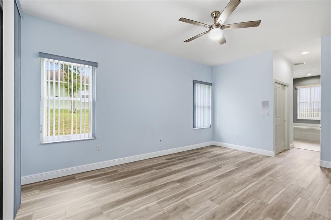
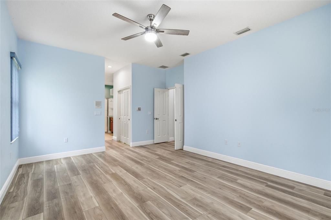
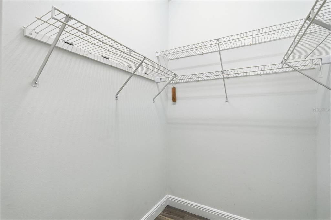
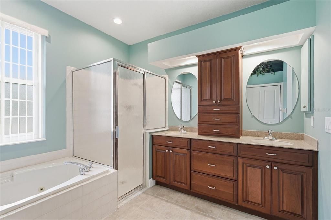
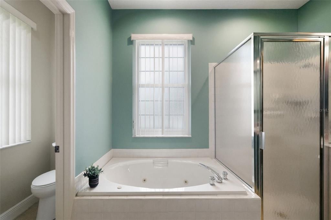
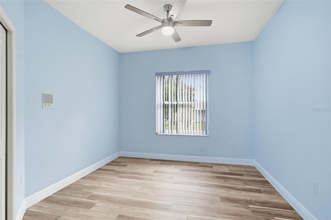
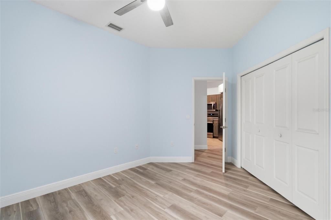
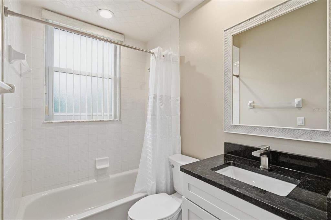
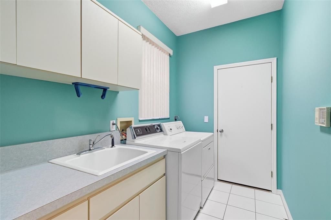
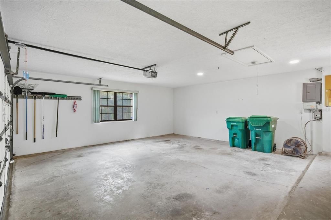
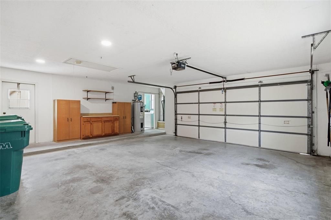
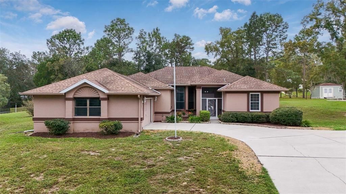
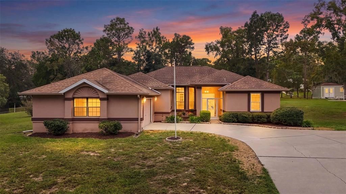
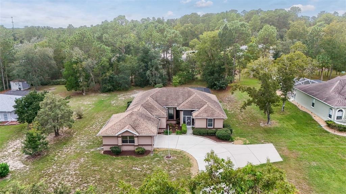
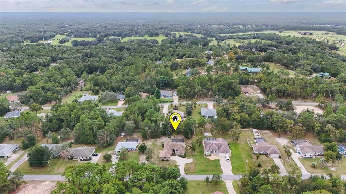
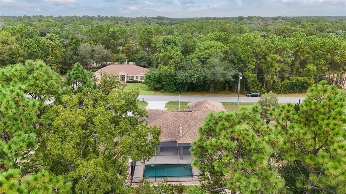
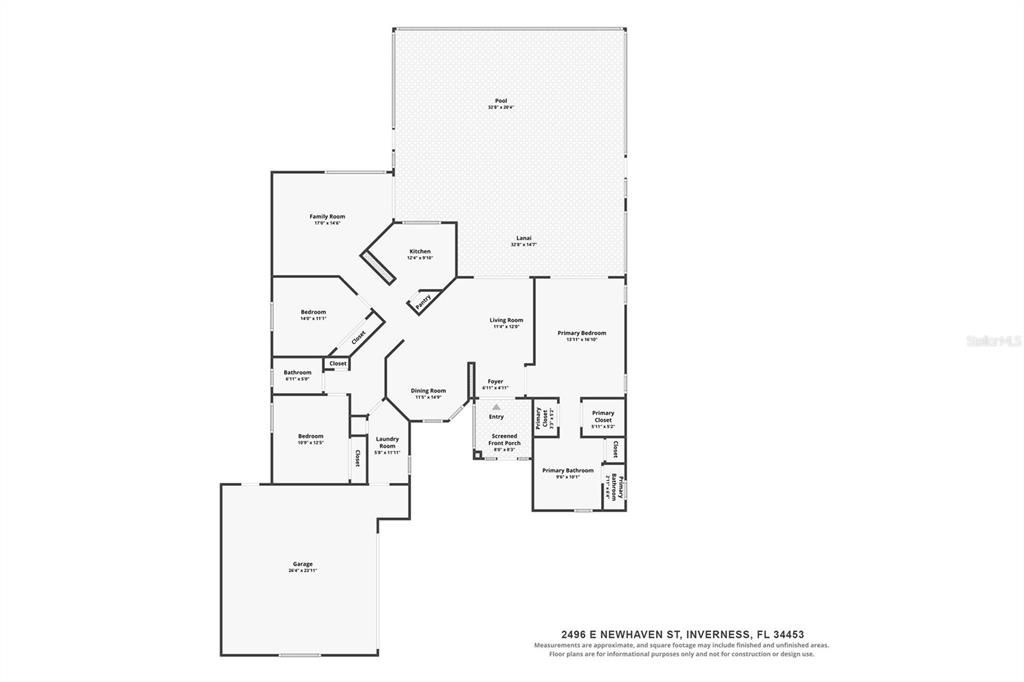
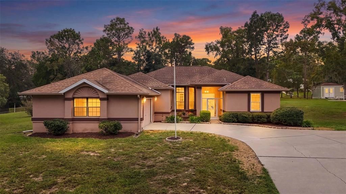
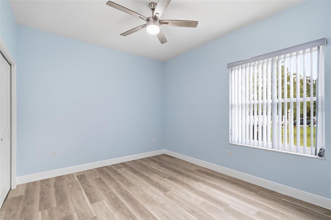
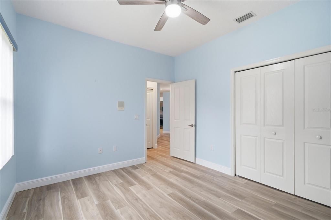
POOL HOME + FRESH UPDATES + GREAT FLOOR PLAN! Welcome to 2496 E New Haven Street in Celina Hills of Citrus Hills, where comfortable Florida living awaits. This 3-bedroom, 2-bath home features a desirable split-bedroom layout, new luxury vinyl plank flooring, high baseboards, fresh interior paint, new kitchen appliances and multiple living spaces—all centered around a fantastic screened pool and covered lanai. Stepping through the front entry you are greeted with a bright, clean look throughout the home. With both a formal living room and separate family room, plus a dedicated dining room, there is plenty of space for everyday living as well as entertaining. The kitchen features new stainless steel appliances, abundant cabinetry and counter space, and overlooks the outdoor living area. The spacious primary suite is privately situated on one side of the home and features two walk-in closets—one for each of you! The en-suite bath offers dual vanities, a separate shower and a relaxing jetted tub. Two additional bedrooms and a guest bath are located on the opposite side of the home, providing privacy for family and guests.Florida living takes center stage out back! A large covered lanai and screened-in pool create a wonderful space for relaxing, entertaining, dining outdoors or simply enjoying a quiet afternoon by the water. The screened front entry adds another comfortable outdoor space and allows for refreshing cross breezes when the weather is just right. Additional features include an attached garage, inside laundry room and generator hookup.
Ubicación

Detalles

Tipo:
Residential
Estacionamiento:
Driveway / Garage Door Opener
Año de construcción:
1994
Lote:
0.51 Hectáreas
Calefacción:
Heat Pump
precio por sq. medidor:
$222
Enfriamiento:
Central Air
HOA:
$95

Valuation

Our model vs. what's actually selling nearby.
Estimate
$370,000
$297K – $418K
Confidence Low
List vs. estimate
$29K above estimate
List $399,000 · +7.8%
Our model says this listing is priced above recent comparable activity. Room to negotiate.
Price per sq ft
$221
+19.6% vs. city median $185
Based on
7 MLS comparables
Median of recent comparable listings. Sold comps use closing price, active listings use list price.

Destacados

Annual tax
$1,800
2025
HOA
$95/yr
Other
Pool
In Ground
View
Trees/Woods
Pets
Allowed
Más hechos y características
  • Piso

    • Luxury Vinyl

    Calefacción

    • Heat Pump

    Enfriamiento

    • Central Air

    Accesorios

    • Dishwasher

    • Dryer

    • Electric Water Heater

    • Microwave

    • Range

    • Washer

    Otras características interiores

    • Ceiling Fan(s)

    • High Ceilings

    • Kitchen/Family Room Combo

    • Living Room/Dining Room Combo

    • Pull Down Stairs

    • Solid Surface Counters

    • Solid Wood Cabinets

    • Tray Ceiling(s)

    • Walk-In Closet(s)

    Dormitorios y baños

    • Dormitorios: 3

    • Baños completos: 2

  • Estacionamiento

    • Driveway

    • Garage Door Opener

    Propiedad

    • Pisos: One

    • Piscina Privada: Si

    • Características Exteriores: Rain Gutters / Sliding Doors

    Lote

    • Lote: 0.51 Hectáreas

    Otra Información de Propiedad

    • Número de Parcela: 19E18S340040000F00170

    • Zonificación: MDR

  • Tipo y estilo

    • Tipo de propiedad: Residential

    • Subtipo de propiedad: Single Family Residence

  • Utilidad

    • BB/HS Internet Available

    • Cable Connected

    • Electricity Connected

    • Water Connected

  • Otra información financiera

    • HOA: $95

    • Frecuencia HOA: Annually

    • Importe anual de impuestos: $1,800

  • Detalles de la fuente

    • MLS ID: TB8555538

    Otros hechos

    • Materiales de construcción: Concrete

    • Detalles de la fundación: Slab

    • Características de lavandería: Inside / Laundry Room

    • Características del lote: Rectangular Lot

    • Características del patio y el porche: Covered / Enclosed / Front Porch

    • Características de la piscina: In Ground / Gunite / Screen Enclosure

    • Características de la ventana: Blinds / Double Hung / Double Pane Windows

    • Caras de dirección: North

    • Estilo arquitectónico: Ranch

    • Garaje adjunto: Si

    • Garaje: Si

    • Salón: 1799

    • Fuente de agua: Public

    • Tamaño de la parcela: 114 x 195

    • Nombre de subdivisión: CELINA HILLS

Consulta privada
Habla con el asesor de este inmueble.
Planos, documentos del HOA, comparables off-market, agendar una visita privada — un solo mensaje directo al especialista local.

Más como esta

En Venta
$425,000
Casa
3 camas · 2 baños · 1,794 sqft
CLEARVIEW ESTATES, HERNANDO
1436 N CHERRY POP DRIVE
En Venta
$329,000
Casa
3 camas · 2 baños · 2,029 sqft
CELINA HILLS, INVERNESS
2820 E NEWHAVEN STREET
En Venta
$405,000
Casa
3 camas · 2 baños · 2,203 sqft
CLEARVIEW ESTATES SECOND ADD, INVERNESS
994 E CROWN OF ROSES LOOP
En Venta
$429,900
Casa
3 camas · 2 baños · 2,046 sqft
CITRUS HILLS 1ST ADD, HERNANDO
205 E FALCONRY COURT
En Venta
$298,950
Casa
3 camas · 2 baños · 1,860 sqft
INVERNESS VILLAGE, INVERNESS
2505 CLEARWOOD STREET
En Venta
$307,900
Casa
3 camas · 2 baños · 1,970 sqft
INVERNESS VILLAGE, INVERNESS
2501 CLEARWOOD STREET
En Venta
$399,000
Casa
4 camas · 2 baños · 1,873 sqft
CONNELL LAKE ESTATES, INVERNESS
1125 N SABAL PALM WAY
En Venta
$399,900
Casa
4 camas · 3 baños · 1,685 sqft
CONNELL LAKE ESTATES, INVERNESS
1298 N TIMUCUAN TRAIL

Mercado cerca de esta dirección

Conteos en vivo en la misma zona.
Ver todo

The multiple listing information is provided by the Stellar MLS from a copyrighted compilation of listings. The compilation of listings and each individual listing are ©2026-present Stellar MLS. All Rights Reserved. The information provided is for consumers' personal, noncommercial use and may not be used for any purpose other than to identify prospective properties consumers may be interested in purchasing. All properties are subject to prior sale or withdrawal. All information provided is deemed reliable but is not guaranteed accurate, and should be independently verified. Listing courtesy of: ERA AMERICAN SUNCOAST REALTY