Vender tu casa
Valoración gratuita de tu hogar
Contacto
Cuéntenos sobre sus necesidades
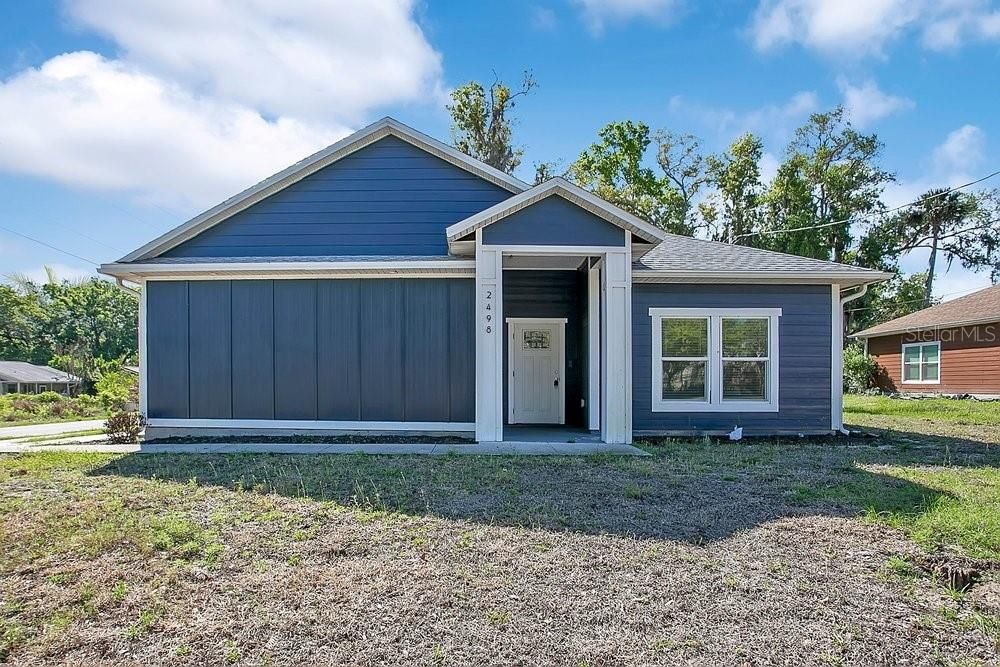
2498 MITCHELL AVENUE

Casa En Venta
$284,900

BTC: 3.45417071

ETH: 107.50943396

-$5K (2026/09/14)
187 días
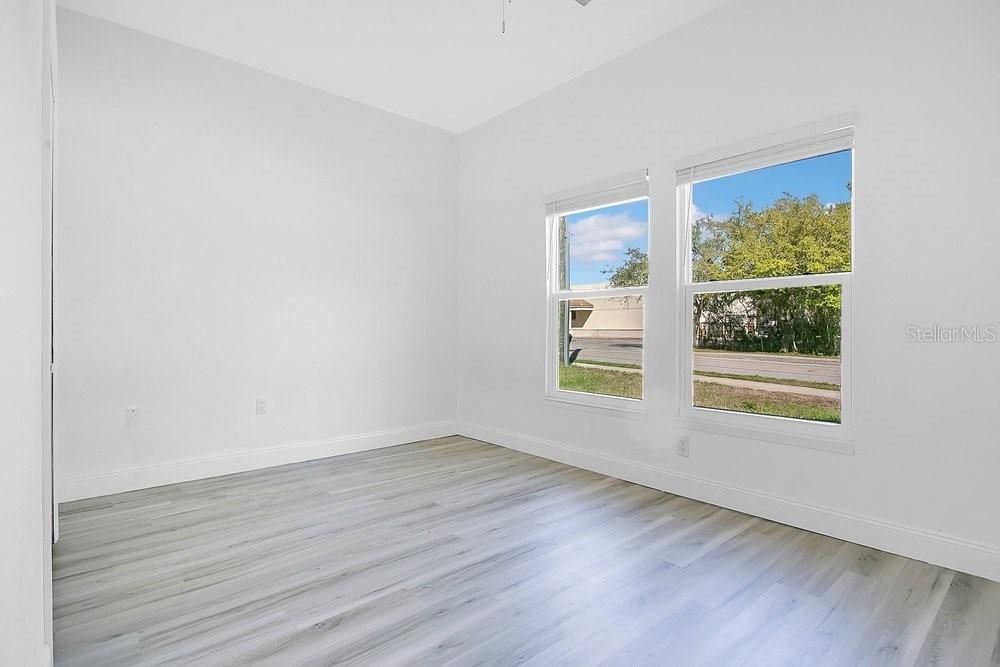
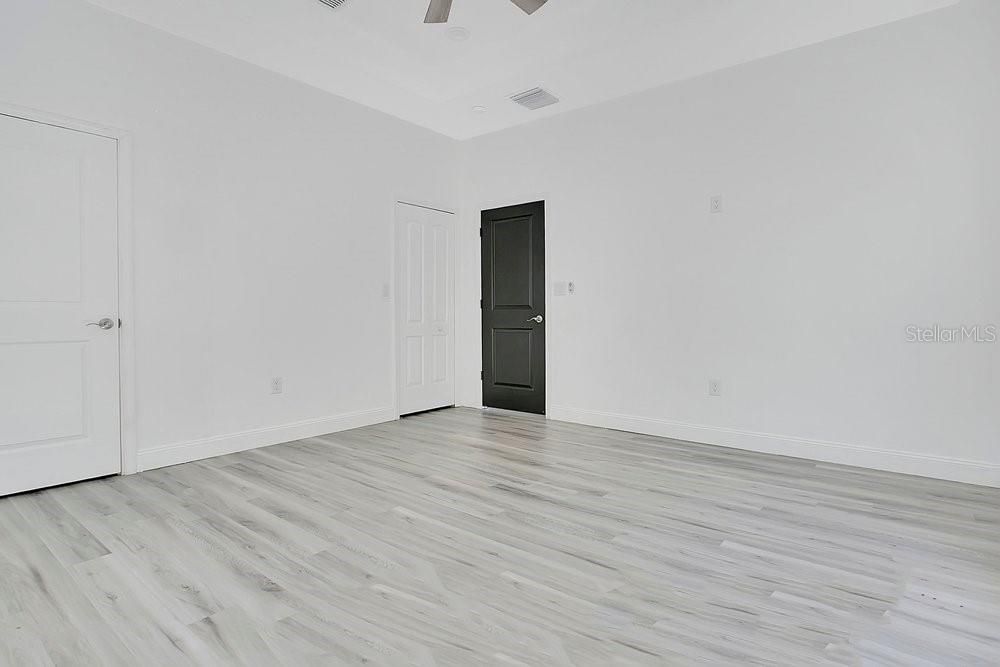
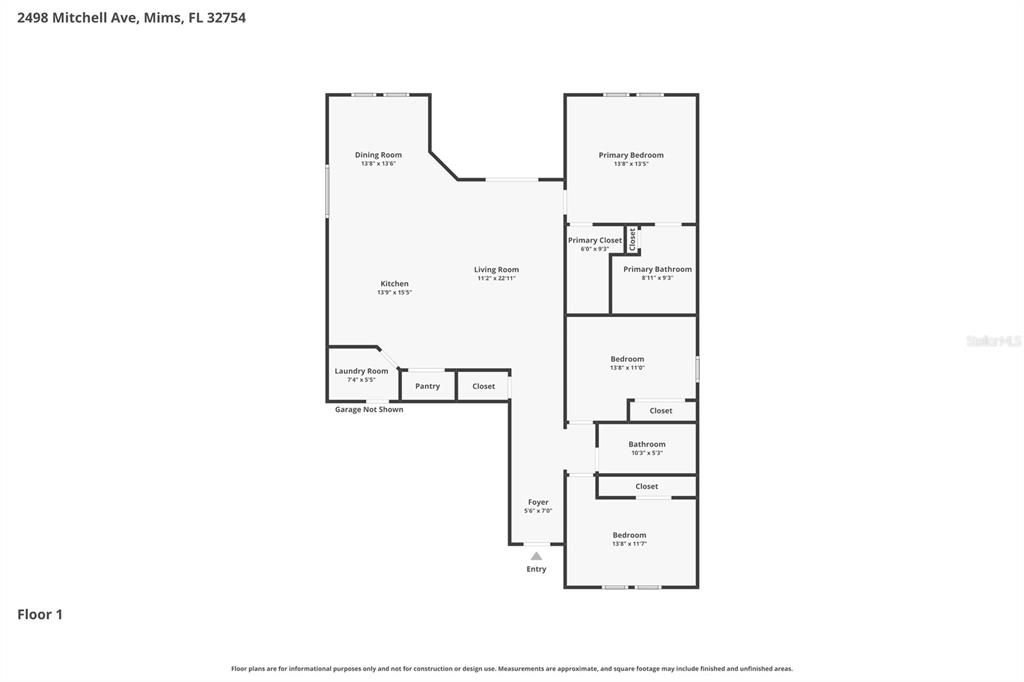
3 camas
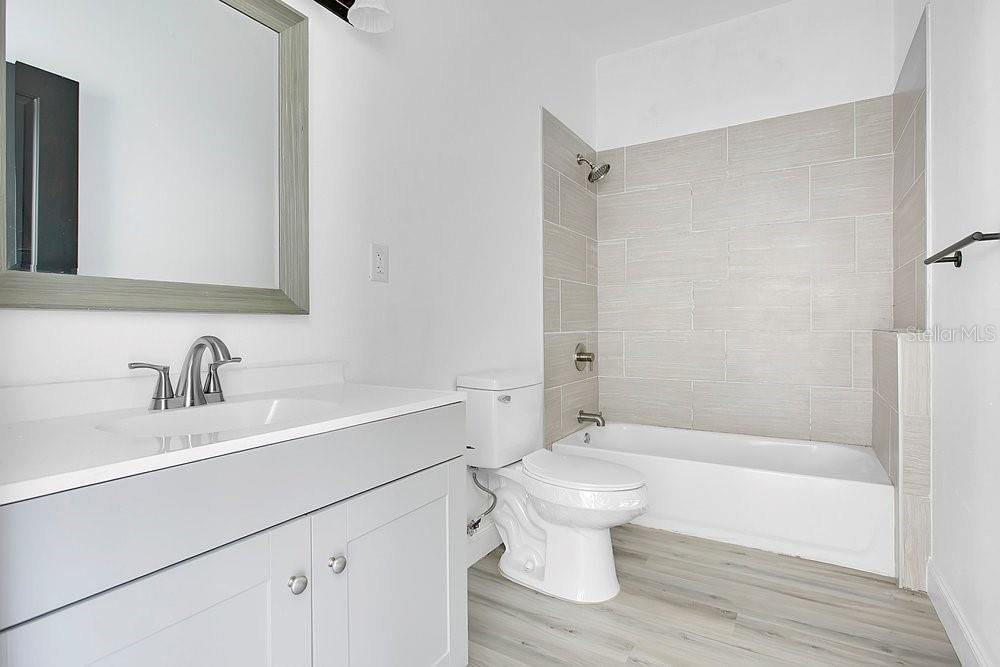
2 baños
1,582 sqft

Visión general

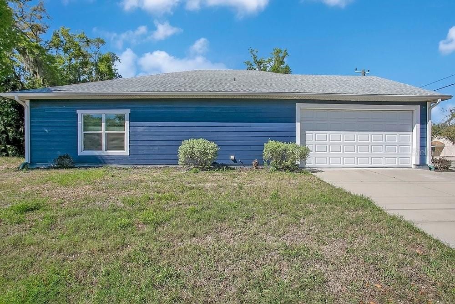
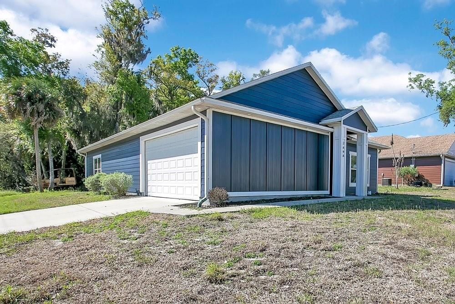
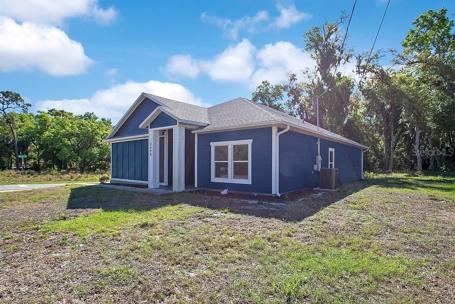
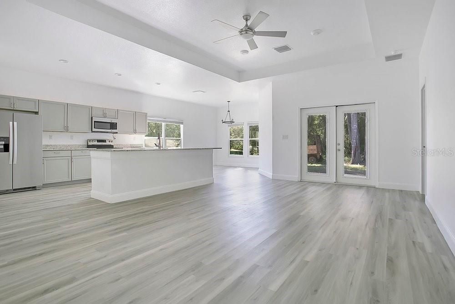
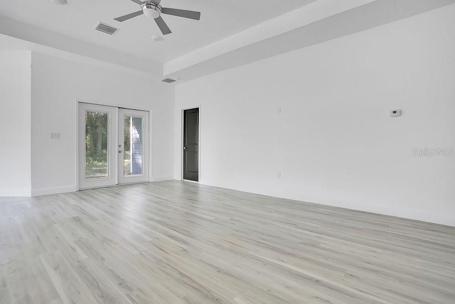
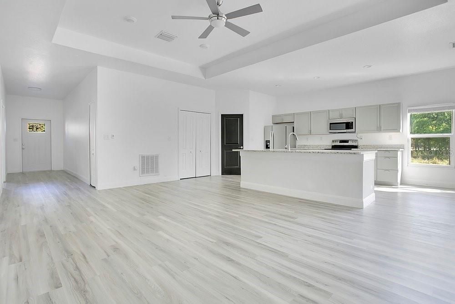
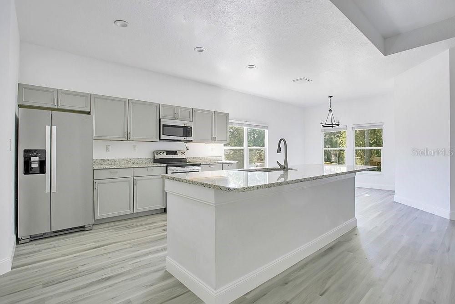
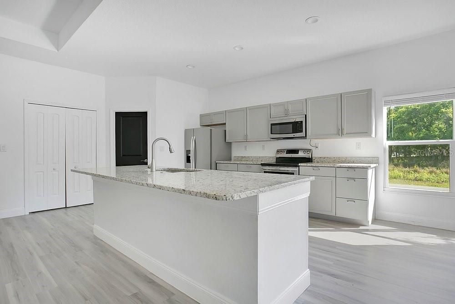
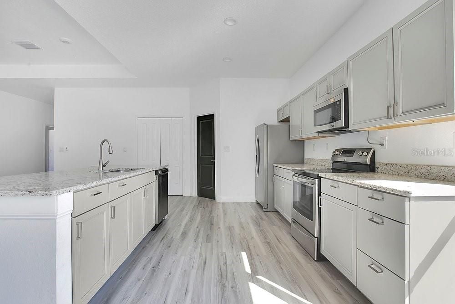
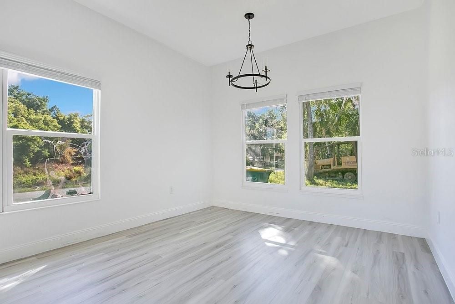
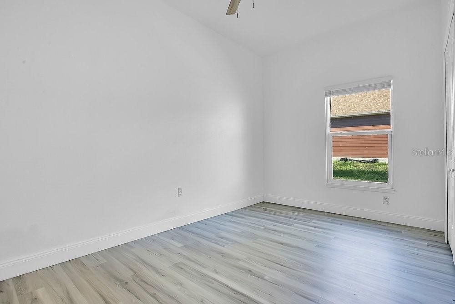
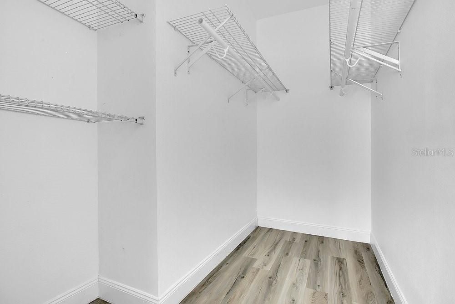
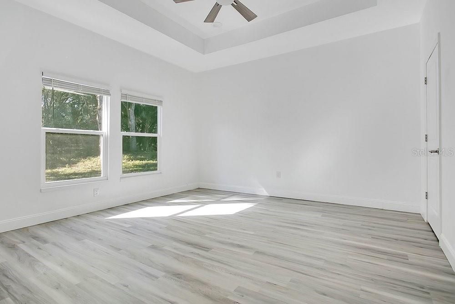
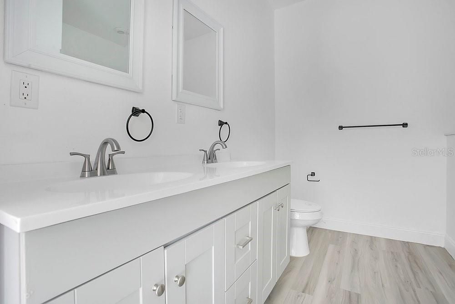
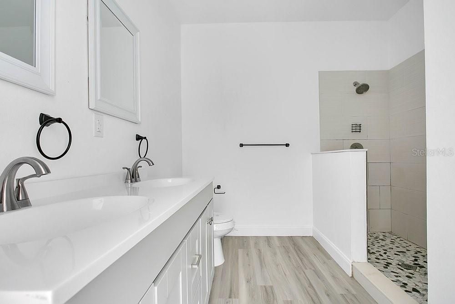
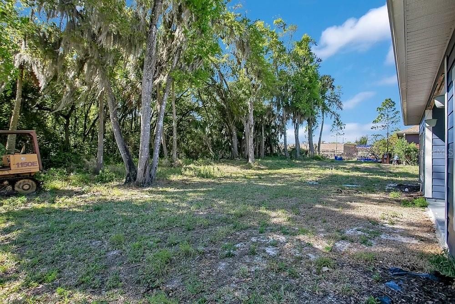
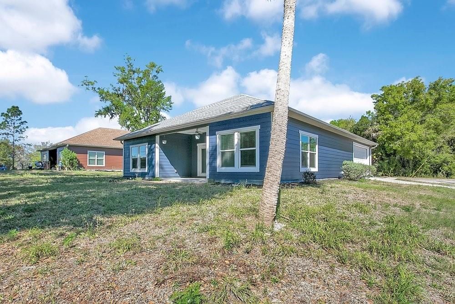
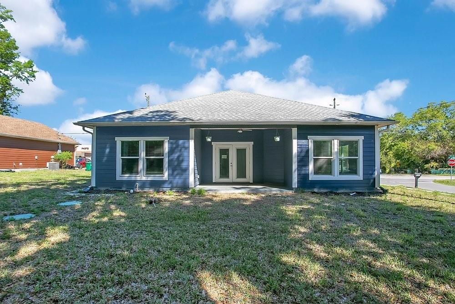
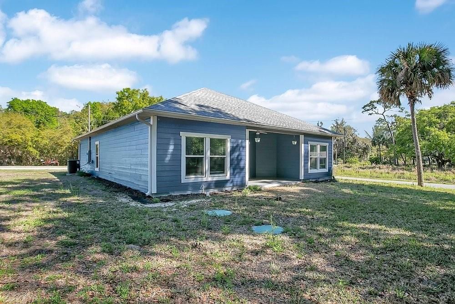
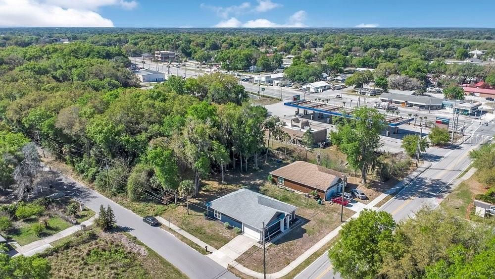
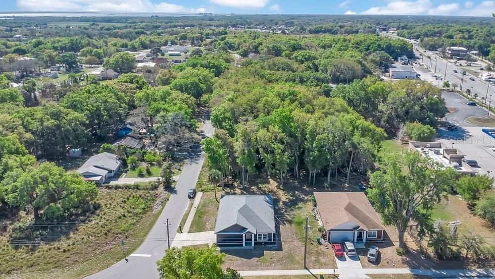
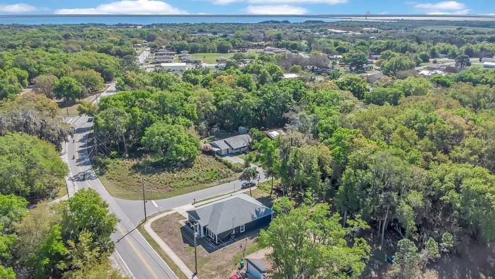
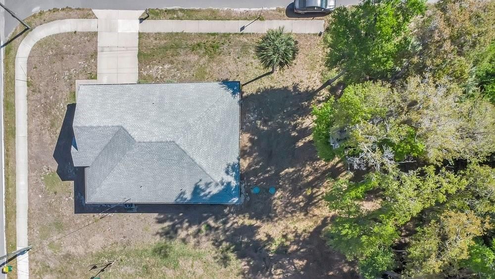
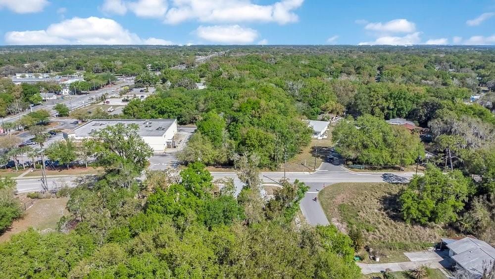
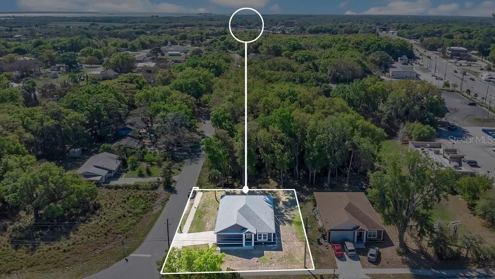
Built in 2024, this well-designed 3-bedroom, 2-bath home features a desirable side-entry 2-car garage and a bright, open floor plan filled with natural light. The spacious kitchen offers a large island, modern appliances, and ample room for entertaining or everyday living. Situated on a large corner lot, the property boasts a generous backyard with plenty of potential for outdoor enjoyment. Ideal for first-time homebuyers or a great addition to an investment portfolio.

Ubicación

Florida • MIMS • 32754 • Casa • En Venta

Detalles

Tipo:
Residential
Estacionamiento:
Sin datos
Año de construcción:
2024
Lote:
0.24 Hectáreas
Calefacción:
Central / Electric
precio por sq. medidor:
$180
Enfriamiento:
Central Air
HOA:
Sin datos

Destacados

Annual tax
$3,836
2025
Garage
2 car garage
Más hechos y características
  • Piso

    • Laminate

    Calefacción

    • Central

    • Electric

    Enfriamiento

    • Central Air

    Accesorios

    • Dishwasher

    • Microwave

    • Range

    • Refrigerator

    Otras características interiores

    • Cathedral Ceiling(s)

    • Ceiling Fan(s)

    • Open Floorplan

    Dormitorios y baños

    • Dormitorios: 3

    • Baños completos: 2

  • Propiedad

    • Pisos: One

    • Características Exteriores: None

    Lote

    • Lote: 0.24 Hectáreas

    Otra Información de Propiedad

    • Número de Parcela: 21 351752*6

    • Zonificación: RU-1-9

  • Tipo y estilo

    • Tipo de propiedad: Residential

    • Subtipo de propiedad: Single Family Residence

  • Utilidad

    • Cable Connected

    • Electricity Connected

    • Phone Available

    • Sewer Connected

  • Otra información financiera

    • Importe anual de impuestos: $3,836

  • Detalles de la fuente

    • MLS ID: O6394283

    Otros hechos

    • Materiales de construcción: HardiPlank Type / Vinyl Siding / Wood Frame

    • Detalles de la fundación: Slab

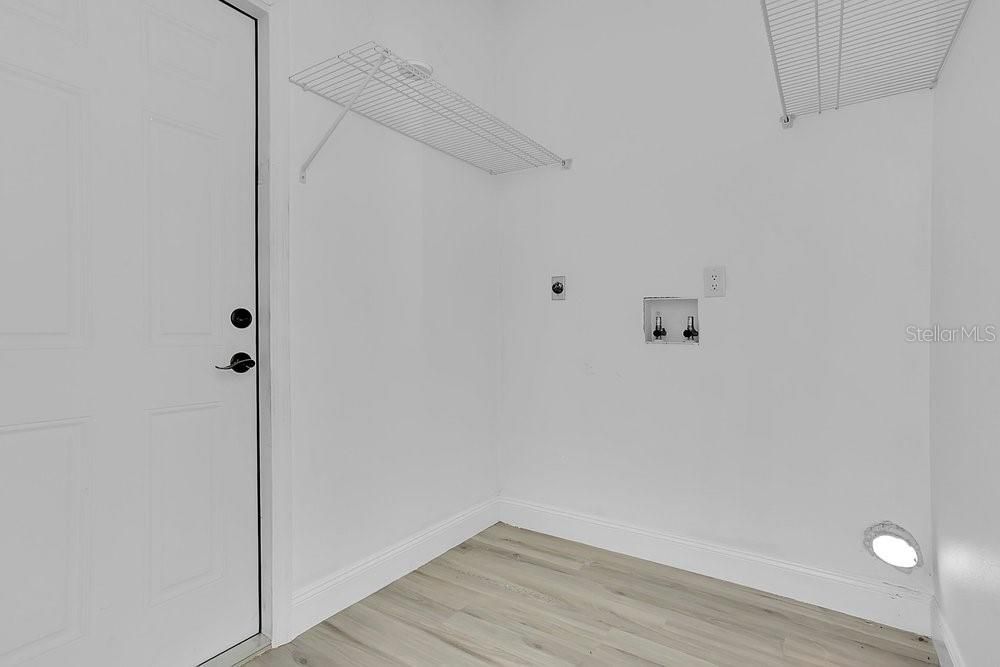
    • Características de lavandería: Inside

    • Caras de dirección: North

    • Espacios de garaje: 2

    • Garaje adjunto: Si

    • Garaje: Si

    • Salón: 1582

    • Fuente de agua: None

    • Tamaño de la parcela: 141.96 x 160

    • Nombre de subdivisión: PURYEAR WARD MIMS

Consulta privada
Habla con el asesor de este inmueble.
Planos, documentos del HOA, comparables off-market, agendar una visita privada — un solo mensaje directo al especialista local.

Más como esta

Nuevo
En Venta
$325,000
Casa
2 camas · 2 baños · 1,050 sqft
PINE HILL MANOR PH 02, MIMS
3379 KILBEE STREET
Nuevo
En Venta
$306,000
Casa
3 camas · 2 baños · 1,428 sqft
LAKEVIEW HILLS UNIT 02 SEC B, TITUSVILLE
4020 EOLA AVENUE
En Venta
$250,000
Multifamiliar
4 camas · 1,500 sqft
PURYEAR WARD MIMS, MIMS
2410 MYRTLE AVENUE
En Venta
$285,900
Casa
3 camas · 2 baños · 1,362 sqft
LUNA HEIGHTS, TITUSVILLE
2720 MARS DRIVE
En Venta
$339,900
Casa
3 camas · 2 baños · 1,626 sqft
SHERWOOD VILLAS UNIT 02, TITUSVILLE
4800 ARCHER COURT
-$20K
En Venta
$279,900
Casa
4 camas · 2 baños · 1,299 sqft
TRAILS TITUSVILLE, TITUSVILLE
1582 PENTAX AVENUE
-$5K
En Venta
$315,000
Casa
4 camas · 2 baños · 1,922 sqft
LA GRANGE ACRES ADD 03, TITUSVILLE
1660 ASHWOOD AVENUE
-$9K
En Venta
$238,000
Casa
4 camas · 2 baños · 1,240 sqft
SHADY OAKS 4TH ADD, TITUSVILLE
1150 MORSE AVENUE

Mercado cerca de esta dirección

Conteos en vivo en la misma zona.
Ver todo

The multiple listing information is provided by the Stellar MLS from a copyrighted compilation of listings. The compilation of listings and each individual listing are ©2026-present Stellar MLS. All Rights Reserved. The information provided is for consumers' personal, noncommercial use and may not be used for any purpose other than to identify prospective properties consumers may be interested in purchasing. All properties are subject to prior sale or withdrawal. All information provided is deemed reliable but is not guaranteed accurate, and should be independently verified. Listing courtesy of: THE C SMITH REAL ESTATE GROUP LLC