Vender tu casa
Valoración gratuita de tu hogar
Contacto
Cuéntenos sobre sus necesidades

25 SANDERS CIRCLE

Casa En Venta
$405,000

BTC: 5.14939606

ETH: 160.04742146

9 días
3 camas
2 baños
2,053 sqft

Visión general

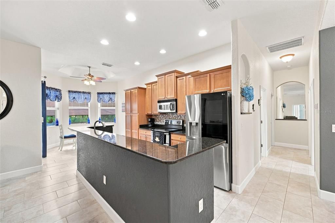
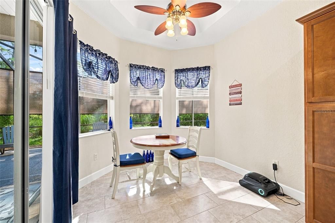
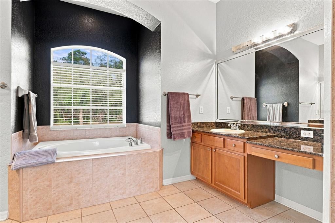
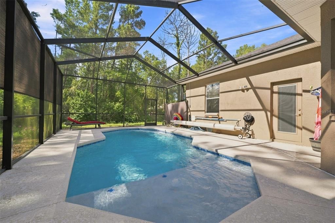
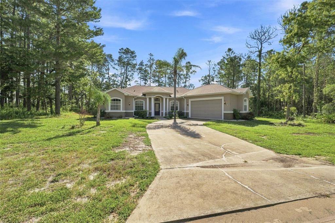
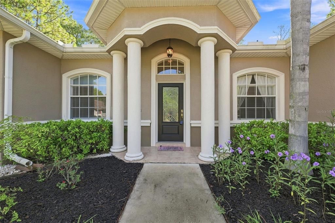
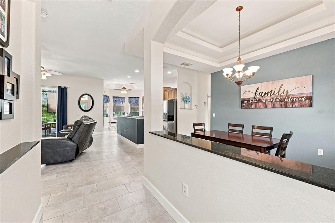
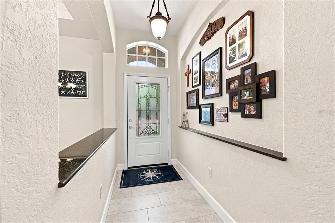
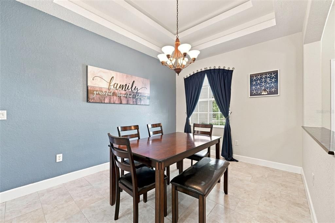
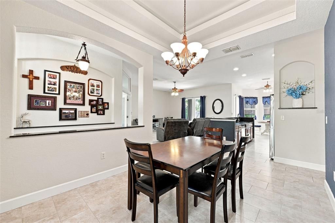
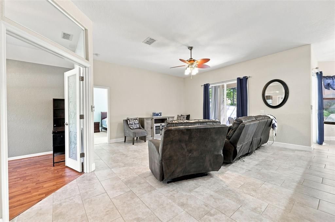
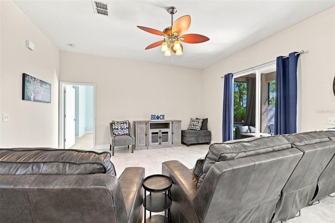
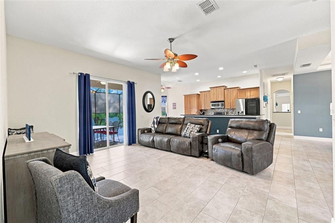
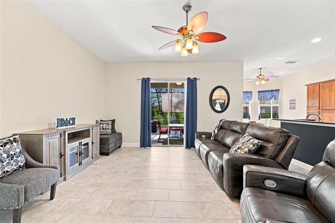
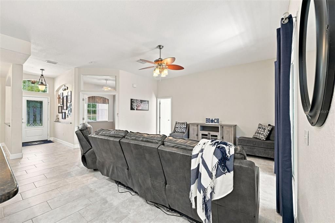
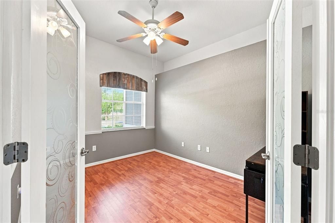
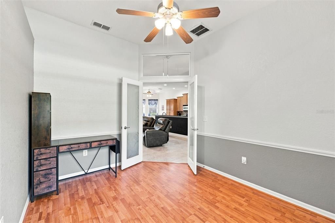
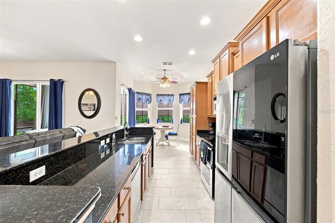
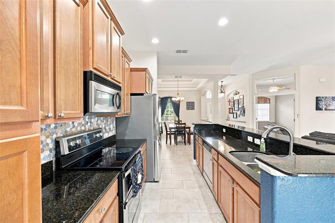
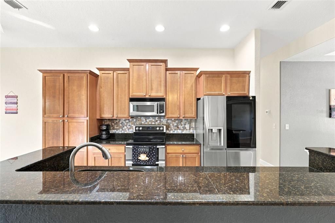
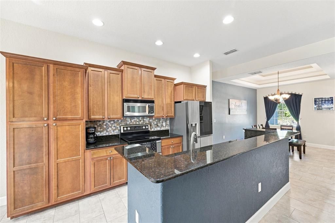
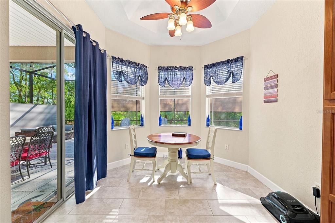
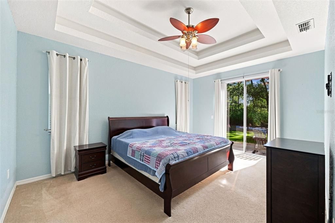
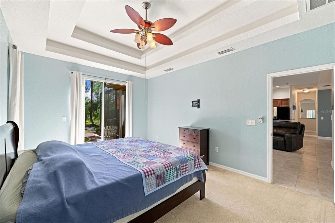
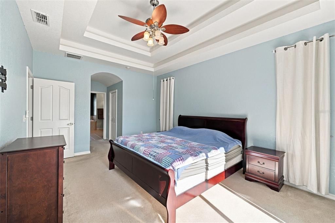
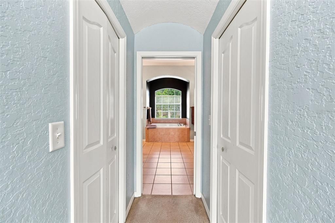
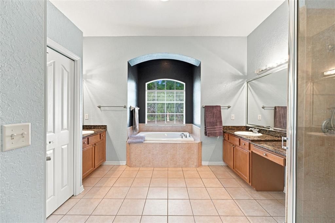
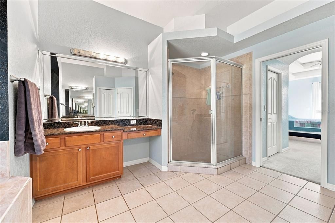
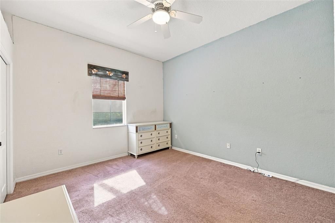
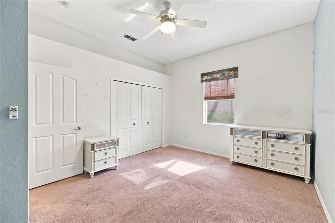
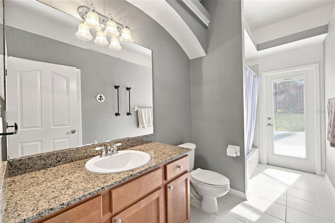
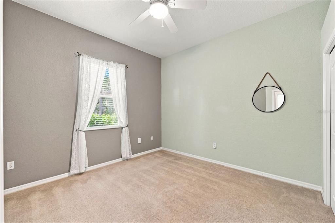
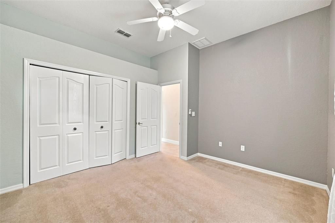
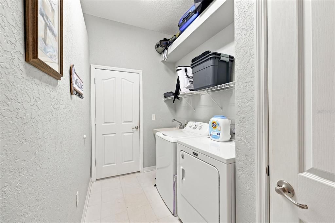
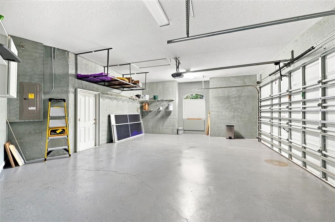
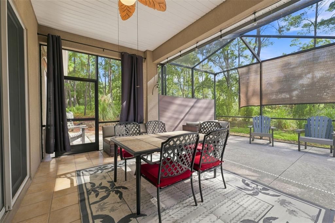
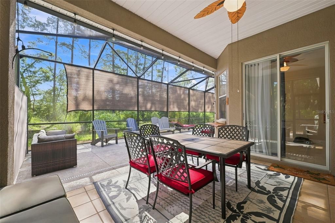
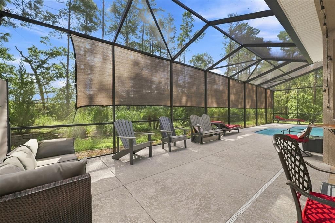
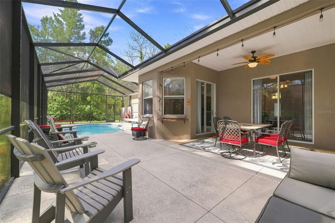
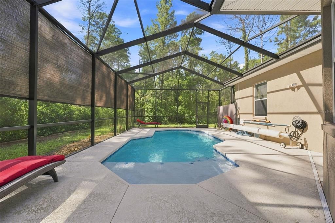
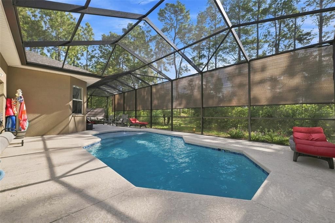
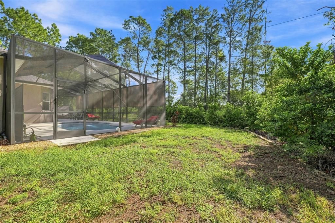
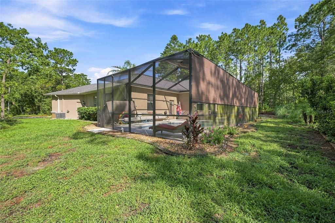
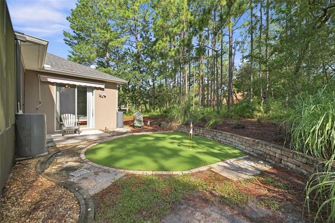
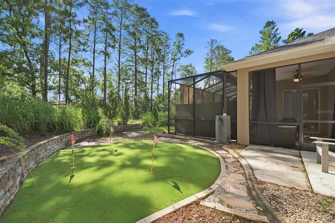
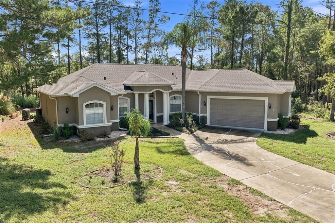
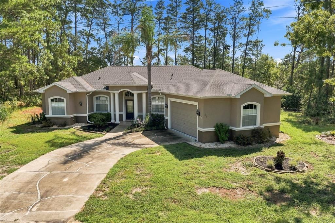
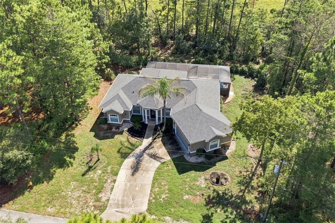
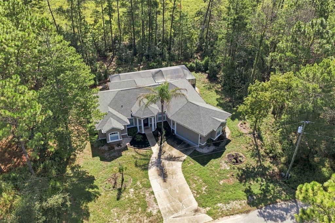
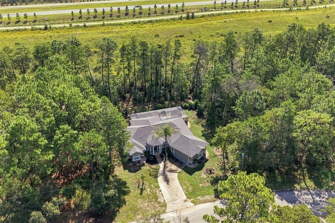
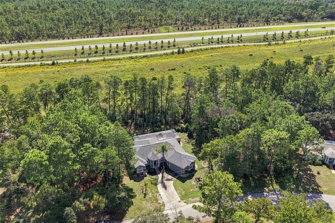
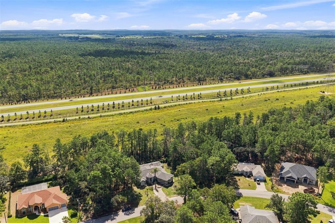
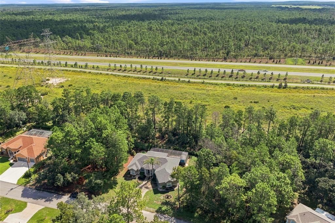
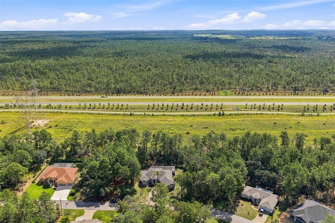
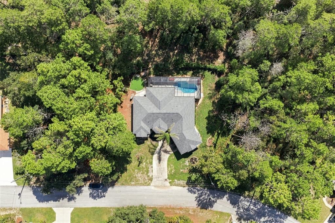
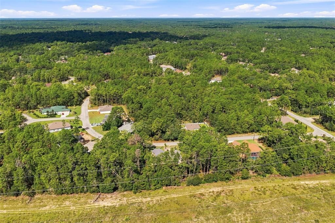
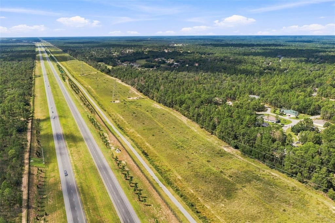
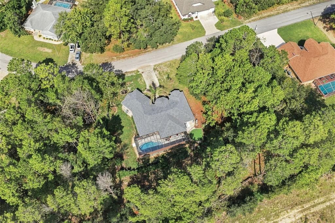
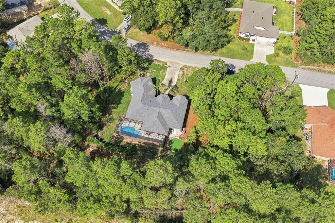
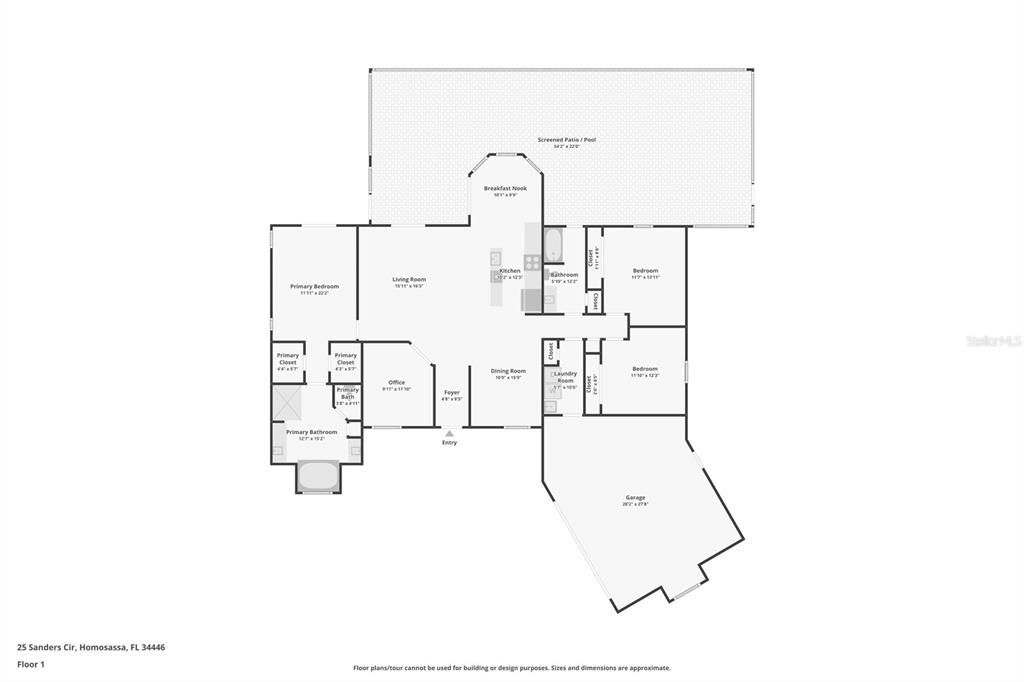
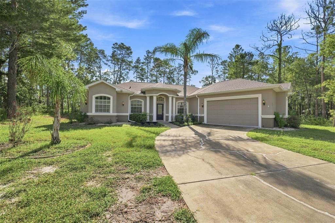
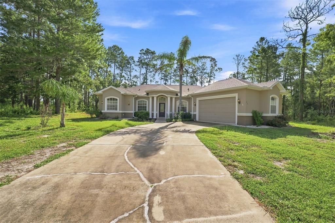
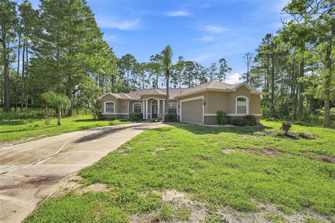
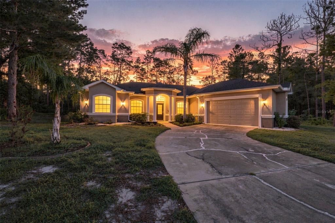
Nestled in the Cypress Village golf community, this welcoming 3-bedroom, 2-bath home with a 2-car garage is situated on a peaceful and private 0.29-acre lot. With a 2023 roof and HVAC, no neighbors directly behind, and privately situated unbuilt lots on either side, the setting offers a wonderful sense of space and seclusion. The exterior welcomes you with a small covered front porch and an elegant arched portico supported by columns. Step through the front door, framed by an arched transom window, into a welcoming foyer with a high ceiling and neutral tile flooring that continues throughout the main living areas. To the right, the dining room features coordinating tile flooring, a tray ceiling, and a window overlooking the front yard. Continue into the spacious living room, where double sliding glass doors create an inviting connection to the covered outdoor area and screened lanai. The kitchen is designed for everyday living and entertaining, offering extensive wood cabinetry, granite countertops, a tile backsplash, stainless steel appliances, a dual-basin sink, and a spacious breakfast bar. Just beside the kitchen, the breakfast nook is surrounded by a bay of windows and features its own double sliding glass door leading to the lanai and pool area. Near the foyer, a versatile flex room currently used as an office features wood-design laminate flooring, beadboard detailing, a front-facing window, and etched glass doors. The primary bedroom provides a comfortable retreat with carpet flooring, a tray ceiling, and double sliding glass doors leading to the backyard, while a retractable awning outside the primary bedroom window provides additional shade. A walk-in closet leads toward the spacious en-suite bathroom, where tile flooring, dual vanities with granite countertops, ample cabinetry, a garden tub beneath an arched window, and a separate glass-enclosed step-in shower with tiled walls create a relaxing private space. Bedrooms 2 and 3 feature well-maintained carpet flooring and built-in closets, while the nearby guest bathroom includes a single vanity with a granite countertop and a tub/shower combination. A glass-insert door provides convenient access from the bathroom to the patio area. The nearby laundry room includes a utility sink, overhead storage, and corridor access to the garage. Blinds and drapes convey with the home. Step outside to the expansive covered rear porch, which flows into a large screened lanai designed for enjoying Florida's outdoor lifestyle. The space includes an open pool deck surrounding an irregularly shaped in-ground pool and spa, all set against peaceful wooded views. The pool is equipped with a variable-speed pump, salt chlorine generator, and GloBrite color-changing underwater LED lights built into the pool walls, while a clear solar cover adds convenience. Beyond the pool area, a miniature putting green at the rear of the home adds another enjoyable outdoor feature. With no rear neighbors and added privacy from the neighboring lots, the backyard provides a peaceful setting for swimming, relaxing, entertaining, or simply enjoying the surroundings. The quiet, walkable community is close to area golf courses, while the nearby Suncoast Bike Trail offers another opportunity to enjoy the outdoors. Combining a private setting, inviting living spaces, a screened pool and spa, and convenient access to recreation, this home offers a wonderful opportunity to enjoy Florida living.

Ubicación

Detalles

Tipo:
Residential
Estacionamiento:
Garage Door Opener / Ground Level / Off Street
Año de construcción:
2005
Lote:
0.29 Hectáreas
Calefacción:
Central
precio por sq. medidor:
$197
Enfriamiento:
Central Air
HOA:
$139

Valuation

Our model vs. what's actually selling nearby.
Estimate
$397,000
$323K – $444K
Confidence Low
List vs. estimate
$8K above estimate
List $405,000 · +2.0%
Our model says this listing is priced above recent comparable activity. Room to negotiate.
Price per sq ft
$197
+9.7% vs. city median $179
Based on
10 MLS comparables
Median of recent comparable listings. Sold comps use closing price, active listings use list price.

Destacados

Annual tax
$3,099
2025
HOA
$139/yr
Pool
Deck
View
Garden, Pool
Garage
2 car garage
Furnished
Negotiable
Pets
Allowed
Más hechos y características
  • Piso

    • Carpet

    • Laminate

    • Tile

    Calefacción

    • Central

    Enfriamiento

    • Central Air

    Accesorios

    • Cooktop

    • Disposal

    • Dryer

    • Electric Water Heater

    • Microwave

    • Range

    • Refrigerator

    • Washer

    Otras características interiores

    • Ceiling Fan(s)

    • Eating Space In Kitchen

    • High Ceilings

    • Primary Bedroom Main Floor

    • Solid Surface Counters

    • Solid Wood Cabinets

    • Split Bedroom

    • Stone Counters

    • Thermostat

    • Tray Ceiling(s)

    Dormitorios y baños

    • Dormitorios: 3

    • Baños completos: 2

  • Estacionamiento

    • Garage Door Opener

    • Ground Level

    • Off Street

    Propiedad

    • Pisos: One

    • Piscina Privada: Si

    • Características Exteriores: Awning(s) / Garden / Irrigation System / Rain Barrel/Cistern(s) / Rain Gutters / Sliding Doors

    Lote

    • Lote: 0.29 Hectáreas

    Otra Información de Propiedad

    • Número de Parcela: 18E20S130010006200050

    • Zonificación: PDR

  • Tipo y estilo

    • Tipo de propiedad: Residential

    • Subtipo de propiedad: Single Family Residence

  • Utilidad

    • BB/HS Internet Available

    • Cable Available

    • Electricity Available

    • Phone Available

    • Sewer Available

    • Water Available

  • Otra información financiera

    • HOA: $139

    • Frecuencia HOA: Annually

    • Importe anual de impuestos: $3,099

  • Detalles de la fuente

    • MLS ID: W7889130

    Otros hechos

    • Materiales de construcción: Block / Concrete / Stucco

    • Detalles de la fundación: Concrete Perimeter

    • Características de lavandería: Electric Dryer Hookup / Laundry Room / Washer Hookup

    • Características del lote: Cleared

    • Características del patio y el porche: Rear Porch / Screened

    • Características de la piscina: Deck / Fiber Optic Lighting / In Ground / Outside Bath Access / Pool Sweep / Salt Water / Screen Enclosure / Tile

    • Características de la ventana: Blinds / Drapes

    • Caras de dirección: West

    • Espacios de garaje: 2

    • Garaje adjunto: Si

    • Garaje: Si

    • Salón: 2053

    • Fuente de agua: Public

    • Nombre de subdivisión: SUGARMILL WOODS CYPRESS VILLAGE

Consulta privada
Habla con el asesor de este inmueble.
Planos, documentos del HOA, comparables off-market, agendar una visita privada — un solo mensaje directo al especialista local.

Más como esta

Nuevo
En Venta
$399,500
Casa
4 camas · 2 baños · 2,063 sqft
SUGARMILL WOODS OAK VILLAGE, HOMOSASSA
12 DAHLIA COURT S
Nuevo
En Venta
$307,000
Casa
3 camas · 2 baños · 1,973 sqft
SUGARMILL WOODS CYPRESS VILLAGE, HOMOSASSA
15 SHUMARD COURT E
Nuevo
En Venta
$389,000
Casa
4 camas · 2 baños · 2,259 sqft
SUGARMILL WOODS CYPRESS VILLAGE, HOMOSASSA
145 LINDER DRIVE
Nuevo
En Venta
$399,500
Casa
4 camas · 3 baños · 2,183 sqft
SUGARMILL WOODS CYPRESS VILLAGE, HOMOSASSA
16 ELDER COURT E
Nuevo
En Venta
$349,900
Casa
3 camas · 2 baños · 1,847 sqft
SUGARMILL WOODS CYPRESS VILLAGE, HOMOSASSA
14 REDBAY COURT E
Nuevo
En Venta
$399,900
Casa
4 camas · 2 baños · 2,160 sqft
SUGARMILL WOODS OAK VILLAGE, HOMOSASSA
101 OAK VILLAGE BOULEVARD
Nuevo
En Venta
$299,000
Casa
3 camas · 2 baños
SUGARMILL WOODS, Homosassa Springs
12 Linder Cir, Homosassa Springs FL 34446
En Venta
$430,000
Casa
3 camas · 2 baños · 2,386 sqft
SUGARMILL WOODS OAK VILLAGE, HOMOSASSA
56 OAK VILLAGE BOULEVARD

Mercado cerca de esta dirección

Conteos en vivo en la misma zona.
Ver todo

The multiple listing information is provided by the Stellar MLS from a copyrighted compilation of listings. The compilation of listings and each individual listing are ©2026-present Stellar MLS. All Rights Reserved. The information provided is for consumers' personal, noncommercial use and may not be used for any purpose other than to identify prospective properties consumers may be interested in purchasing. All properties are subject to prior sale or withdrawal. All information provided is deemed reliable but is not guaranteed accurate, and should be independently verified. Listing courtesy of: RE/MAX MARKETING SPECIALISTS