Vender tu casa
Valoración gratuita de tu hogar
Contacto
Cuéntenos sobre sus necesidades

2504 CELEBRATION BOULEVARD

Casa Activo con contrato
$845,990

BTC: 13.16715953

ETH: 444.64007905

97 días
4 camas
2 baños
2,330 sqft

Visión general

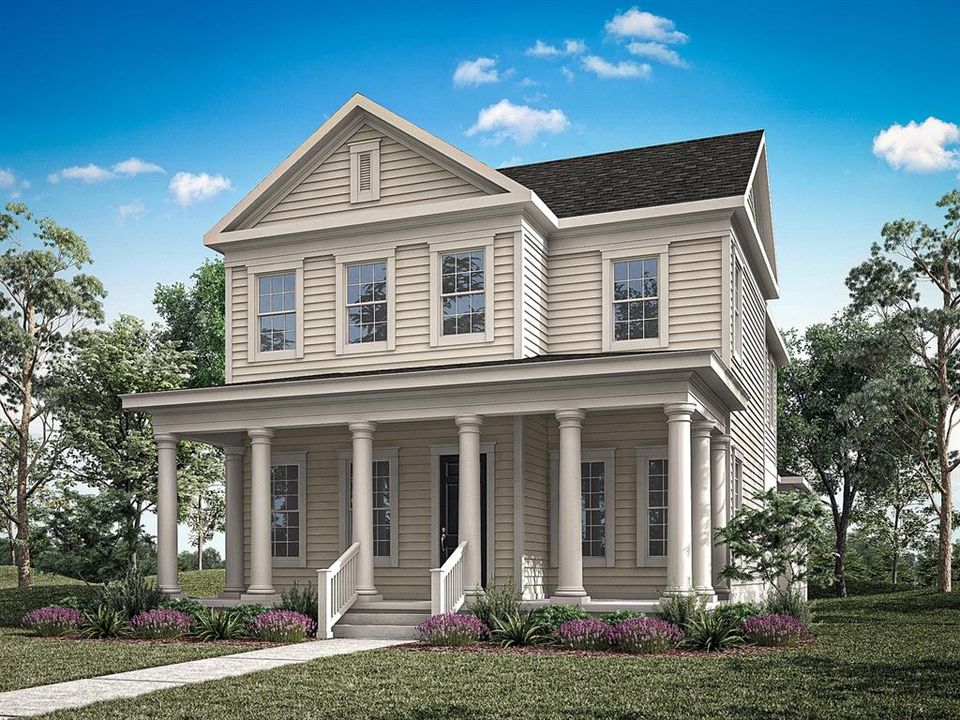
The Hayden floor plan offers a perfect blend of modern design, comfort, and functionality in desirable Celebration, FL—one of Central Florida’s most sought-after master-planned communities near Walt Disney World, top-rated schools, shopping, dining, and major Orlando employment hubs. This thoughtfully designed two-story home features 4 bedrooms, 2.5 bathrooms, and a versatile main-floor flex room—ideal for a home office, study, or private retreat. The open-concept layout enhances everyday living, seamlessly connecting the gourmet kitchen, dining area, and spacious living room. The kitchen is beautifully appointed with premium finishes, generous counter space, and an ideal layout for both cooking and entertaining. A stylish tray ceiling in the foyer adds architectural elegance and creates a warm first impression. Upstairs, the expansive primary suite serves as a private sanctuary, complete with a tray ceiling, oversized walk-in closet, and a spa-inspired private bath designed for relaxation and comfort. Outdoor living is a standout feature of The Hayden, offering a covered lanai for year-round enjoyment, a charming front porch that enhances curb appeal, and a second-floor balcony that provides additional outdoor living space perfect for morning coffee or evening relaxation. Additional highlights include a 2-car garage offering ample storage and convenience, along with thoughtful design details throughout the home that elevate everyday living. Experience new construction living in Celebration, FL, where timeless neighborhood charm meets modern luxury and convenience.

Ubicación

Detalles

Tipo:
Residential
Estacionamiento:
Alley Access / Driveway / Ground Level
Año de construcción:
2026
Lote:
0.10 Hectáreas
Calefacción:
Central / Electric
precio por sq. medidor:
$363
Enfriamiento:
Central Air
HOA:
Sin datos

Valuation

Our model vs. what's actually selling nearby.
Estimate
$535,900
$441K – $871K
Confidence Low
List vs. estimate
$310K above estimate
List $845,990 · +57.9%
Our model says this listing is priced above recent comparable activity. Room to negotiate.
Price per sq ft
$363
-12.8% vs. city median $416
Based on
15 MLS comparables
Median of recent comparable listings. Sold comps use closing price, active listings use list price.

Destacados

Annual tax
$12,675
2025
Garage
2 car garage
Pets
Allowed
Más hechos y características
  • Piso

    • Carpet

    • Tile

    Calefacción

    • Central

    • Electric

    Enfriamiento

    • Central Air

    Accesorios

    • Built-In Oven

    • Cooktop

    • Dishwasher

    • Disposal

    • Dryer

    • Gas Water Heater

    • Microwave

    • Range Hood

    • Refrigerator

    • Tankless Water Heater

    • Washer

    Otras características interiores

    • Built-in Features

    • Eating Space In Kitchen

    • High Ceilings

    • Kitchen/Family Room Combo

    • Living Room/Dining Room Combo

    • Open Floorplan

    • PrimaryBedroom Upstairs

    • Solid Wood Cabinets

    • Stone Counters

    • Thermostat

    • Tray Ceiling(s)

    • Walk-In Closet(s)

    Dormitorios y baños

    • Dormitorios: 4

    • Baños: 1

    • Baños completos: 2

  • Estacionamiento

    • Alley Access

    • Driveway

    • Ground Level

    Propiedad

    • Pisos: Two

    • Características Exteriores: French Doors / Irrigation System / Lighting / Sidewalk

    Lote

    • Lote: 0.10 Hectáreas

    Otra Información de Propiedad

    • Número de Parcela: 252527369300013600

    • Zonificación: RES

  • Tipo y estilo

    • Tipo de propiedad: Residential

    • Subtipo de propiedad: Single Family Residence

  • Utilidad

    • BB/HS Internet Available

    • Cable Available

    • Electricity Connected

    • Fiber Optics

    • Natural Gas Connected

    • Phone Available

    • Sewer Connected

    • Sprinkler Recycled

    • Street Lights

    • Underground Utilities

    • Water Connected

  • Otra información financiera

    • Importe anual de impuestos: $12,675

  • Detalles de la fuente

    • MLS ID: O6398738

    Otros hechos

    • Materiales de construcción: Block / Cement Siding / Wood Frame

    • Detalles de la fundación: Slab

    • Características de lavandería: Gas Dryer Hookup / Inside / Laundry Room / Upper Level / Washer Hookup

    • Características del lote: Landscaped

    • Características del patio y el porche: Covered / Front Porch / Patio

    • Características de la ventana: Double Pane Windows / Insulated Windows / Low-Emissivity Windows

    • Caras de dirección: North

    • Estilo arquitectónico: Other

    • Espacios de garaje: 2

    • Garaje adjunto: Si

    • Garaje: Si

    • Salón: 2330

    • Fuente de agua: Public

    • Nombre de subdivisión: CELEBRATION ISLAND VILLAGE

Consulta privada
Habla con el asesor de este inmueble.
Planos, documentos del HOA, comparables off-market, agendar una visita privada — un solo mensaje directo al especialista local.

Más como esta

Activo con contrato
$739,900
Casa
3 camas · 2 baños · 1,656 sqft
CELEBRATION LAKE EVALYN, CELEBRATION
809 ROSA STREET
Nuevo
Activo con contrato
$750,000
Condo / Coop
3 camas · 2 baños · 1,943 sqft
CARLYLE RESIDENCES SOUTH AT CELEBRATION CONDO, CELEBRATION
650 CAMPUS STREET UNIT 204
Activo con contrato
$1,090,000
Casa
9 camas · 8 baños · 5,030 sqft
REUNION WEST PH 4, KISSIMMEE
312 AUBURN AVENUE
Activo con contrato
$679,000
Casa
6 camas · 6 baños · 3,317 sqft
REUNION WEST PH 4, KISSIMMEE
452 SOUTHFIELD STREET
-$18K
Activo con contrato
$799,944
Casa
3 camas · 2 baños · 1,894 sqft
CELEBRATION AREA 5, CELEBRATION
1113 TAPESTRY DRIVE
Activo con contrato
$759,000
Casa
3 camas · 2 baños · 1,932 sqft
CELEBRATION ROSEVILLE CORNER, KISSIMMEE
1017 OLD BLUSH ROAD
Activo con contrato
$995,000
Casa
3 camas · 2 baños · 2,077 sqft
CELEBRATION EAST VILLAGE UNIT 3, CELEBRATION
1006 SANDLACE COURT
Activo con contrato
$850,000
Casa
5 camas · 5 baños · 3,373 sqft
REUNION WEST VILLAGE 03A, REUNION
1045 CASTLE PINES COURT

Mercado cerca de esta dirección

Conteos en vivo en la misma zona.
Ver todo

The multiple listing information is provided by the Stellar MLS from a copyrighted compilation of listings. The compilation of listings and each individual listing are ©2026-present Stellar MLS. All Rights Reserved. The information provided is for consumers' personal, noncommercial use and may not be used for any purpose other than to identify prospective properties consumers may be interested in purchasing. All properties are subject to prior sale or withdrawal. All information provided is deemed reliable but is not guaranteed accurate, and should be independently verified. Listing courtesy of: MATTAMY REAL ESTATE SERVICES