
Vender tu casa
Valoración gratuita de tu hogar
Contacto
Cuéntenos sobre sus necesidades
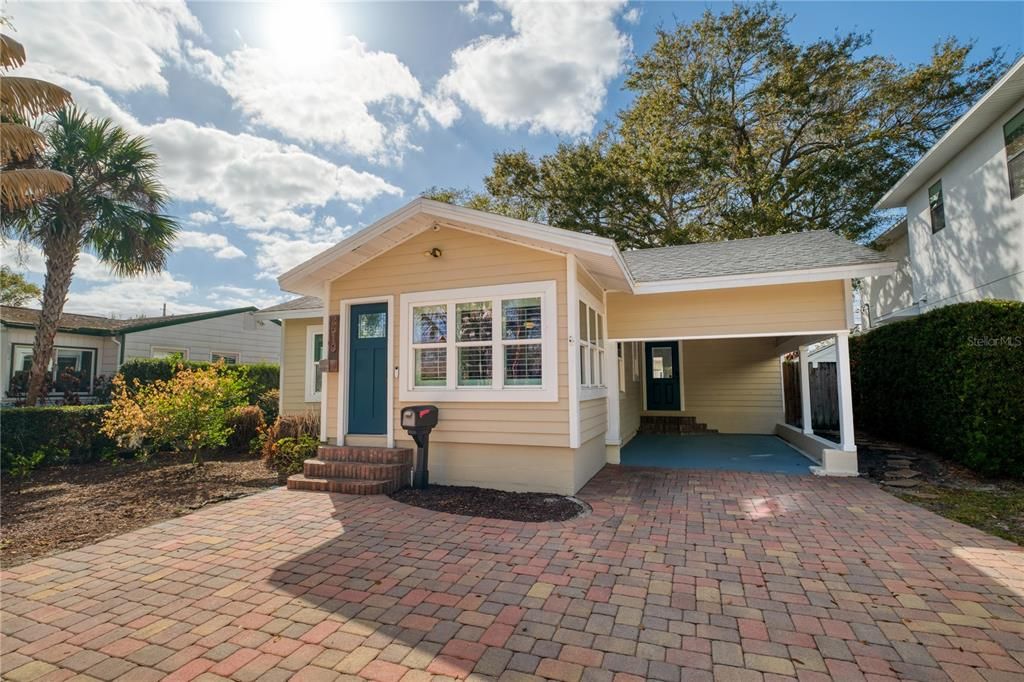
2510 N WESTMORELAND DRIVE

Casa Vendido Recientemente
$439,000

BTC: 5.46699875

ETH: 175.60000000

Fecha de venta: 2026-03-20
Nuevo
2 camas
1 baños
872 sqft

Visión general

Welcome to this adorable renovated bungalow perfectly blending charm, comfort and functionality in the heart of highly desirable College Park. This 2-bedroom, 1-bath home features an updated kitchen and bathroom and a bright, open layout designed for easy living. The kitchen flows seamlessly into the living room, creating an inviting space for everyday life and entertaining. Large windows throughout fill the home with natural light, while a sunny bonus space offers the perfect spot for morning coffee or a cozy reading nook. The dining room sits just off of the kitchen and overlooks the backyard, bringing the outdoors in. Practical features include an inside laundry room and convenient covered access from the 1-car carport, which also offers attic storage. Step outside to your private backyard retreat featuring a fabulous paver patio with pergola and party lights, ideal for gatherings or relaxing evenings. The yard showcases mature landscaping, an irrigation system and full fencing for privacy. A standout feature is the detached air-conditioned multipurpose building, with approximately 230 sq ft, perfect for a gym, studio, home office, hobby room or entertaining space. Another bonus is access to Lake Silver, a perfect space to picnic, launch a canoe or paddle board and enjoy the New Year's Eve fireworks. This amenity is provided through the Palm Terrace Neighborhood Association for an optional fee. Located just minutes from shopping, dining, lakes, parks, and The Packing District, featuring a food hall, YMCA, 4 Roots Farm and more—this home offers the best of College Park living.

Ubicación

Detalles

Tipo:
Residential
Estacionamiento:
Covered / Driveway
Año de construcción:
1946
Lote:
0.14 Hectáreas
Calefacción:
Central
precio por sq. medidor:
$503
Enfriamiento:
Central Air
HOA:
$75

Valuation

Our model vs. what's actually selling nearby.
Estimate
$307,450
$169K – $424K
Confidence Low
List vs. estimate
$131K above estimate
List $439,000 · +42.8%
Our model says this listing is priced above recent comparable activity. Room to negotiate.
Price per sq ft
$503
+93.1% vs. city median $260
Based on
24 MLS comparables
Median of recent comparable listings. Sold comps use closing price, active listings use list price.

Destacados

Annual tax
$4,602
2025
HOA
$75/yr
Pets
Allowed
Más hechos y características
  • Piso

    • Ceramic Tile

    Calefacción

    • Central

    Enfriamiento

    • Central Air

    Accesorios

    • Dishwasher

    • Disposal

    • Dryer

    • Electric Water Heater

    • Microwave

    • Range

    • Washer

    Otras características interiores

    • Ceiling Fan(s)

    • Kitchen/Family Room Combo

    • Open Floorplan

    • Stone Counters

    • Walk-In Closet(s)

    • Window Treatments

    Dormitorios y baños

    • Dormitorios: 2

    • Baños completos: 1

  • Estacionamiento

    • Covered

    • Driveway

    Propiedad

    • Pisos: One

    • Características Exteriores: Irrigation System / Lighting / Sidewalk

    Lote

    • Lote: 0.14 Hectáreas

    Otra Información de Propiedad

    • Número de Parcela: 152229656800300

    • Zonificación: R-1/T/W

  • Tipo y estilo

    • Tipo de propiedad: Residential

    • Subtipo de propiedad: Single Family Residence

  • Utilidad

    • BB/HS Internet Available

    • Electricity Connected

    • Sewer Connected

    • Street Lights

    • Water Connected

  • Otra información financiera

    • HOA: $75

    • Frecuencia HOA: Annually

    • Importe anual de impuestos: $4,602

  • Detalles de la fuente

    • MLS ID: O6381193

    Otros hechos

    • Materiales de construcción: HardiPlank Type / Wood Frame

    • Detalles de la fundación: Crawlspace

    • Características de lavandería: Electric Dryer Hookup / Inside / Laundry Room / Washer Hookup

    • Características del patio y el porche: Covered / Patio

    • Características de la ventana: Blinds / Shutters

    • Caras de dirección: East

    • Otras estructuras: Other

    • Estilo arquitectónico: Bungalow

    • Nombre del cuerpo de agua: LAKE SILVER

    • Salón: 872

    • Fuente de agua: Public

    • Nombre de subdivisión: PALM TERRACE

Consulta privada
Habla con el asesor de este inmueble.
Planos, documentos del HOA, comparables off-market, agendar una visita privada — un solo mensaje directo al especialista local.

Más como esta

Vendido Recientemente
$0
Adosados
3 camas · 2 baños · 1,819 sqft
MOUNT VERNON HEIGHTS 1ST ADD, ORLANDO
1419 LAKE HIGHLAND DRIVE
Vendido Recientemente
$0
Adosados
4 camas · 3 baños · 1,975 sqft
CASA EOLA, ORLANDO
600 E LIVINGSTON STREET
Vendido Recientemente
$0
Casa
3 camas · 2 baños · 1,354 sqft
WAYS ADD, ORLANDO
500 E MARKS STREET
Vendido Recientemente
$540,000
Comercial
0 room(s) · 1,717 sqft
J E GROVES SUB, ORLANDO
1220 E LIVINGSTON STREET
Vendido Recientemente
$355,000
Casa
5 camas · 2 baños · 1,305 sqft
FAIRVIEW SHORES, ORLANDO
5237 DAVISSON AVENUE
Vendido Recientemente
$482,500
Casa
3 camas · 1 baños · 960 sqft
CARVER TOWN FIRST ADDITION, WINTER PARK
710 W SWOOPE AVENUE W
Vendido Recientemente
$420,000
Casa
4 camas · 2 baños · 1,458 sqft
LAKE MANN, ORLANDO
4120 W JEFFERSON STREET
Vendido Recientemente
$416,500
Casa
6 camas · 3 baños · 2,186 sqft
LAKE LAWNE SHORES, ORLANDO
4025 BRINELL AVENUE

Mercado cerca de esta dirección

Conteos en vivo en la misma zona.
Ver todo

The multiple listing information is provided by the Stellar MLS from a copyrighted compilation of listings. The compilation of listings and each individual listing are ©2026-present Stellar MLS. All Rights Reserved. The information provided is for consumers' personal, noncommercial use and may not be used for any purpose other than to identify prospective properties consumers may be interested in purchasing. All properties are subject to prior sale or withdrawal. All information provided is deemed reliable but is not guaranteed accurate, and should be independently verified. Listing courtesy of: ANNE ROGERS REALTY GROUP INC