Vender tu casa
Valoración gratuita de tu hogar
Contacto
Cuéntenos sobre sus necesidades
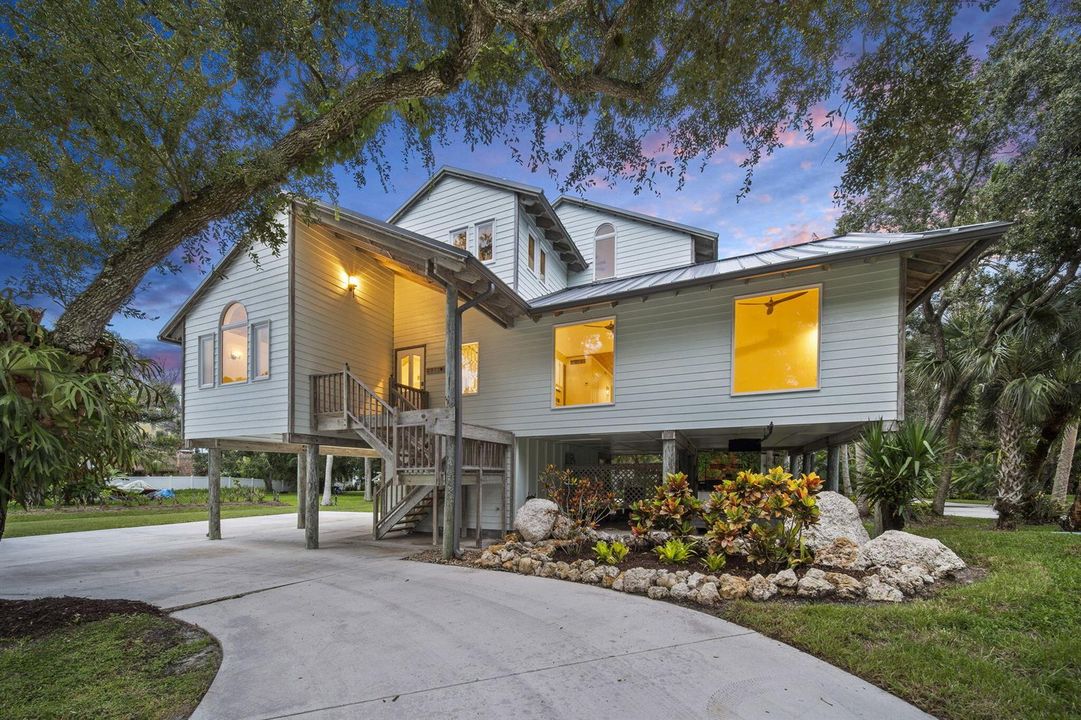
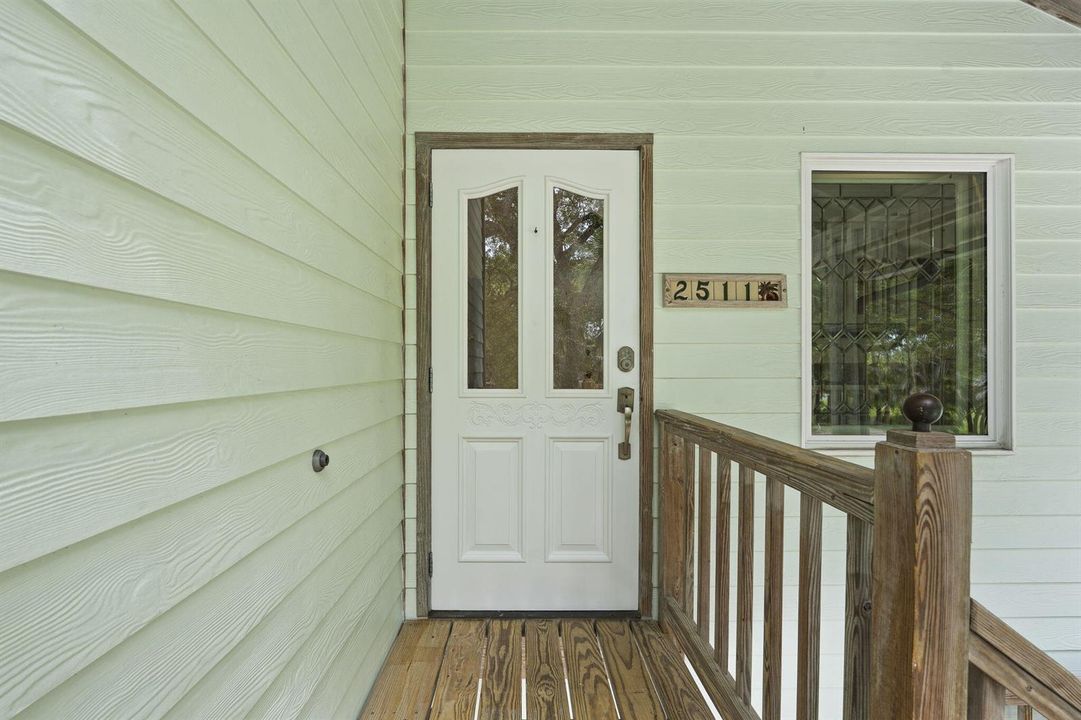
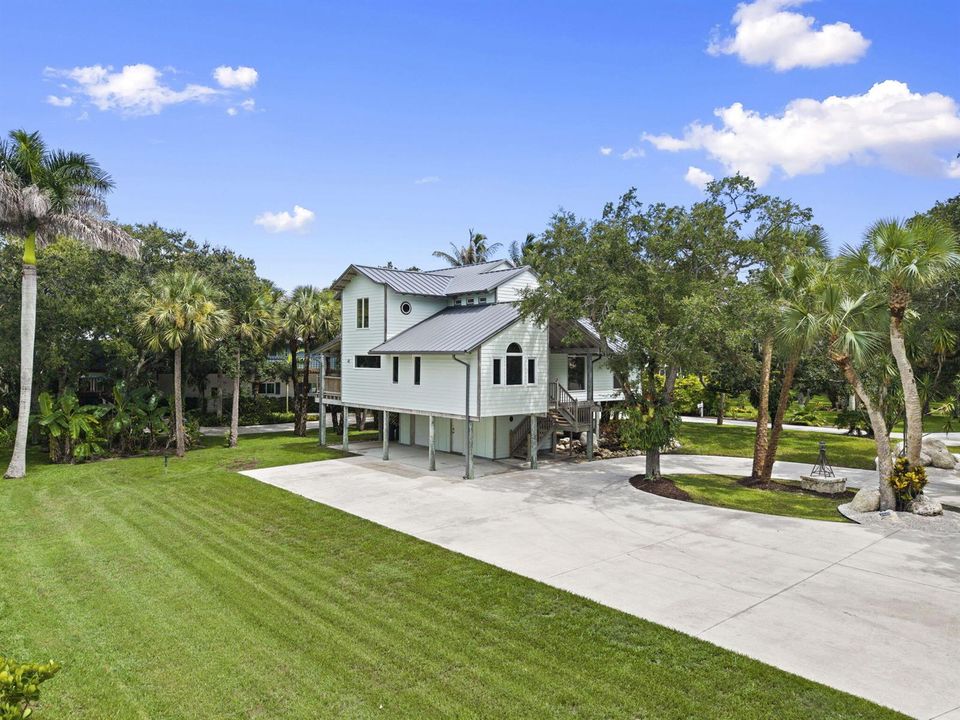
2511 Lightlewood Lane, Fort Pierce FL 34946

Casa En Venta
$894,700

BTC: 13.97968750

ETH: 470.24134886

5 días
3 camas
3 baños
1,985 sqft

Visión general

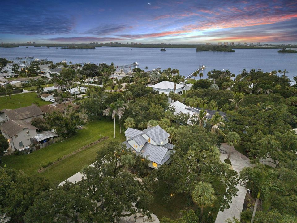
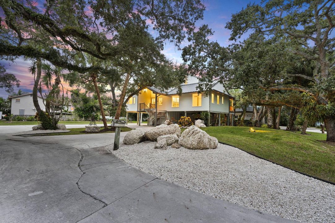
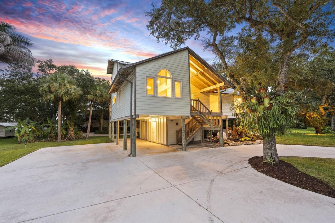
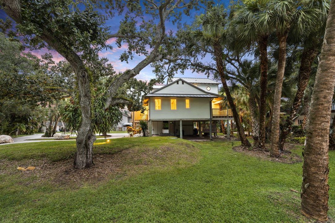
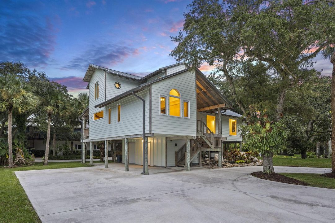
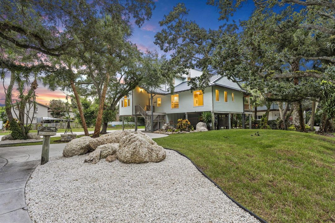
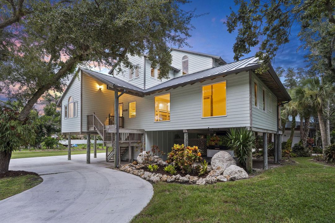
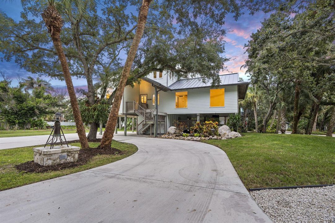
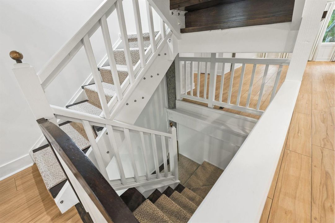
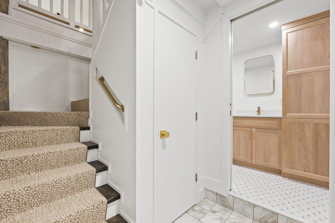
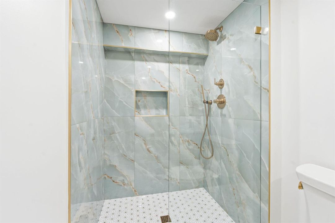
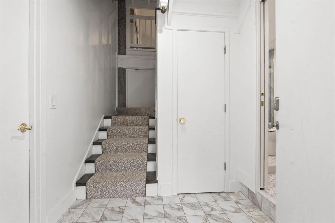
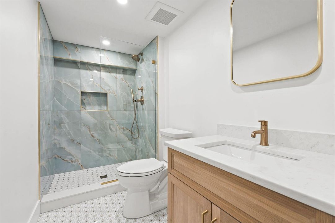
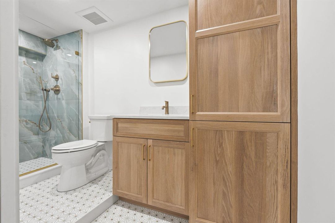
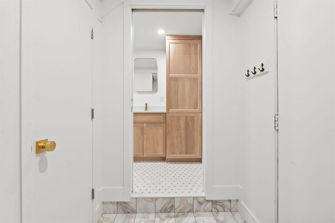
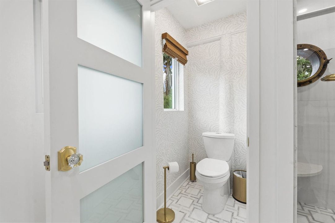
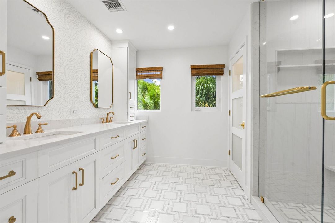
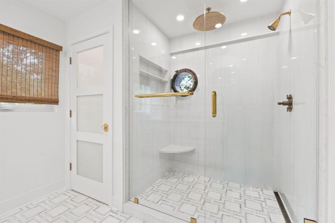
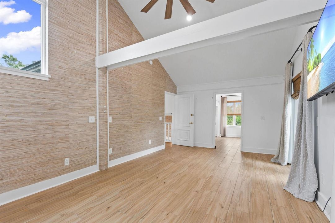
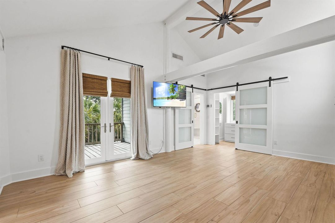
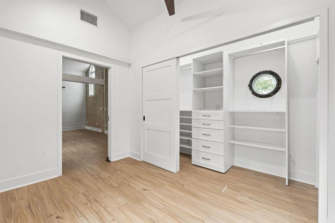
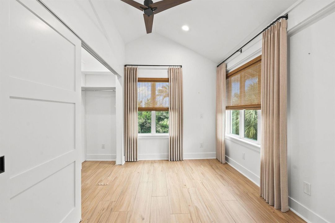
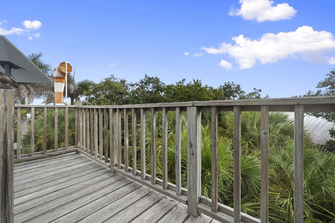
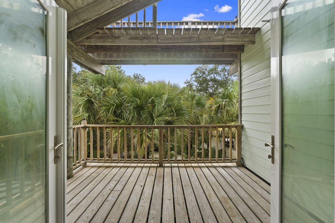
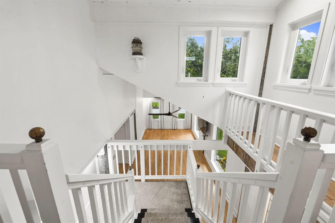
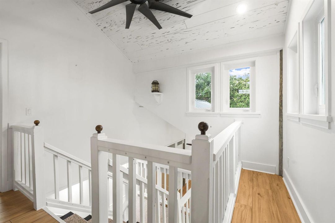
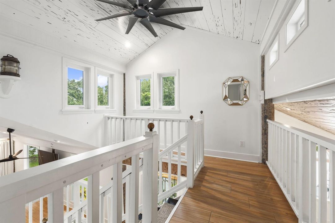
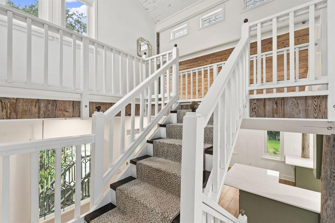
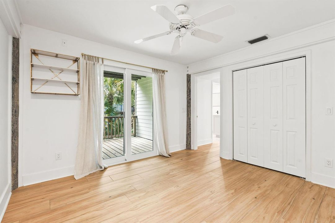
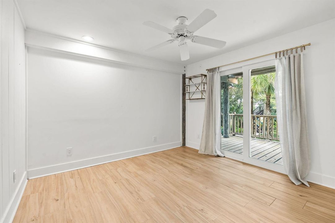
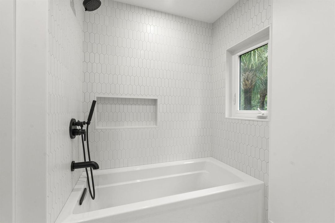
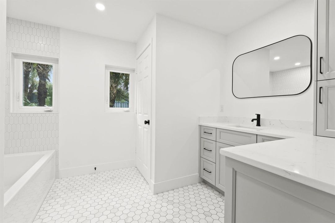
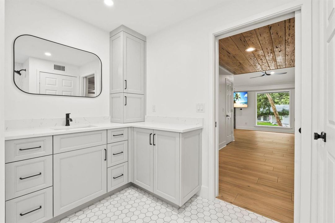
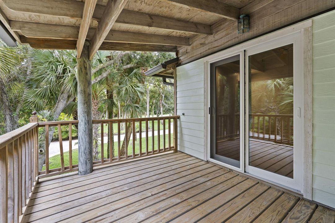
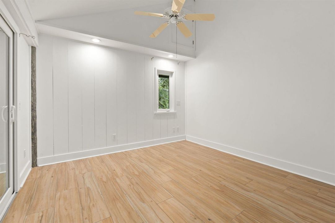
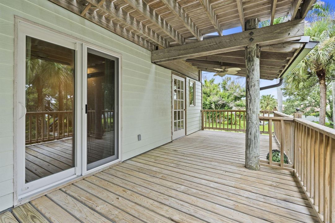
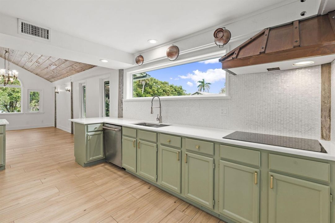
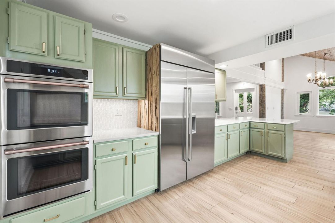
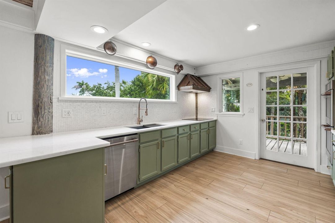
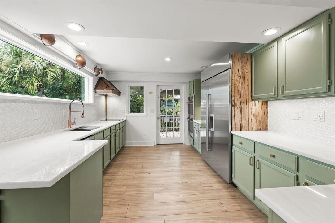
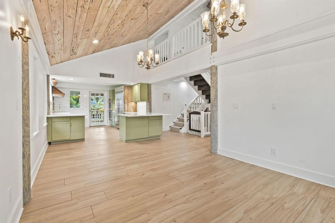
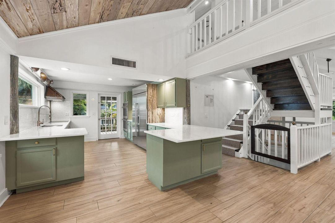
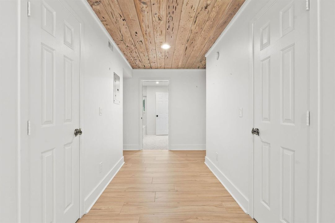
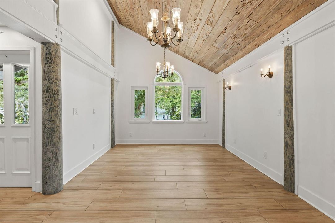
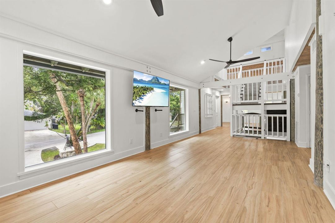
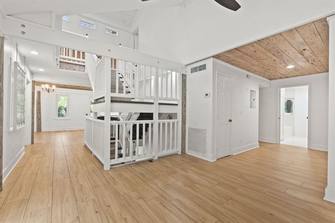
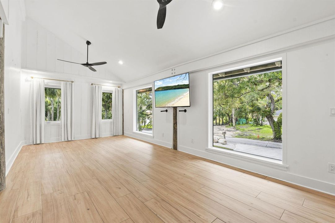
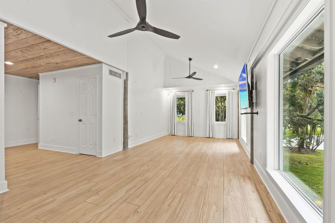
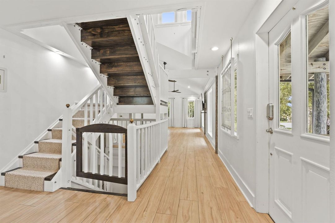
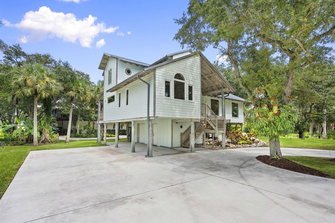
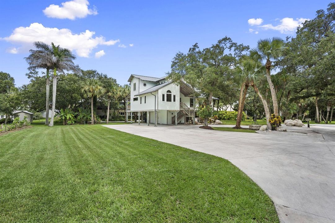
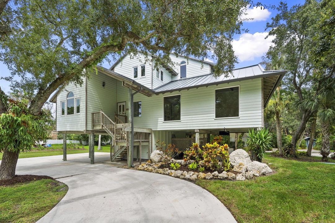
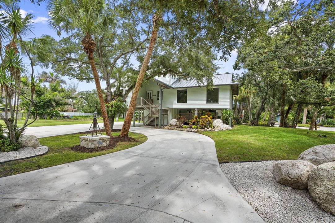
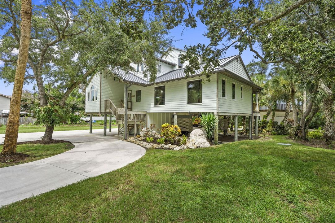
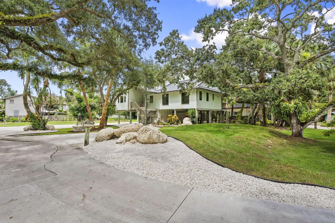
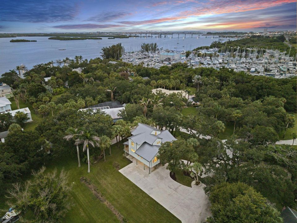
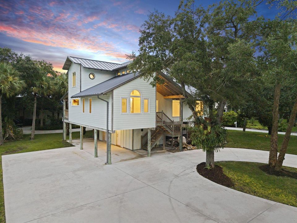
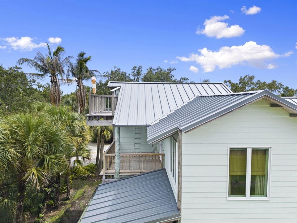
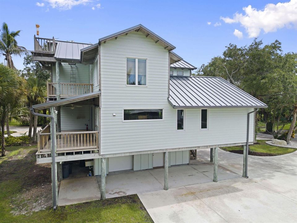
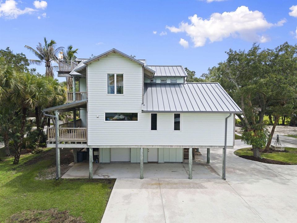
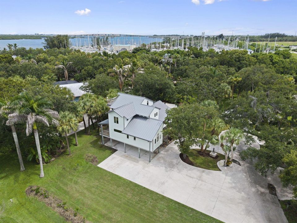
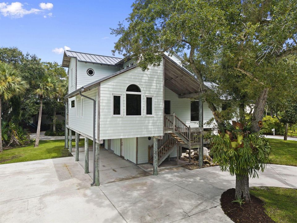
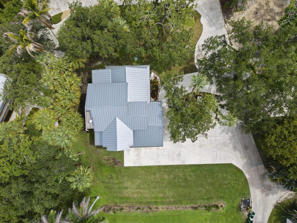
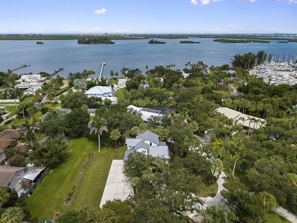
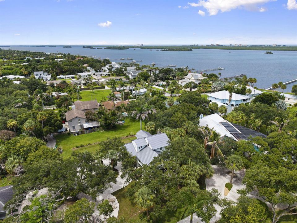
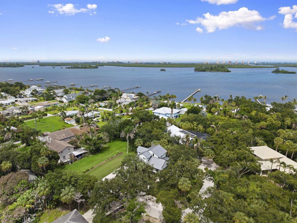
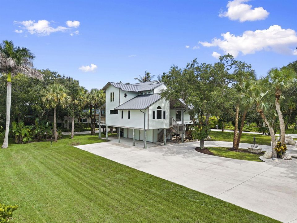
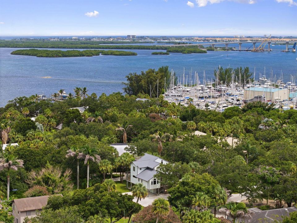
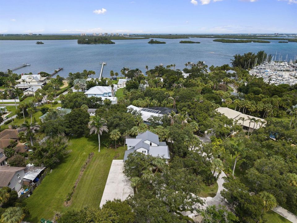
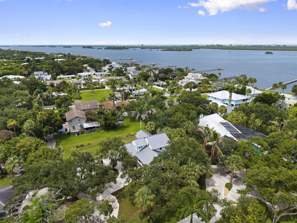
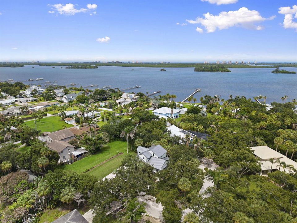
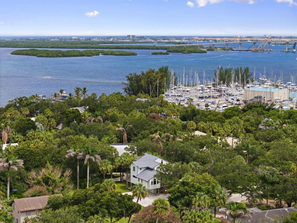
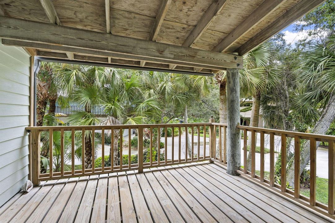
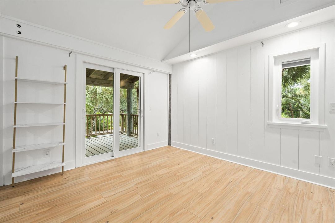
Welcome to a truly unique home in the sought-after, family-friendly community of St. Lucie Village! This beautifully remodeled 3-bedroom, 3-full-bath residence offers exceptional privacy while capturing serene views of the surrounding oak hammock from nearly every window. Each bedroom features its own private balcony, providing a peaceful outdoor retreat and allowing you to enjoy the natural surroundings from every level. All the major updates have been recently completed, including but not limited to a new roof, impact windows, and a full interior remodel, allowing you to move in and enjoy with peace of mind. Spend your evenings strolling along the Indian River shoreline, or take advantage of the convenient location near shopping, healthcare, public boat ramps, and beautiful area beaches.
Ubicación

Detalles

Tipo:
Residential
Estacionamiento:
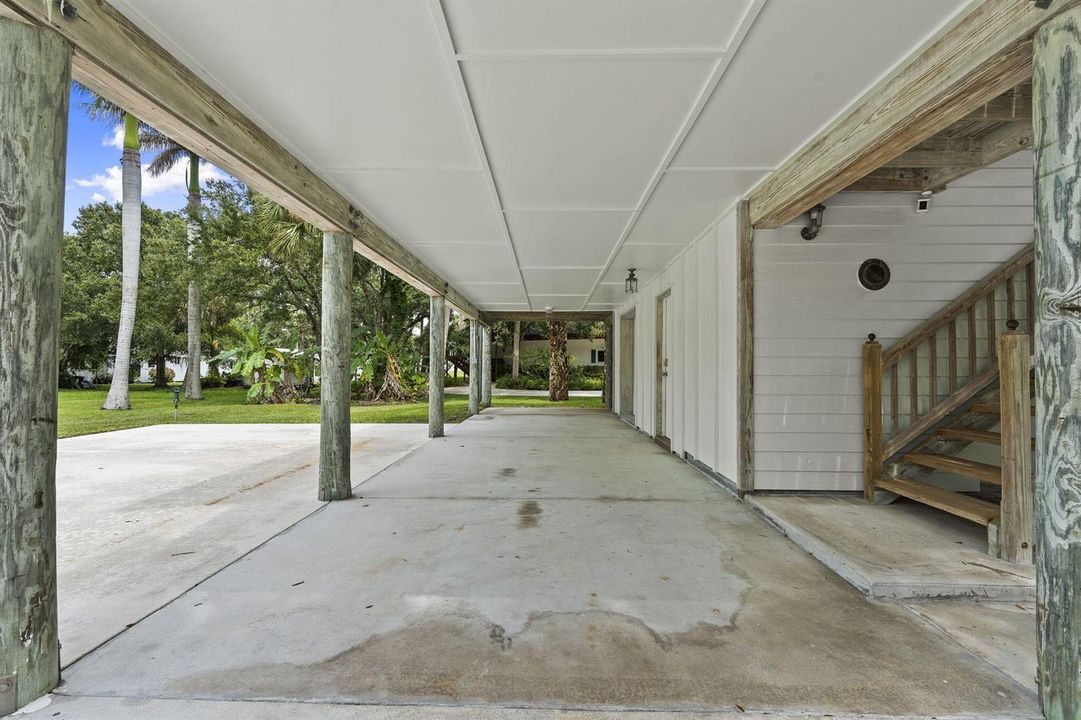
2 Or More Spaces / Awning / Covered / Driveway / Garage-Under Building / Open / Rv/Boat Parking / Parking-Under Building
Año de construcción:
1996
Lote:
0.49 Hectáreas
Calefacción:
Central / Electric
precio por sq. medidor:
$451
Enfriamiento:
Central Air / Electric / Paddle Fans / Zoned
HOA:
Sin datos

Valuation

Our model vs. what's actually selling nearby.
Estimate
$497,000
$356K – $794K
Confidence Low
List vs. estimate
$397K above estimate
List $894,700 · +80.0%
Our model says this listing is priced above recent comparable activity. Room to negotiate.
Price per sq ft
$450
+104.3% vs. city median $220
Based on
6 MLS comparables
Median of recent comparable listings. Sold comps use closing price, active listings use list price.

Destacados

Annual tax
$10,085
2025
Parking
8 spaces
Pets
Allowed
Más hechos y características
  • Piso

    • Marble

    • Tile

    Calefacción

    • Central

    • Electric

    Enfriamiento

    • Central Air

    • Electric

    • Paddle Fans

    • Zoned

    Accesorios

    • Electric Water Heater

    • Dishwasher

    • Electric Range

    • Refrigerator

    • Self Cleaning Oven

    • Wall Oven

    • Water Softener Owned

    • Water Softener/Filter

    Otras características interiores

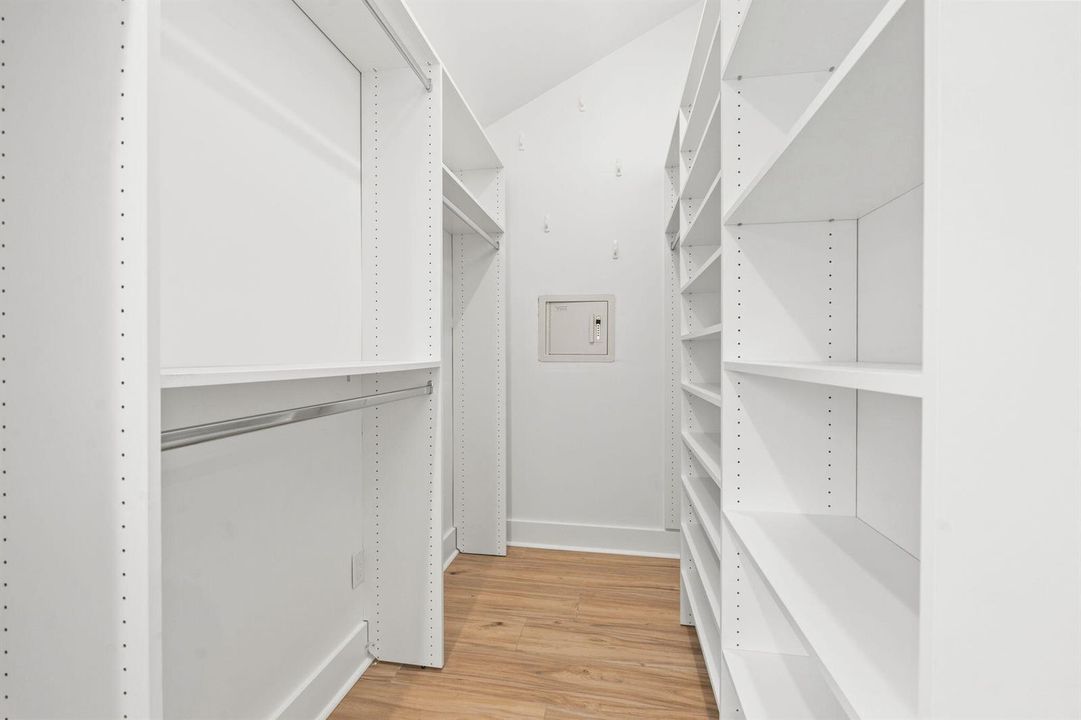
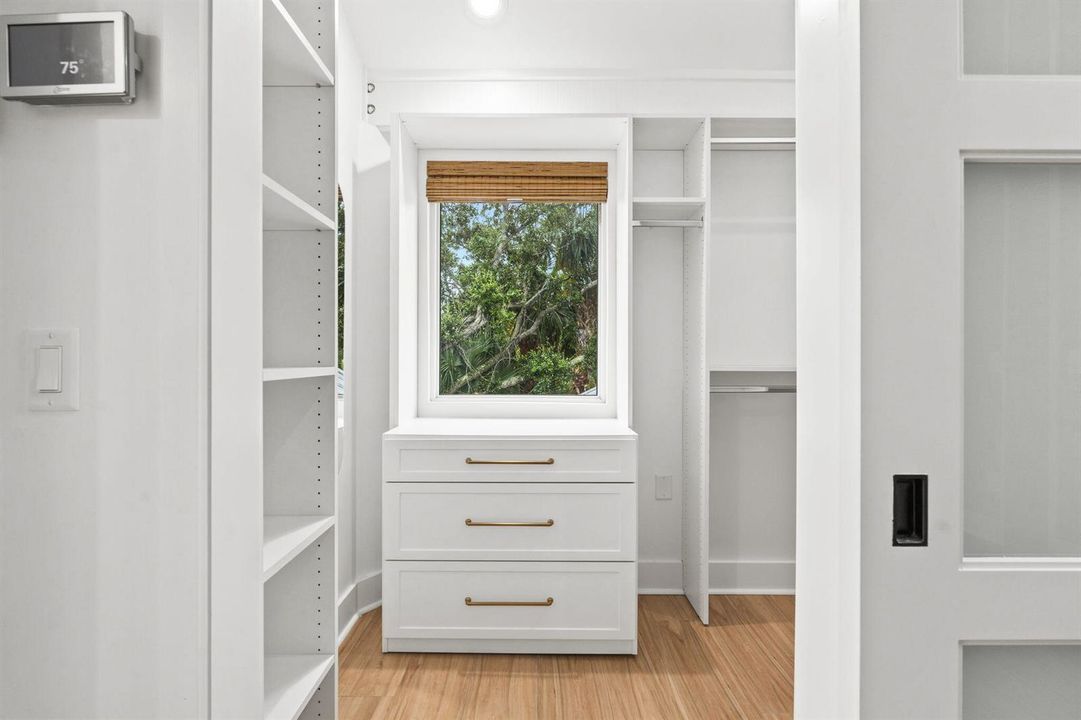
    • Closet Cabinetry

    • French Doors

    • Split Bedroom

    • Vaulted Ceiling(s)

    • Volume Ceilings

    • Walk-In Closet(s)

    • Other

    • Storage

    Dormitorios y baños

    • Dormitorios: 3

    • Baños completos: 3

  • Estacionamiento

    • 2 Or More Spaces

    • Awning

    • Covered

    • Driveway

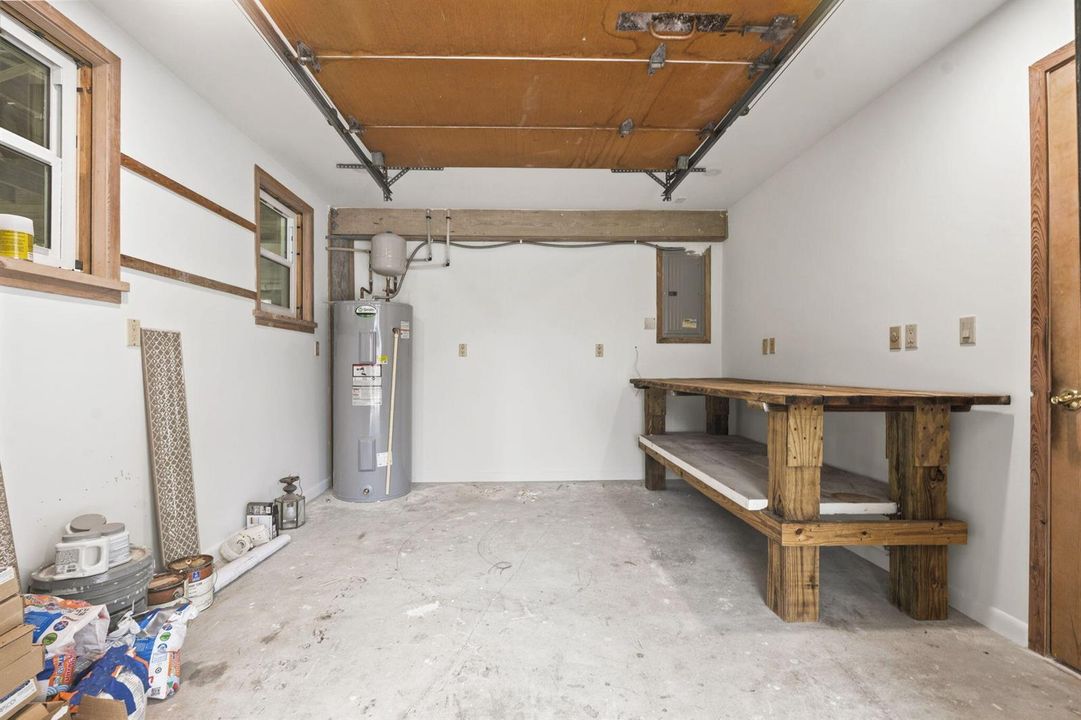
    • Garage-Under Building

    • Open

    • Rv/Boat Parking

    • Parking-Under Building

    Propiedad

    • Pisos: 3

    • Características Exteriores: Balcony / Open Balcony / Room For Pool

    Lote

    • Lote: 0.49 Hectáreas

    Otra Información de Propiedad

    • Número de Parcela: 143350300010004

    • Zonificación: Residential

  • Tipo y estilo

    • Tipo de propiedad: Residential

    • Subtipo de propiedad: Single Family Residence

  • Utilidad

    • Cable Connected

    • Phone Connected

    • Septic

    • Sewer Connected

    • Cable Available

    • Phone Available

    • Sewer Available

    • Water Available

  • Otra información financiera

    • Importe anual de impuestos: $10,085

  • Detalles de la fuente

    • MLS ID: B26063249

    Otros hechos

    • Materiales de construcción: Frame / Frame With Stucco / Piling Construction / Slab Construction

    • Características del lote: 1/4 To Less Than 1/2 Acre Lot / Less Than 1 Acre / Oversized Lot / Treed Lot / Septic

    • Características del patio y el porche: Open Balcony

    • Características de la ventana: Complete Impact Glass

    • Caras de dirección: West

    • Otras estructuras: Livable

    • Estilo arquitectónico: Stilt / Multi Level / Three Or More Stories

    • Garaje adjunto: Si

    • Salón: 1985

    • Fuente de agua: Well

    • Nombre de subdivisión: LIGHTLE SUBDIVISION ST Luc

Consulta privada
Habla con el asesor de este inmueble.
Planos, documentos del HOA, comparables off-market, agendar una visita privada — un solo mensaje directo al especialista local.

Más como esta

En Venta
$779,900
Casa
0 room(s)
Palm Vista, Fort Pierce
603 S 33rd St, Fort Pierce FL 34947
En Venta
$850,000
Casa
3 camas · 3 baños · 2,000 sqft
FT PIERCE BEACH SUBDIVISI,FT PIERCE BEACH, Fort Pierce
1240 Binney Dr, Fort Pierce FL 34949
En Venta
$849,000
Casa
4 camas · 4 baños · 2,660 sqft
DARK HAMMOCK UNIT 2,DARK HAMMOCK, Fort Pierce
3504 FONTANEDA Avenue, Fort Pierce FL 34947
En Venta
$795,000
Condo / Coop
3 camas · 2 baños · 2,143 sqft
THE ATRIUM ON THE OCEAN II,THE ATRIUM ON THE OC, Hutchinson Island
3000 N Highway A1a # 10C, Hutchinson Island FL 34949
En Venta
$685,000
Casa
4 camas · 4 baños · 3,600 sqft
DARK HAMMOCK ESTATES UNIT, Fort Pierce
601 Dark Hammock Road, Fort Pierce FL 34947
En Venta
$850,000
Casa
3 camas · 2 baños · 2,000 sqft
THUMB POINT SUBDIVISION, Fort Pierce
608 Malabar Avenue, Fort Pierce FL 34949
En Venta
$750,000
Condo / Coop
2 camas · 2 baños · 1,395 sqft
HIBISCUS BY THE SEA CONDOM, Fort Pierce
3870 N Highway A1a, Fort Pierce FL 34949
En Venta
$725,000
Condo / Coop
3 camas · 2 baños · 2,143 sqft
THE ATRIUM ON THE OCEAN, A, Fort Pierce
2900 N Highway # b, Fort Pierce FL 34949

Mercado cerca de esta dirección

Conteos en vivo en la misma zona.
Ver todo

The multiple listing information is provided by the Miami Association of REALTORS® from a copyrighted compilation of listings. The compilation of listings and each individual listing are ©2026-present Miami Association of REALTORS®. All Rights Reserved. The information provided is for consumers' personal, noncommercial use and may not be used for any purpose other than to identify prospective properties consumers may be interested in purchasing. All properties are subject to prior sale or withdrawal. All information provided is deemed reliable but is not guaranteed accurate, and should be independently verified. Listing courtesy of: Compass Real Estate Group, Inc