Vender tu casa
Valoración gratuita de tu hogar
Contacto
Cuéntenos sobre sus necesidades

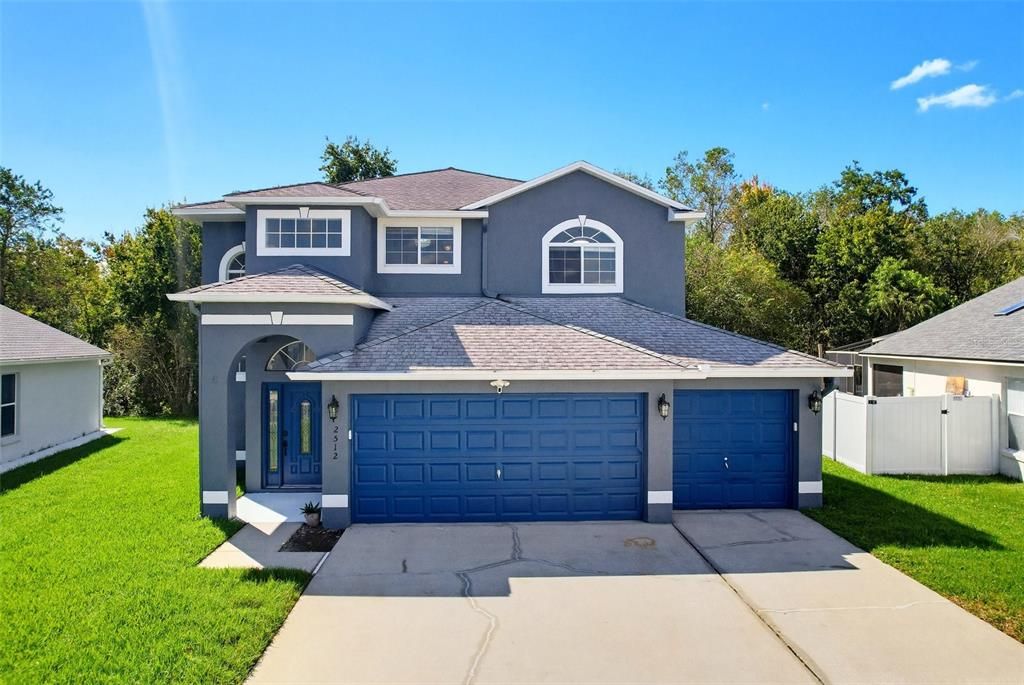
2512 BROOKSTONE DRIVE

Casa En Venta
$452,000

BTC: 5.52736166

ETH: 185.85526316

19 días
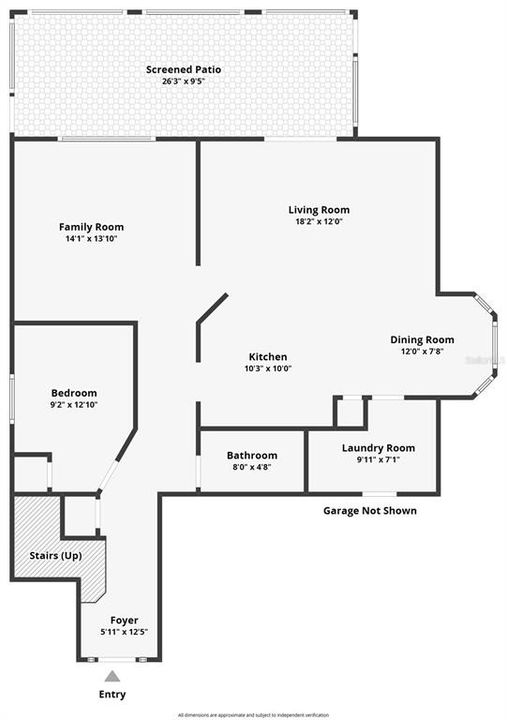
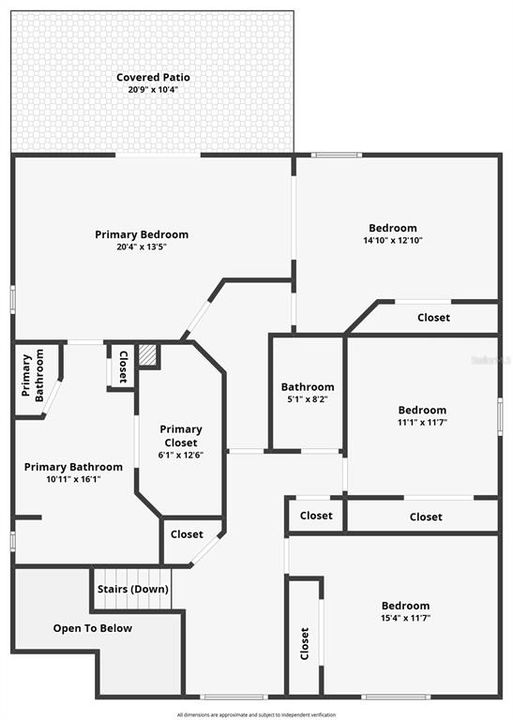
4 camas
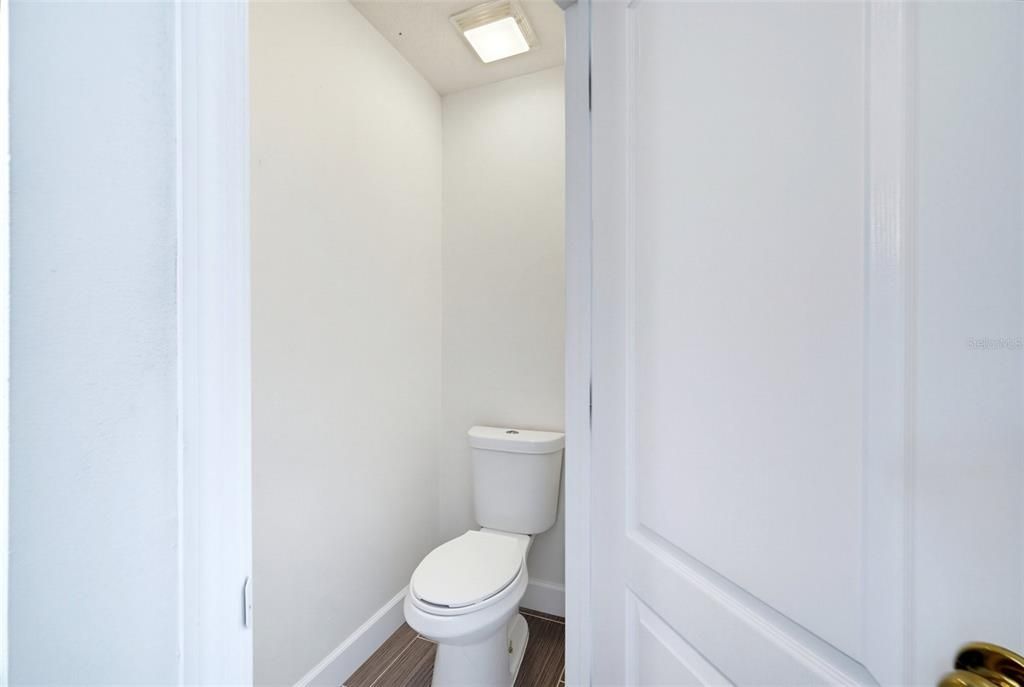
3 baños
2,469 sqft

Visión general

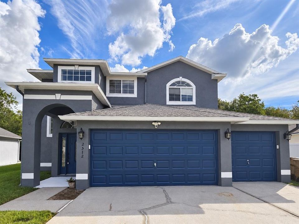
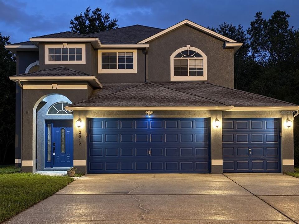
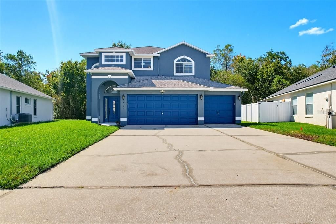
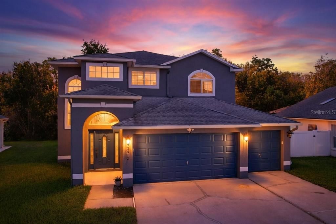
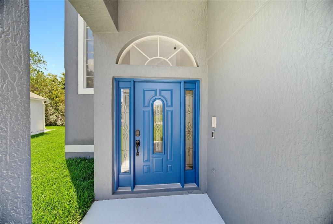
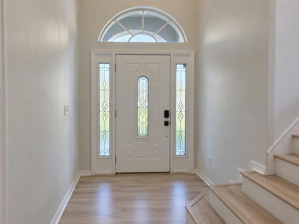
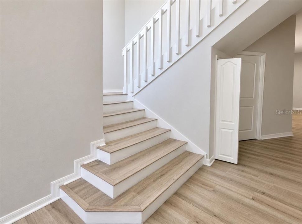
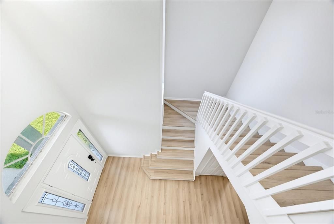
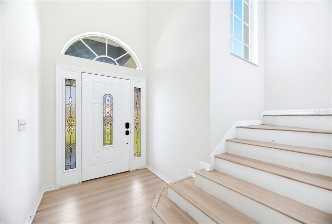
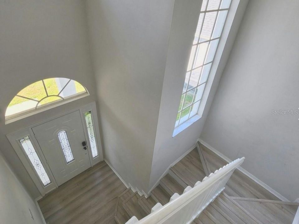
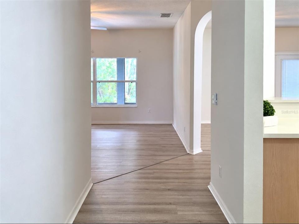
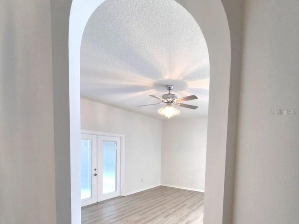
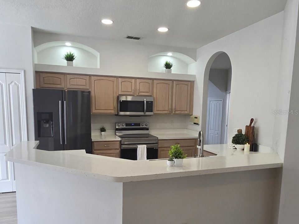
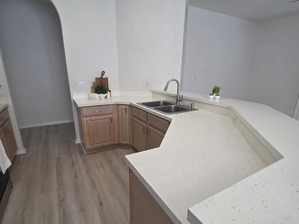
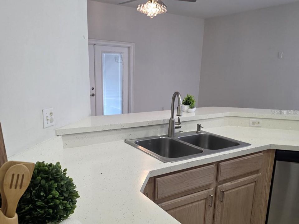
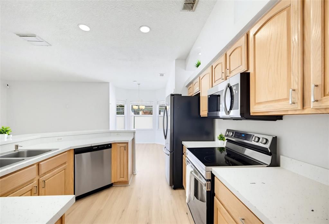
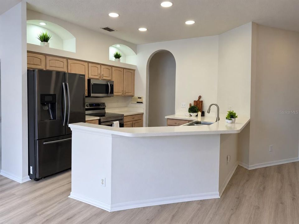
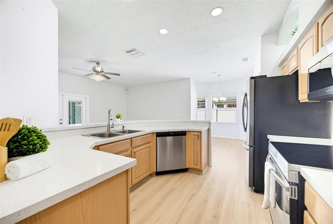
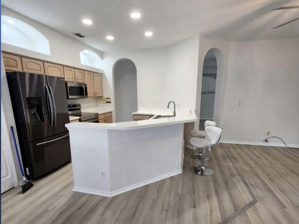
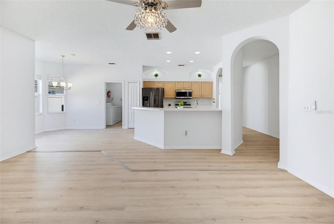
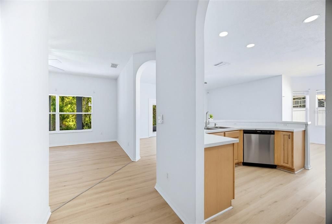
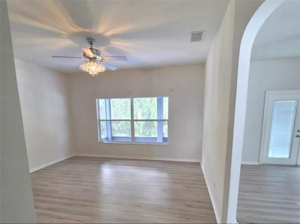
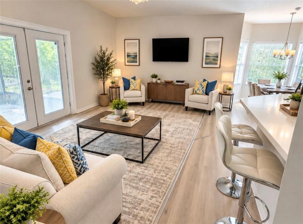
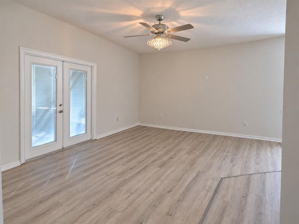
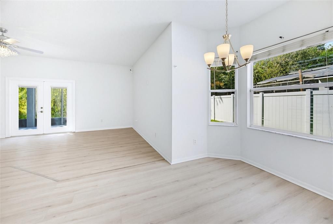
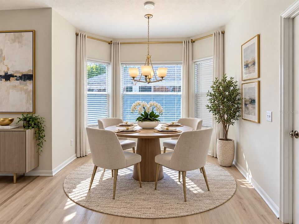
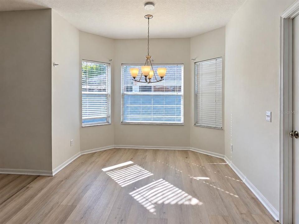
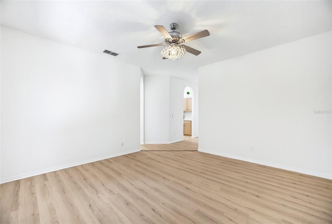
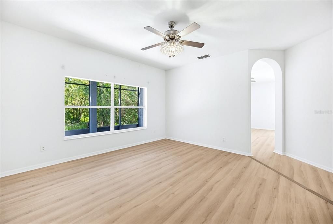
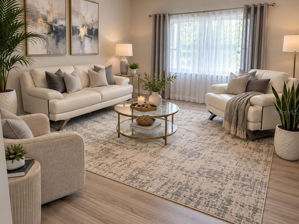
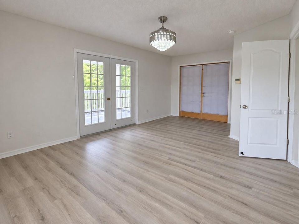
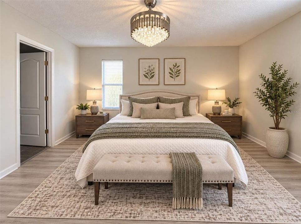
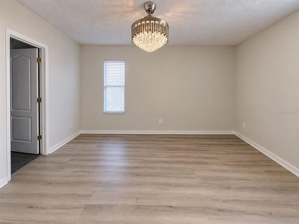
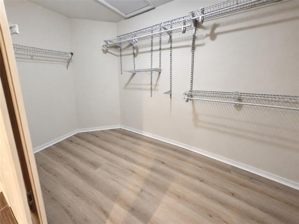
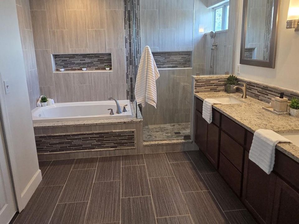
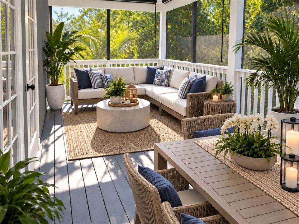
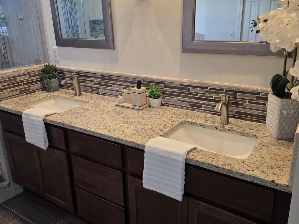
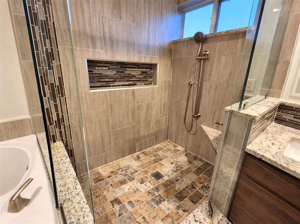
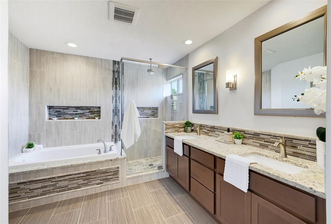
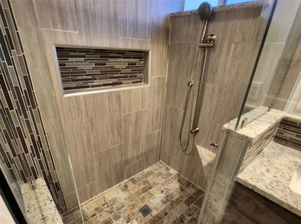
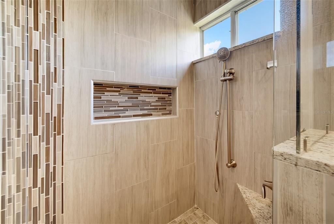
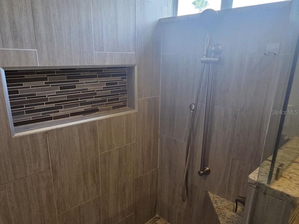
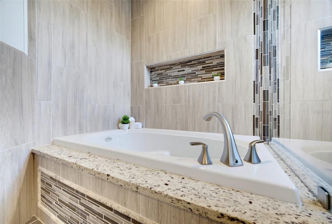
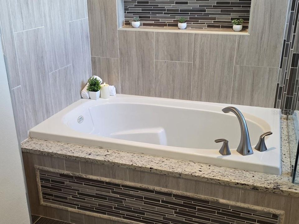
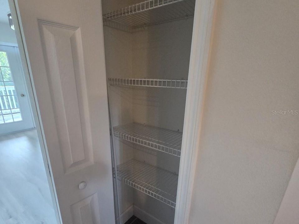
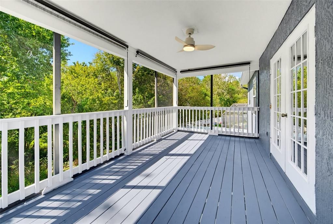
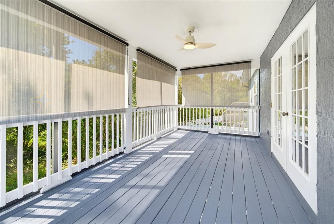
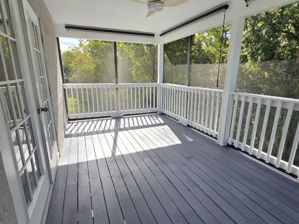
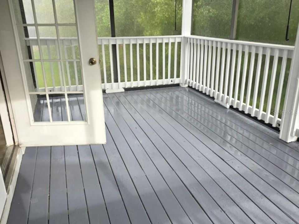
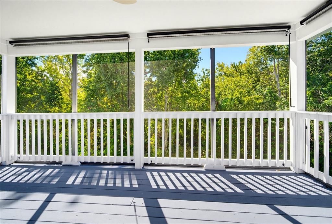
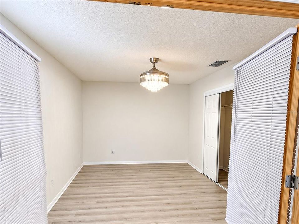
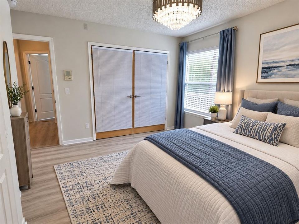
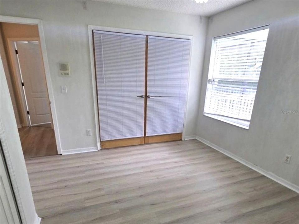
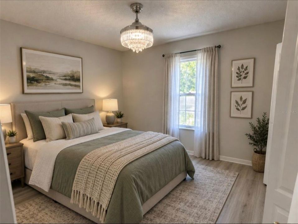
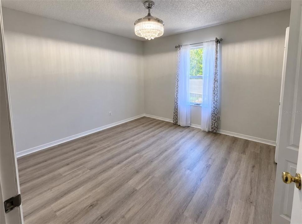
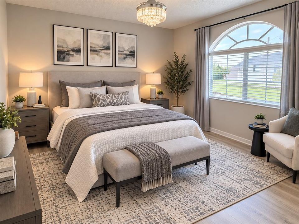
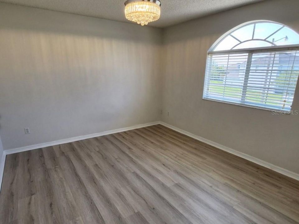
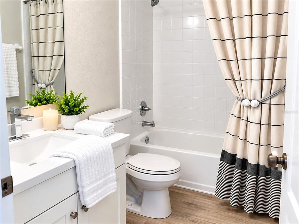
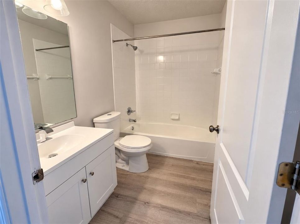
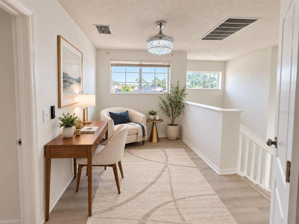
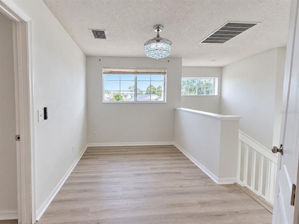
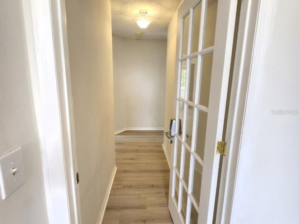
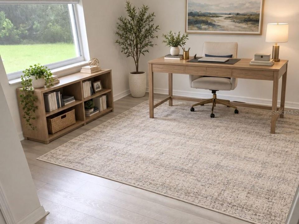
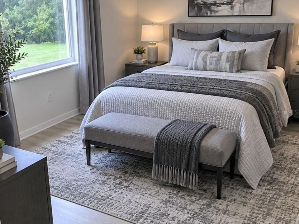
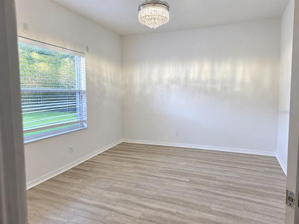
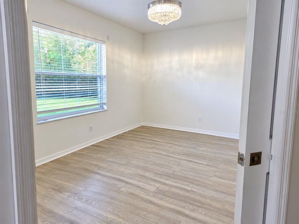
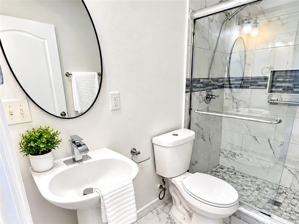
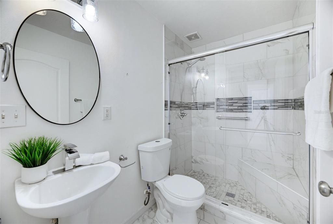
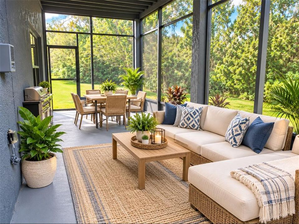
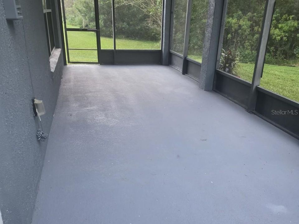
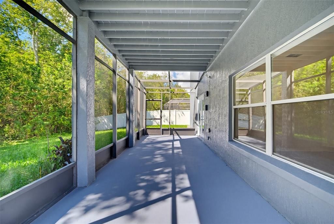
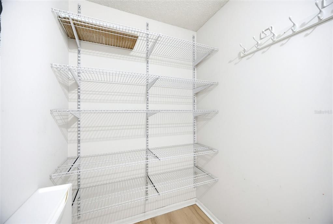
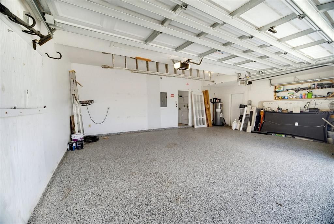
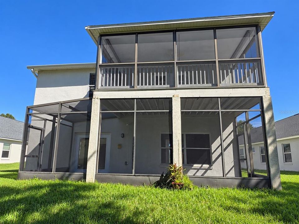
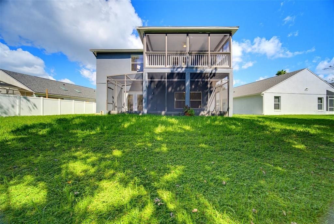
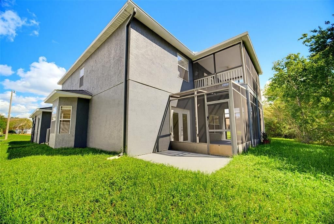
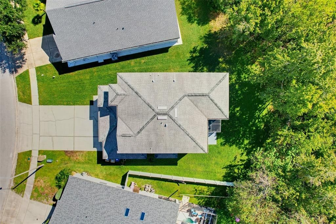
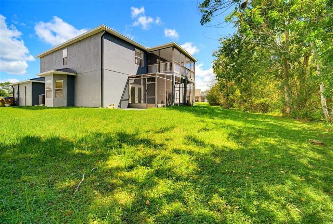
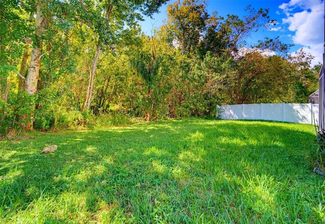
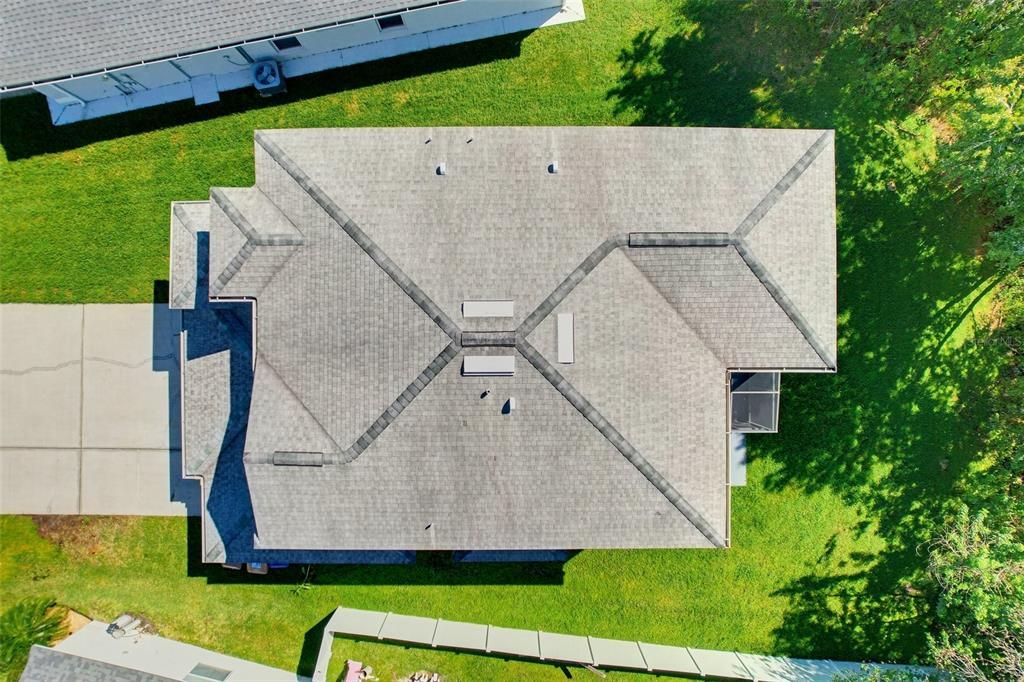
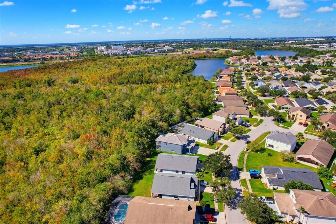
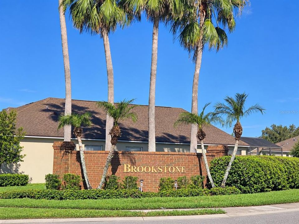
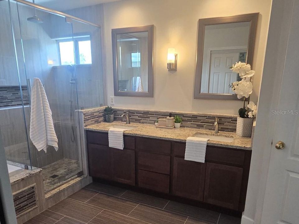
Virtually Staged. MUST SEE! Discover an exceptional combination of space, flexibility, and indoor-outdoor living in this impressive 2,469-square-foot home located in the gated Remington Golf Resort community. Featuring 4 bedrooms, a flexible bonus room that can be used as a fifth bedroom, 3 full bathrooms, and a 3-car garage, this home offers the generous living space and versatility today’s buyers are searching for. Even better—a NEW ROOF will be installed before closing with a full price offer! Step inside to a bright, expansive floor plan with updated flooring, refreshed lighting, updated bathroom spaces, abundant natural light, and generously sized rooms throughout. The flexible bonus room provides valuable additional living space and can be used as a fifth bedroom, home office, media room, playroom, or guest retreat. The spacious primary suite opens through French doors to a private deck—an ideal setting for morning coffee, evening relaxation, or your own outdoor retreat. A separate screened patio creates even more space to relax, entertain, and enjoy Florida living throughout the year. The freshly painted exterior makes a striking first impression with Web Gray, Extra White accents, and a Loyal Blue front door. Additional highlights include Ring cameras positioned at the front, side, and rear of the home; dusk-to-dawn front exterior lighting; storage; multiple flexible living areas; a 3-car garage; a low HOA; and the added value of a new roof before closing. Conveniently located near shopping, dining, major roadways, Central Florida attractions, and area recreation, this move-in-ready home delivers the space, updates, and lifestyle features that are increasingly difficult to find. Schedule your private showing—this is a must-see opportunity! Seller is Listing Agent.

Ubicación

Detalles

Tipo:
Residential
Estacionamiento:
Driveway / Garage Door Opener
Año de construcción:
2000
Lote:
0.18 Hectáreas
Calefacción:
Central / Electric
precio por sq. medidor:
$183
Enfriamiento:
Central Air
HOA:
$166

Valuation

Our model vs. what's actually selling nearby.
Estimate
$443,500
$414K – $494K
Confidence Medium
List vs. estimate
At estimate
List $452,000 · +1.9%
List is in line with recent comparable activity.
Price per sq ft
$183
-8.7% vs. city median $200
Based on
6 MLS comparables
Median of recent comparable listings. Sold comps use closing price, active listings use list price.

Destacados

Annual tax
$7,402
2025
HOA
$166/yr
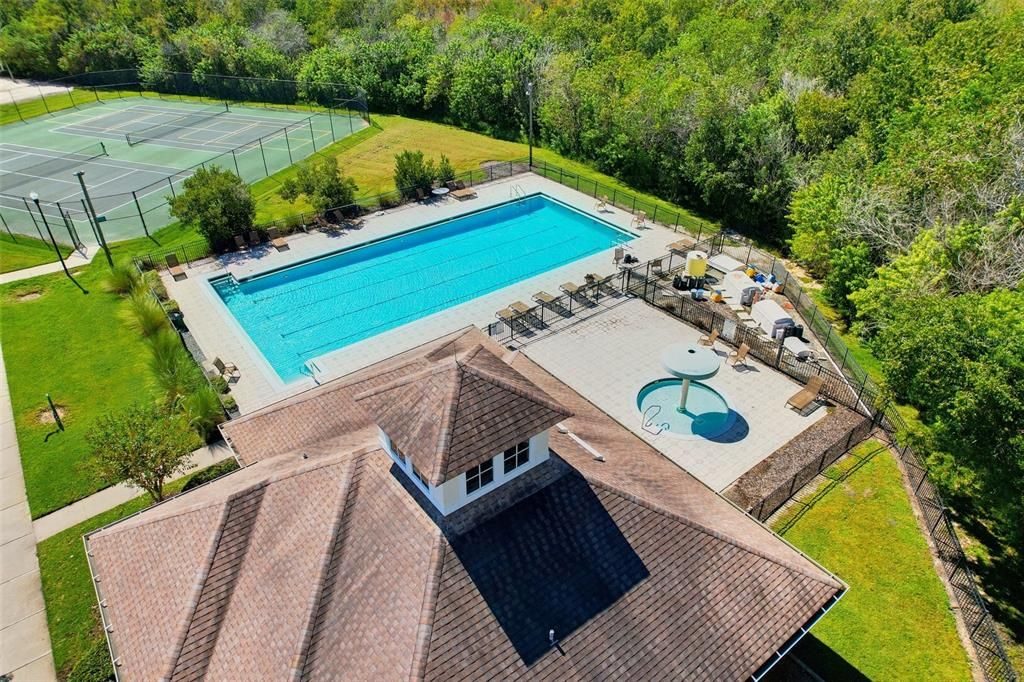
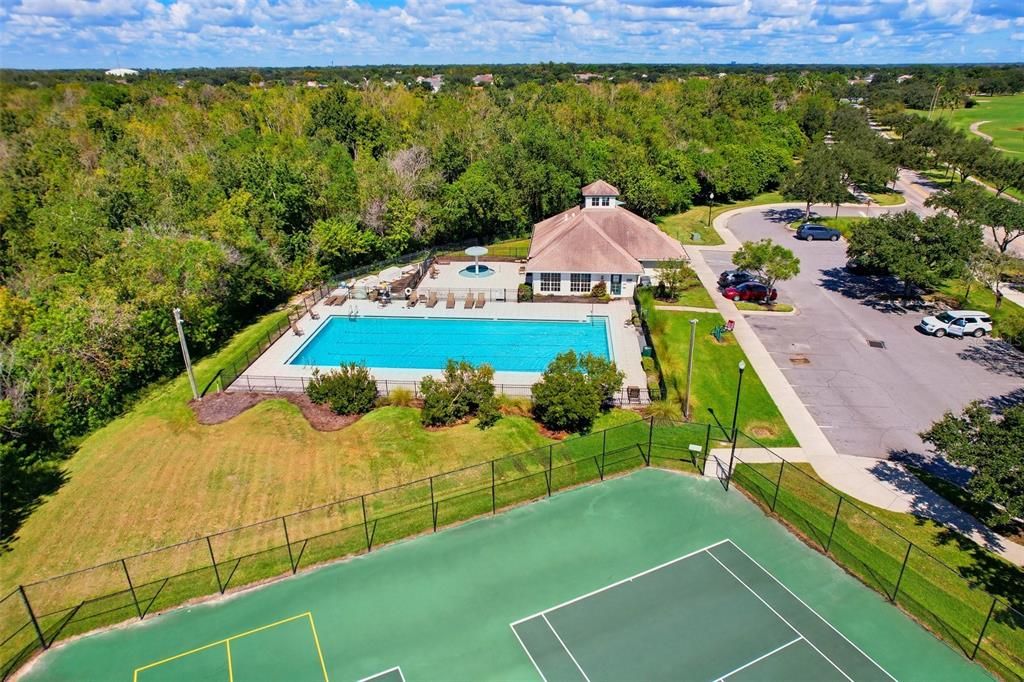
Community Pool, Trash
View
Trees/Woods
Garage
3 car garage
Pets
Allowed
Más hechos y características
  • Piso

    • Luxury Vinyl

    • Tile

    Calefacción

    • Central

    • Electric

    Enfriamiento

    • Central Air

    Accesorios

    • Dishwasher

    • Dryer

    • Electric Water Heater

    • Exhaust Fan

    • Ice Maker

    • Microwave

    • Range Hood

    • Refrigerator

    • Trash Compactor

    • Washer

    Otras características interiores

    • Ceiling Fan(s)

    • Kitchen/Family Room Combo

    • PrimaryBedroom Upstairs

    • Thermostat

    • Walk-In Closet(s)

    Dormitorios y baños

    • Dormitorios: 4

    • Baños completos: 3

  • Estacionamiento

    • Driveway

    • Garage Door Opener

    Propiedad

    • Pisos: Two

    • Características Exteriores: French Doors / Sidewalk

    Lote

    • Lote: 0.18 Hectáreas

    Otra Información de Propiedad

    • Número de Parcela: 202530482700010070

    • Zonificación: OPUD

  • Tipo y estilo

    • Tipo de propiedad: Residential

    • Subtipo de propiedad: Single Family Residence

  • Utilidad

    • Electricity Connected

    • Sewer Connected

    • Water Connected

  • Otra información financiera

    • HOA: $166

    • Frecuencia HOA: Annually

    • Importe anual de impuestos: $7,402

  • Detalles de la fuente

    • MLS ID: O6446057

    Otros hechos

    • Materiales de construcción: Stucco

    • Detalles de la fundación: Slab

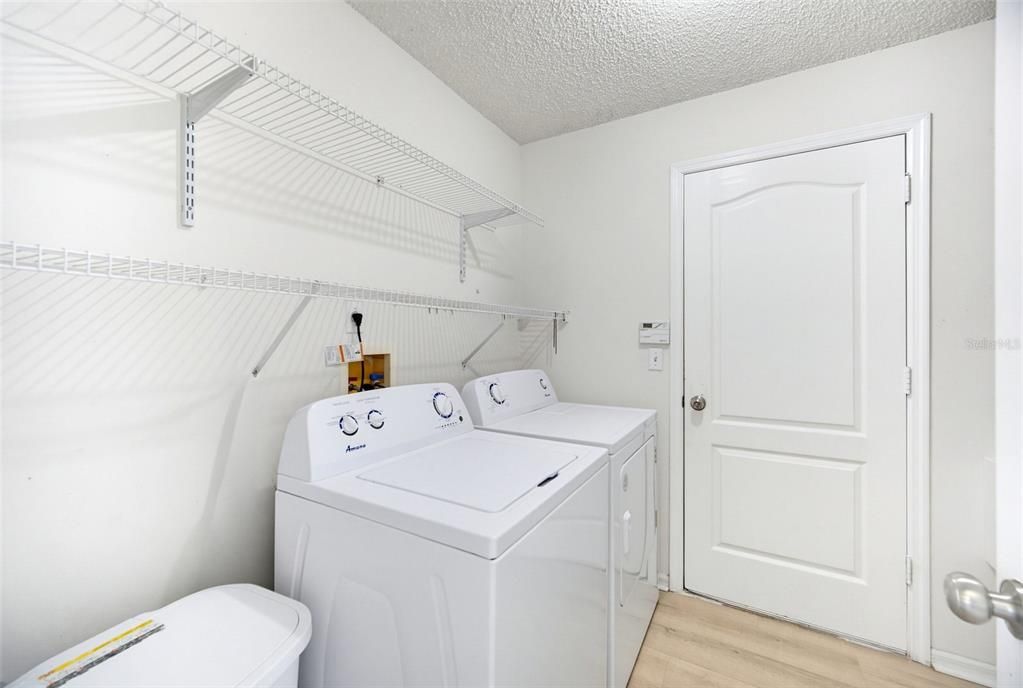
    • Características de lavandería: Laundry Closet

    • Características del patio y el porche: Deck / Screened

    • Caras de dirección: North

    • Espacios de garaje: 3

    • Garaje adjunto: Si

    • Garaje: Si

    • Salón: 2469

    • Fuente de agua: Public

    • Nombre de subdivisión: REMINGTON PRCL I

Consulta privada
Habla con el asesor de este inmueble.
Planos, documentos del HOA, comparables off-market, agendar una visita privada — un solo mensaje directo al especialista local.

Más como esta

En Venta
$335,000
Adosados
3 camas · 2 baños · 1,528 sqft
TOHOQUA PH 1, KISSIMMEE
1872 CROSS PRAIRIE PARKWAY
En Venta
$425,000
Casa
4 camas · 2 baños · 1,767 sqft
REMINGTON PH 1 TR F, KISSIMMEE
221 WESTMORELAND CIRCLE
En Venta
$375,000
Casa
3 camas · 2 baños · 1,676 sqft
KINDRED PH 1E, KISSIMMEE
1895 CASSIDY KNOLL DRIVE
Nuevo
En Venta
$359,900
Casa
3 camas · 2 baños · 1,745 sqft
FORTUNE LAKES, KISSIMMEE
2621 GOLD DUST CIRCLE
Nuevo
En Venta
$350,000
Casa
3 camas · 2 baños · 1,704 sqft
KINGS POINT, KISSIMMEE
1869 KINGS POINT BOULEVARD
-$10K
En Venta
$374,900
Casa
3 camas · 2 baños · 1,660 sqft
BVL UNIT 3, KISSIMMEE
135 IGUALA DRIVE
Nuevo
En Venta
$320,000
Adosados
3 camas · 2 baños · 1,870 sqft
KINDRED PH 1A & 1B, KISSIMMEE
1485 RYLEE ROCK WAY
Nuevo
En Venta
$495,000
Casa
4 camas · 3 baños
SEASONS AT BIG SKY, Kissimmee
1306 AXEL GRAESON AVE, Kissimmee FL 34744

Mercado cerca de esta dirección

Conteos en vivo en la misma zona.
Ver todo

The multiple listing information is provided by the Stellar MLS from a copyrighted compilation of listings. The compilation of listings and each individual listing are ©2026-present Stellar MLS. All Rights Reserved. The information provided is for consumers' personal, noncommercial use and may not be used for any purpose other than to identify prospective properties consumers may be interested in purchasing. All properties are subject to prior sale or withdrawal. All information provided is deemed reliable but is not guaranteed accurate, and should be independently verified. Listing courtesy of: EXP REALTY LLC